
Modernisation of Ellerslie School's teaching blocks into innovative open plan spaces, enhancing natural light, acoustics, and ventilation while preserving architectural features and creating flexible learning environments.
Ellerslie school approached DLM Architects in assisting them with modernising and converting two existing teaching blocks into open plan innovative teaching spaces which are equivalent to 7 classrooms.
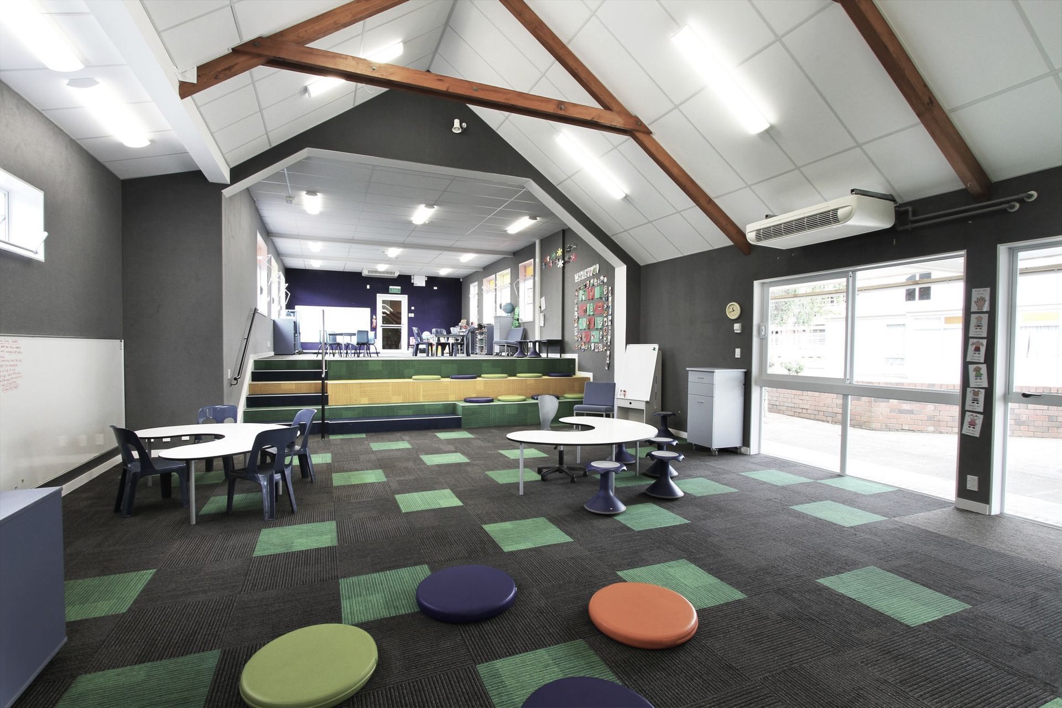
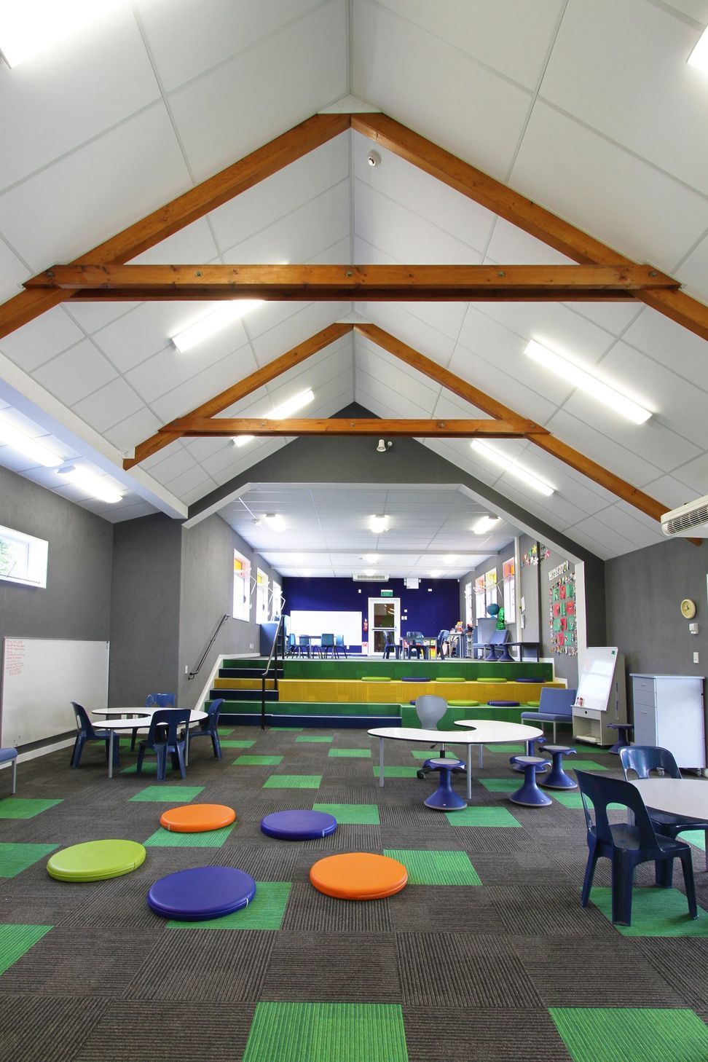
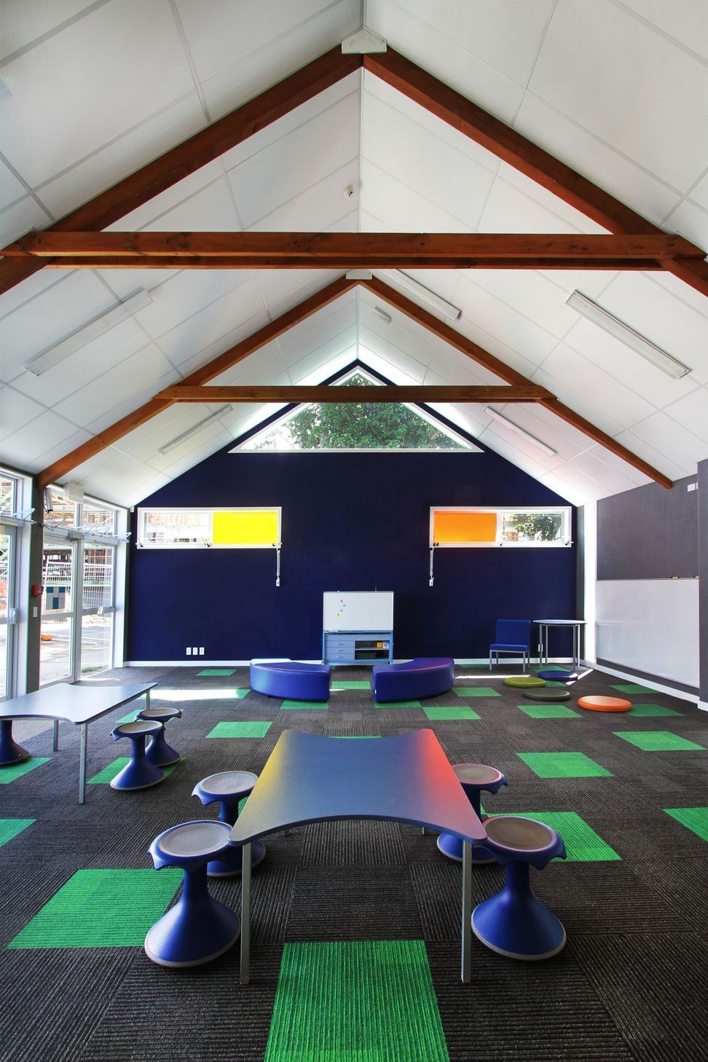

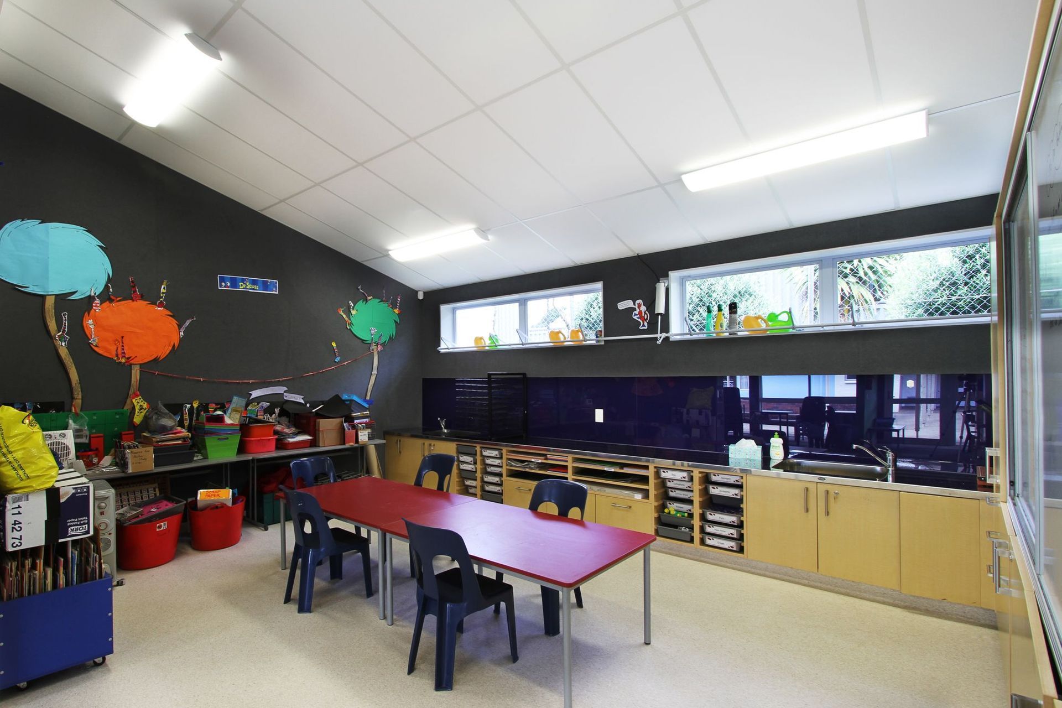
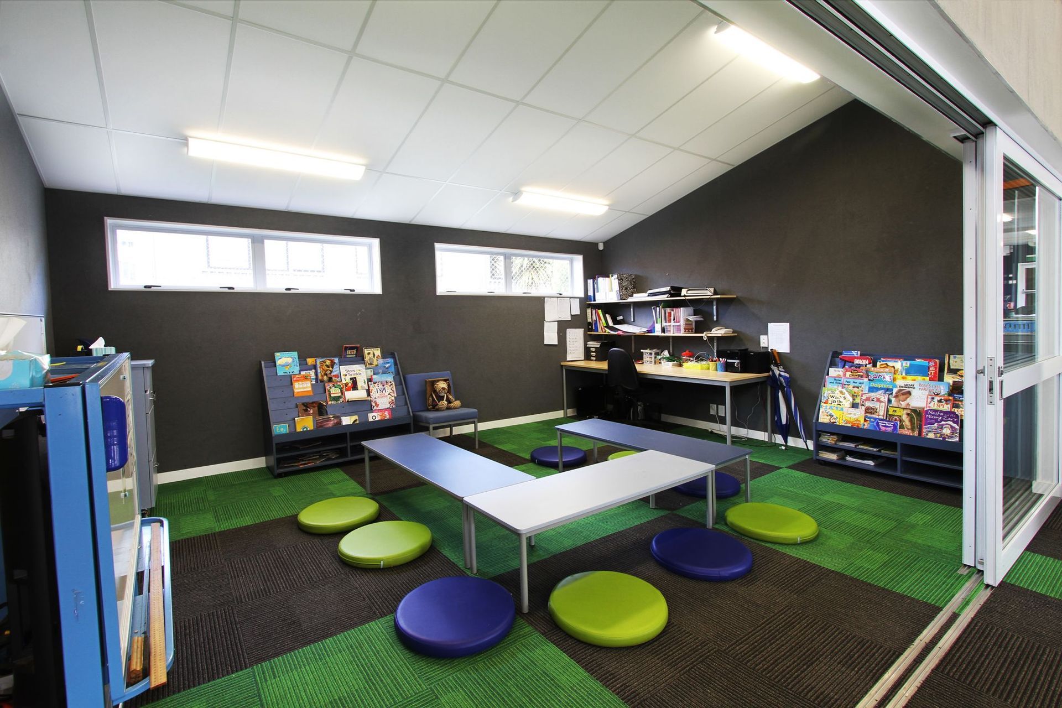
Both of the classroom blocks had very high ceilings and beautiful exposed trusses that were a key characteristic of the space that we decided to accentuate. The classroom modernisation consisted of providing open plan teaching spaces as well as smaller withdrawal rooms for small group learning activities. Wet areas were integrated into each block for all students to share.
Additionally, we focused on providing adequate heating, acoustics, lots of natural light and maximising cross ventilation. Establishing a better connection to the central courtyard was achieved with full height glazed doors and windows. The floor level difference between the existing classrooms was resolved by creating a functional terrace seating area. The overall modernisation upgrade created cohesive, flexible teaching spaces that function well with the school’s learning strategy.
Like this Project?
Hire DLM Architects & Landscape Architects
Professionals used in
this project
The practices and trades credited on this project.

More projects from
DLM Architects & Landscape Architects
Other work by DLM Architects & Landscape Architects, across every category they build in.


More in
Educational
Everything else in Educational, from every practice on ArchiPro.


Next Project
Keep scrolling