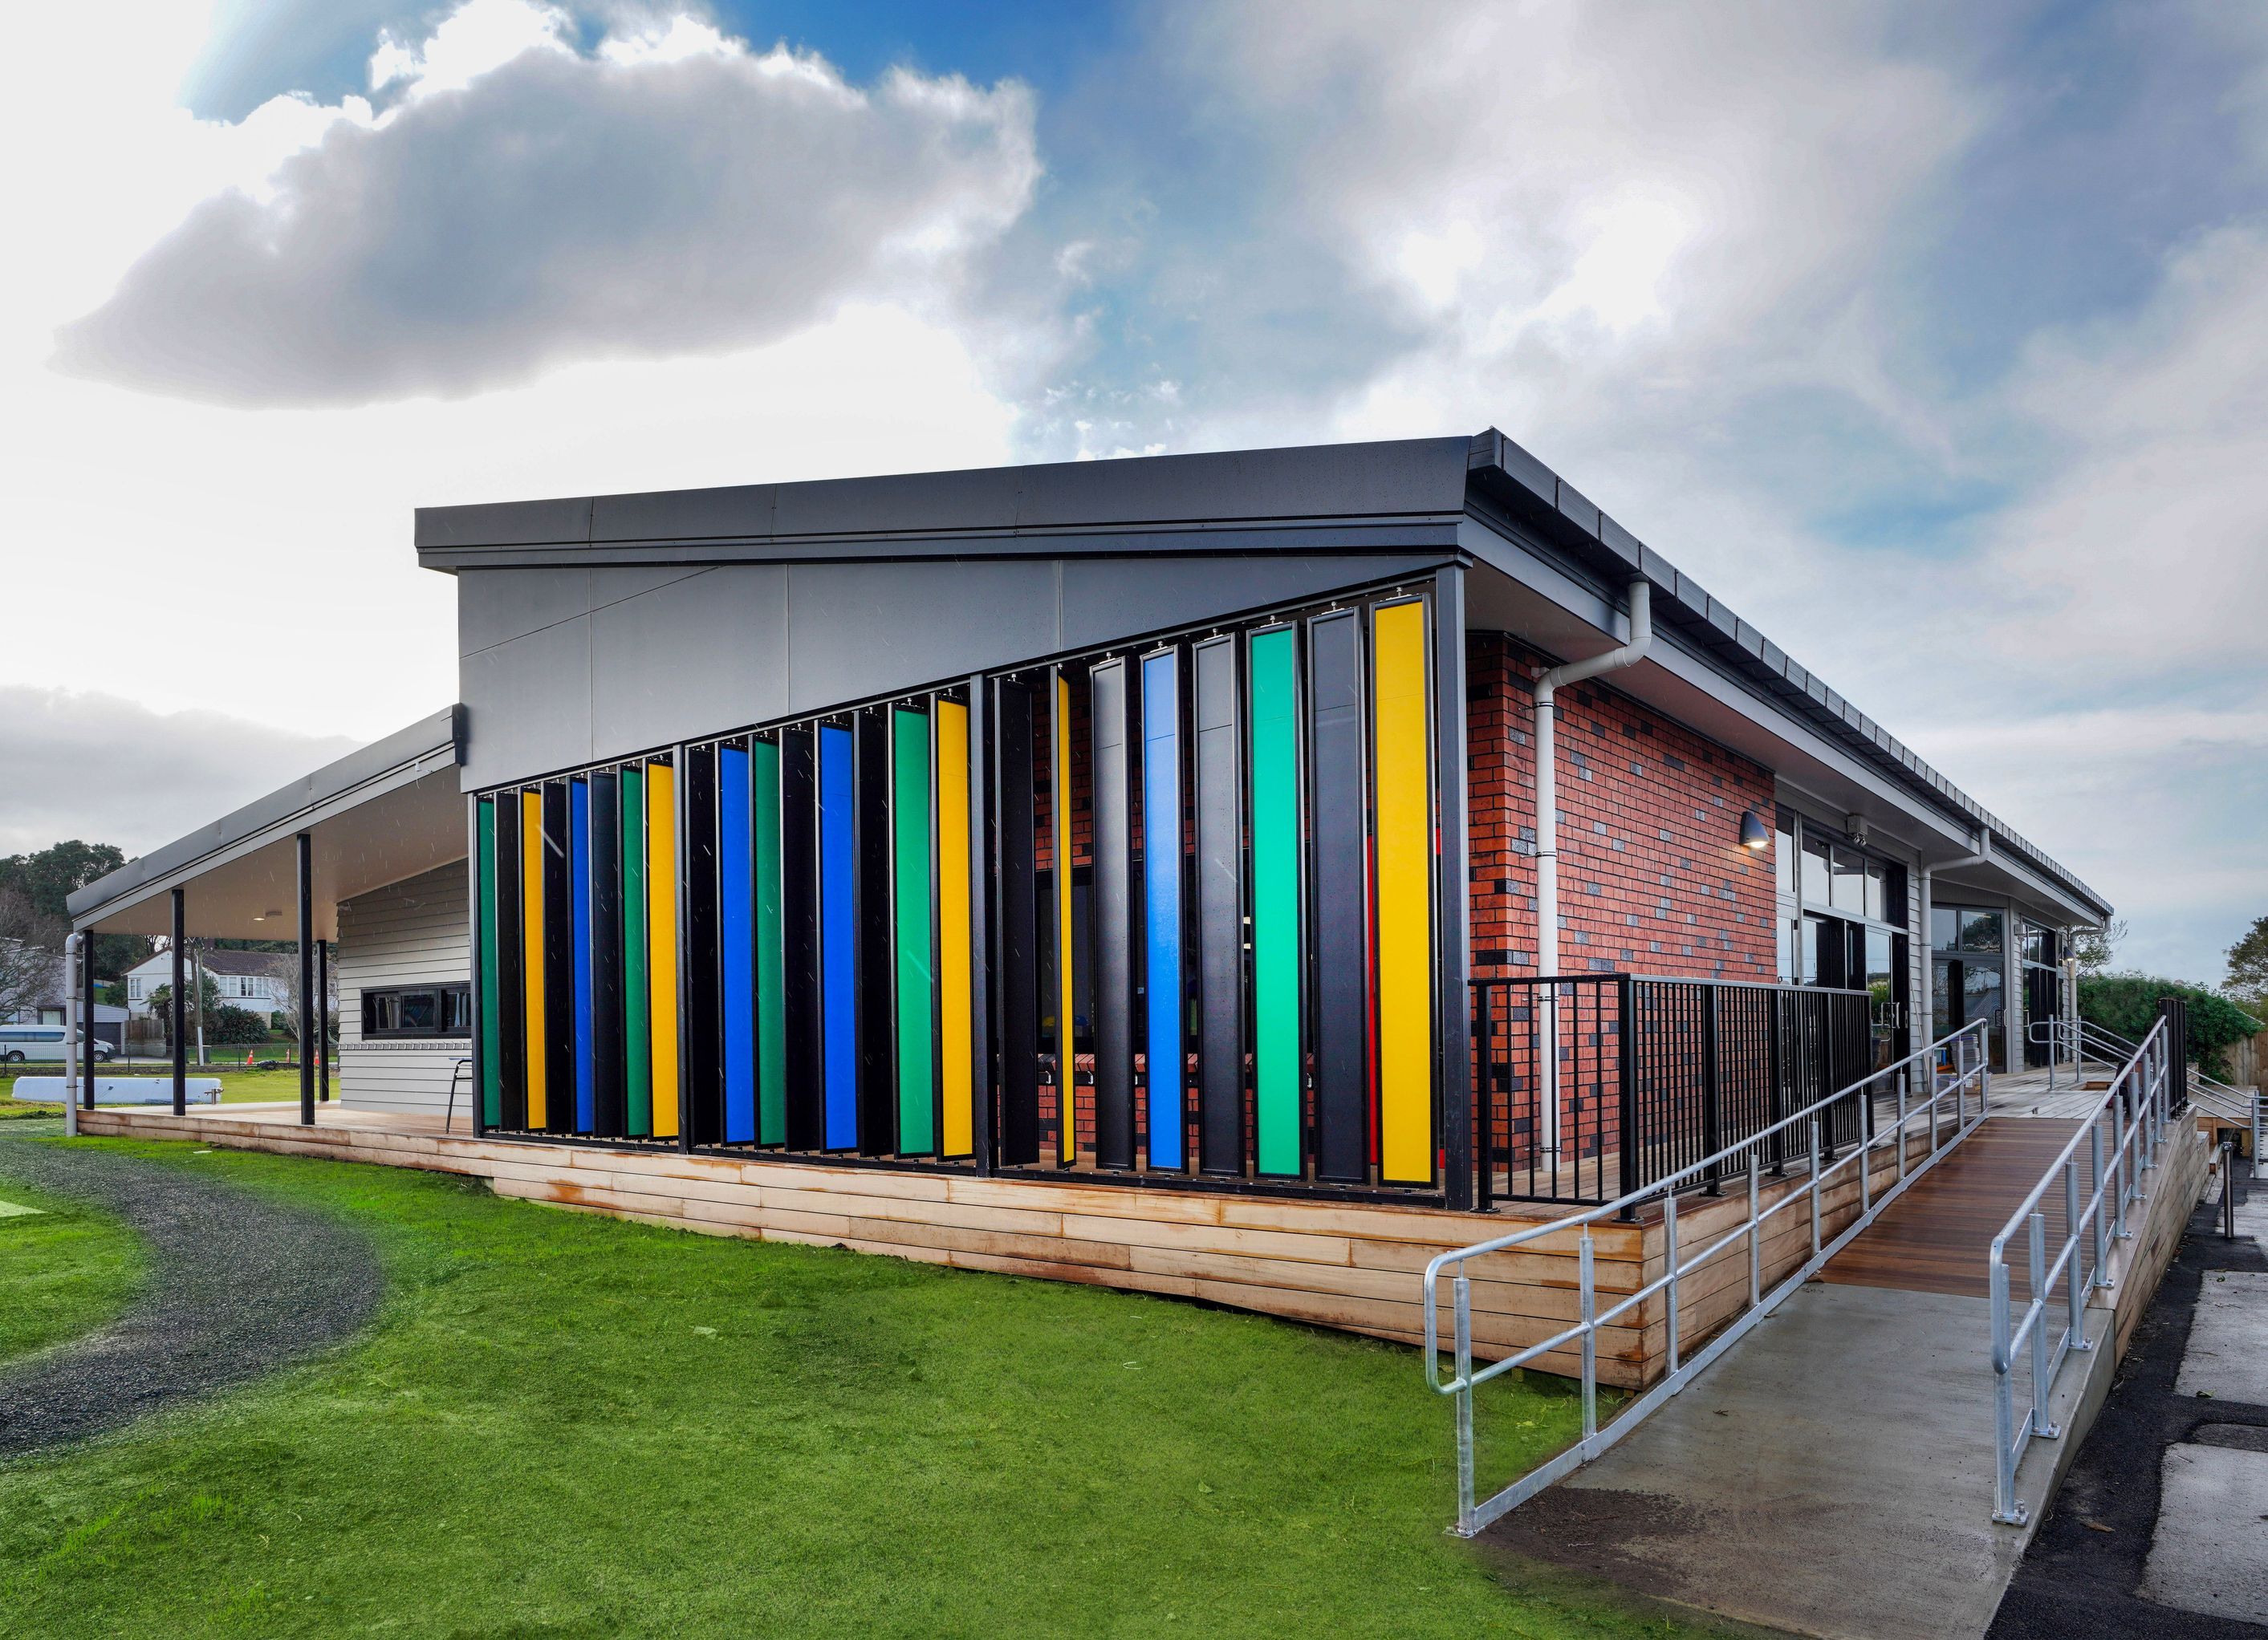
A new single-storey five-classroom block has been positioned on the north-eastern side of the school, opposite an existing classroom block and playing courts. The building has a simple form with design elements taken from the existing school, such as brick, weatherboard cladding and metal roofing and colour palette to ground the new building into the site and create a coherent sense of belonging.
Internally, the classroom is designed in a way that enables collaborative & co-teaching practices within the five large flexible learning hubs. The breakout rooms provide quiet spaces for smaller group learning, with glazed walls adding visual connection to the larger learning hubs. Timber beam screens and window seating create partial privacy and nooks for students to tuck away into and read a book. Interactive play and learning is encouraged through design features such as embedded jelly bean wall seating, lego and peg walls.


Professionals used in
this project
The practices and trades credited on this project.




More projects from
DLM Architects & Landscape Architects
Other work by DLM Architects & Landscape Architects, across every category they build in.


More in
Schools
Everything else in Schools, from every practice on ArchiPro.


Next Project
Keep scrolling