
Project team
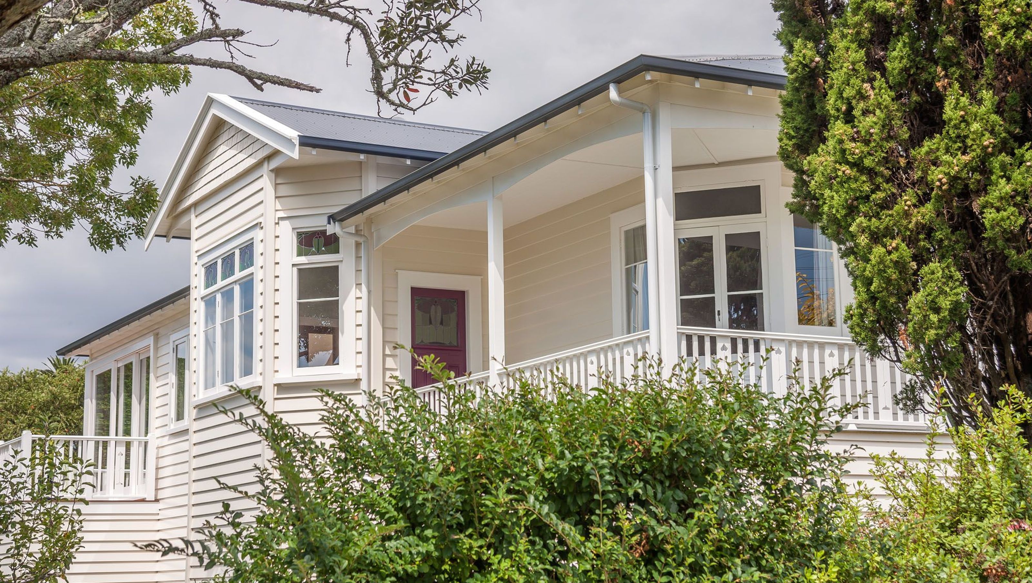
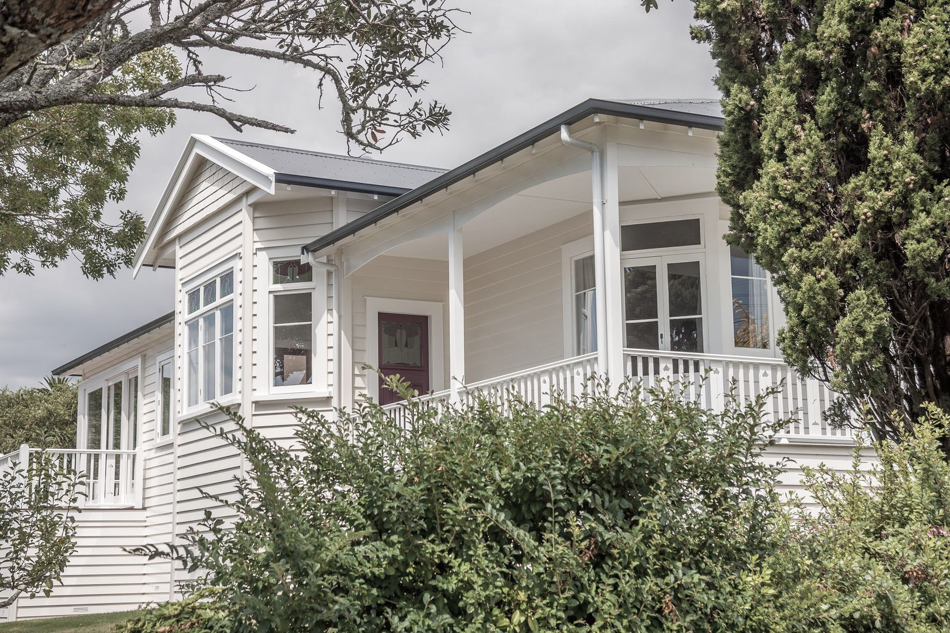
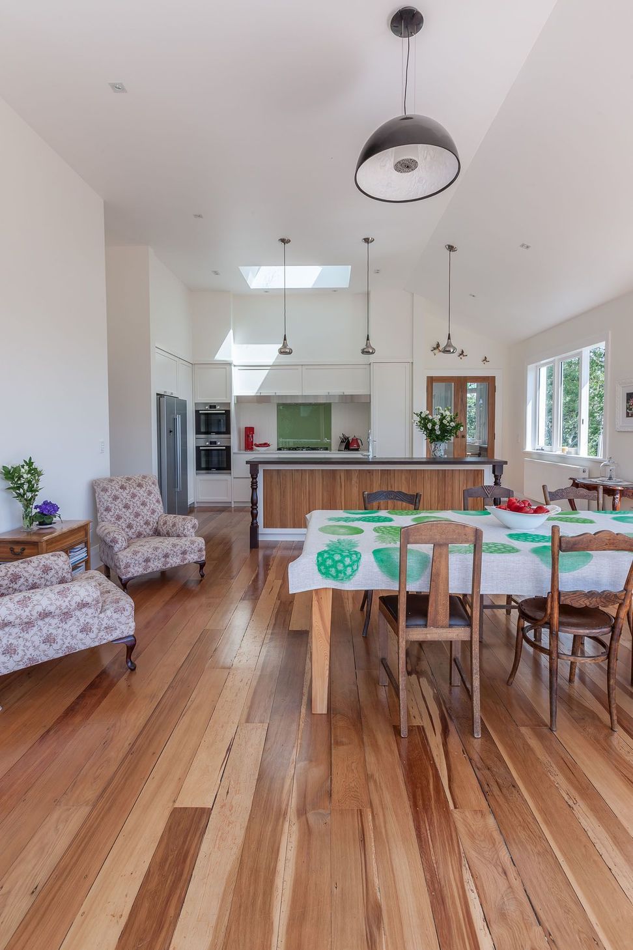
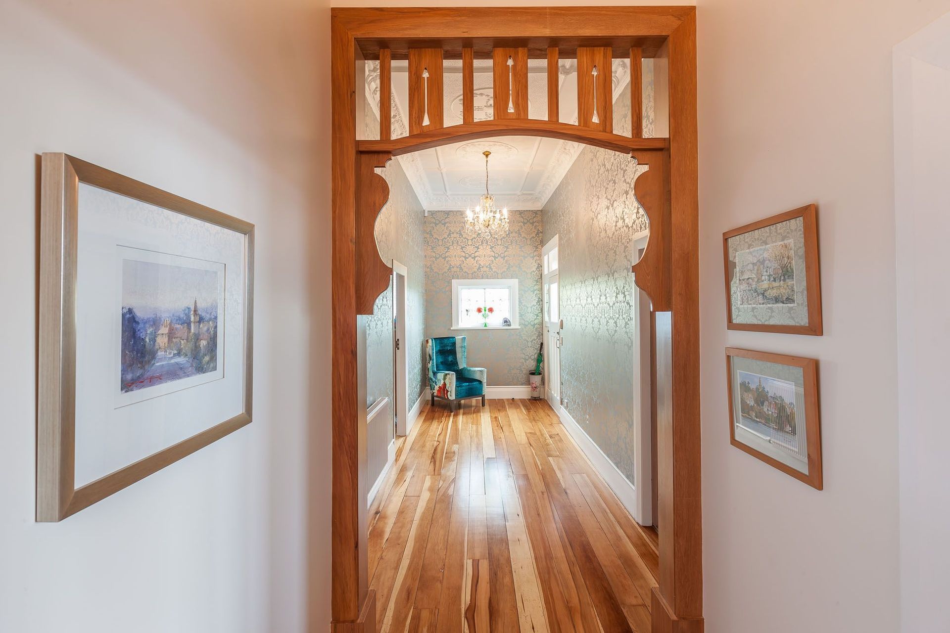
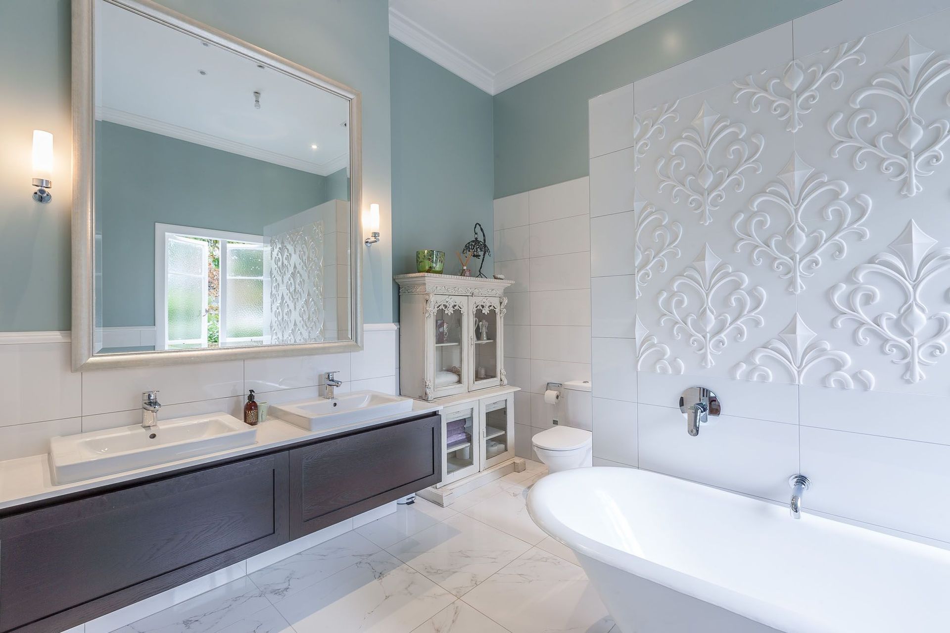
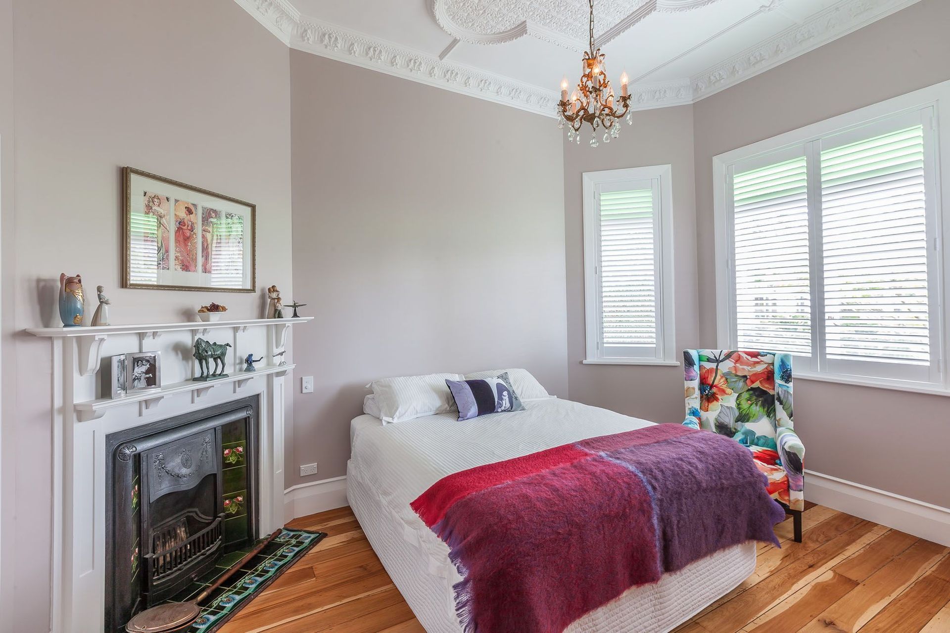
Comprehensive refurbishment of a dated Transitional Villa, featuring a new open plan living area, modernized kitchen, and enhanced outdoor spaces, completed in 2013.
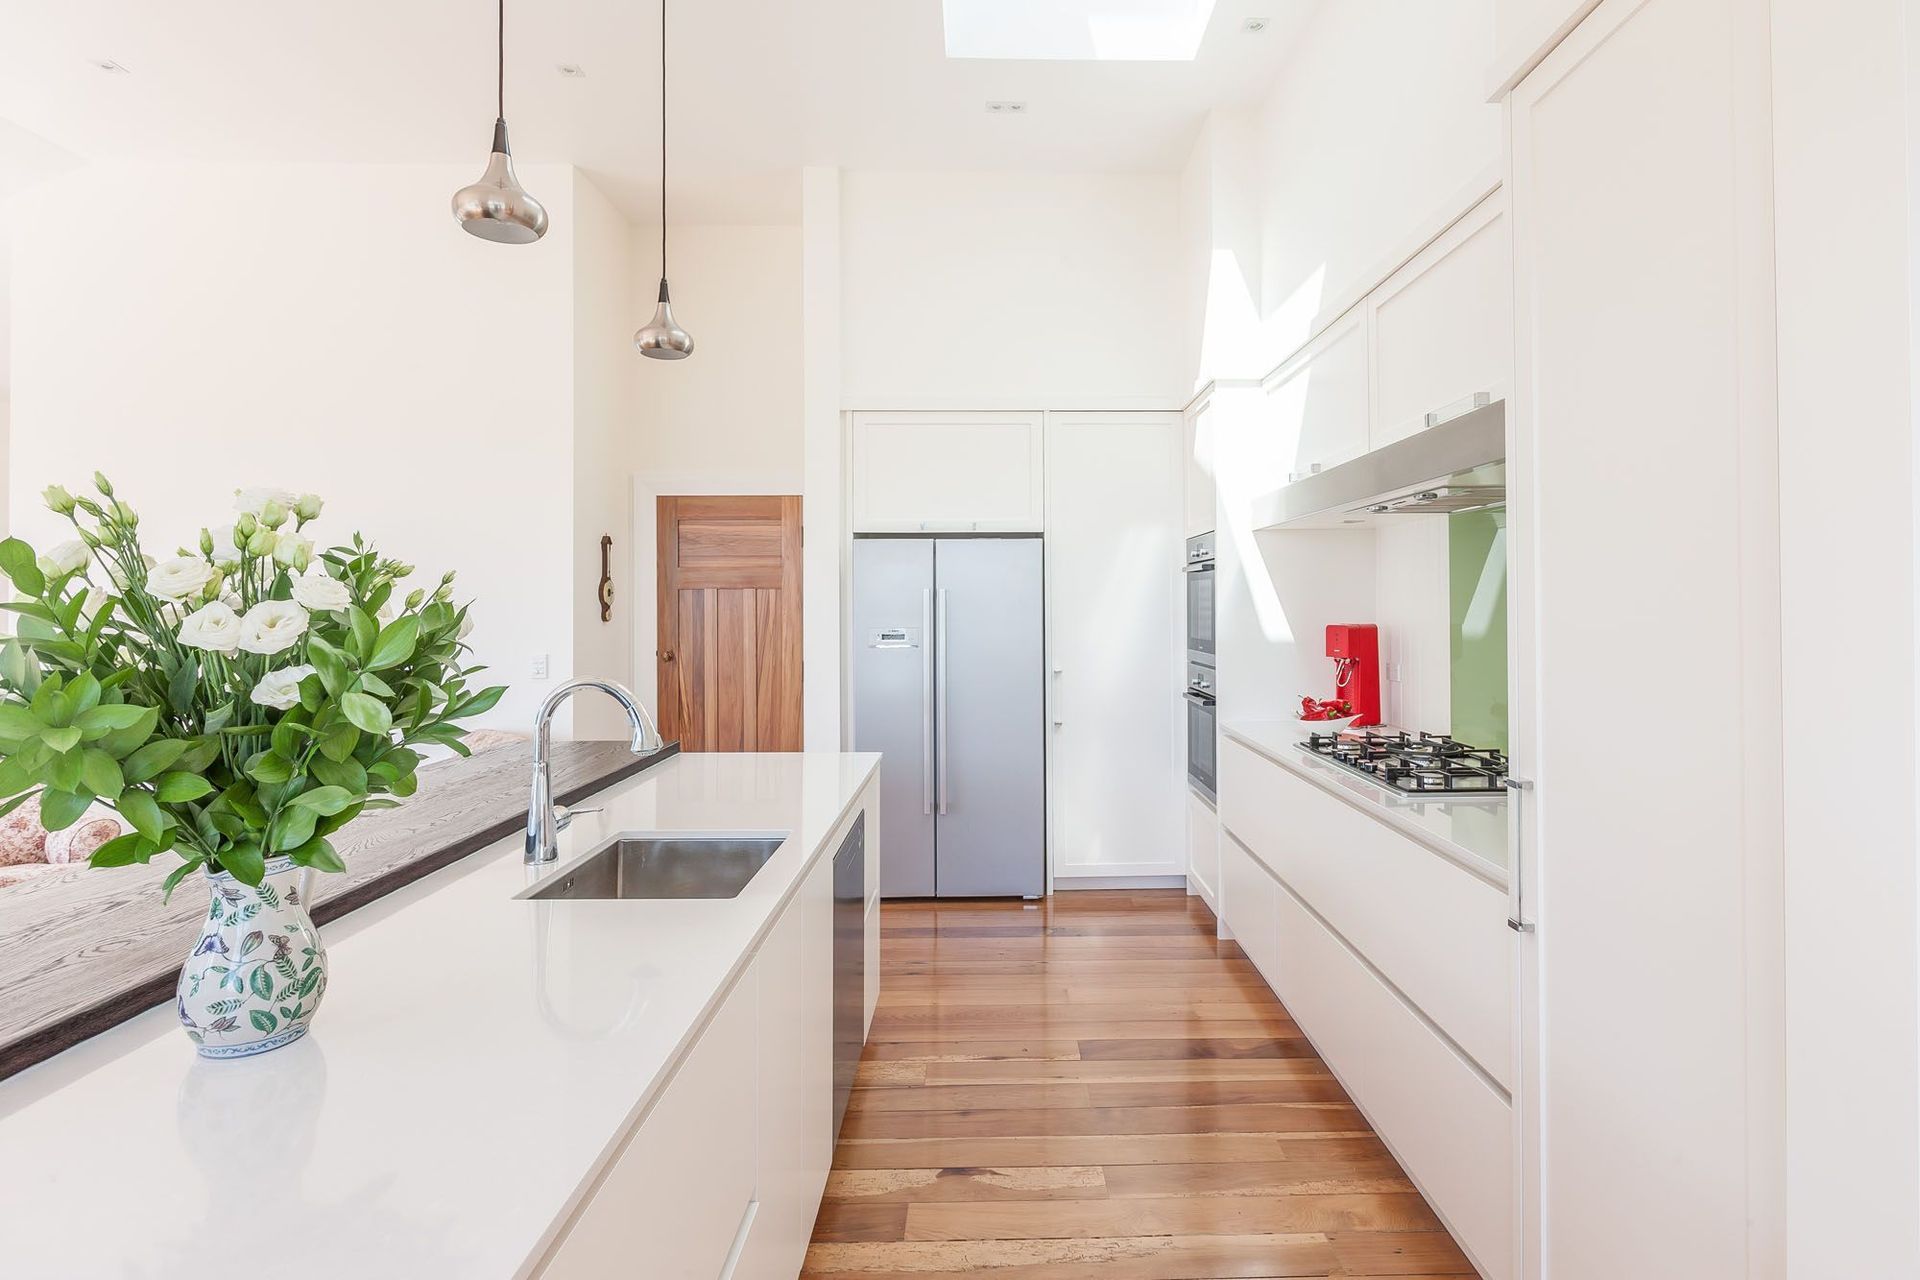
The existing Transitional Villa had a very colourful, compact and dated Kitchen, Dining and Living areas to the rear of the house.
The house was generally very dated, rundown and in need of general repairs and maintenance and a good make over.
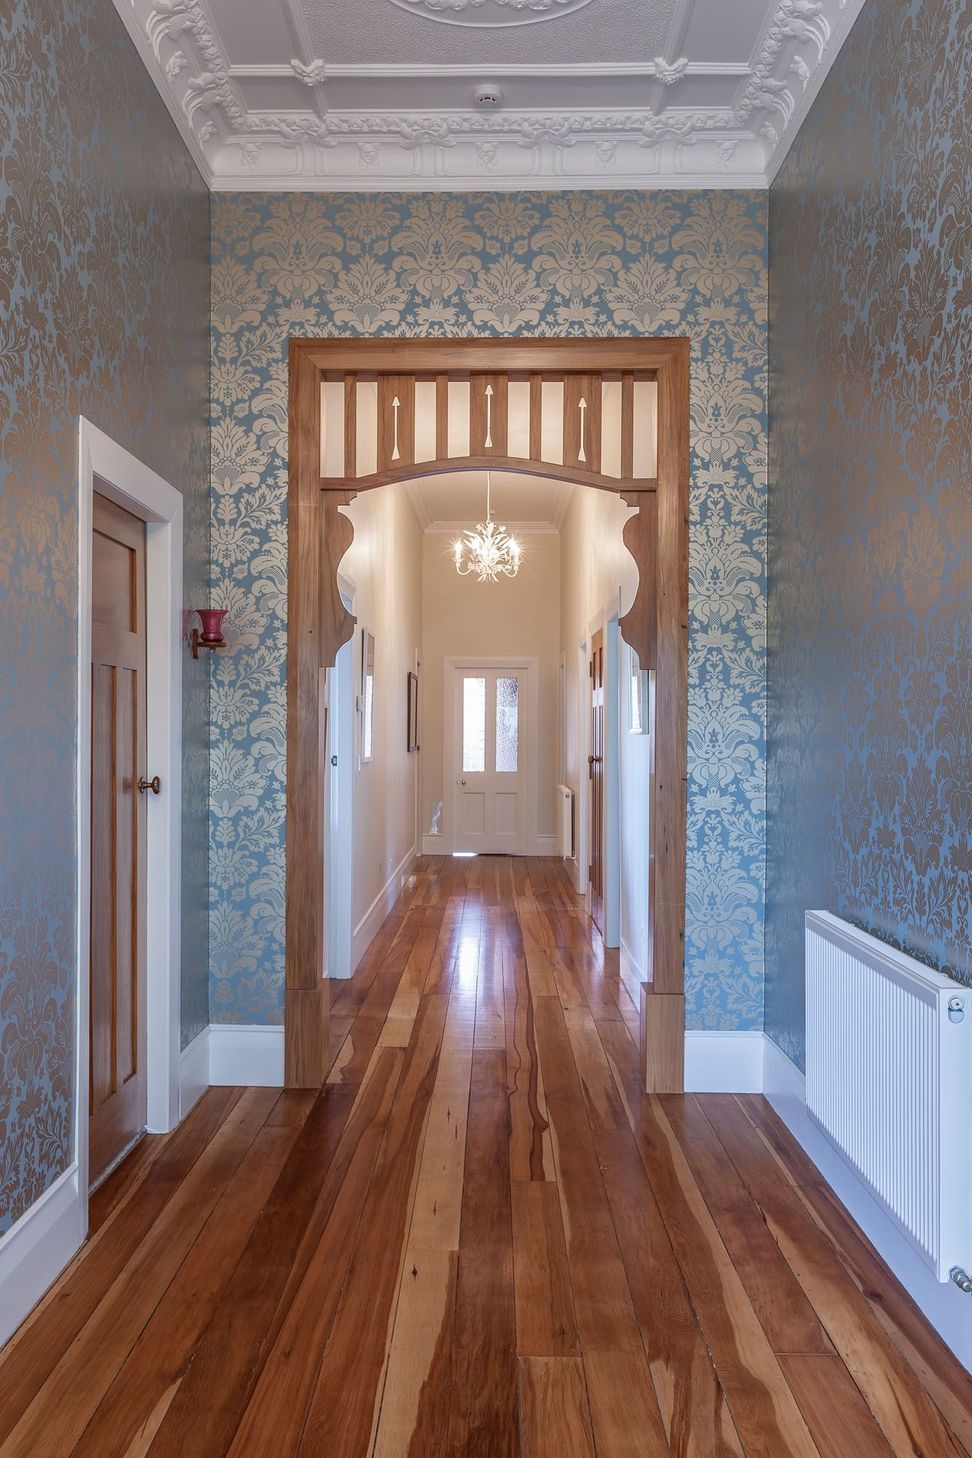
The additions included re-roofing, reinstating the front verandah and entry steps, full refurbishment and redecoration of the interior and exterior. Incorporating a new radiator central heating system, and providing Ensuite and wardrobe facilities to Bedroom1.
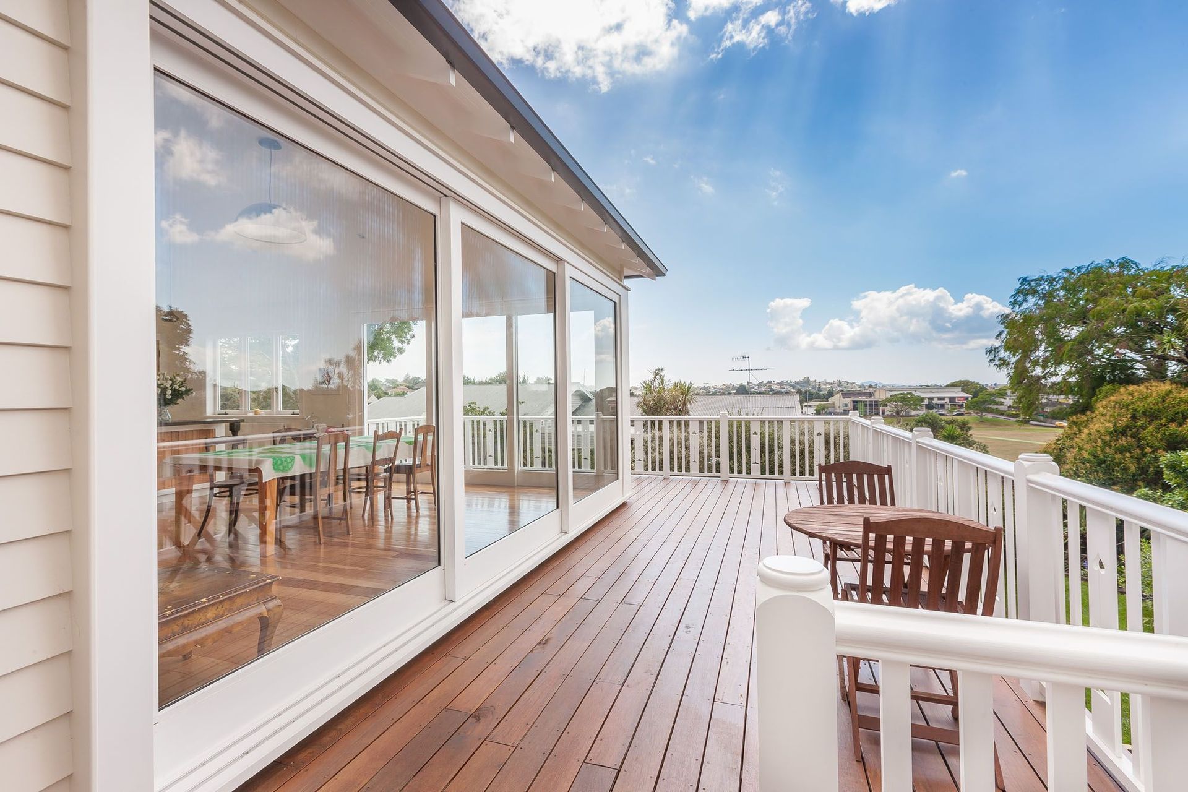
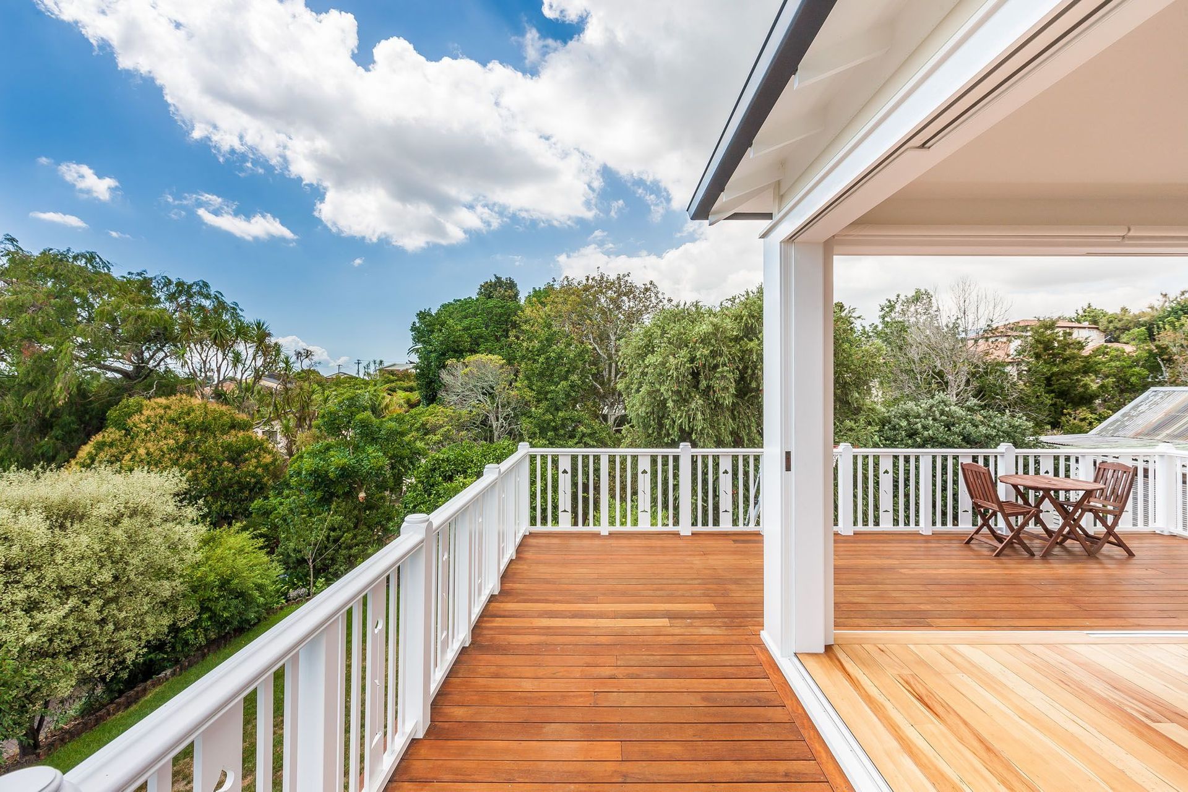
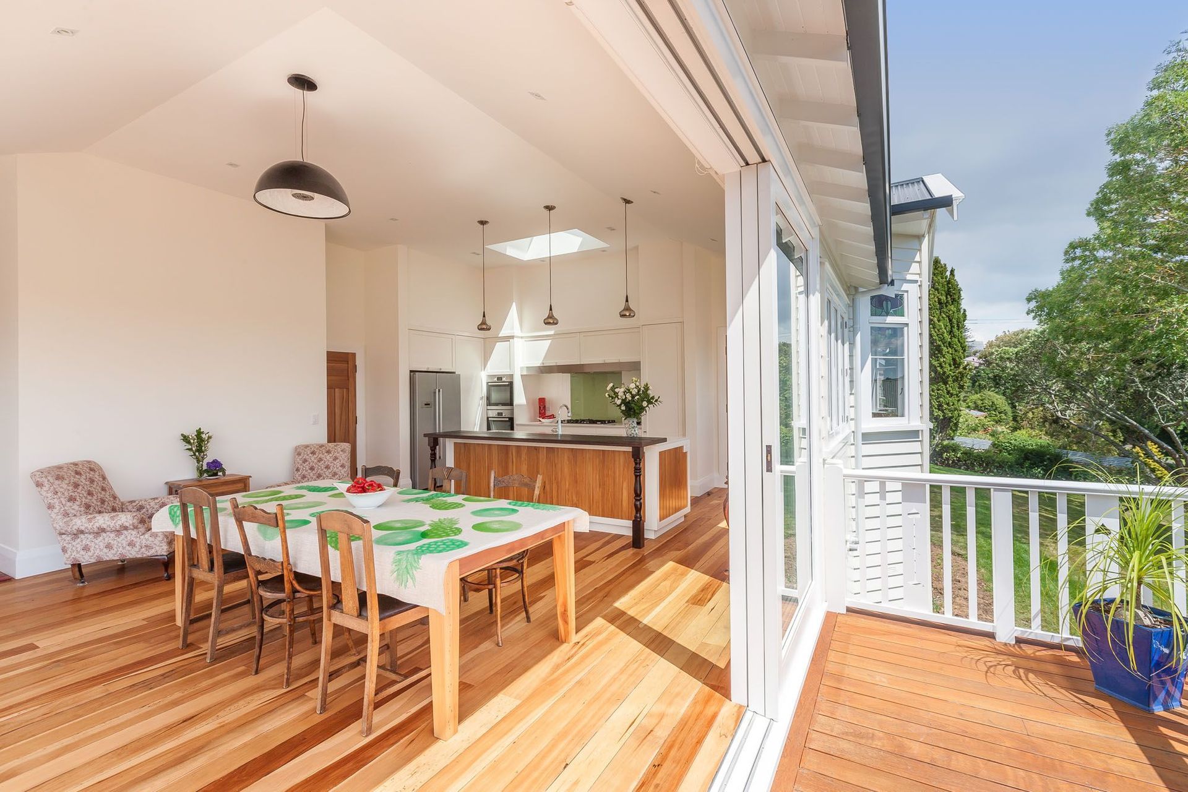
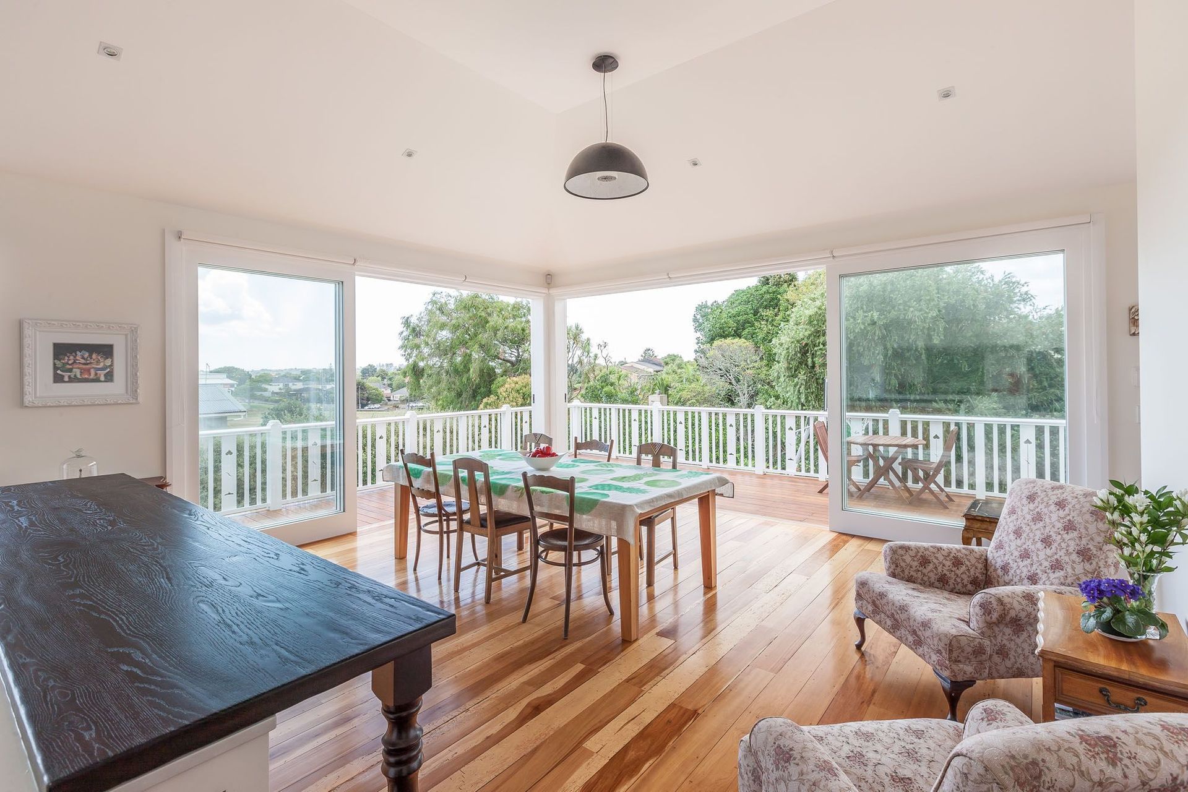
The layout was altered and a new rear addition added to creating a new open plan Living area to the rear that opens onto a new timber deck area.
Project completed in 2013
Like this Project?
Hire Stephen Jones Architects
Professionals used in
this project
The practices and trades credited on this project.

More projects from
Stephen Jones Architects
Other work by Stephen Jones Architects, across every category they build in.


More in
Single House
Everything else in Single House, from every practice on ArchiPro.


Next Project
Keep scrolling