

A revitalized home in Palmerston North, transformed with modern design elements, including an open-plan kitchen, upgraded bathrooms, and enhanced exterior features, creating a functional space for the client's church.
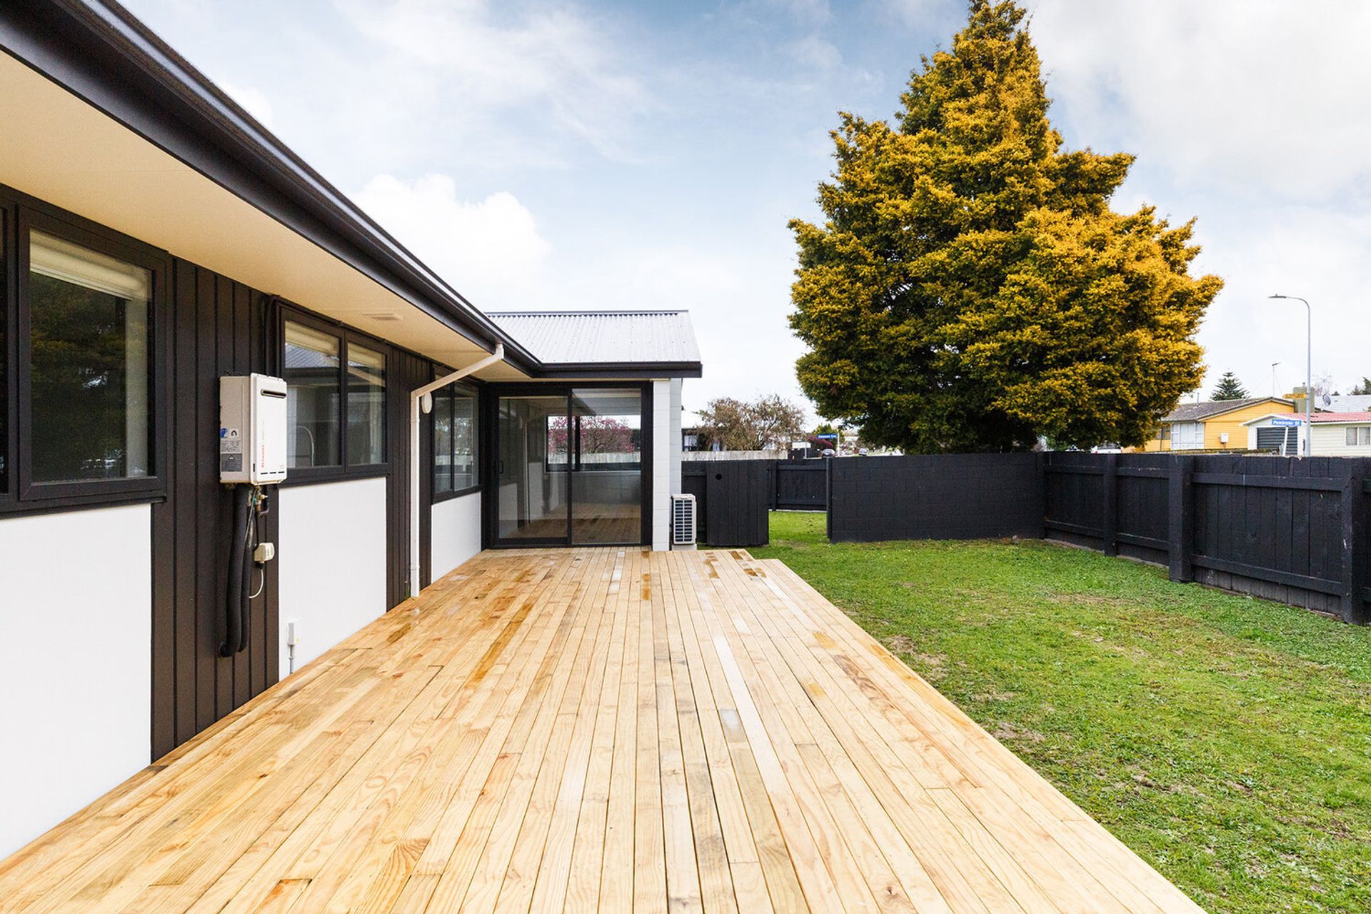
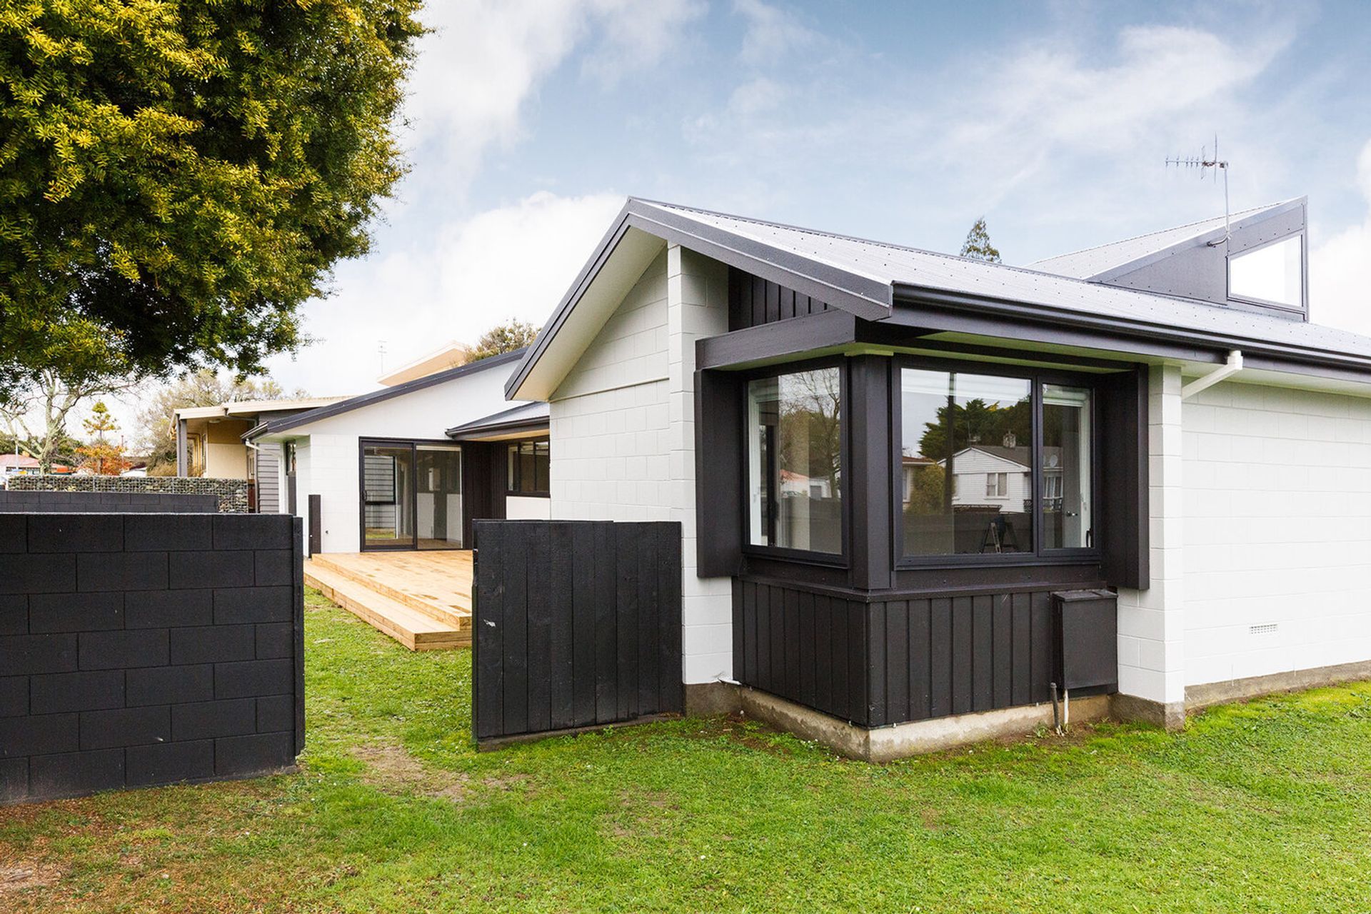
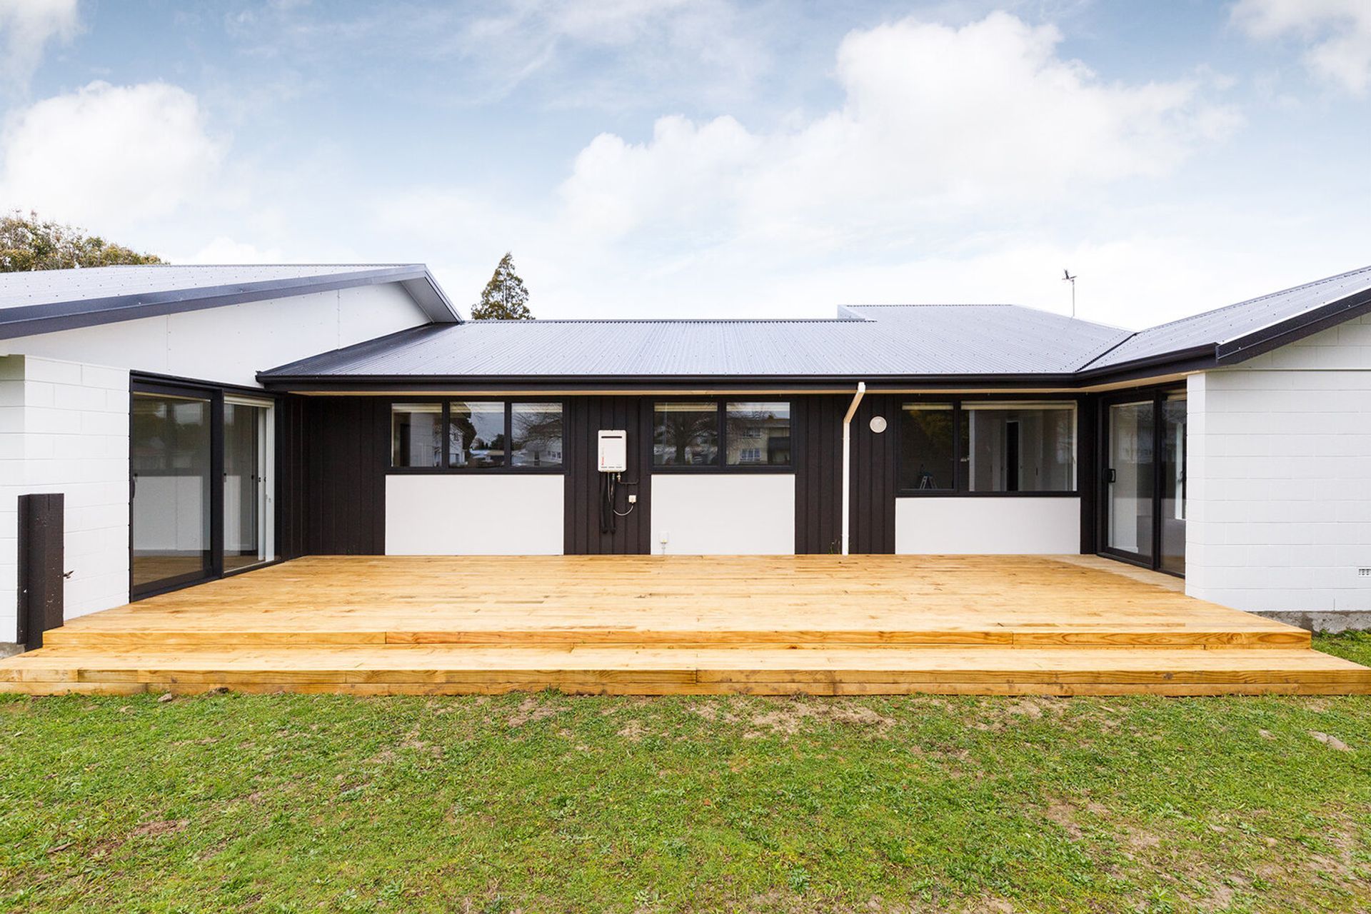
This dated home that had been rented for a long time has been brought to life with a fresh, modern approach complete with clean, crisp lines and a simple colour palette. The desired outcome was to create a modern facility that would be used as an additional space for the client’s church next door.
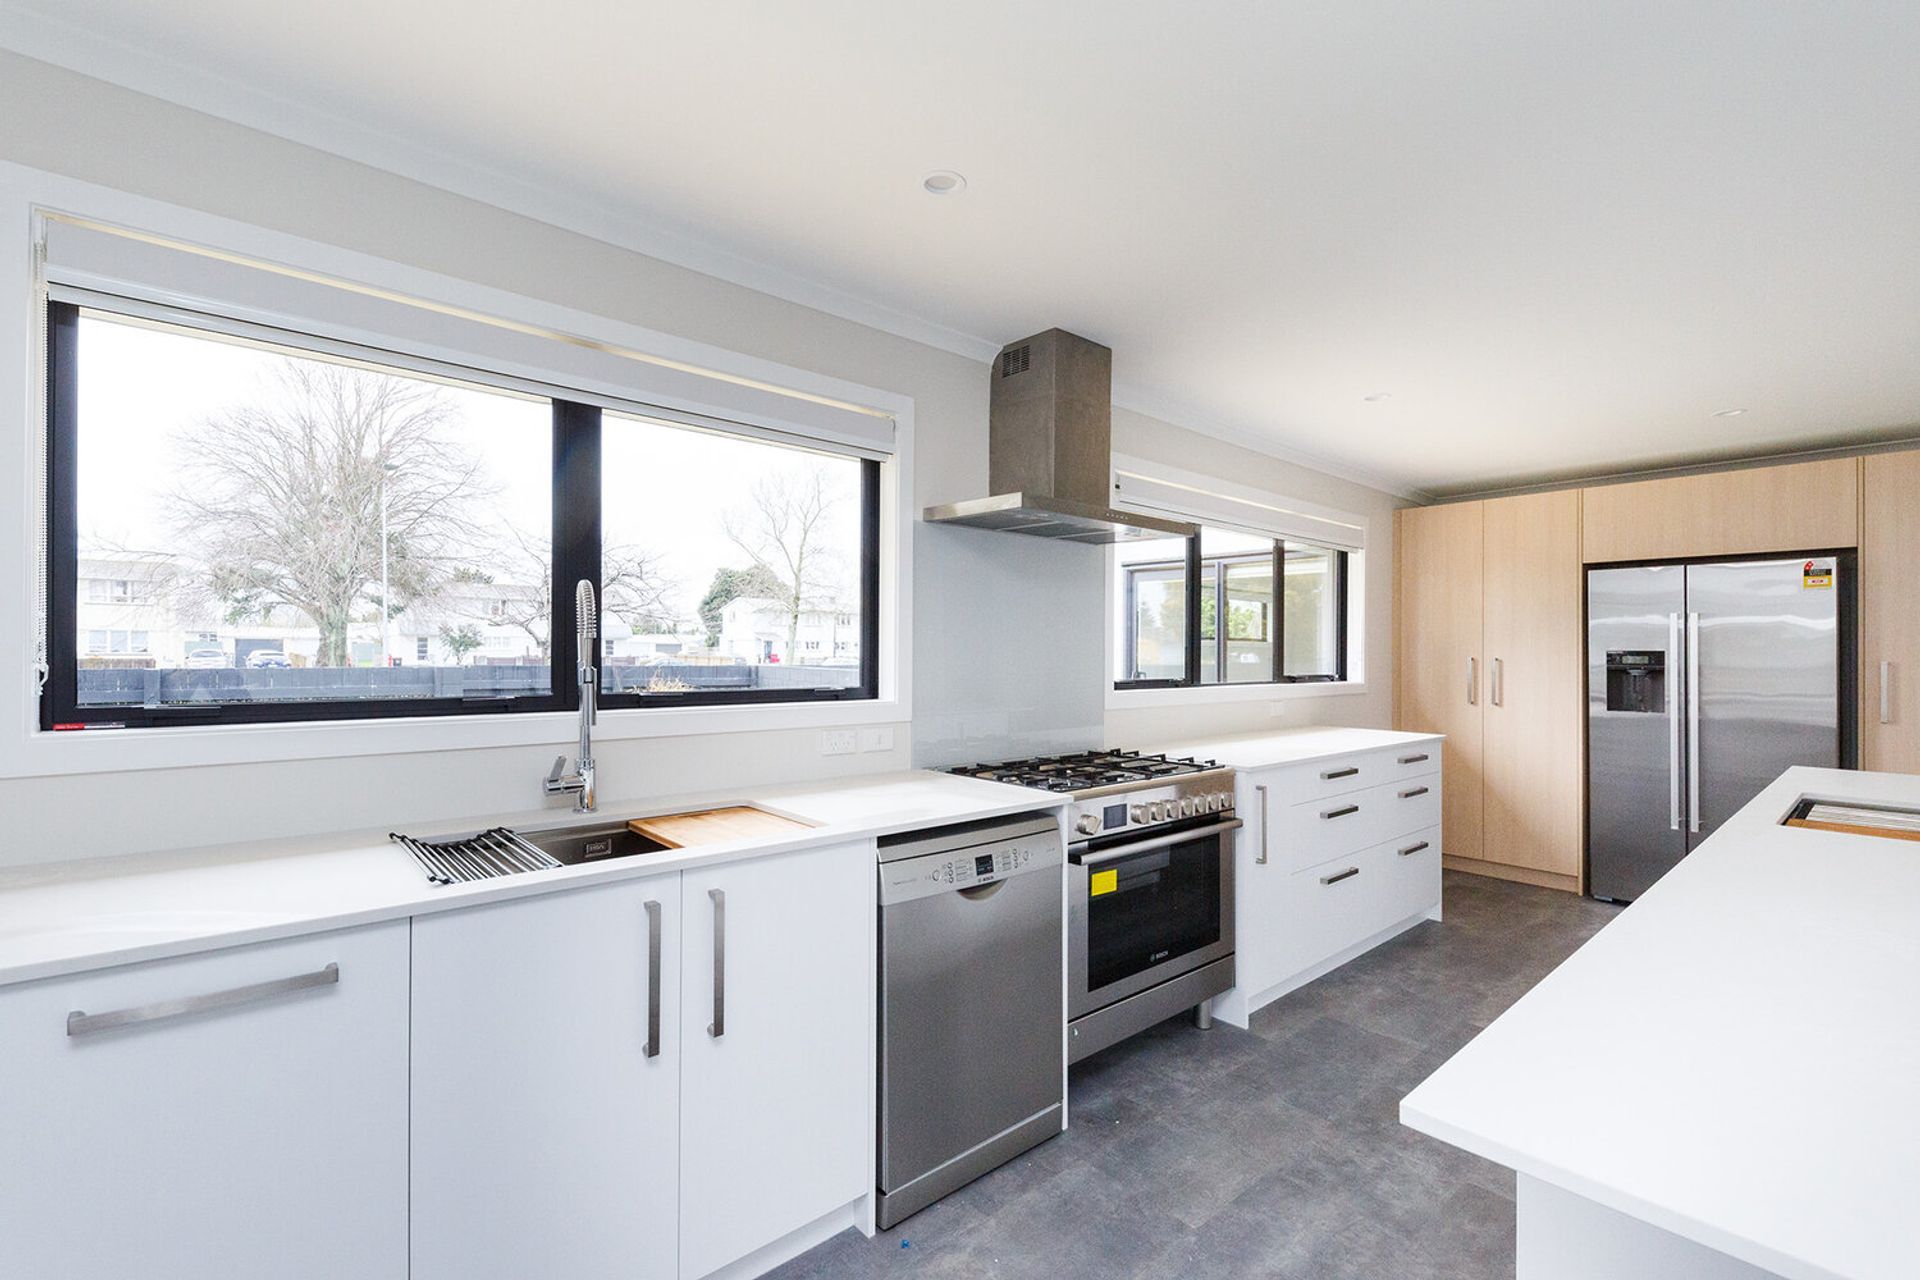


Emma Brown Design brought a fresh start to the interior by selecting a simple colour palette for a sense of simplicity. Fixtures were also added to create a modern effect. Keeping the client’s desire for a large kitchen space in mind, the wall was removed to create a large open plan space. Wooden pantry shelving was chosen to give the space some warmth.

New downlights throughout the entire homeware were installed, accompanied by modern black window and doors presenting a modern look. Traditional white blinds have been installed thought, along with heat pumps and new flooring.

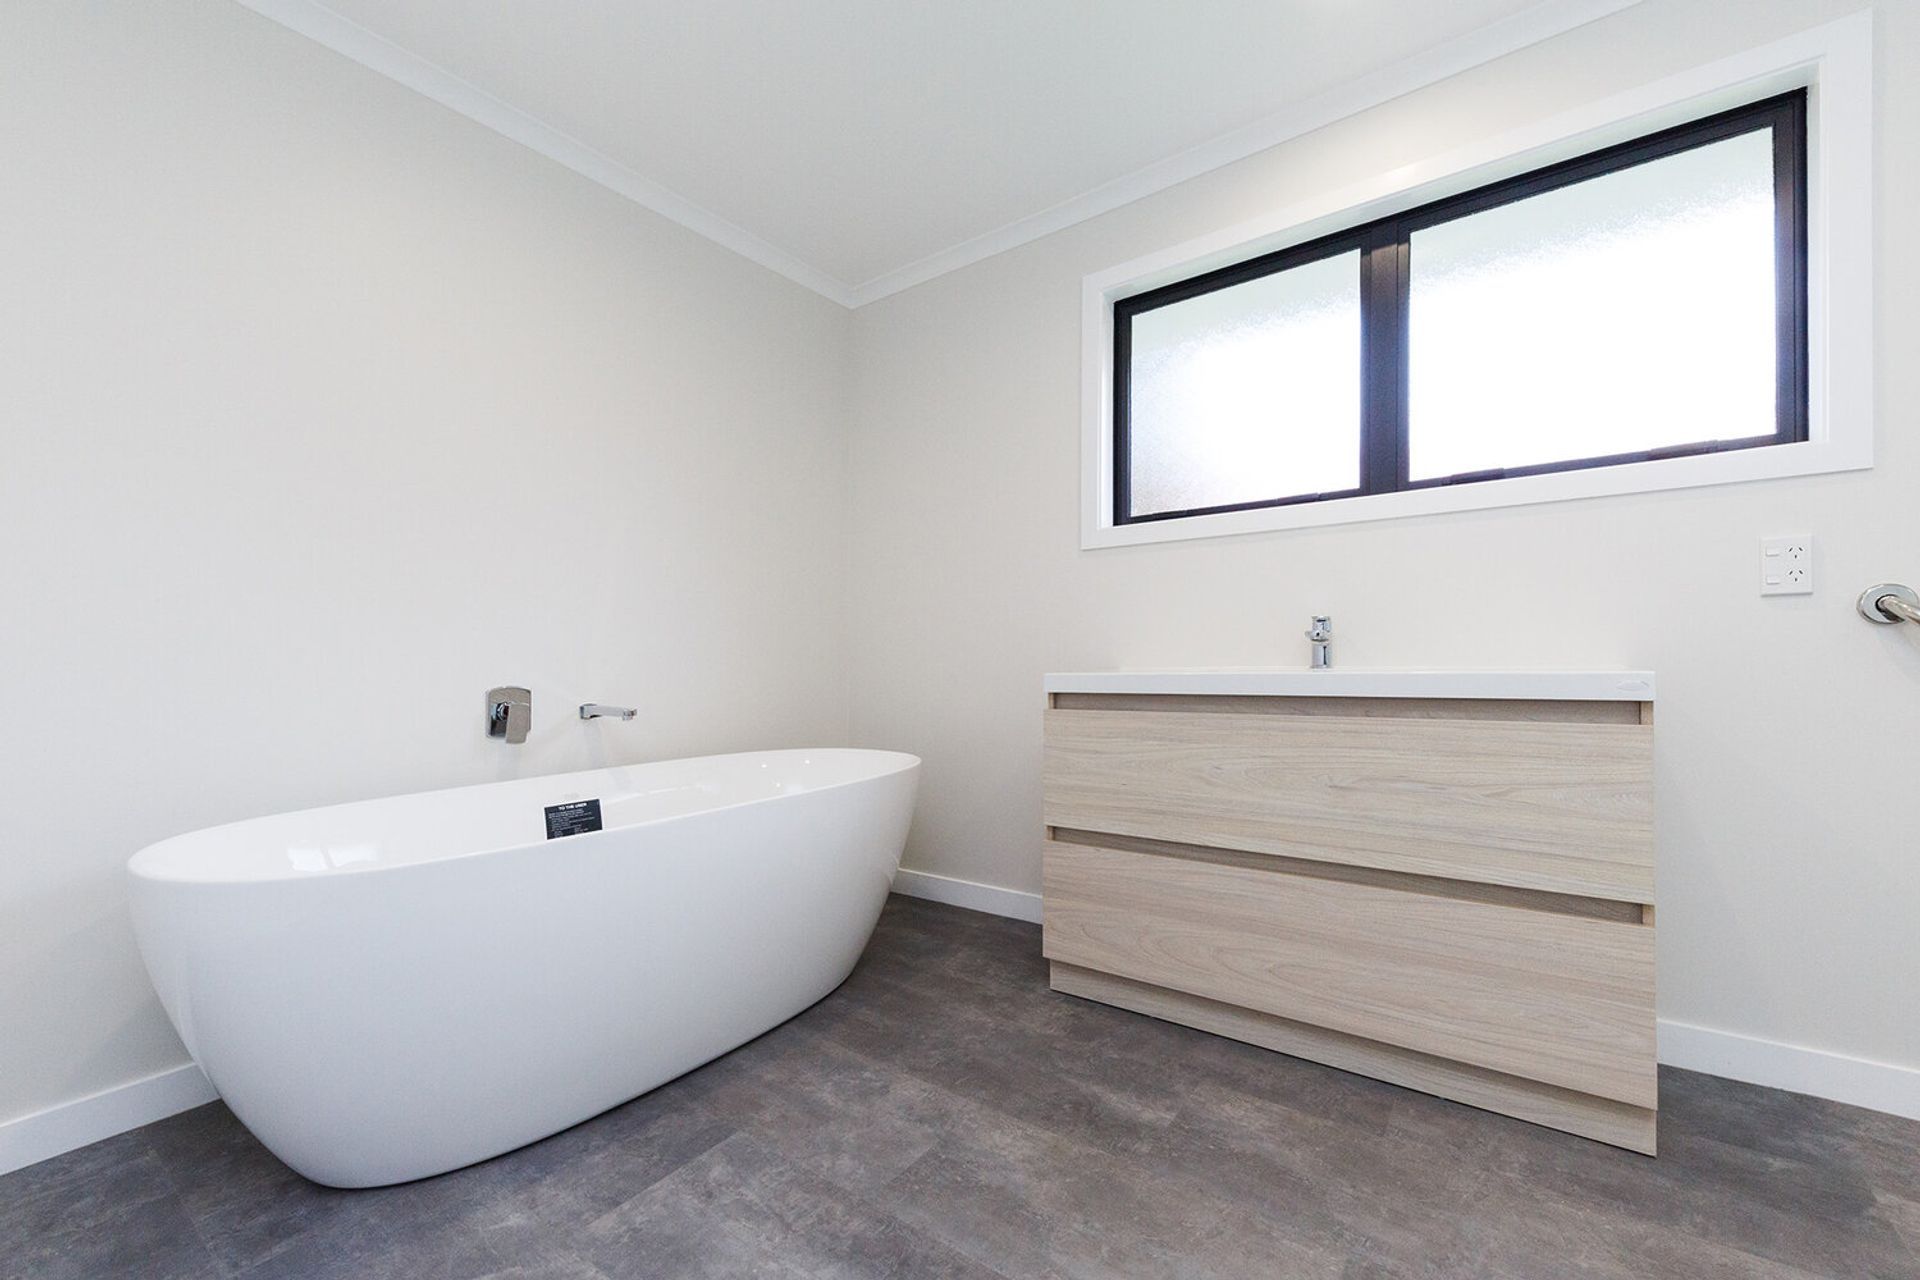
A wall was removed between one of the bathrooms to create a new large bathroom, equipped with all new plumbing fittings.
The garage has been relined and painted providing internal access from the reception area, full exterior paint including blockwork gas has been done, the exterior fence has been painted, and finally, new lighting and alarm system has been replaced.
Location: Palmerston North.
Like this Project?
Hire Emma Brown Design
Professional Reviews
Professionals used in
this project
The practices and trades credited on this project.

More projects from
Emma Brown Design
Other work by Emma Brown Design, across every category they build in.


More in
Single House
Everything else in Single House, from every practice on ArchiPro.


Next Project
Keep scrolling