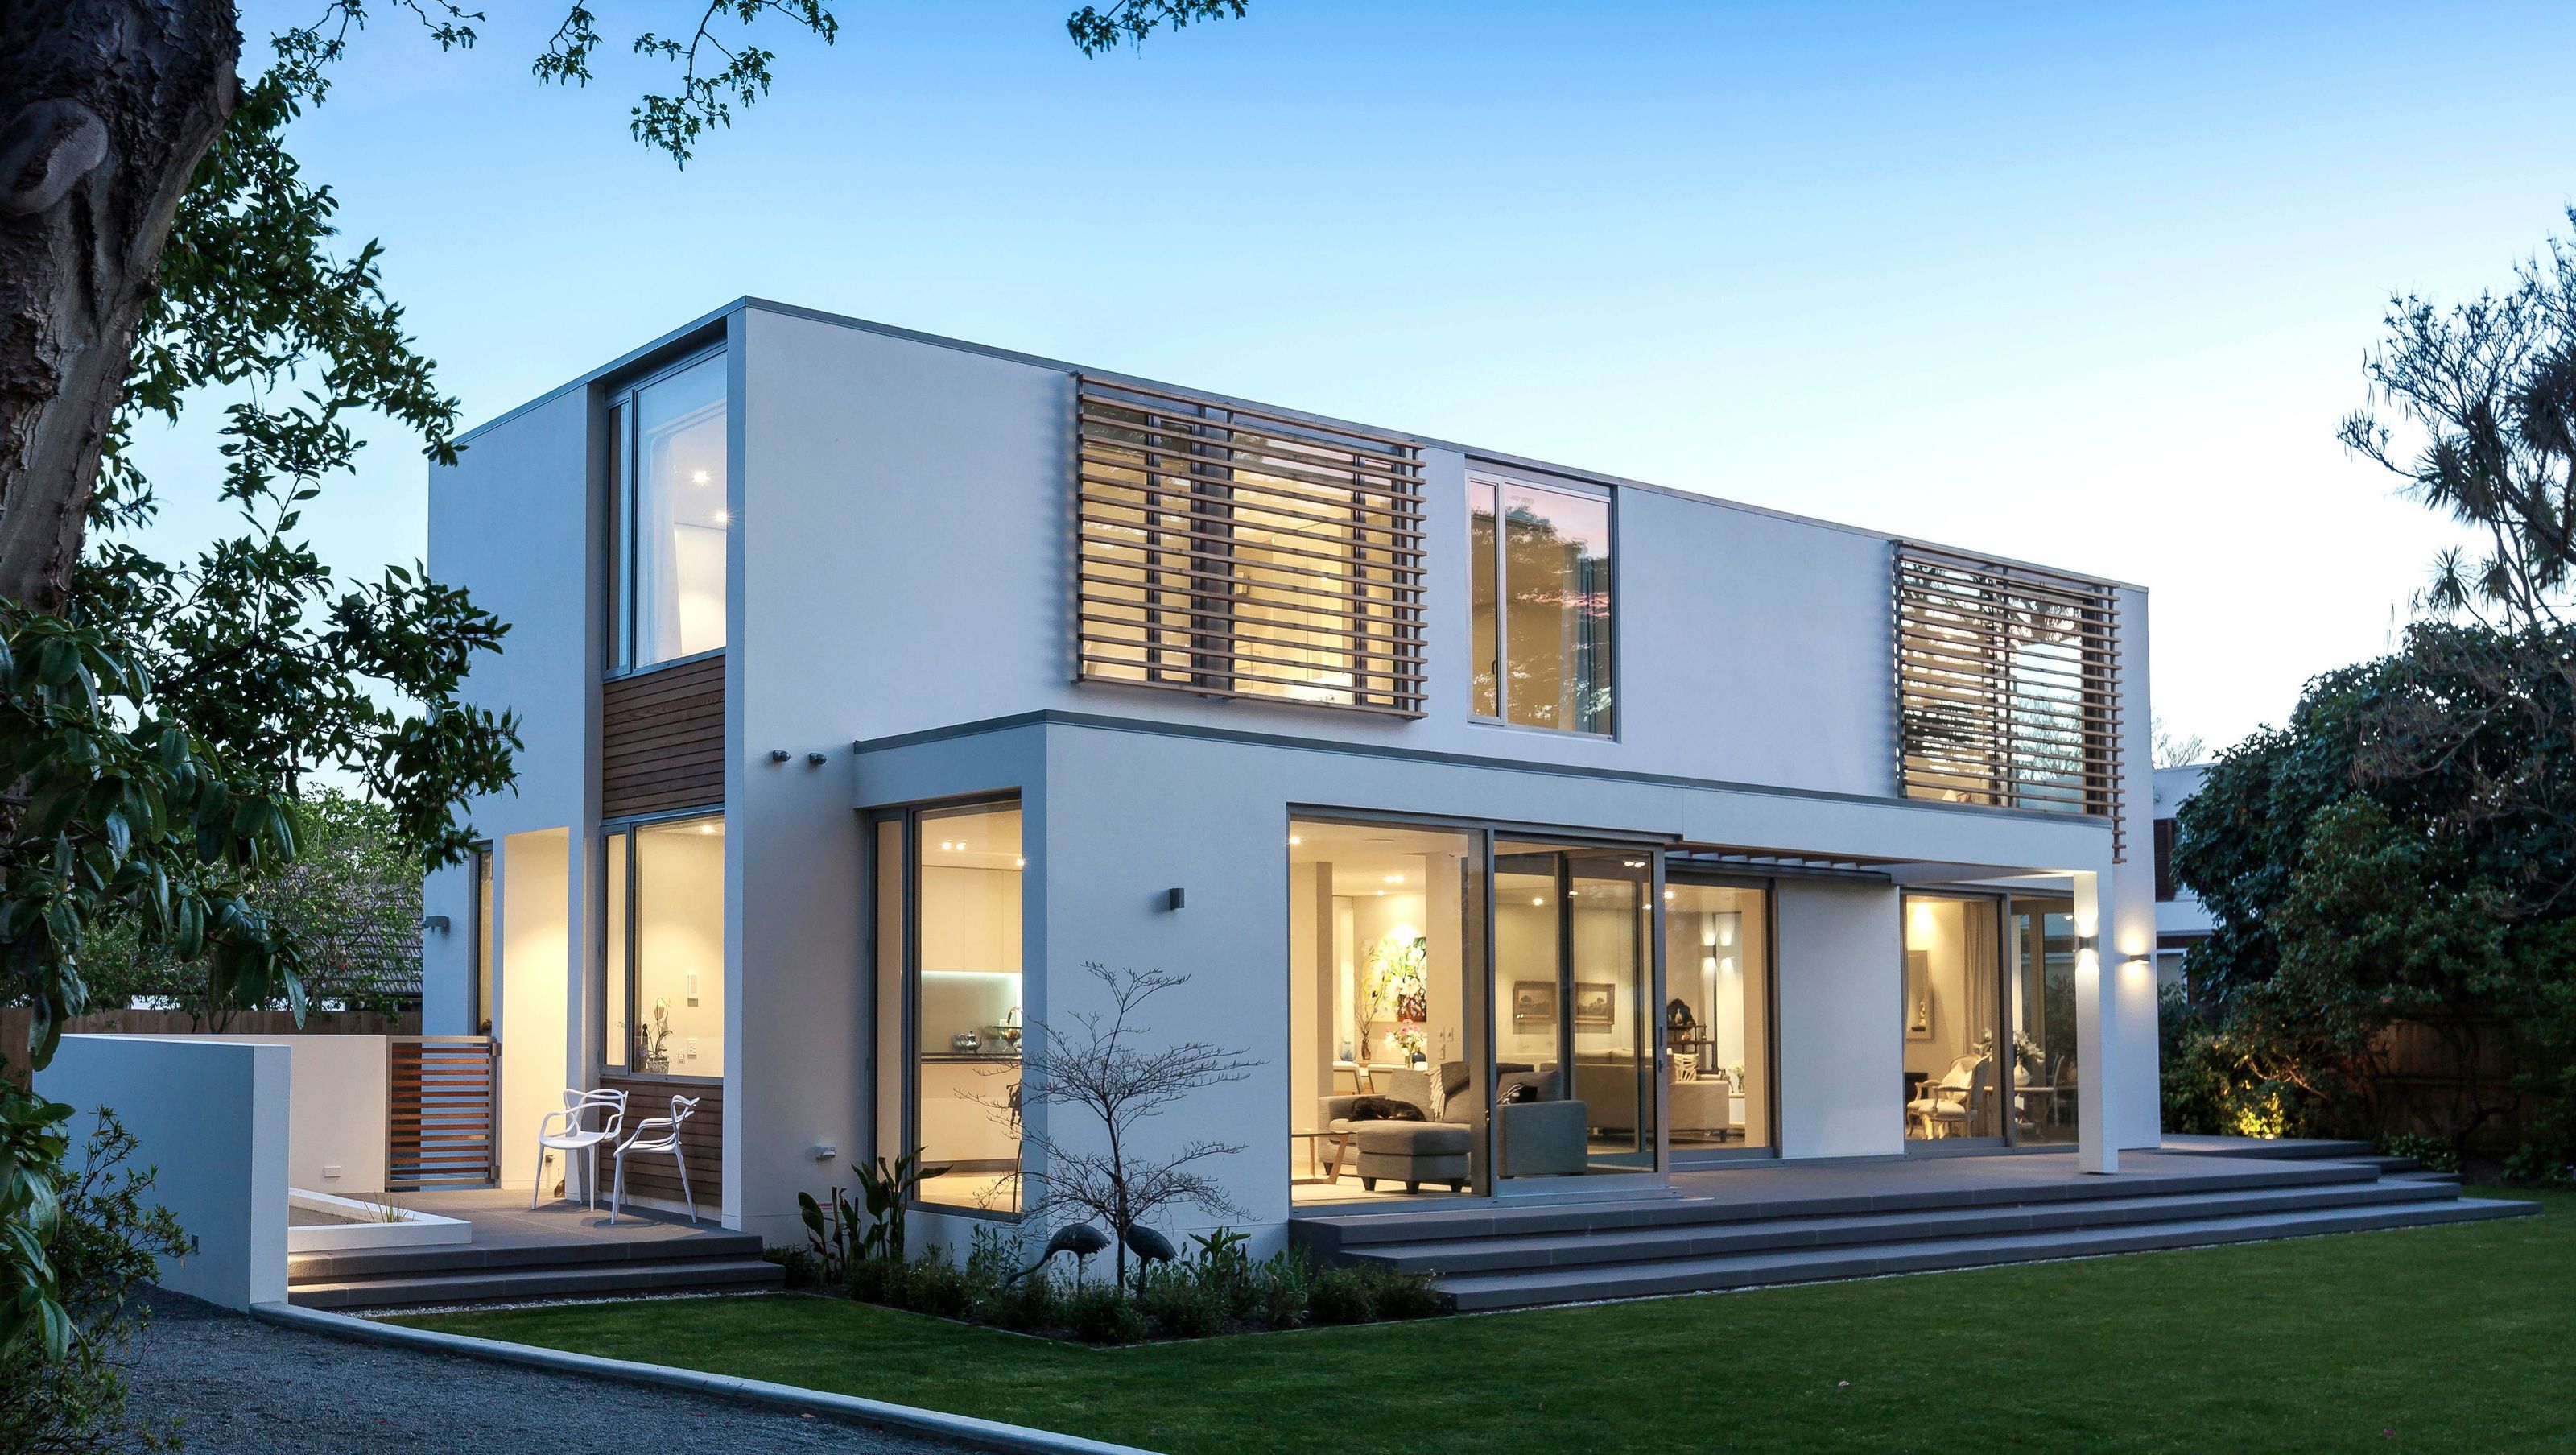

A thoughtfully designed replacement for a historic Georgian home, seamlessly integrating modern living spaces with a mature garden, featuring open layouts, large glass doors, and a focus on comfort and connection.
This house is a replacement for a Georgian style red brick home that was damaged beyond repair in the 2010/11 earthquakes that hit Christchurch.
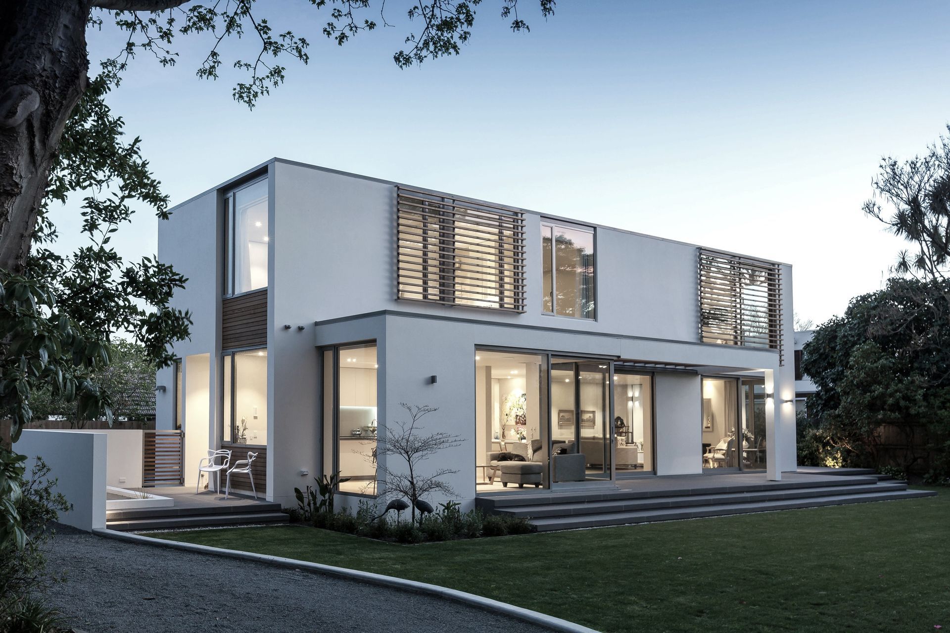
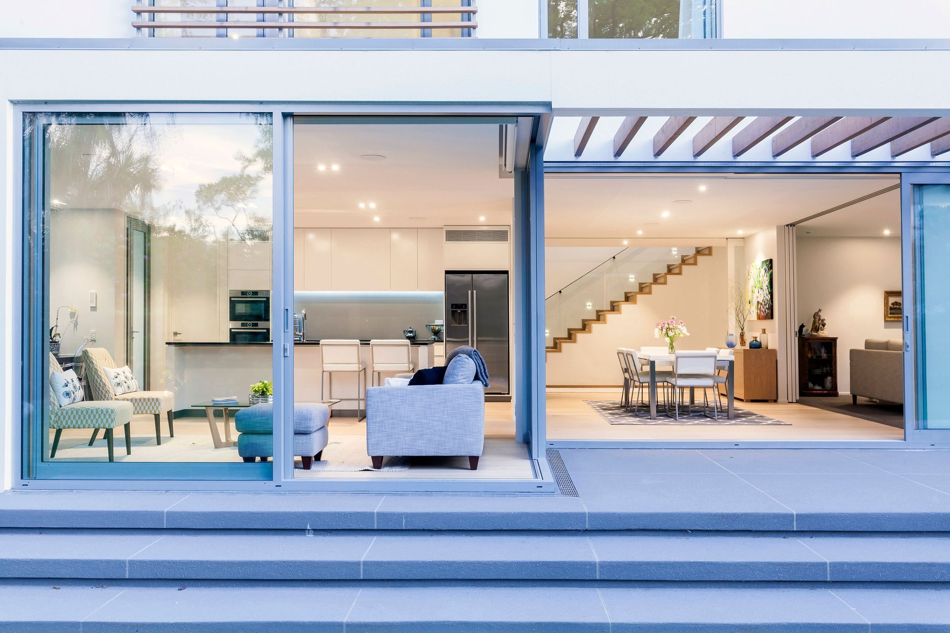
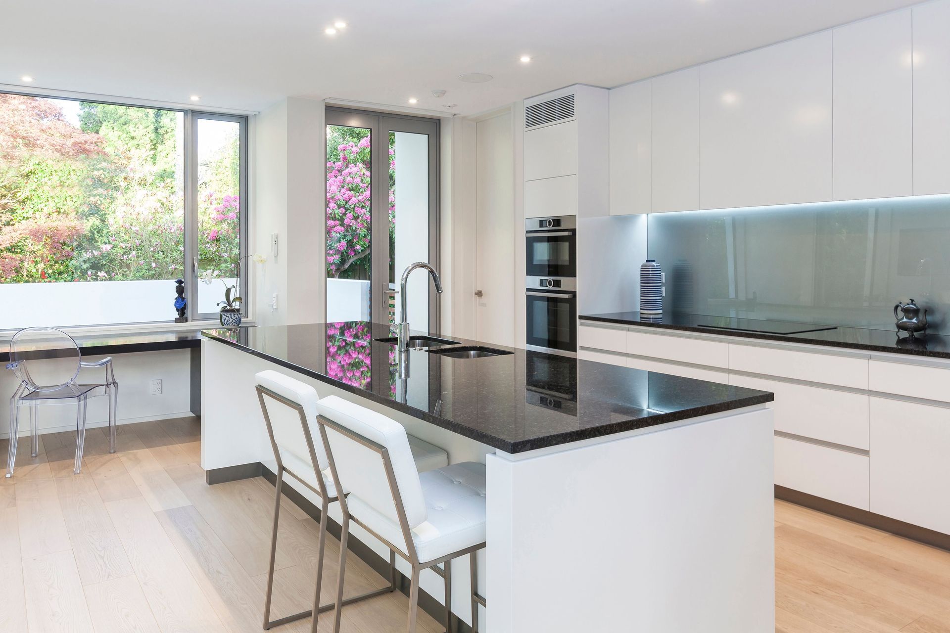
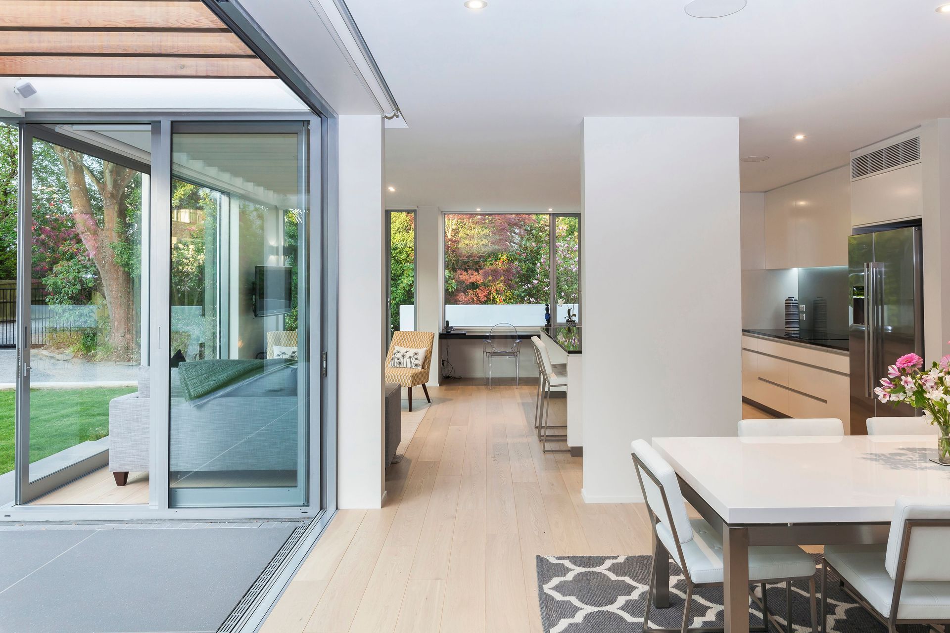
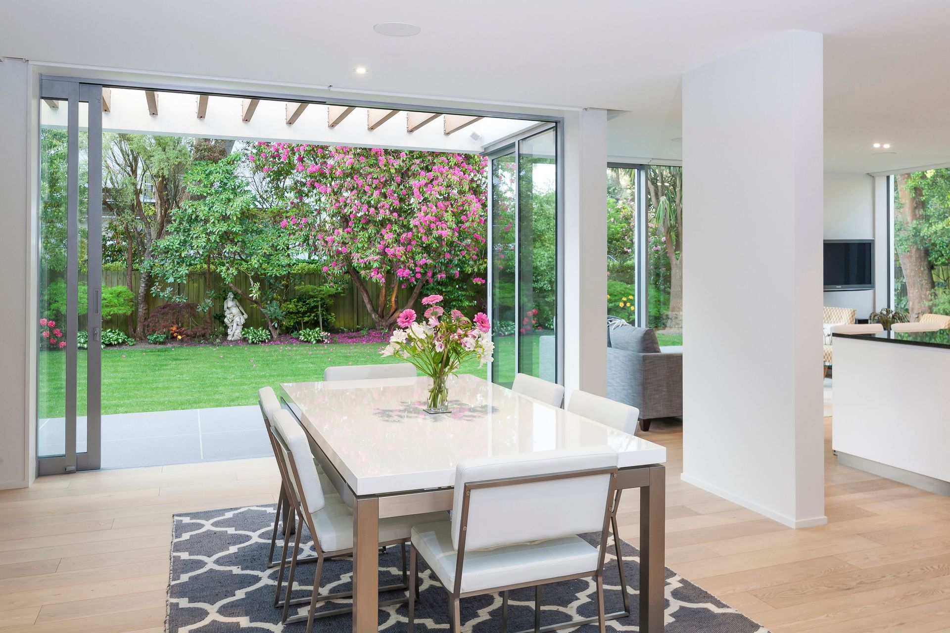
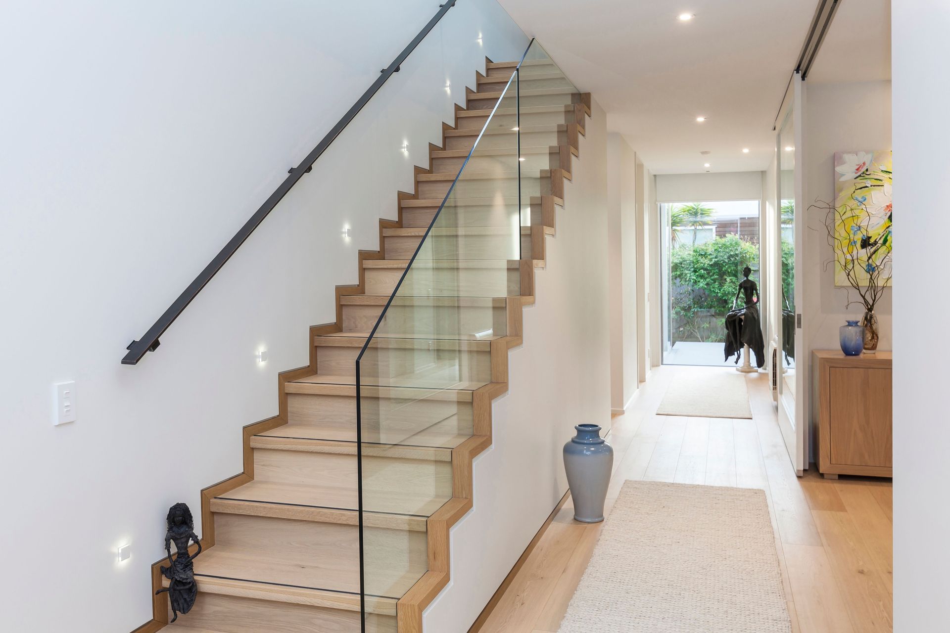
The new house sits comfortably within the mature garden and lawn area that the owners had established over the years around the “old house”. The new house has a very similar bulk and location though it is entirely new in style. The living areas and a guest suite are located in the ground floor together with a generous double garage and laundry. There are 3 bedrooms and 2 large bathrooms on the upper level.
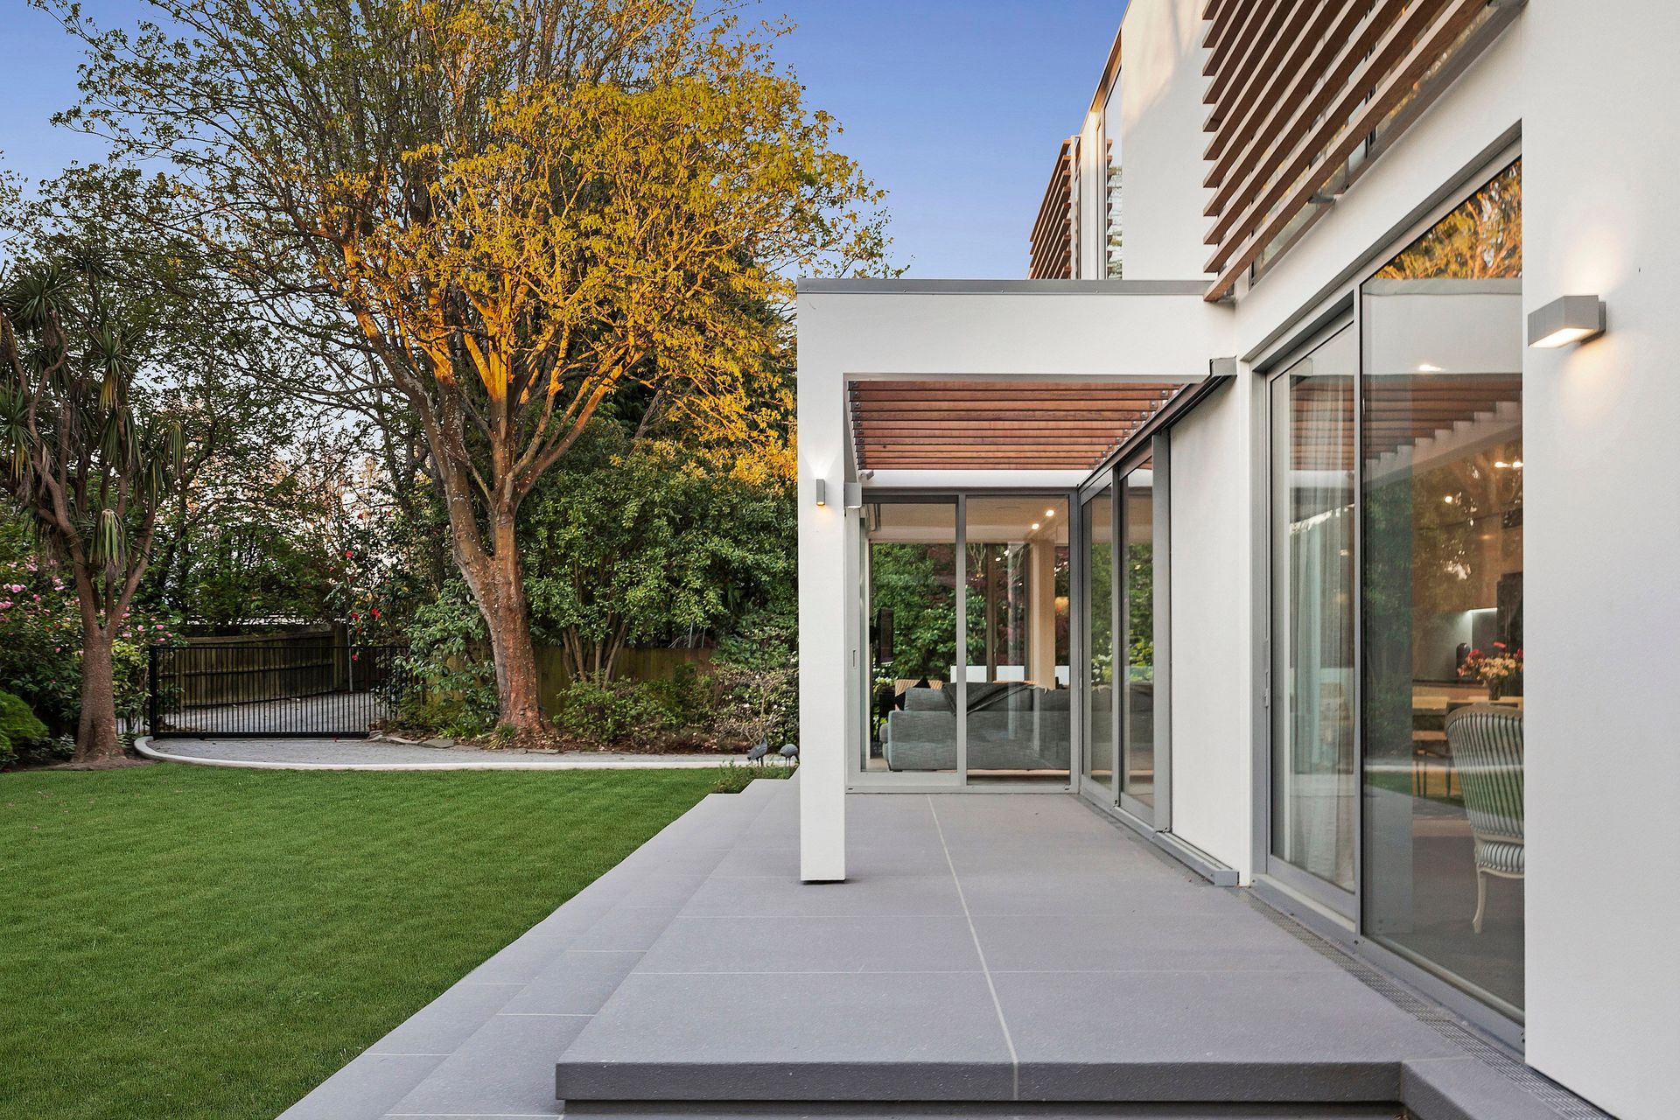
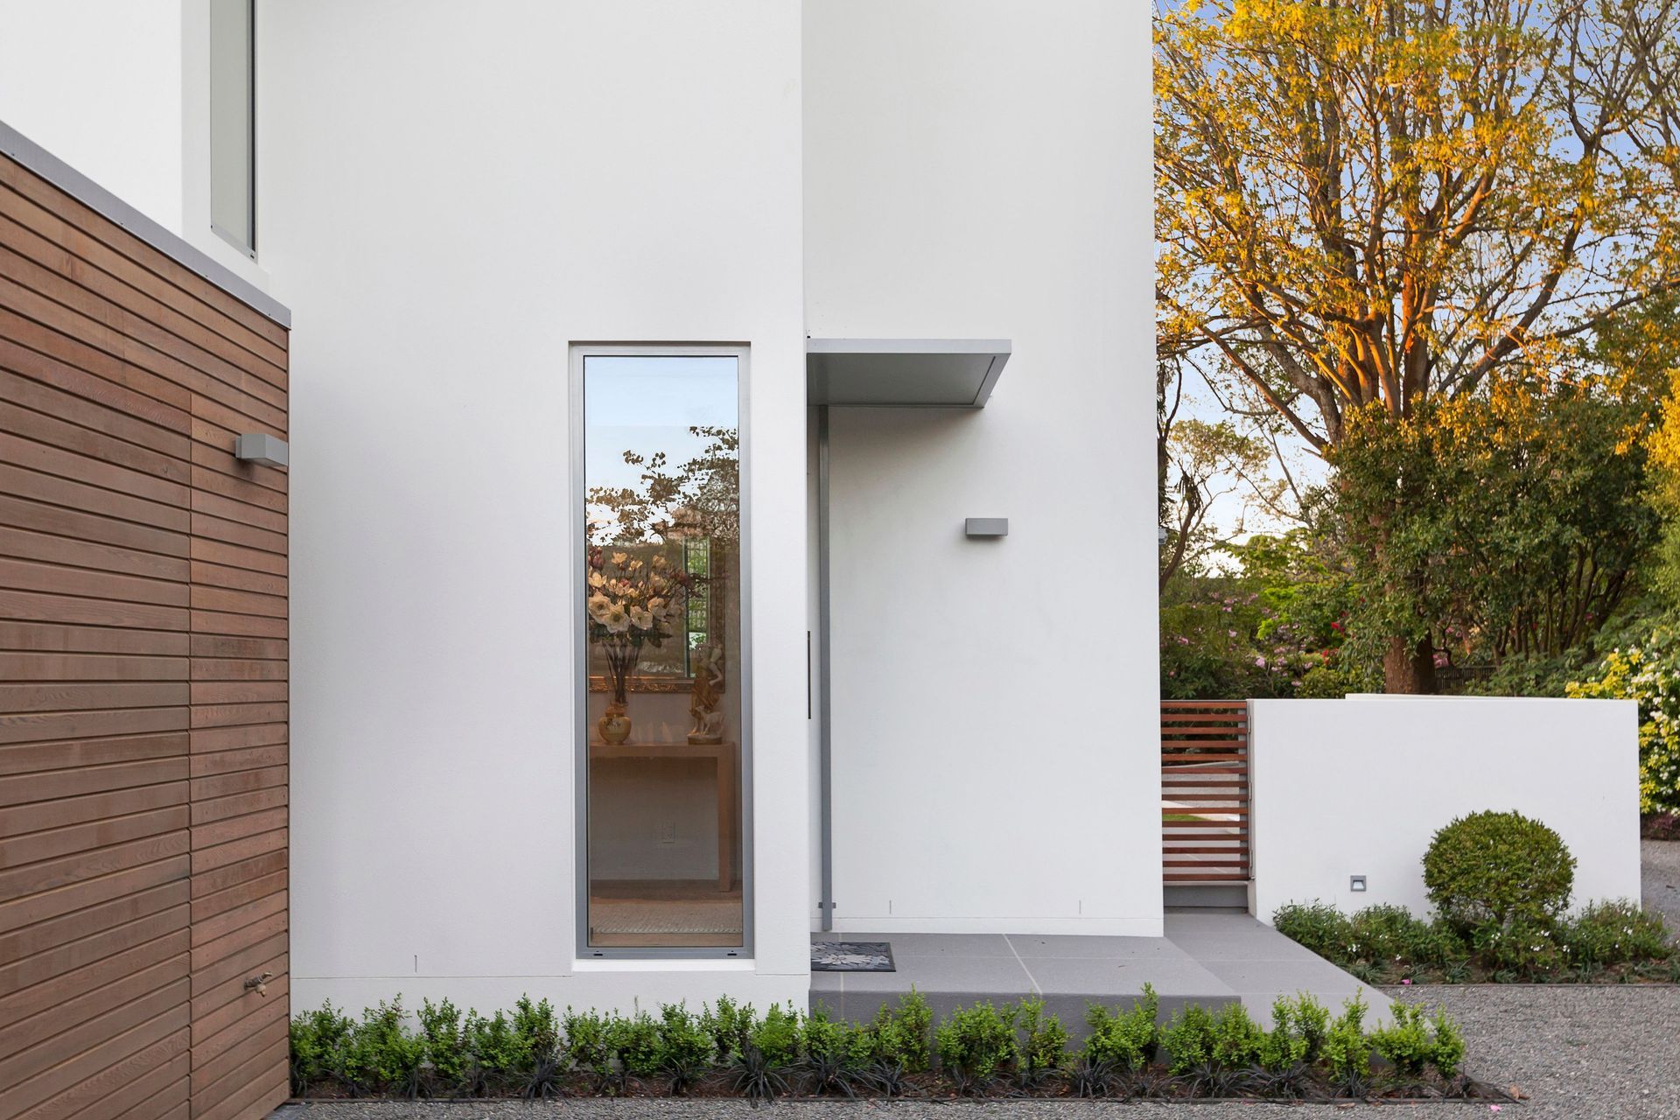
The general size and massing of the house was governed by the insurance company. It was a managed rebuild which allowed some current thinking into the design and detailing processes. The house allows separation of some of the living areas and the entrance hallway. Such separation is by way of large scale clear glass timber framed doors that still allow visual connection, while allowing sound and heat insulation. In summer these can be opened back to allow uninterrupted access. A similar approach has been taken with large sliding doors allowing easy access to outside living areas and the garden.
NZIA Local Award - 2018
Like this Project?
Hire Sheppard & Rout Architects
Professionals used in
this project
The practices and trades credited on this project.





More projects from
Sheppard & Rout Architects
Other work by Sheppard & Rout Architects, across every category they build in.


More in
Residential
Everything else in Residential, from every practice on ArchiPro.


Next Project
Keep scrolling