

Refurbishment of 82 Wyndham Street enhances end-of-trip facilities with secure bike storage and luxurious bathrooms, supporting Auckland's active transport initiatives and achieving a 5 Green Star rating for energy efficiency.
With Auckland City's focus on, and investment in, active transport - more cycle lanes and safer pedestrian crossings - building owners are supporting this behavioural shift by providing better end-of-trip facilities. The recent refurbishment of 82 Wyndham Street is an exemplar of secure bike storage and high-quality bathroom facilities for cyclists and walkers, encouraging more people to use these modes of transport.
Designed by Ignite for Argosy Property Limited, the 1998 interior has been transformed into energy-efficient office space with a 5 Green Star rating. The upgrade includes replacing HVAC, lighting, surface finishes, and creating new, high-end public lobbies and communal spaces. The end-of-trip (EOT) facility is a very desirable feature for CBD buildings, and it supports the building's green credentials.
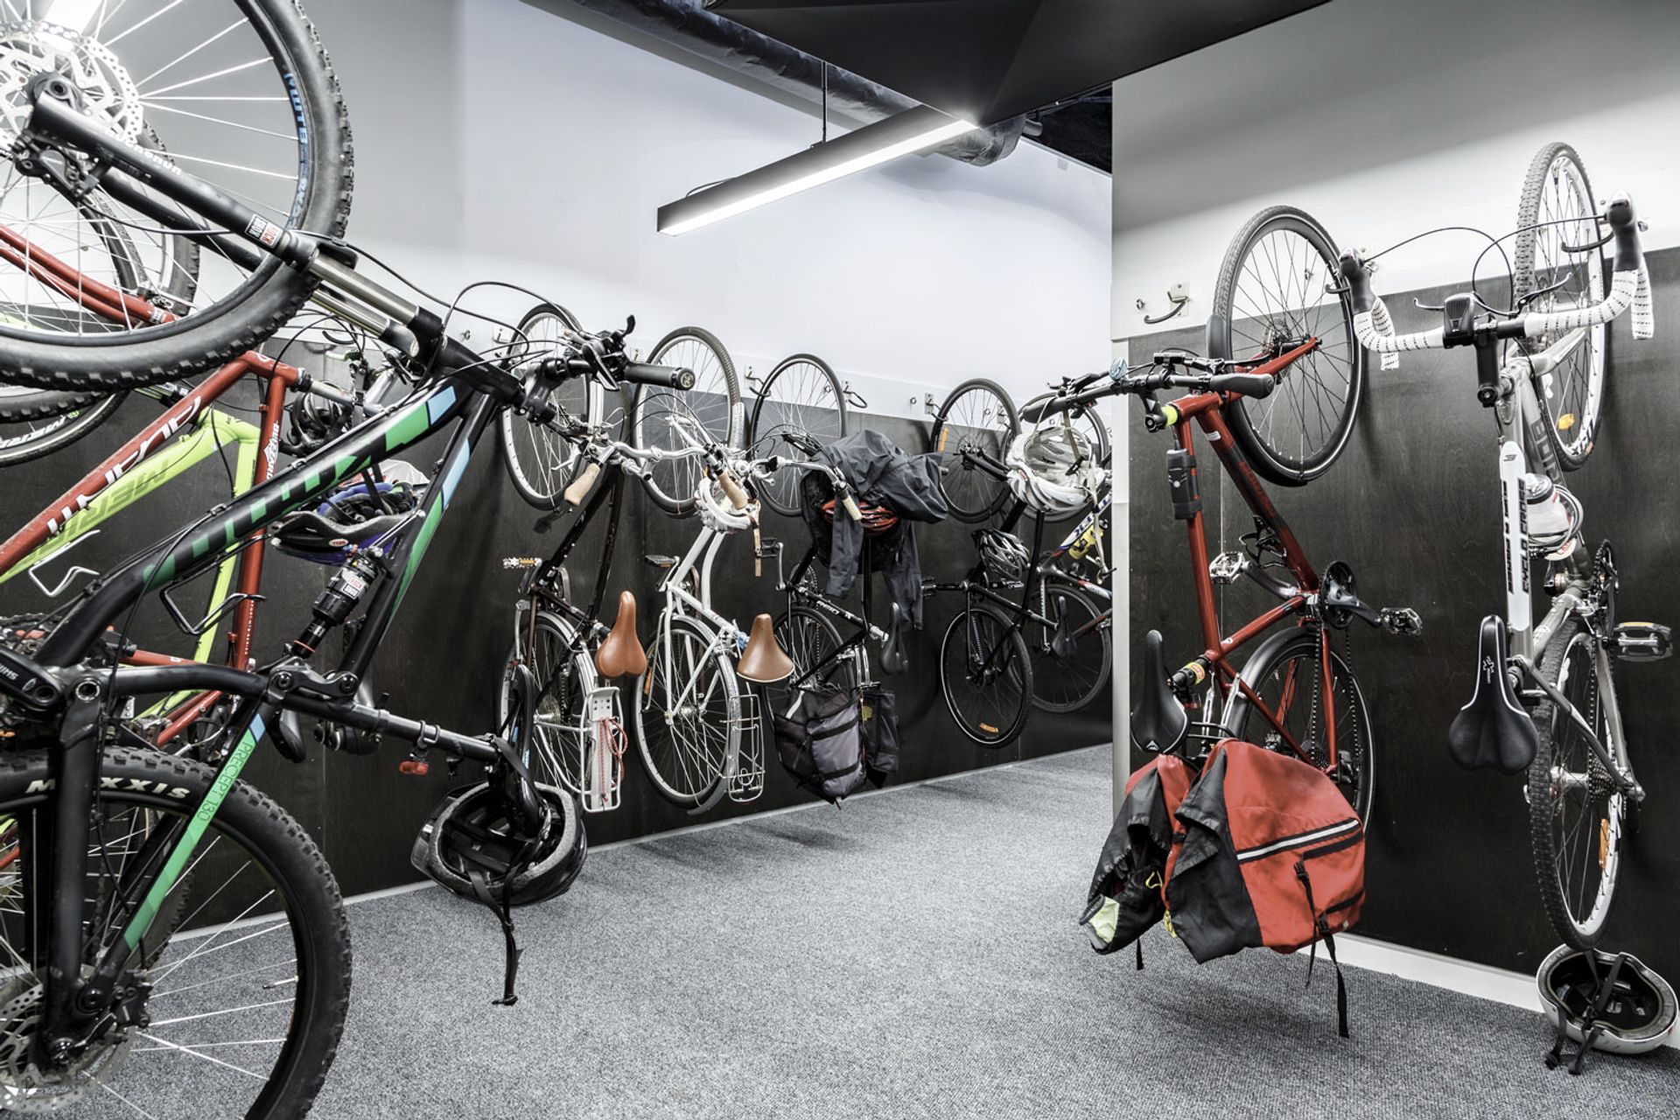
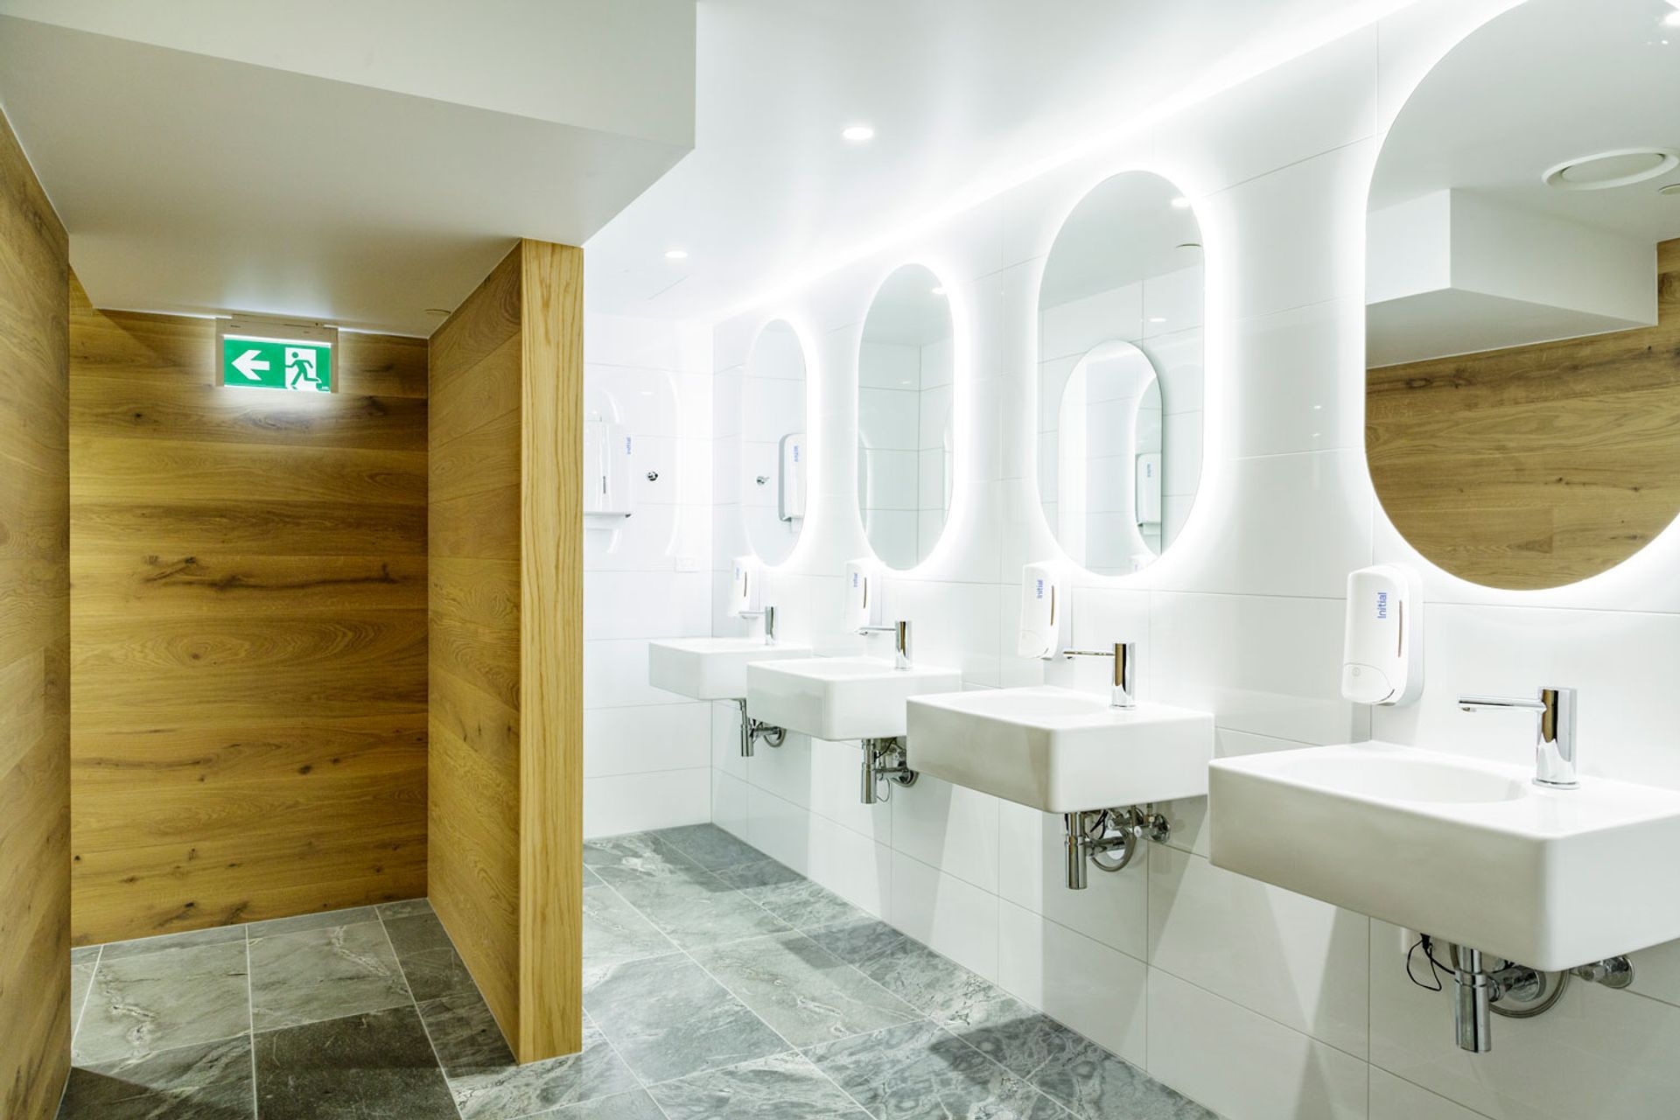
Ignite has transformed an underutilised basement storage space to create the new bike store, locker bay, and bathrooms, with a dedicated entrance off Wyndham Street for easy access. The design team researched international examples - particularly in Australia - and saw a trend for amenities similar to a private gym. Generous shower rooms for private dressing, along with multiple hand basins and mirrors, make getting ready for work more enjoyable and convenient. Bathrooms are luxurious in their design, generous in size, and tiled throughout.
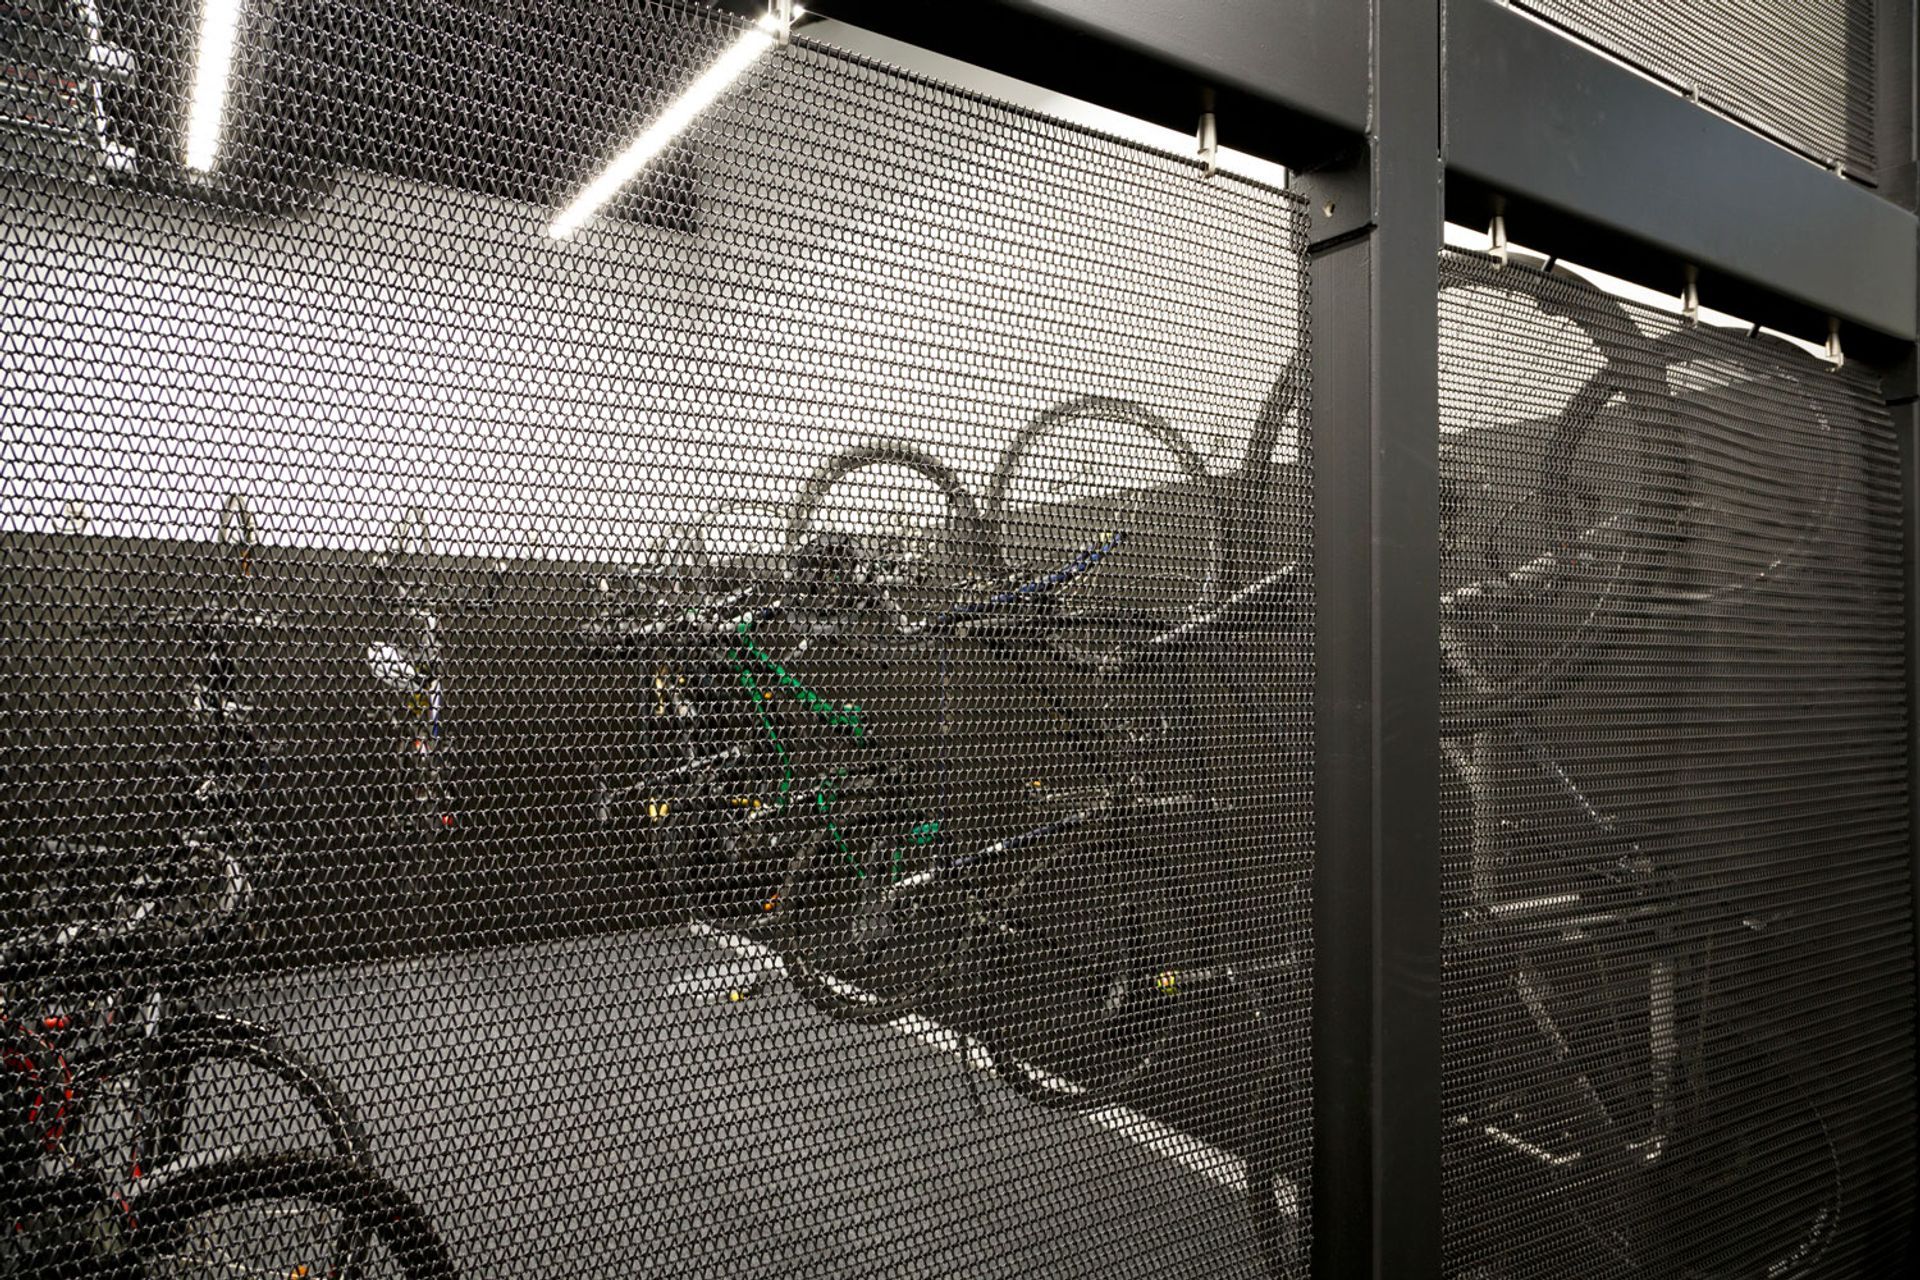
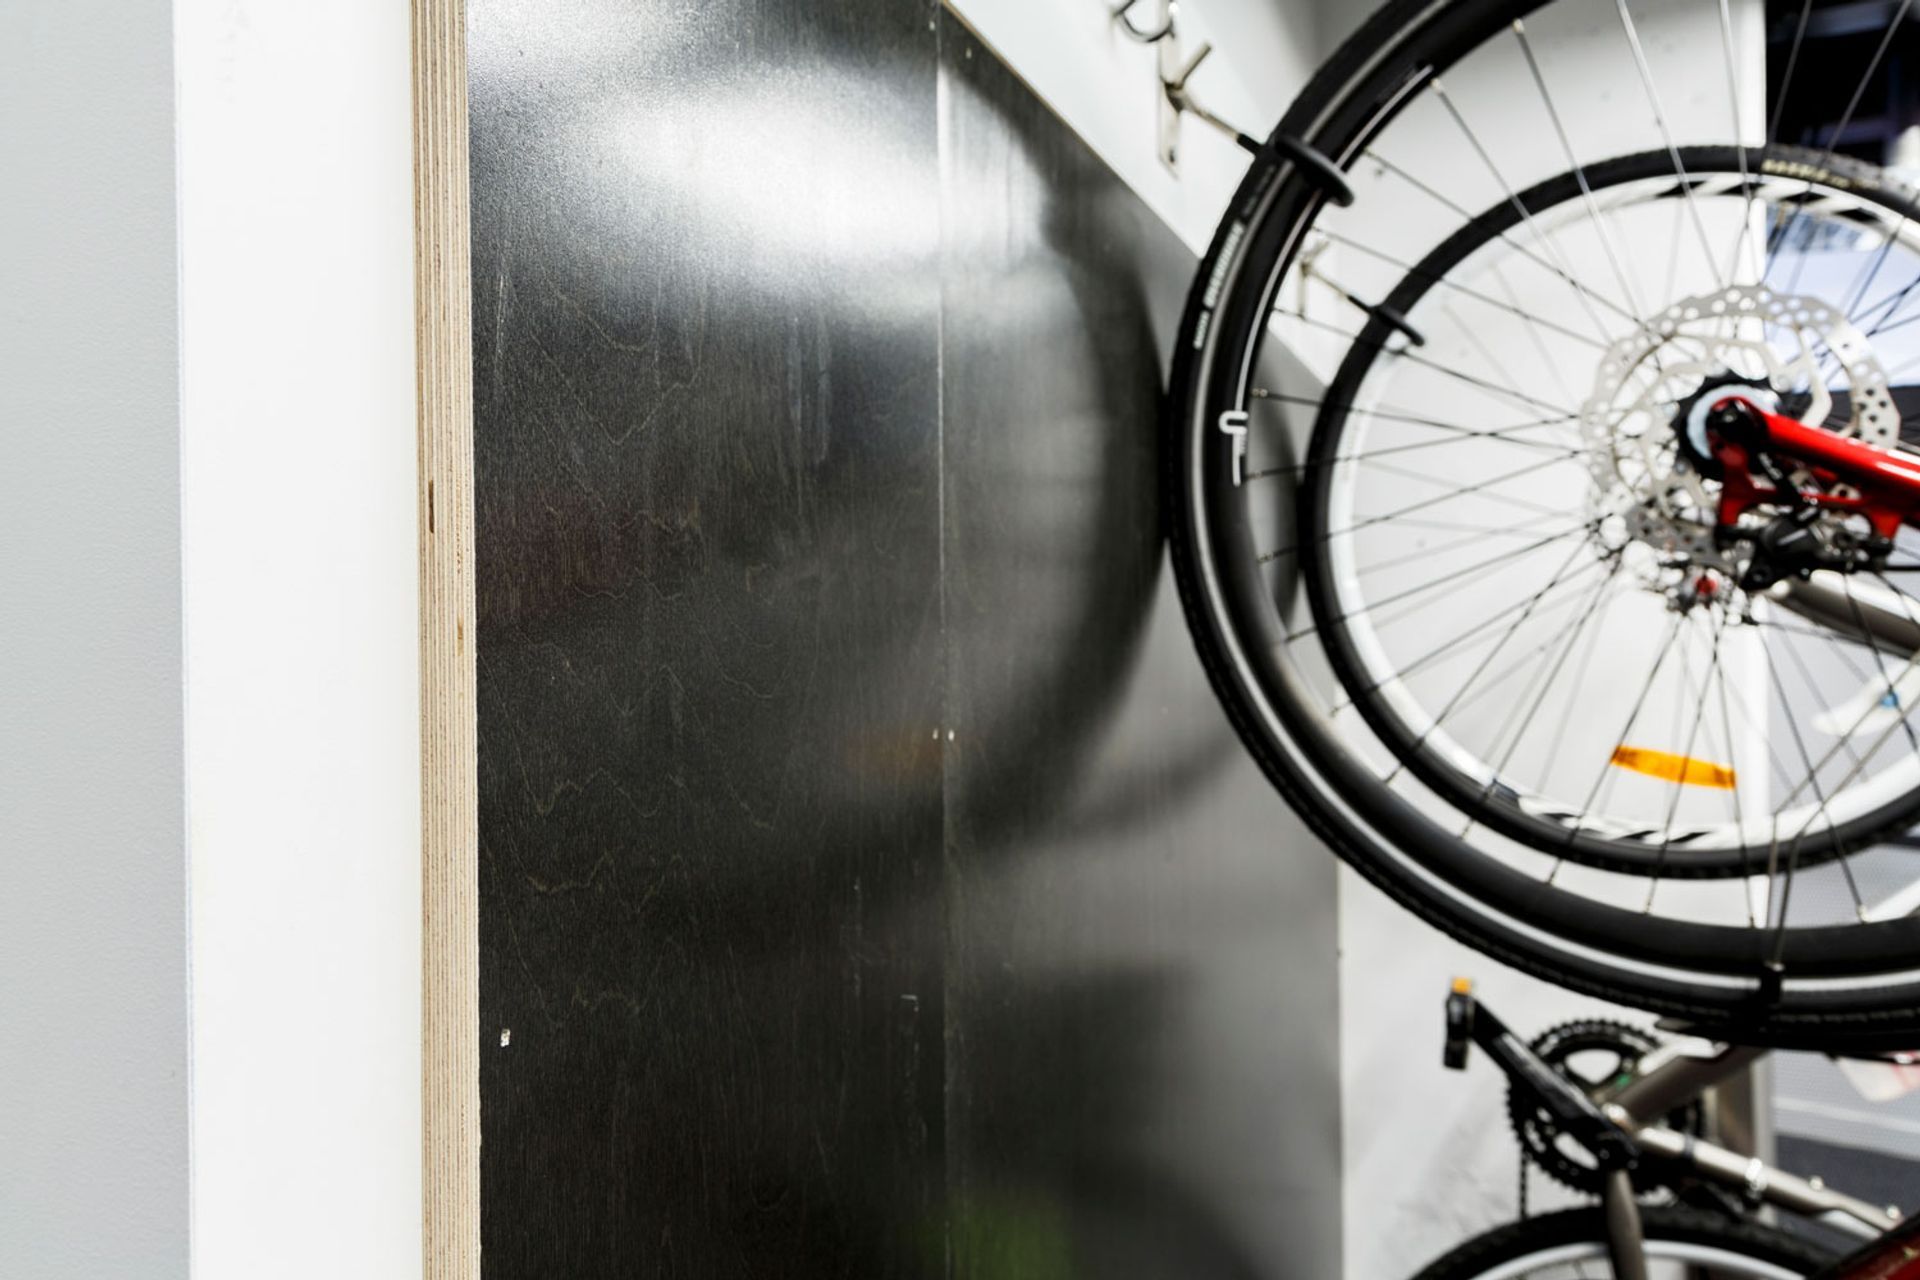
The bike store is secured by a full-height chain-link wall with good visibility from the locker area. There is a total of 40 wall-hung bike parks, and space for four electric bikes with power charges. Black-stained PlyPlay plywood lines the walls to provide a robust surface finish and to add to the considered design detail. PlyPlay is a low-formaldehyde plywood, manufactured from sustainably grown FSC® Chain of Custody certified Russian birch and, like material selections throughout the interior, had to meet product sustainability profiles in order for the building to achieve a 5 Green Star rating.
You can purchase PlyPlay™ from CARTERS.
CREDITS
Client: Argosy Property
Architect: Ignite
Photos: Bryce Carleton
Copywriting: Folio

Like this Project?
Hire Bates Surfaces
The products behind the project
One product specified into this build from one supplier, a verified ArchiPro member. Tap through to specifications, suppliers and lead times.

Professionals used in
this project
The practices and trades credited on this project.



More projects from
Bates Surfaces
Other work by Bates Surfaces, across every category they build in.


More in
Bathroom
Everything else in Bathroom, from every practice on ArchiPro.


Next Project
Keep scrolling