
Project team
Product Suppliers
A serene bach interior featuring white-washed plywood, designed by Redbox Architects, harmoniously blending with the stunning Tasman region landscape through three interconnected cabins.
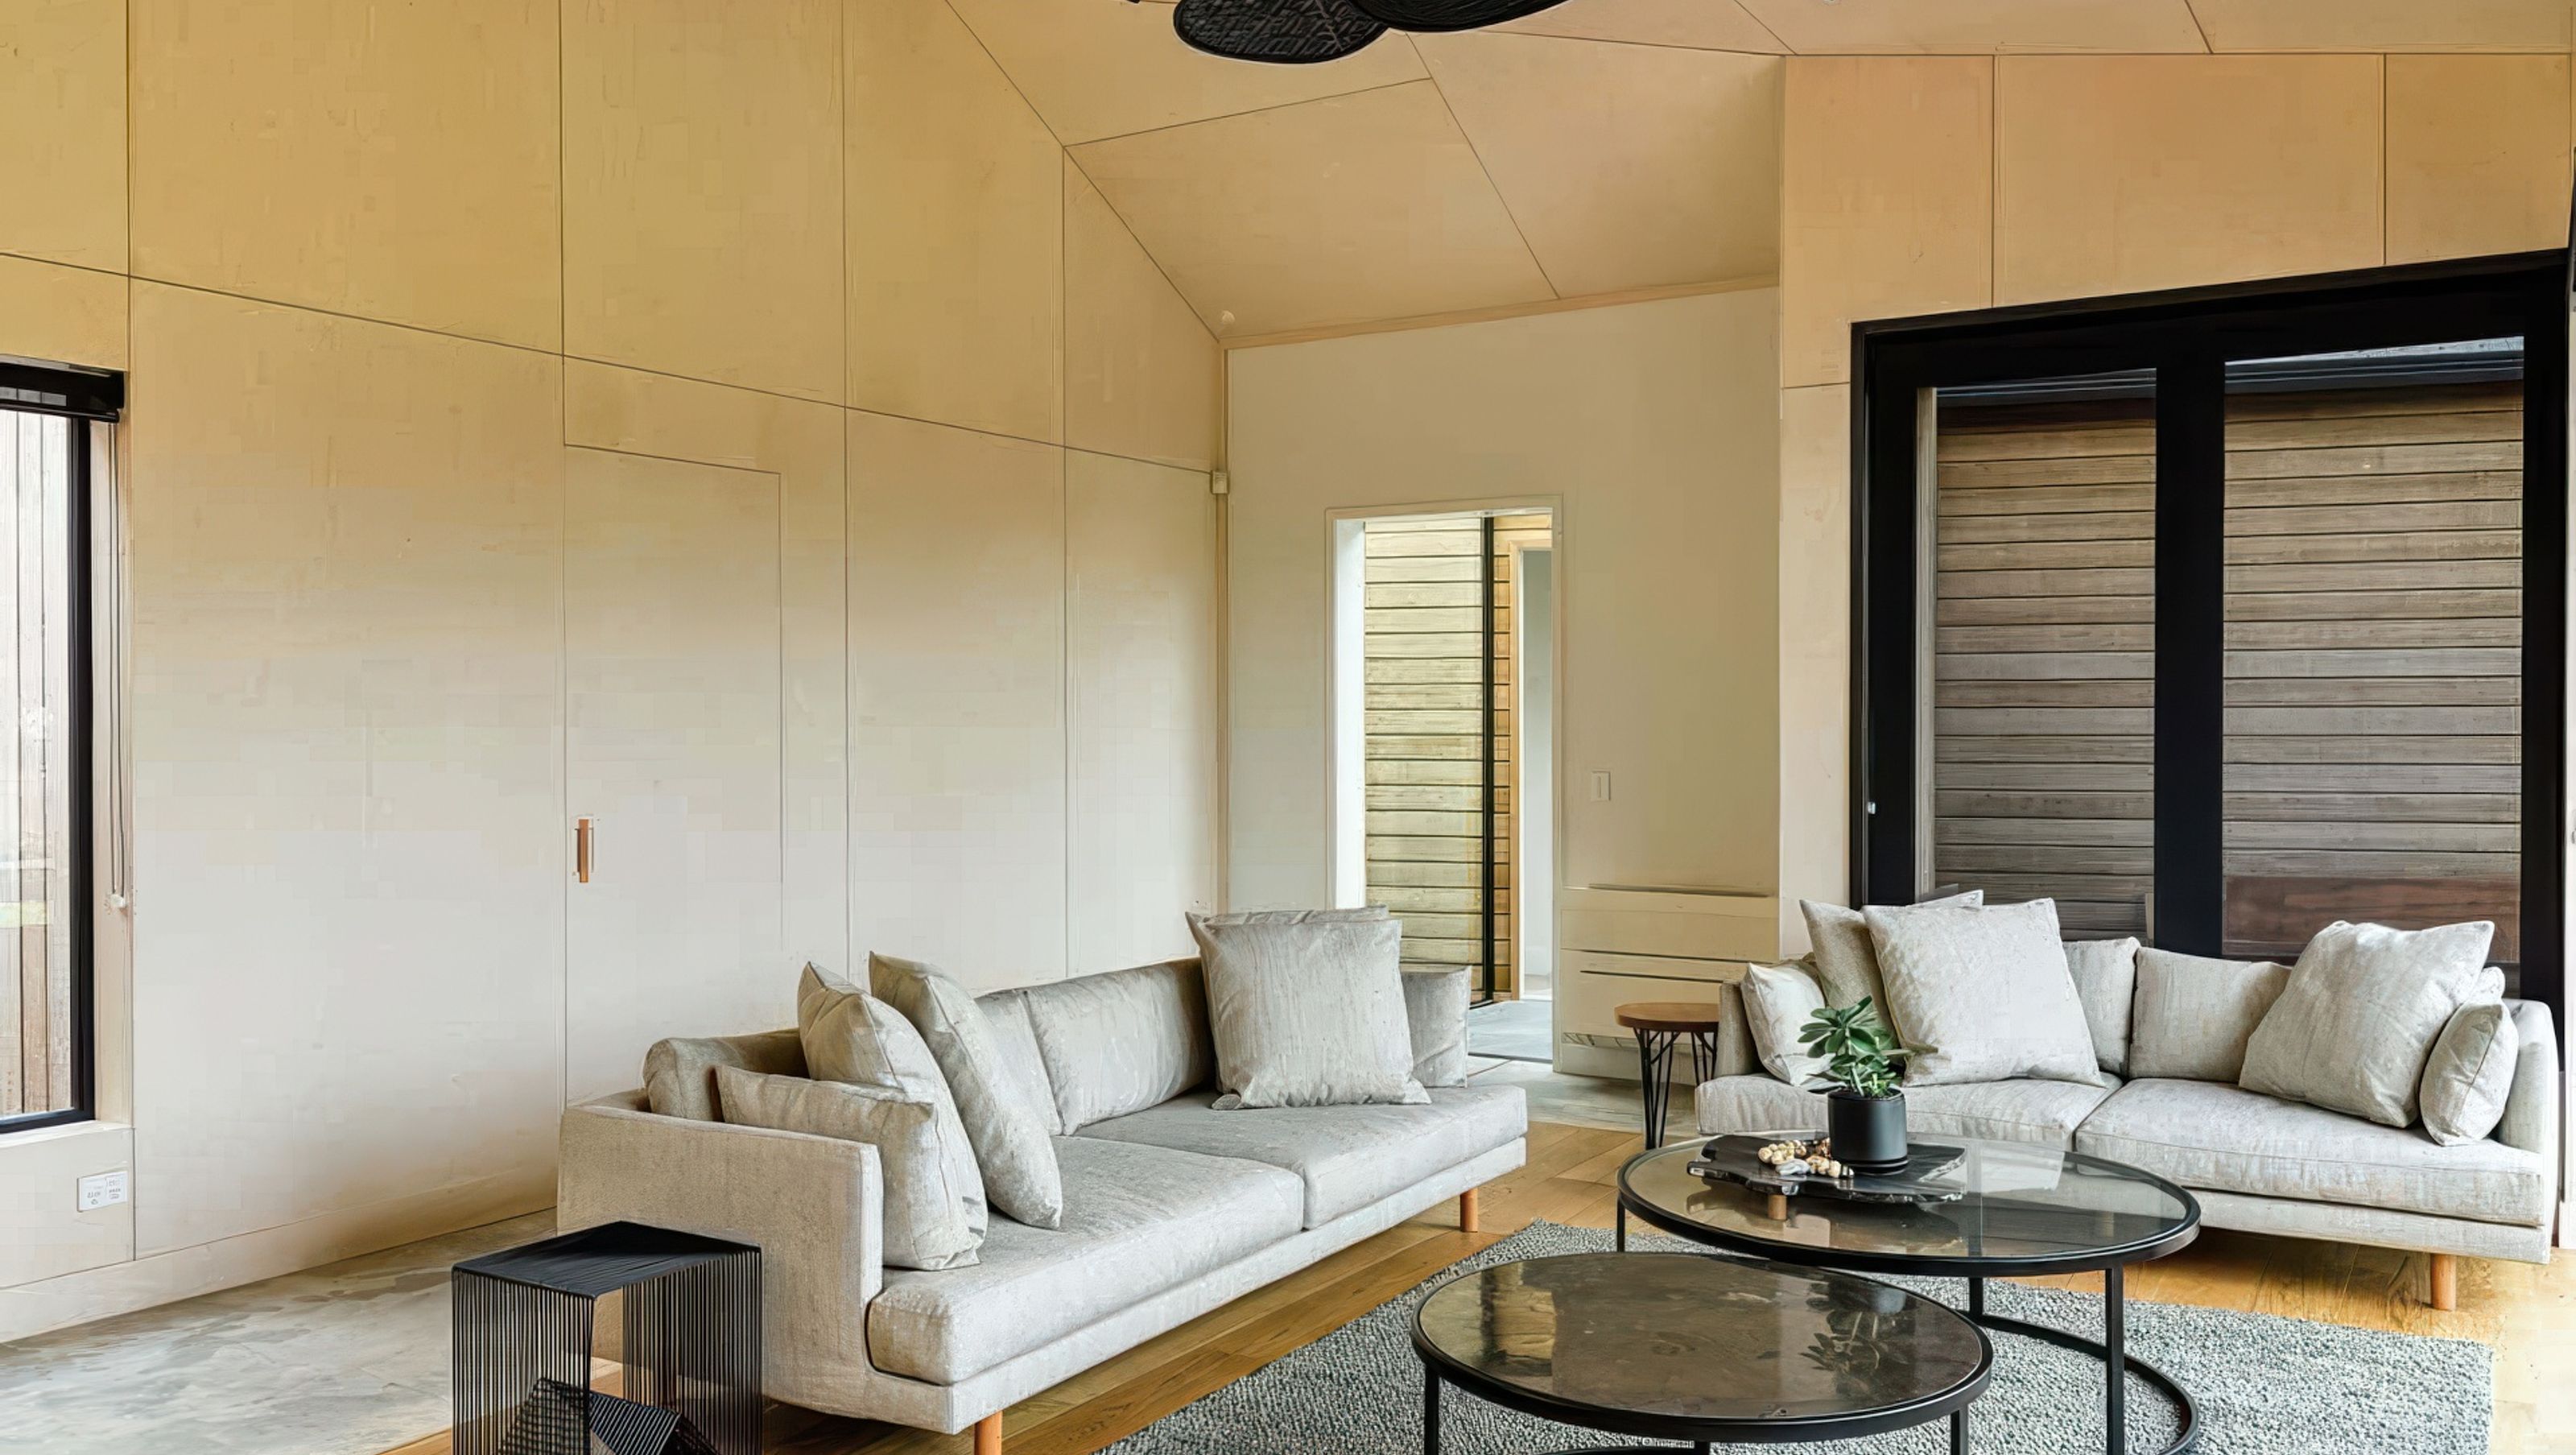
With a full plywood interior, this Kaiteriteri family bach is robust, relaxed and easy to maintain.
Set between the mountains and the sea, the clients briefed in a small-scale bach sensitive to the beautiful natural environment of the Tasman region.
Redbox Architects has responded with a collection of three cabins clad in silvering timber weatherboards and birch-faced plywood internally. A large central cabin contains the main living space, which links to two separate sleeping cabins via glazed walkways giving a village-like feeling.
Project credits
Product: PlyPlay™ Blonde Ambition
Architect: Redbox Architects
Builder: Jason Frater Builders
Joiner: Living Design
Text: Folio
‘We wanted a simple material palette,’ says architect Brad Beazley, ‘and as a holiday home, it needed to be easy and serviceable.
The weathered Abodo cladding and prefinished PlyPlay served both dimensions bringing a vernacular and timeless look.’
The floor is neutral concrete with a burnished finish. And like the silvered weatherboards, this subtly makes the house feel like it has been there for a long time. Brad chose the white-washed PlyPlay (Blonde Ambition) also for its light and neutral colour.
‘We wanted more character than plasterboard offered,’ says Brad, ‘but still keep it minimal and neutral. We originally planned to white-wash the plywood after it was installed but chose PlyPlay for its consistent finish and colour.
You can’t get that quality when painting in-situ. It also meant we had fewer trades on site, saving time.’
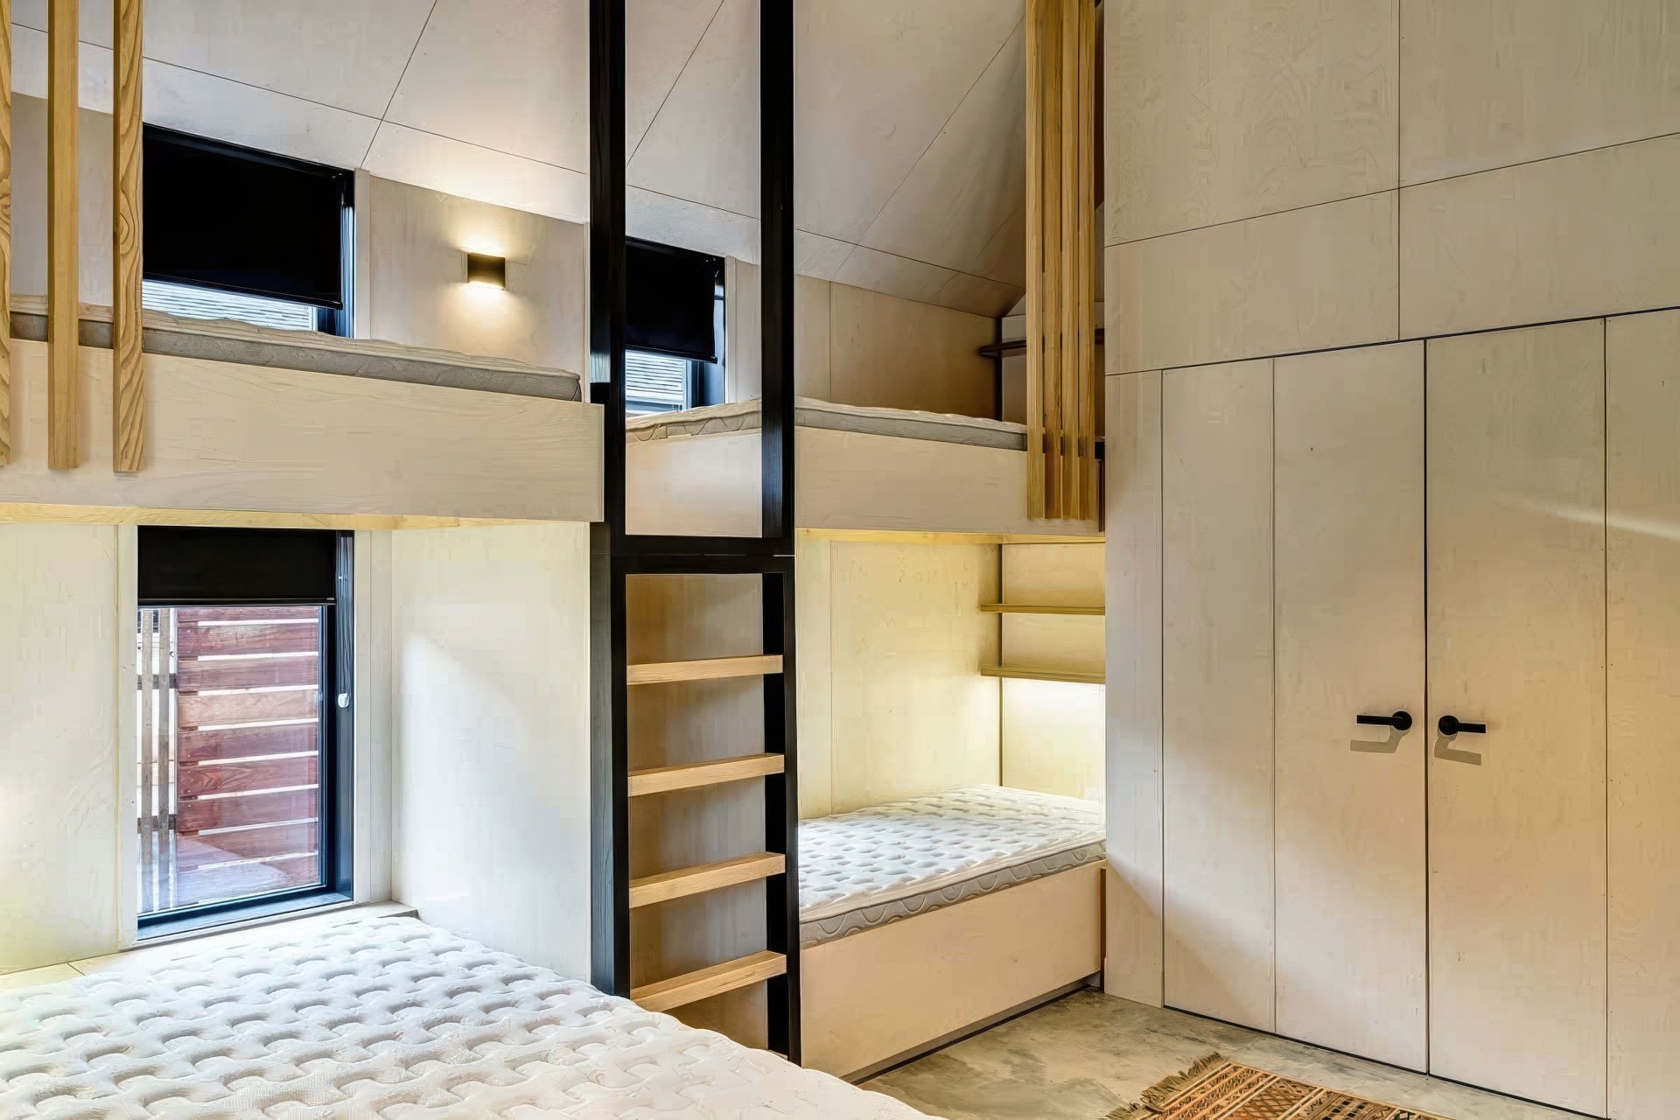
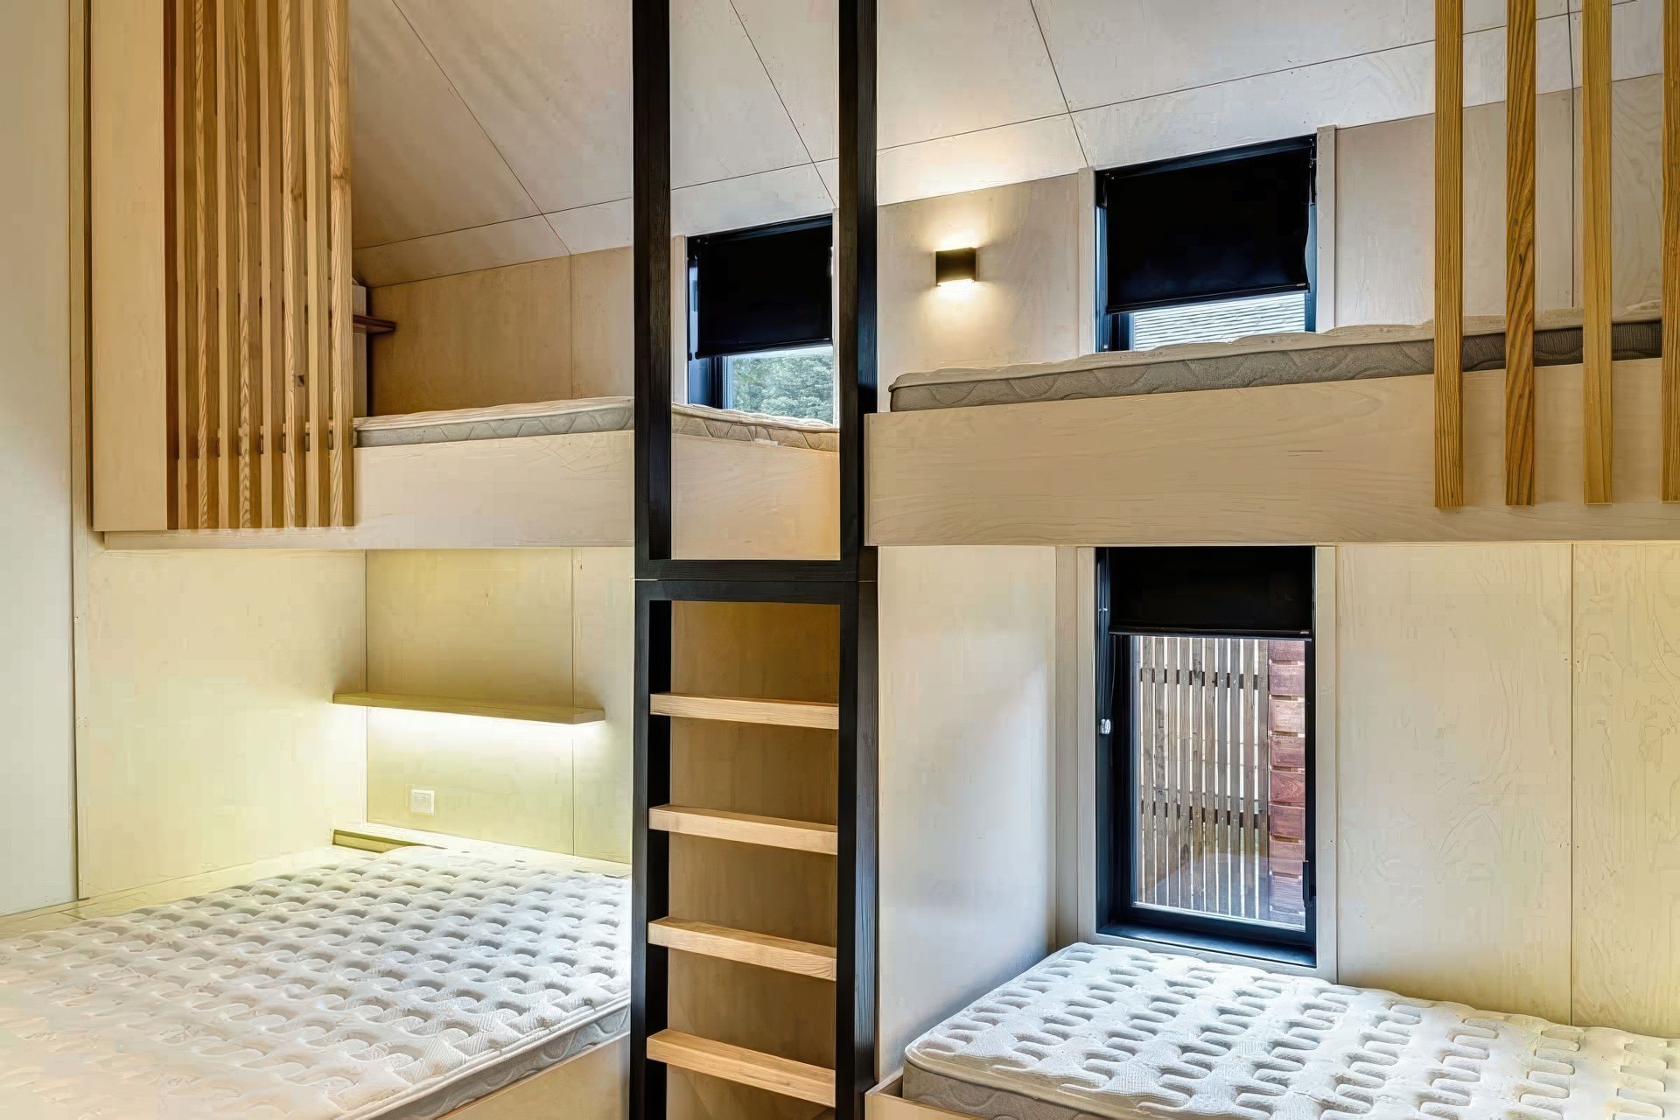
With PlyPlay on both the walls and ceilings, Brad applied it to other details for a consistent and seamless look with bunkbeds, shelves and interior doors all clad in plywood.
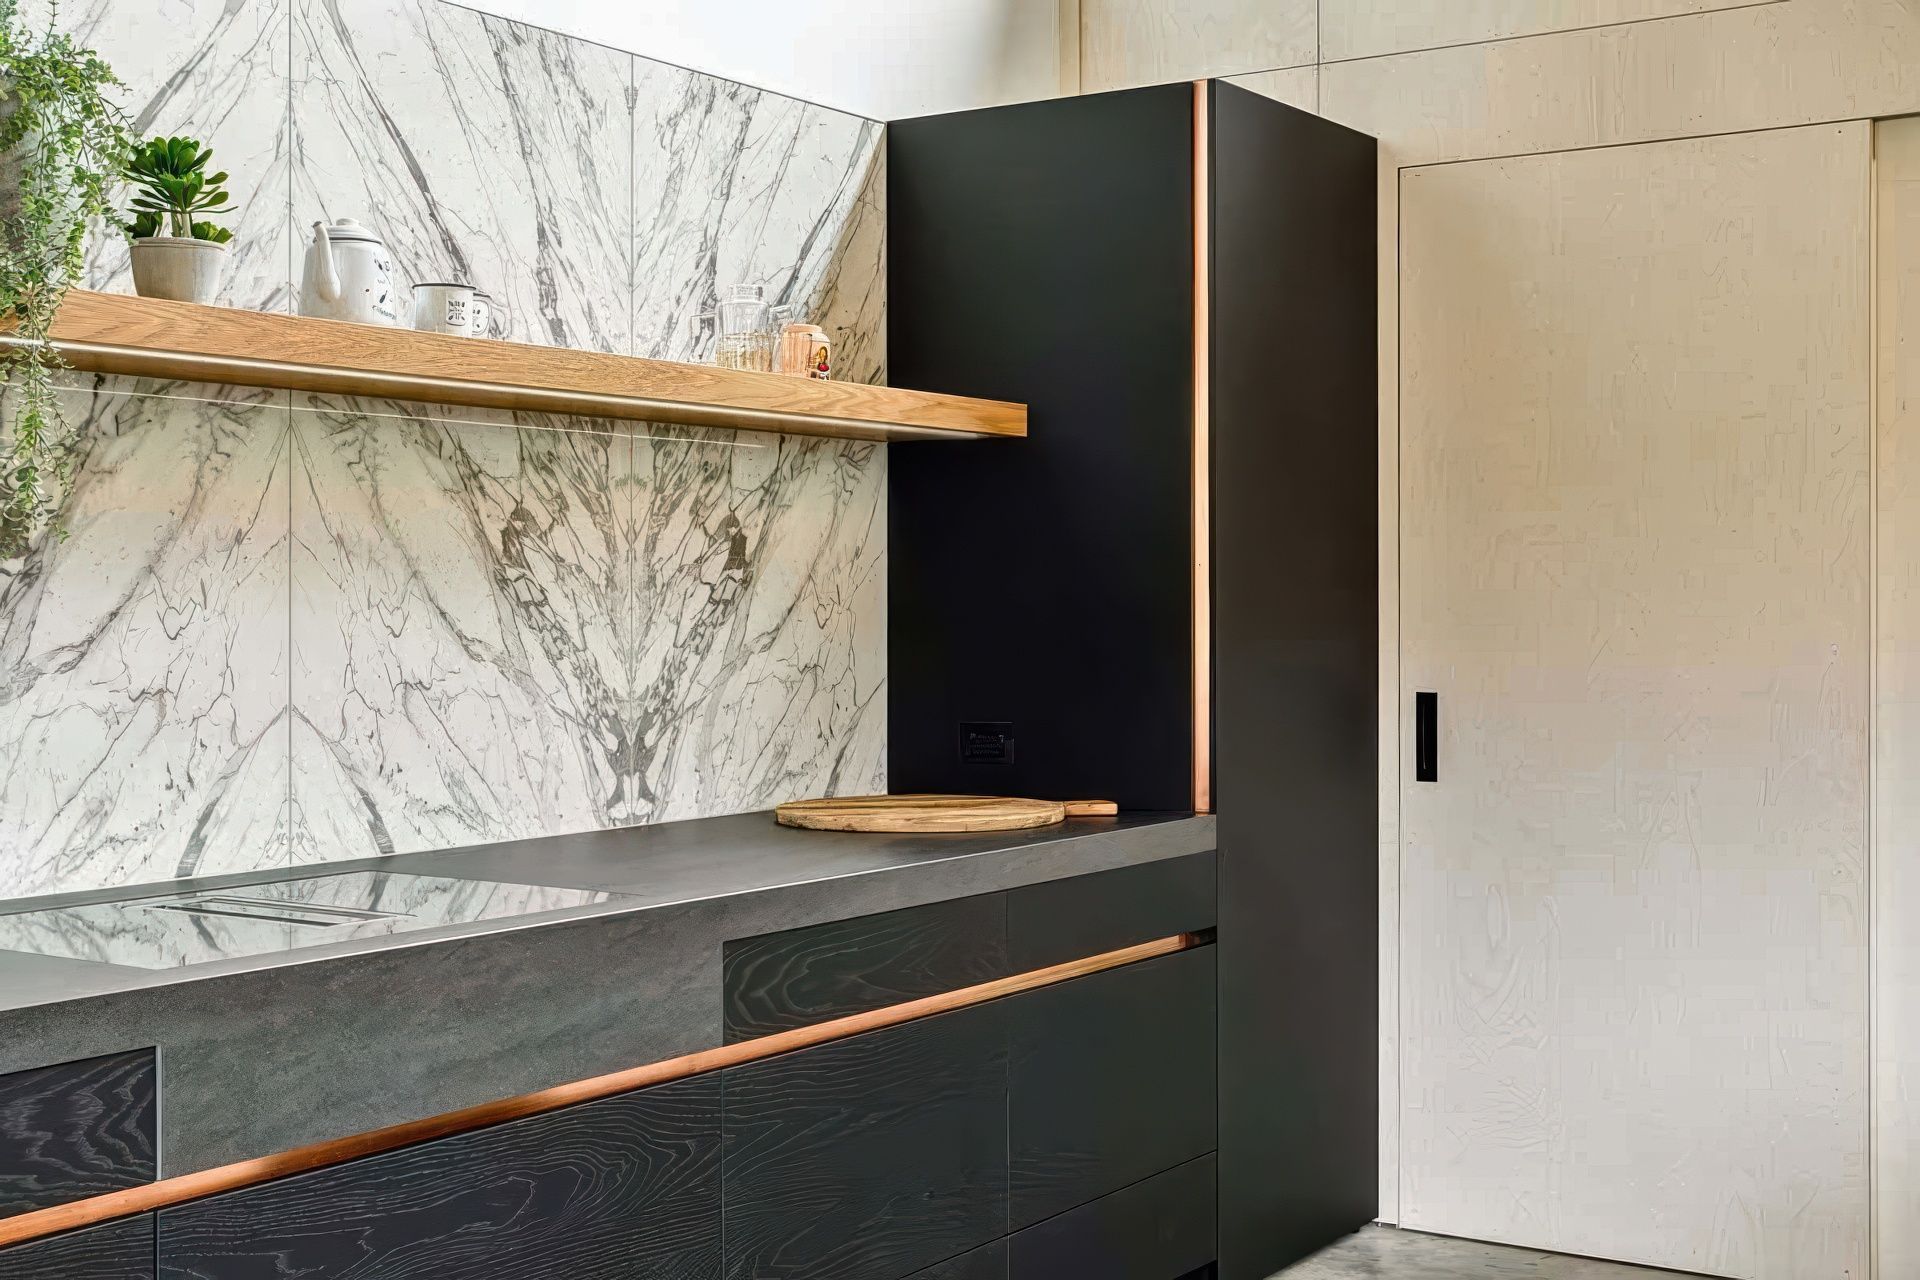
For contrast, he has used a black accent throughout – in the window joinery, door hardware and black-stained oak kitchen. Black looks striking against the white-washed ply, elevating all finishes.
Like this Project?
Hire Bates Surfaces
The products behind the project
One product specified into this build from one supplier, a verified ArchiPro member. Tap through to specifications, suppliers and lead times.

Professionals used in
this project
The practices and trades credited on this project.





More projects from
Bates Surfaces
Other work by Bates Surfaces, across every category they build in.


More in
Living Room
Everything else in Living Room, from every practice on ArchiPro.


Next Project
Keep scrolling