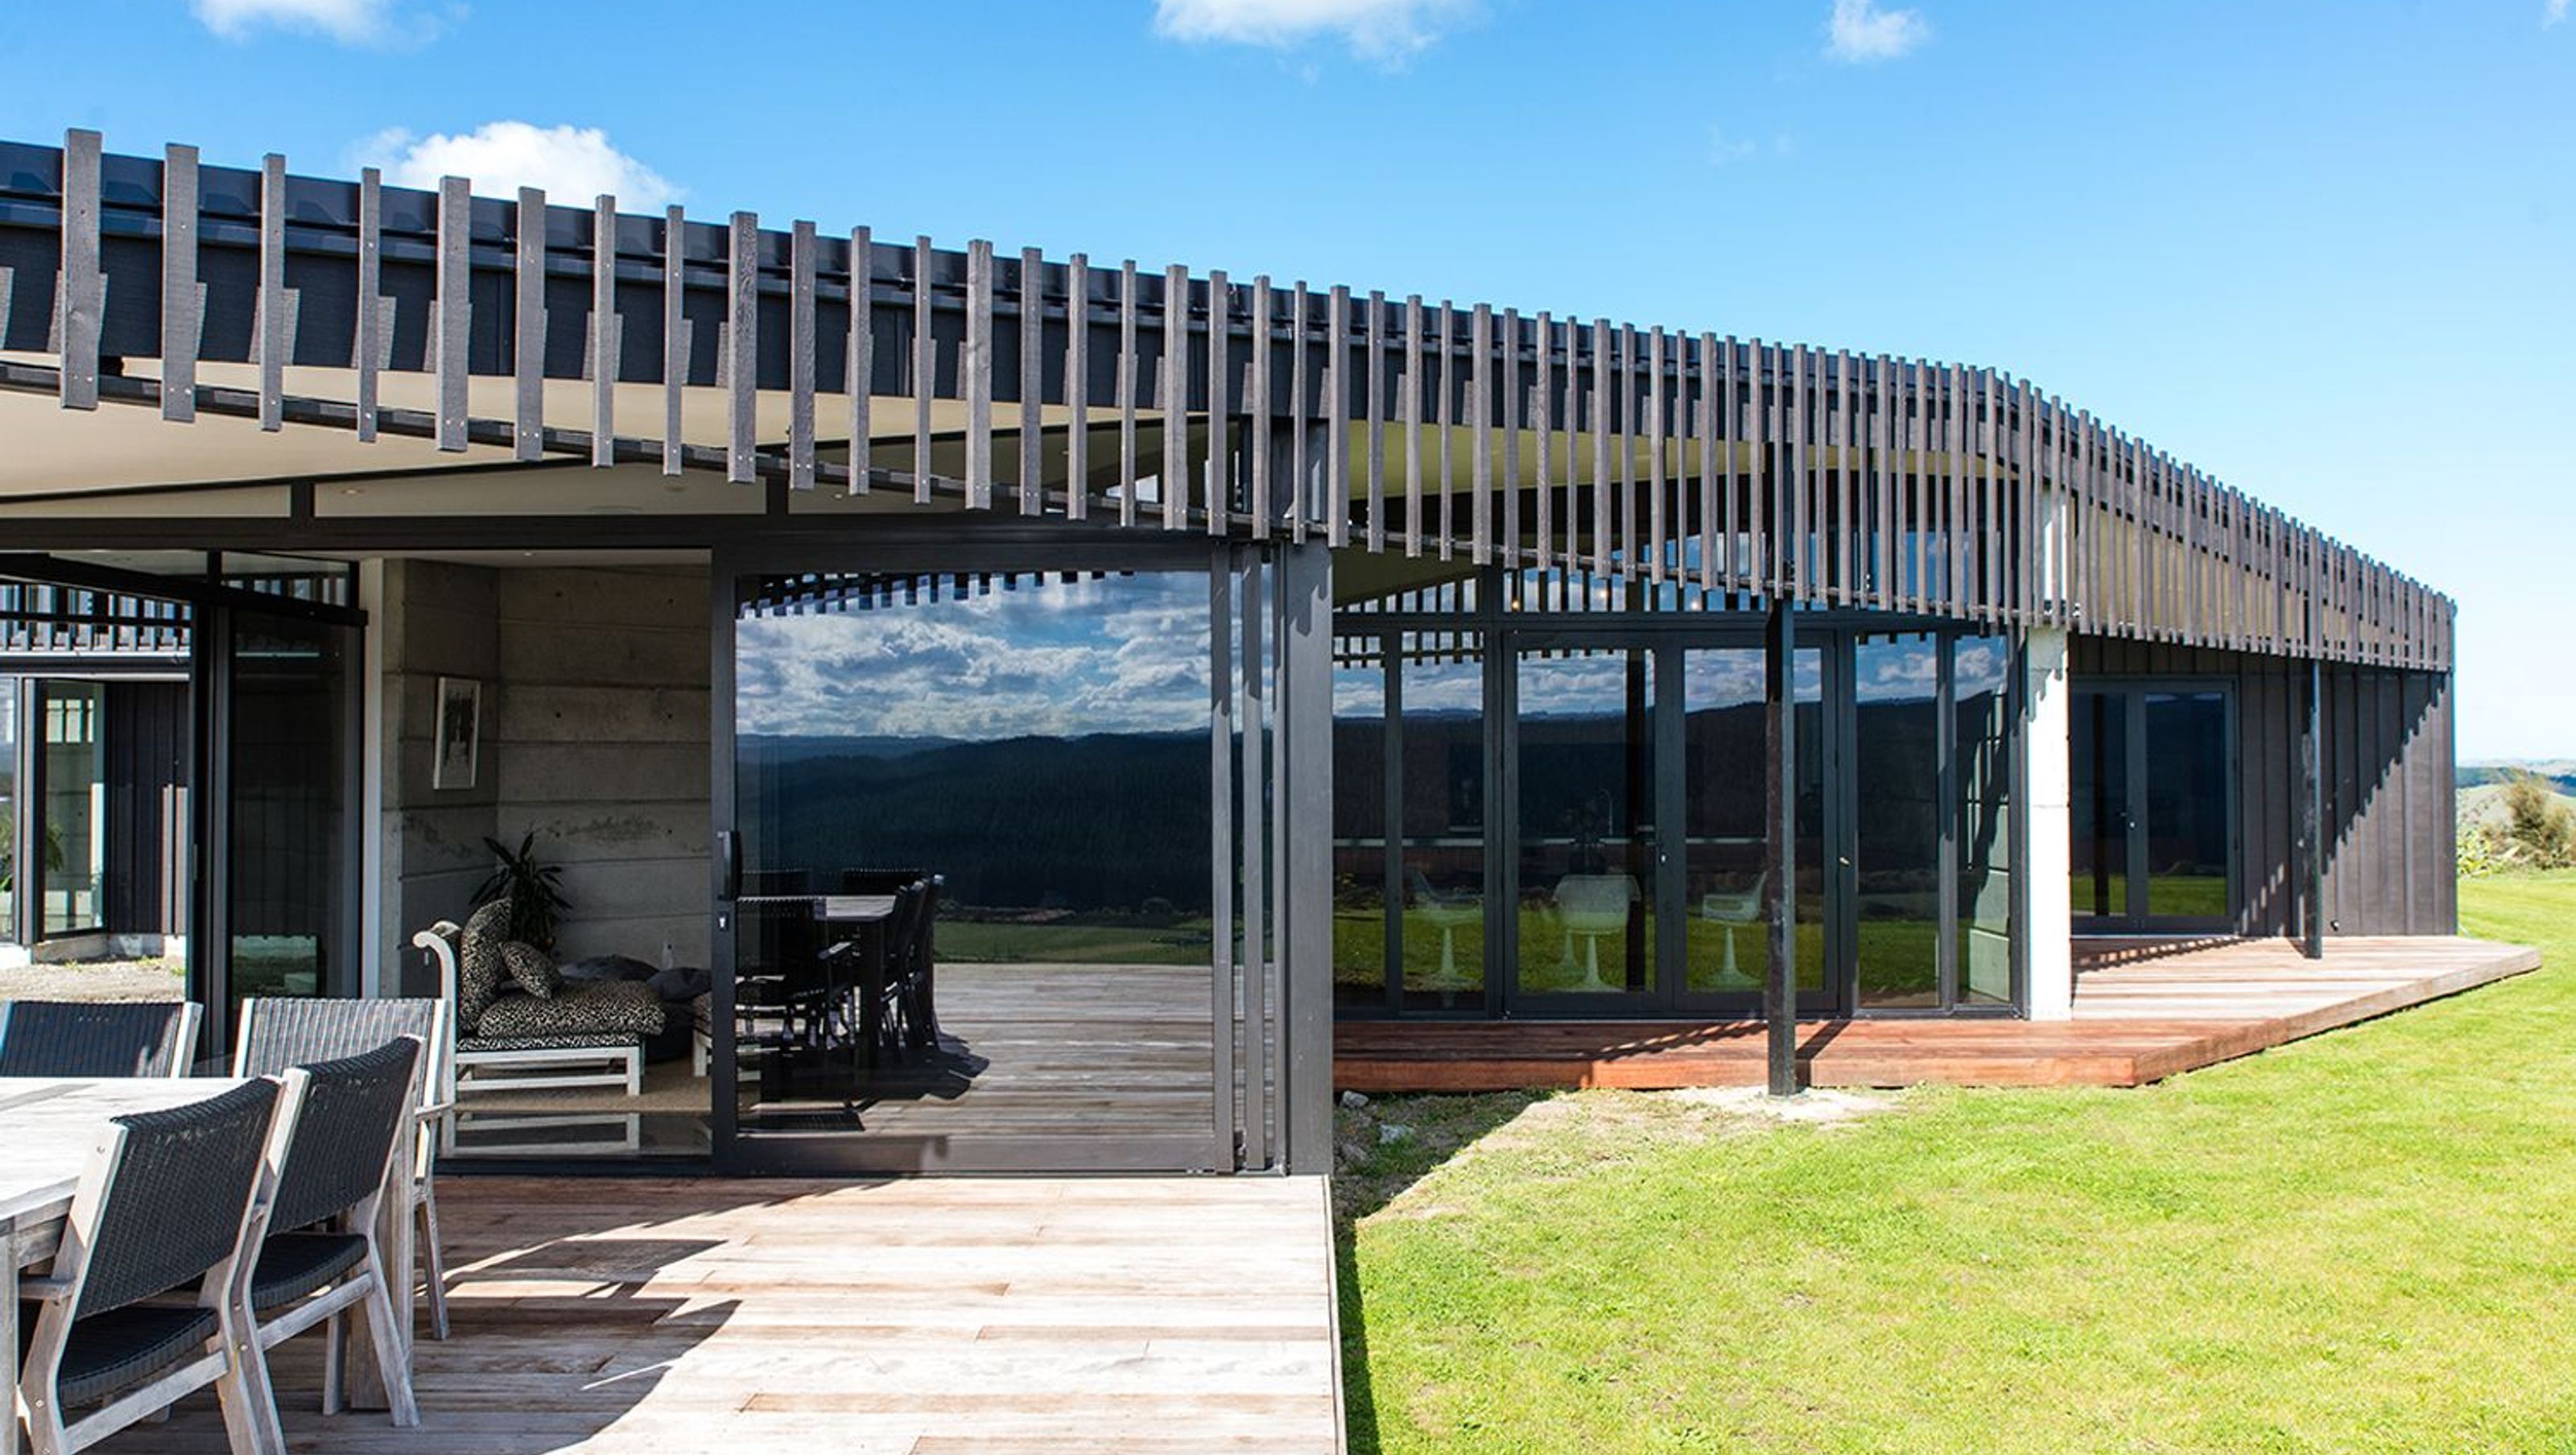

Esk Hills House features stunning views of the Esk Valley vineyards, showcasing a blend of board and batten timber and in situ concrete elements, including an award-winning kitchen that harmonizes modern design with early 20th-century influences.
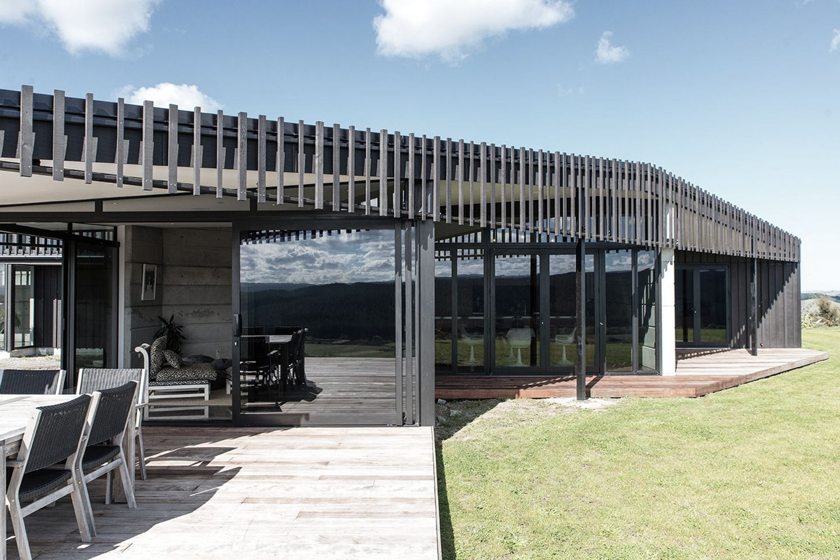

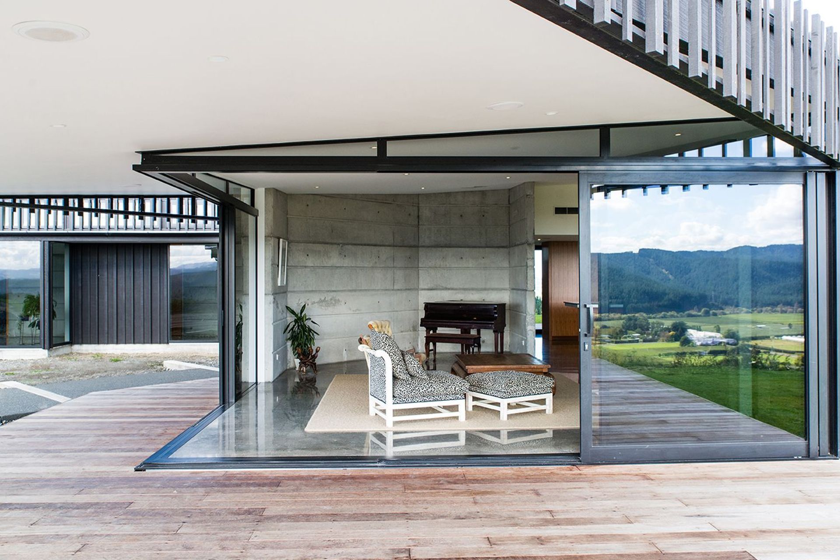
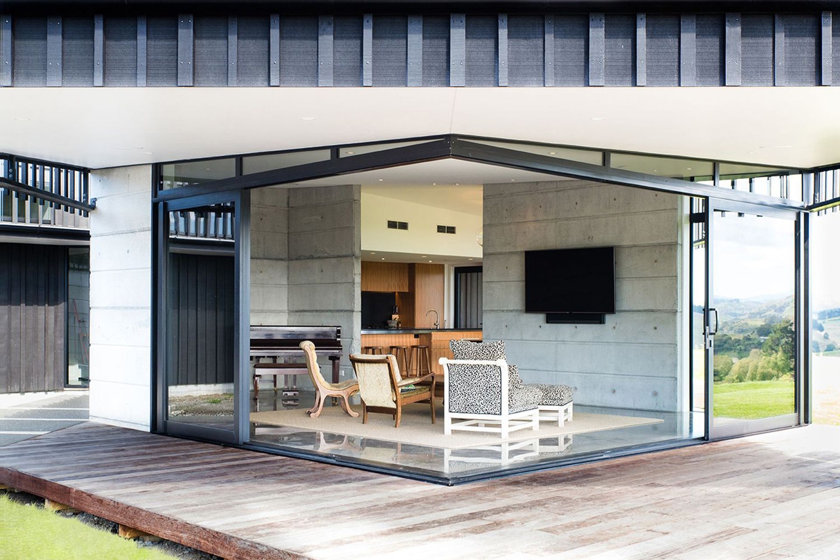
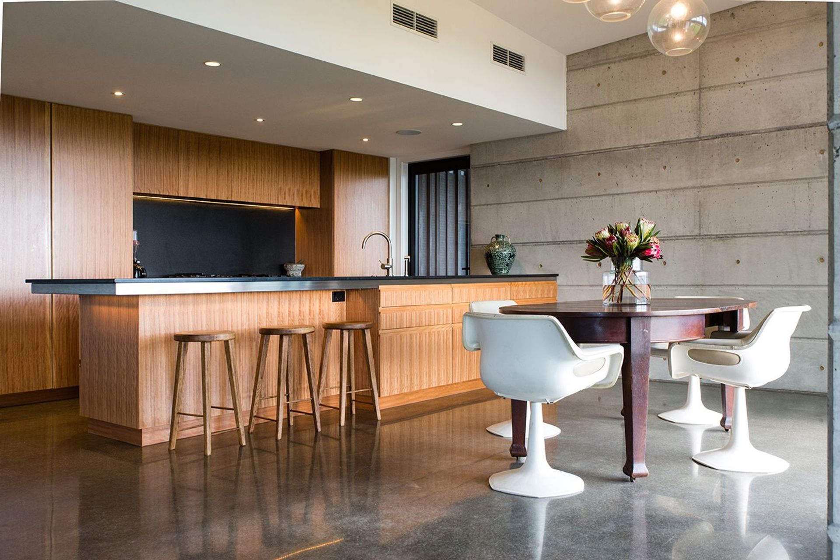

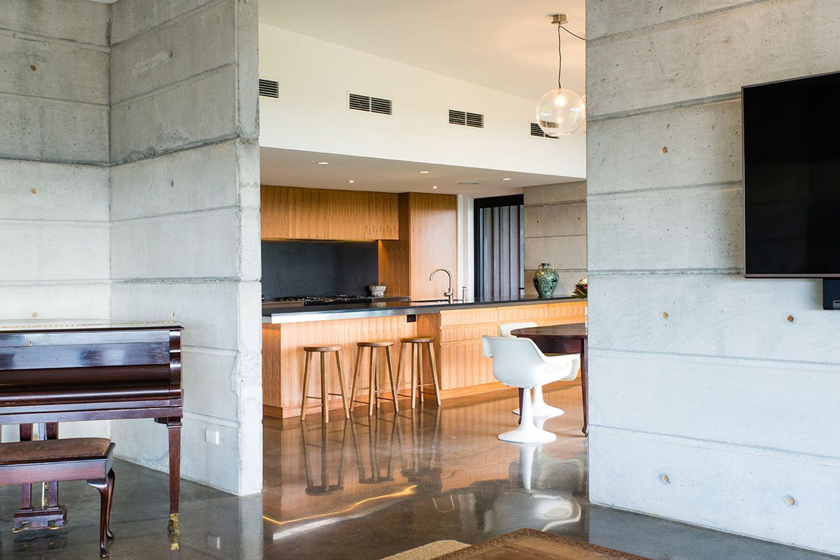
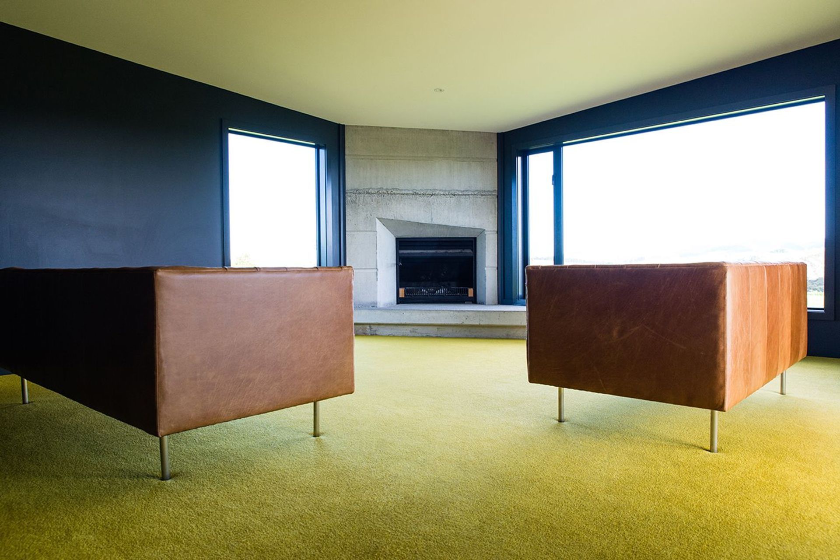
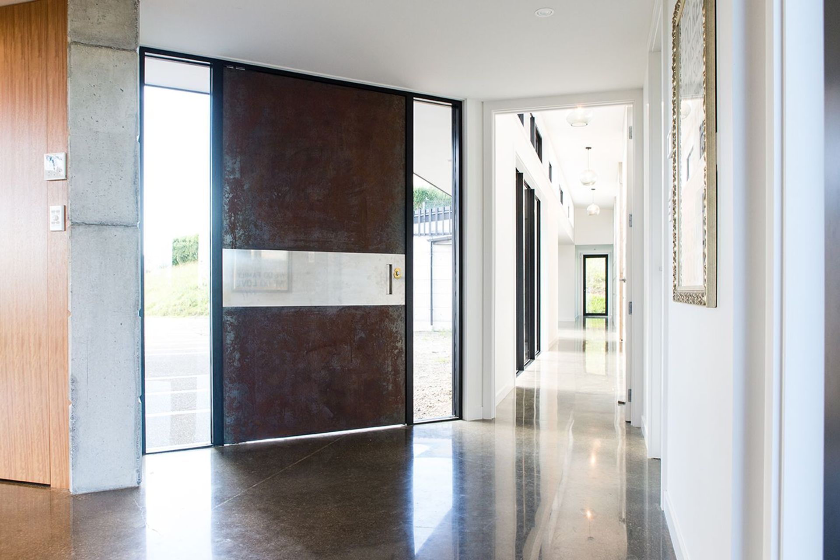
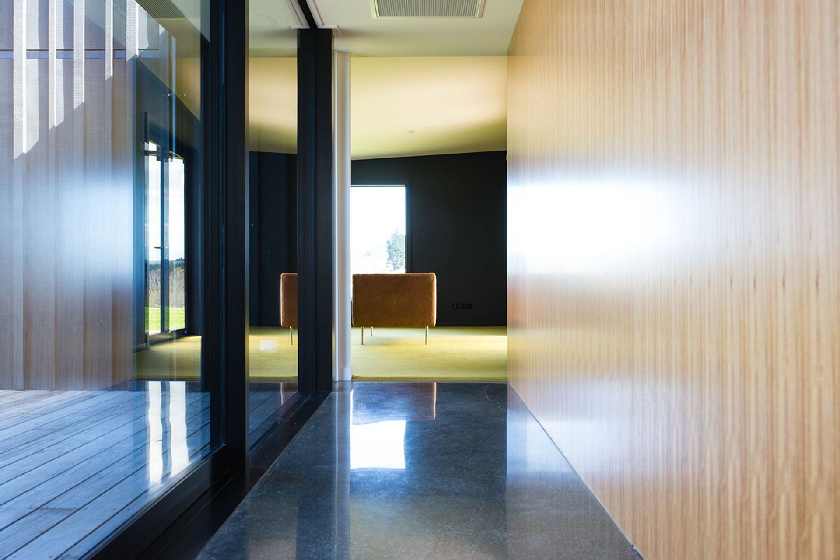
Architect Graham Weaver made the most of the picturesque views of the Esk Valley regional vineyards with his board and batten timber and in situ concrete walls, floors and feature fireplace.
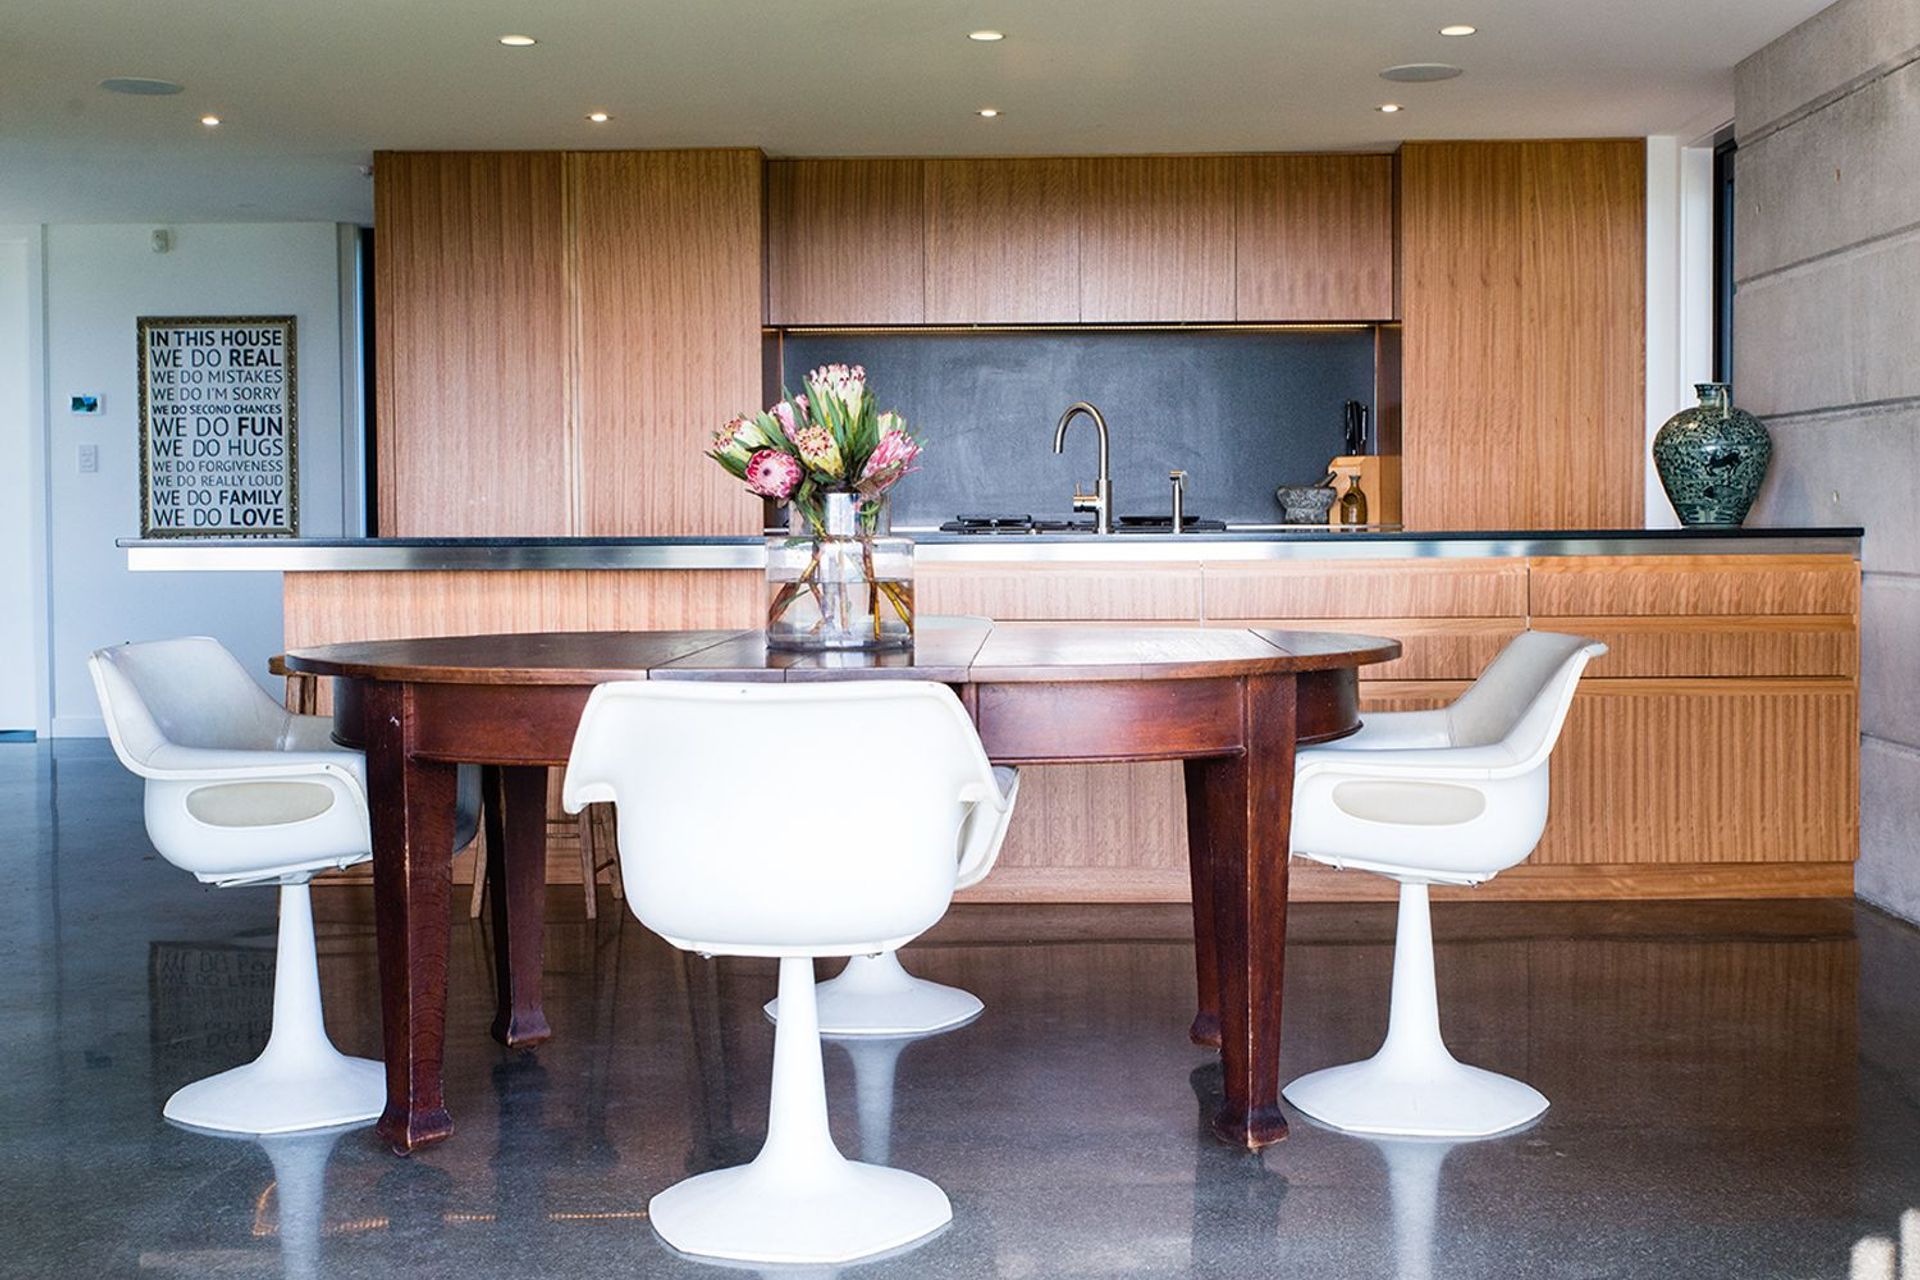
The award-winning kitchen is perfectly modern as it takes advantage of the open-plan, yet the geometric spatial design and prevailing colours are reminiscent of the early 20th century.
Like this Project?
Hire DAVCON
Professionals used in
this project
The practices and trades credited on this project.

More projects from
DAVCON
Other work by DAVCON, across every category they build in.


More in
Single House
Everything else in Single House, from every practice on ArchiPro.


Next Project
Keep scrolling