
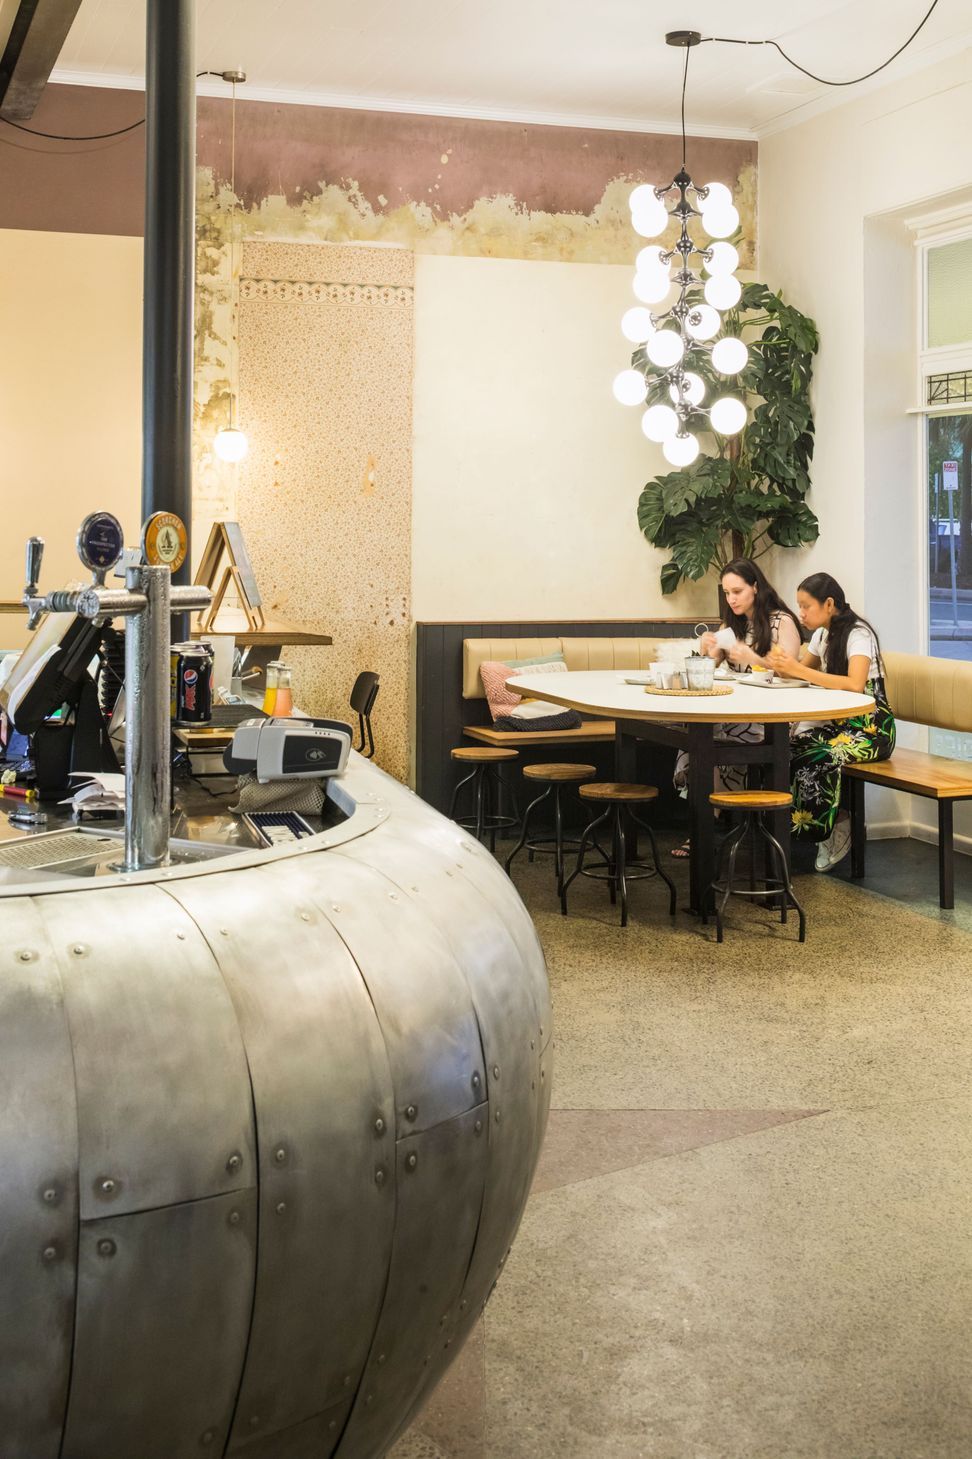
Contemporary fitout of a historic corner café at Cairns Museum, featuring a striking stainless steel servery, industrial design elements, and a blend of original and modern aesthetics that celebrate the building's rich history.
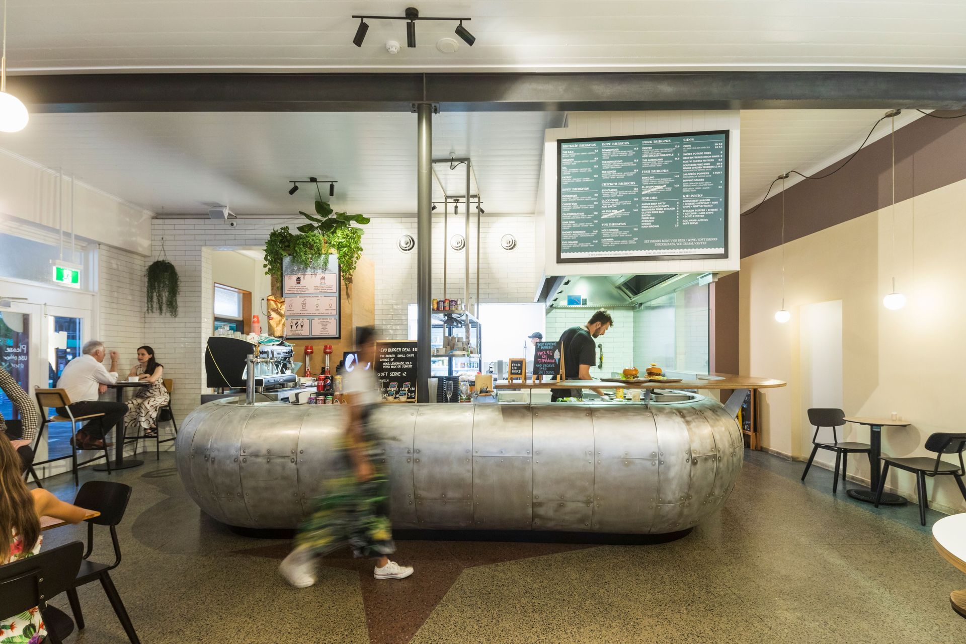
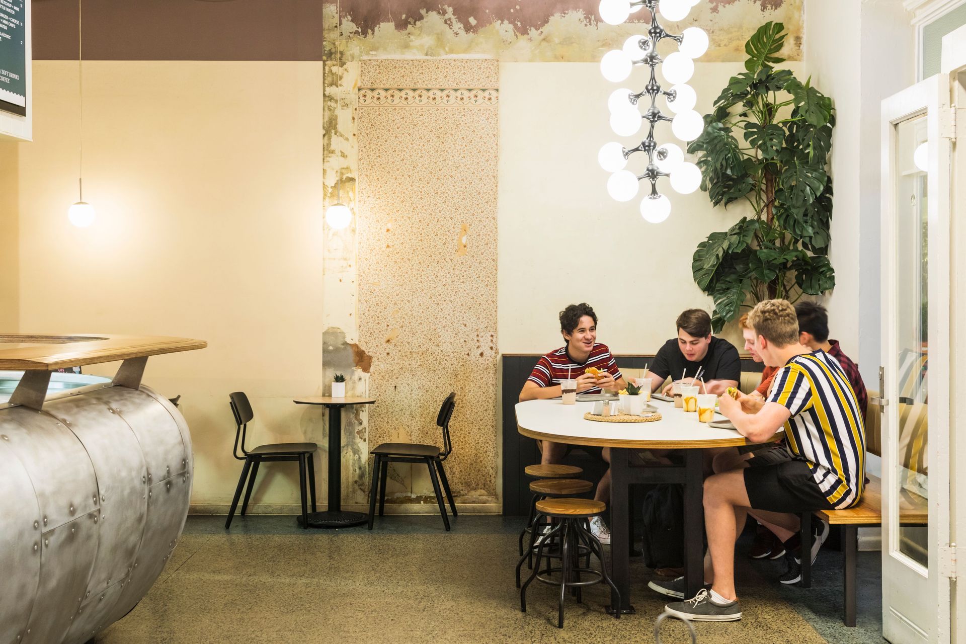
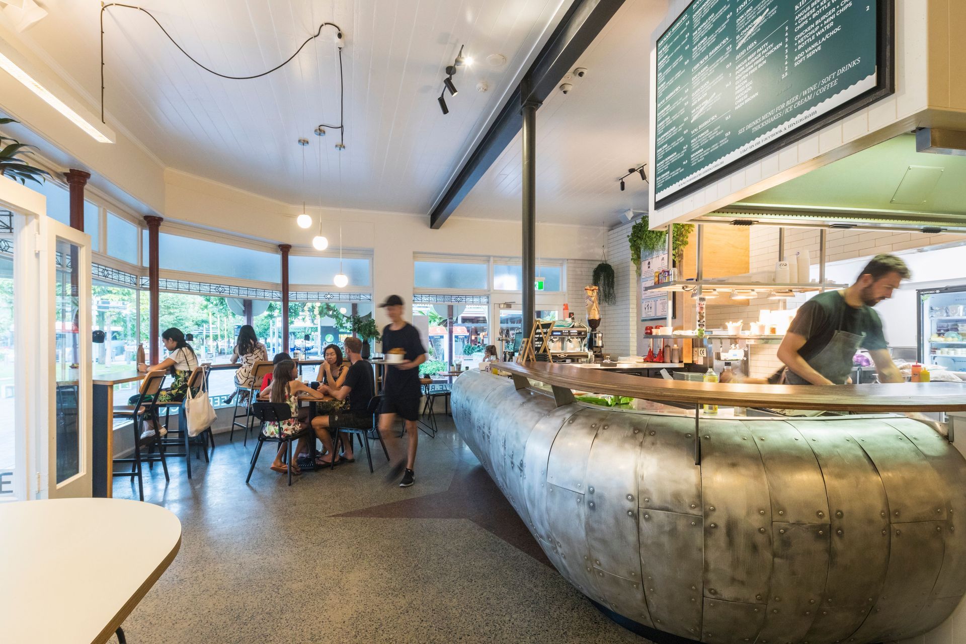
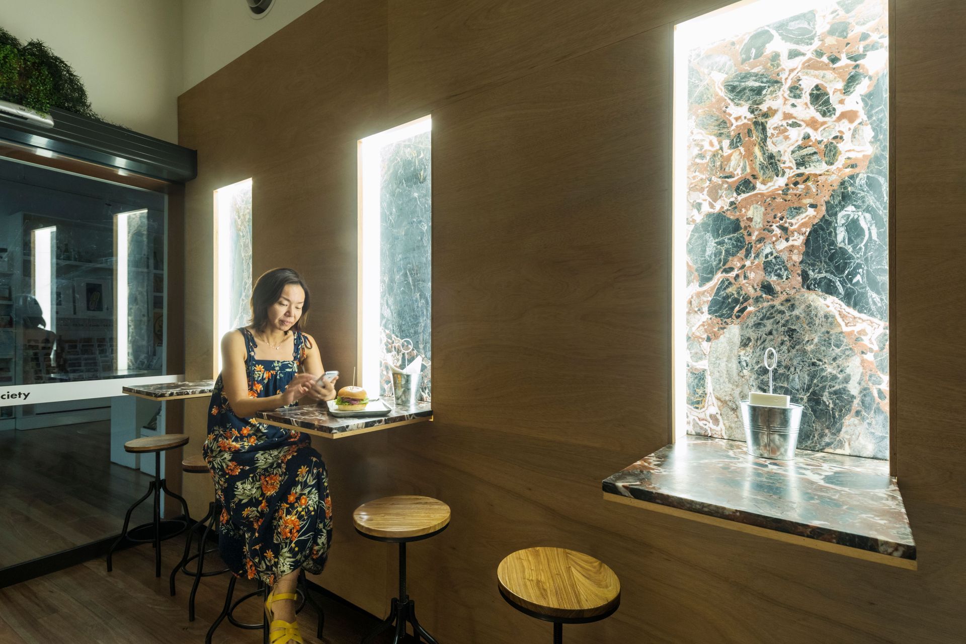
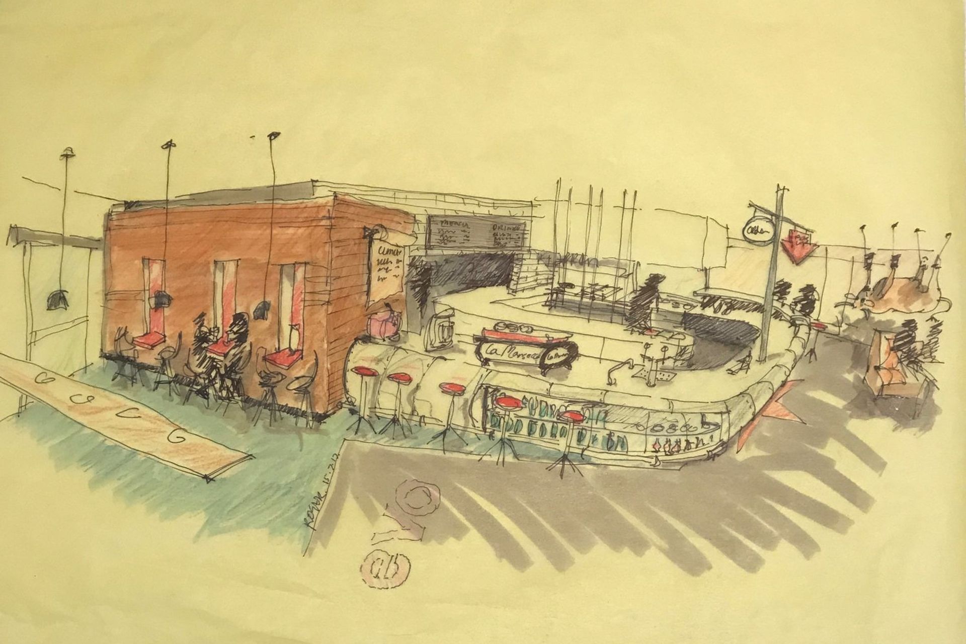
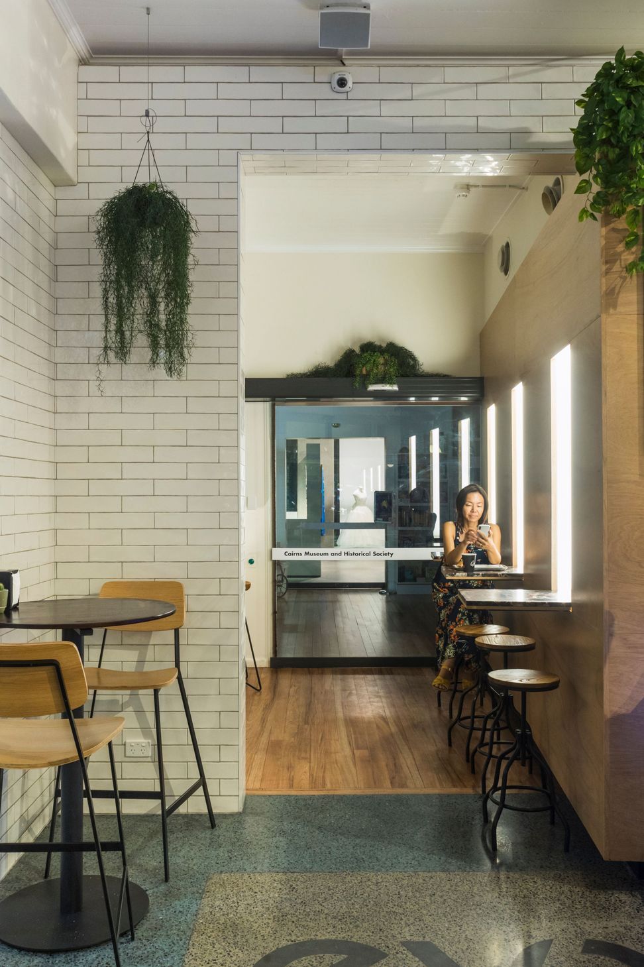
For hungry patrons of the Cairns Museum and city surrounds, this tenancy fitout to the historic building’s corner café is a contemporary, multi-layered take on the ‘burger joint’. Its eye-catching centrepiece is the rounded, almost pneumatic, servery of handrolled stainless steel that bounds the open-view kitchen. Rivets punctuate and secure the counter’s form, while polished aggregate concrete floors and subway style ceramic tiles on the walls add to the restaurant’s industrial feel. These robust elements are interspersed with painted timber panels of white and duck egg blue, both original colours utilised on the panelled stucco of the exterior. Historic layers of existing peeling paint and floral wallpaper were revealed as a feature interior wall and the window frames of the heritage listed building still feature their decorative glass panel friezes, celebrating the building’s long history as a School of Arts. Benches and bar stools along the windows take advantage of the tenancy’s corner position, allowing diners to watch the world go by. TPG Architects also provided inhouse graphic design services for the client’s branding. The building graphics and signage include use of Art Deco flavoured circular fonts, with unsuspecting cows peering out of blue and crimson circles on the windows. Round tables and spherical pendant lights indoors continue the circle theme. These elements are contrasted with long cuboid frames of rectangular steel tubes fixed to the ceiling which serve as open display shelves for crockery, ingredients and beers on offer.
Photography: Andrew Watson

Like this Project?
Hire TPG Architects
Professionals used in
this project
The practices and trades credited on this project.

More projects from
TPG Architects
Other work by TPG Architects, across every category they build in.


More in
Cafes and Restaurants
Everything else in Cafes and Restaurants, from every practice on ArchiPro.


Next Project
Keep scrolling