
Project team
Revitalization of a compact sushi bar in Auckland's CBD, featuring a fresh brand identity, strategic space planning, and impactful lighting solutions to create an inviting urban dining experience.
Our clients first got in contact with Pocketspace when they took over an existing lease on Queen Street in Auckland's CBD. They wanted to create a space that was fun, urban and that would appeal to a large range of customers. With a limited budget we needed to make smart choices that would be high impact and make the store stand out.
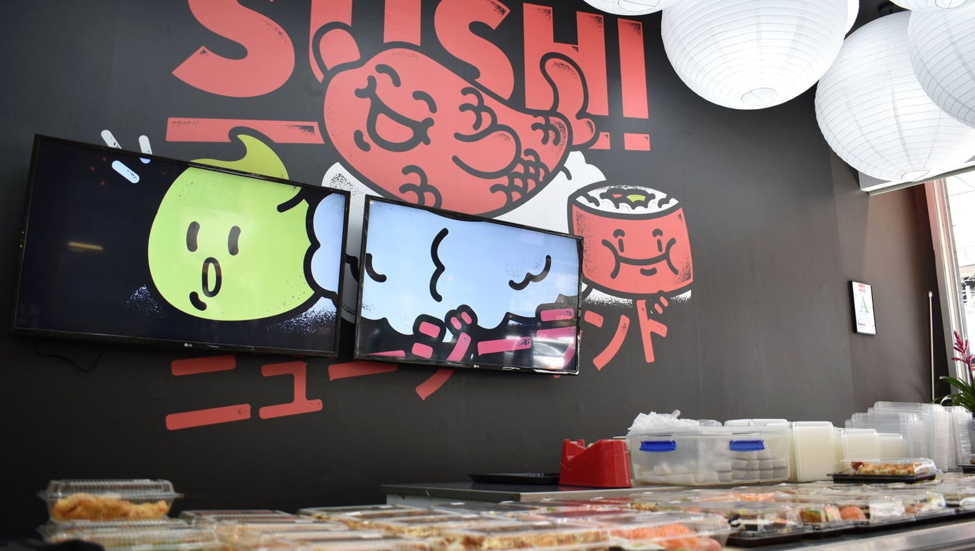
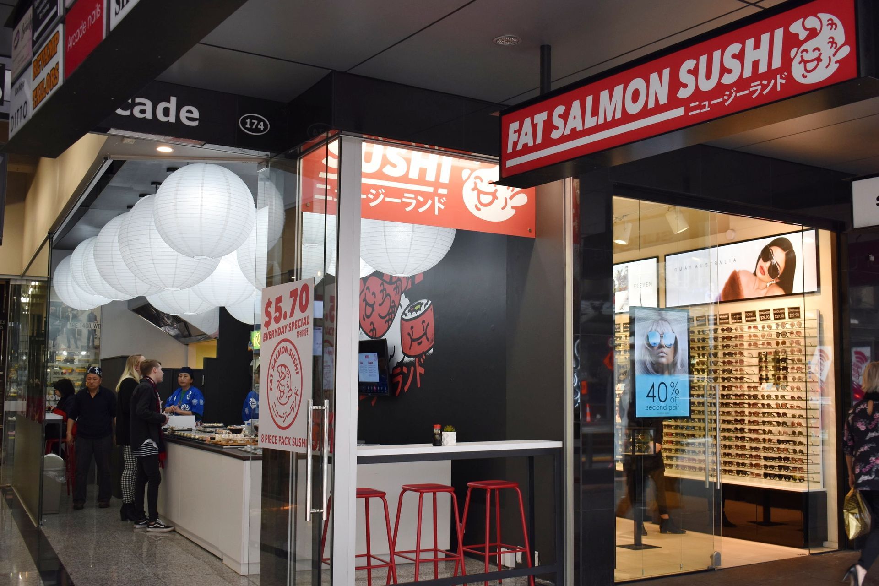
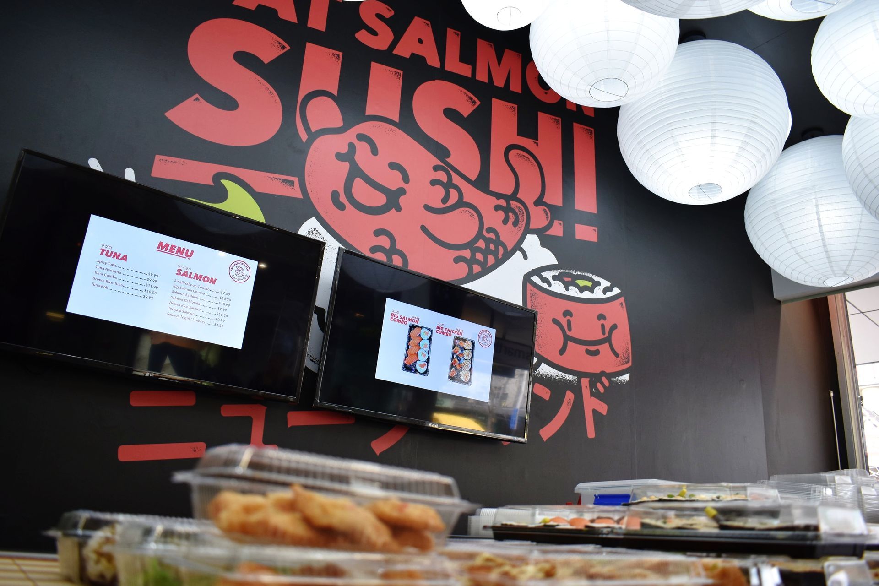
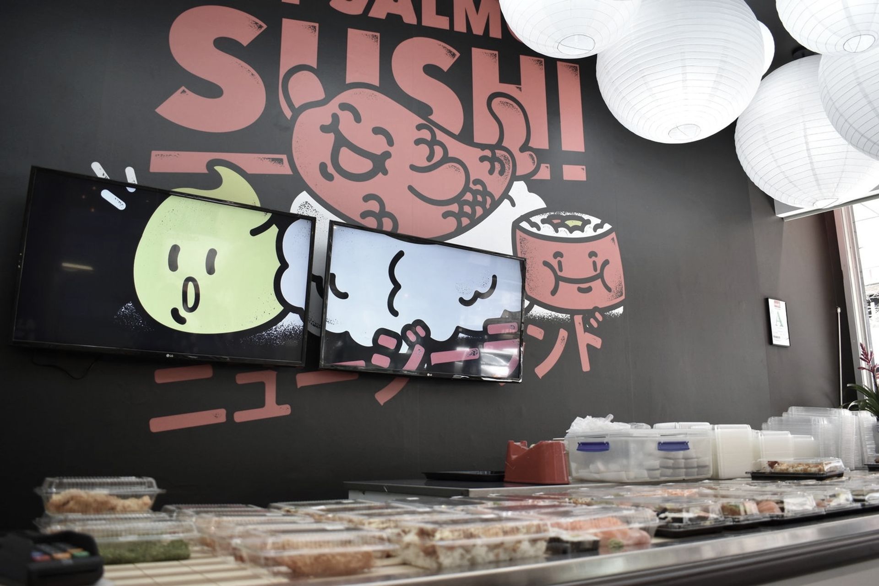
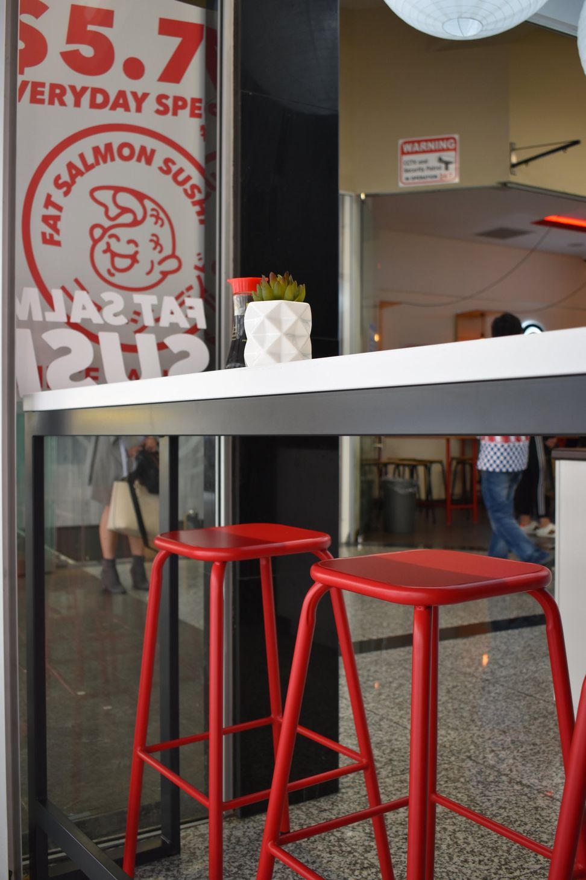
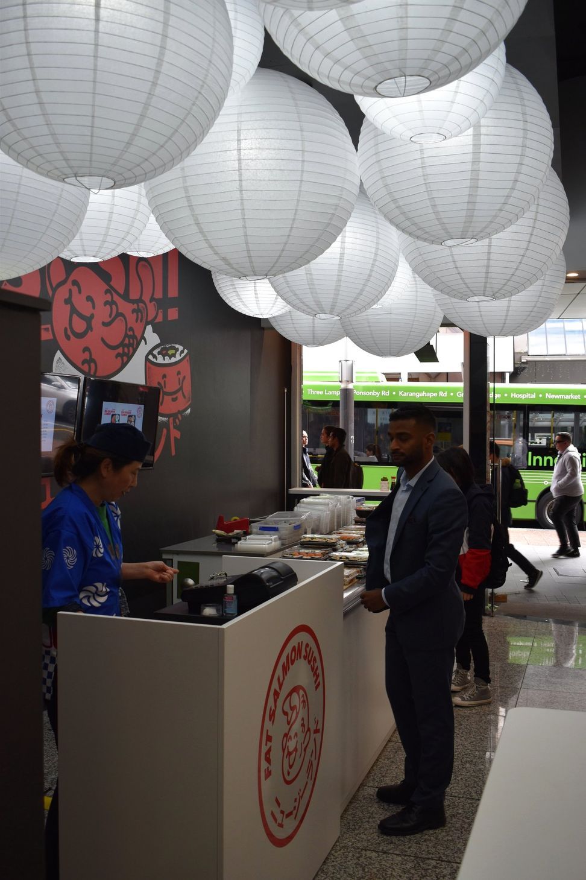
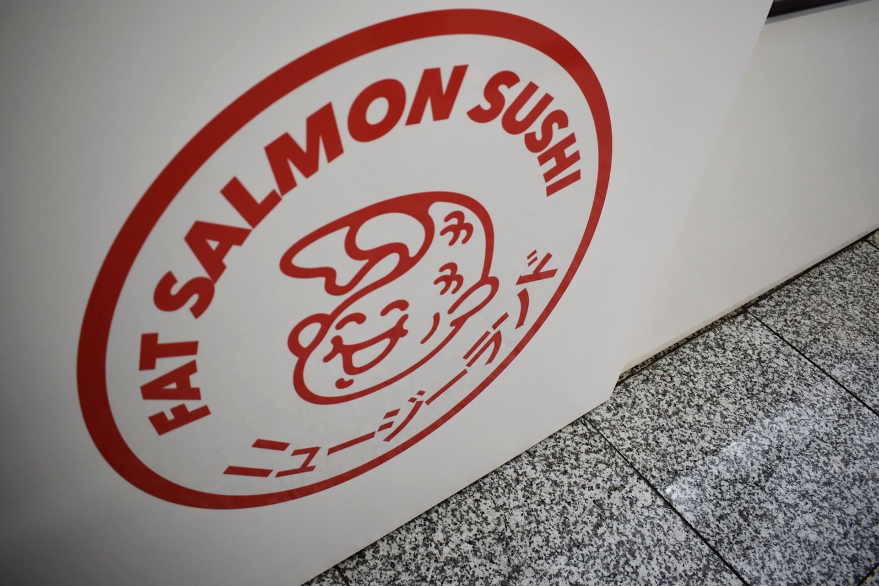
Our clients wanted to re-brand and came up with their new name, Fat Salmon Sushi. With the help of Graphic Designer, Logan Gubb, we were able to come up with a whole new aesthetic for the store and really establish a new brand direction. The colour pallet was kept paired back and simplistic with charcoal, watermelon red and white with pops of wasabi green. Due to the limited amount of space, simplicity was key in the branding so the space didn't feel enclosed or busy.
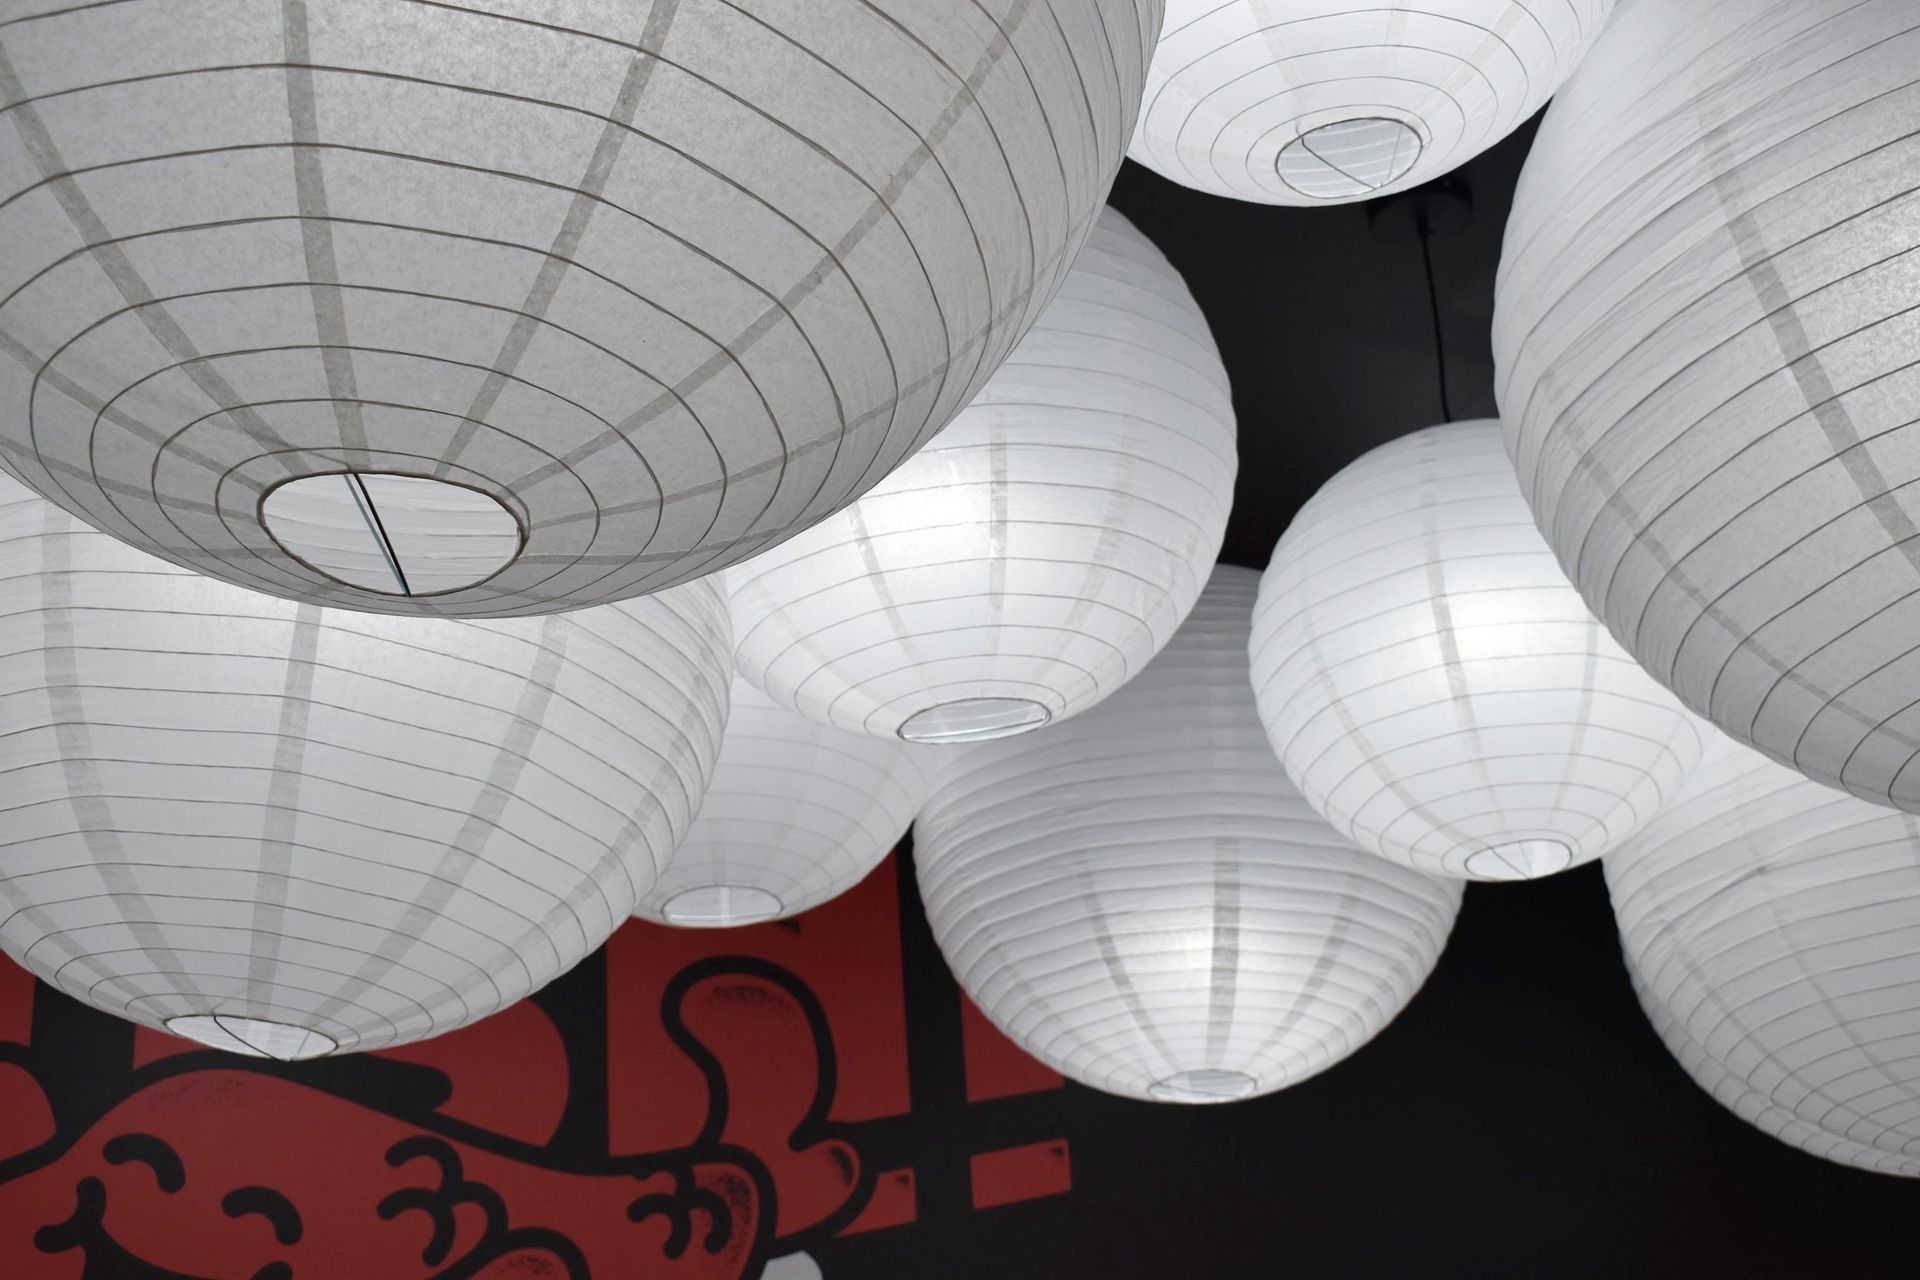
Lighting was one of the most critical design elements for the new store. Paper lanterns were the perfect solution for this space, they are easy to re-place, cost effective and cover a large area easily. We also switched all lighting to LED for long term benefits.
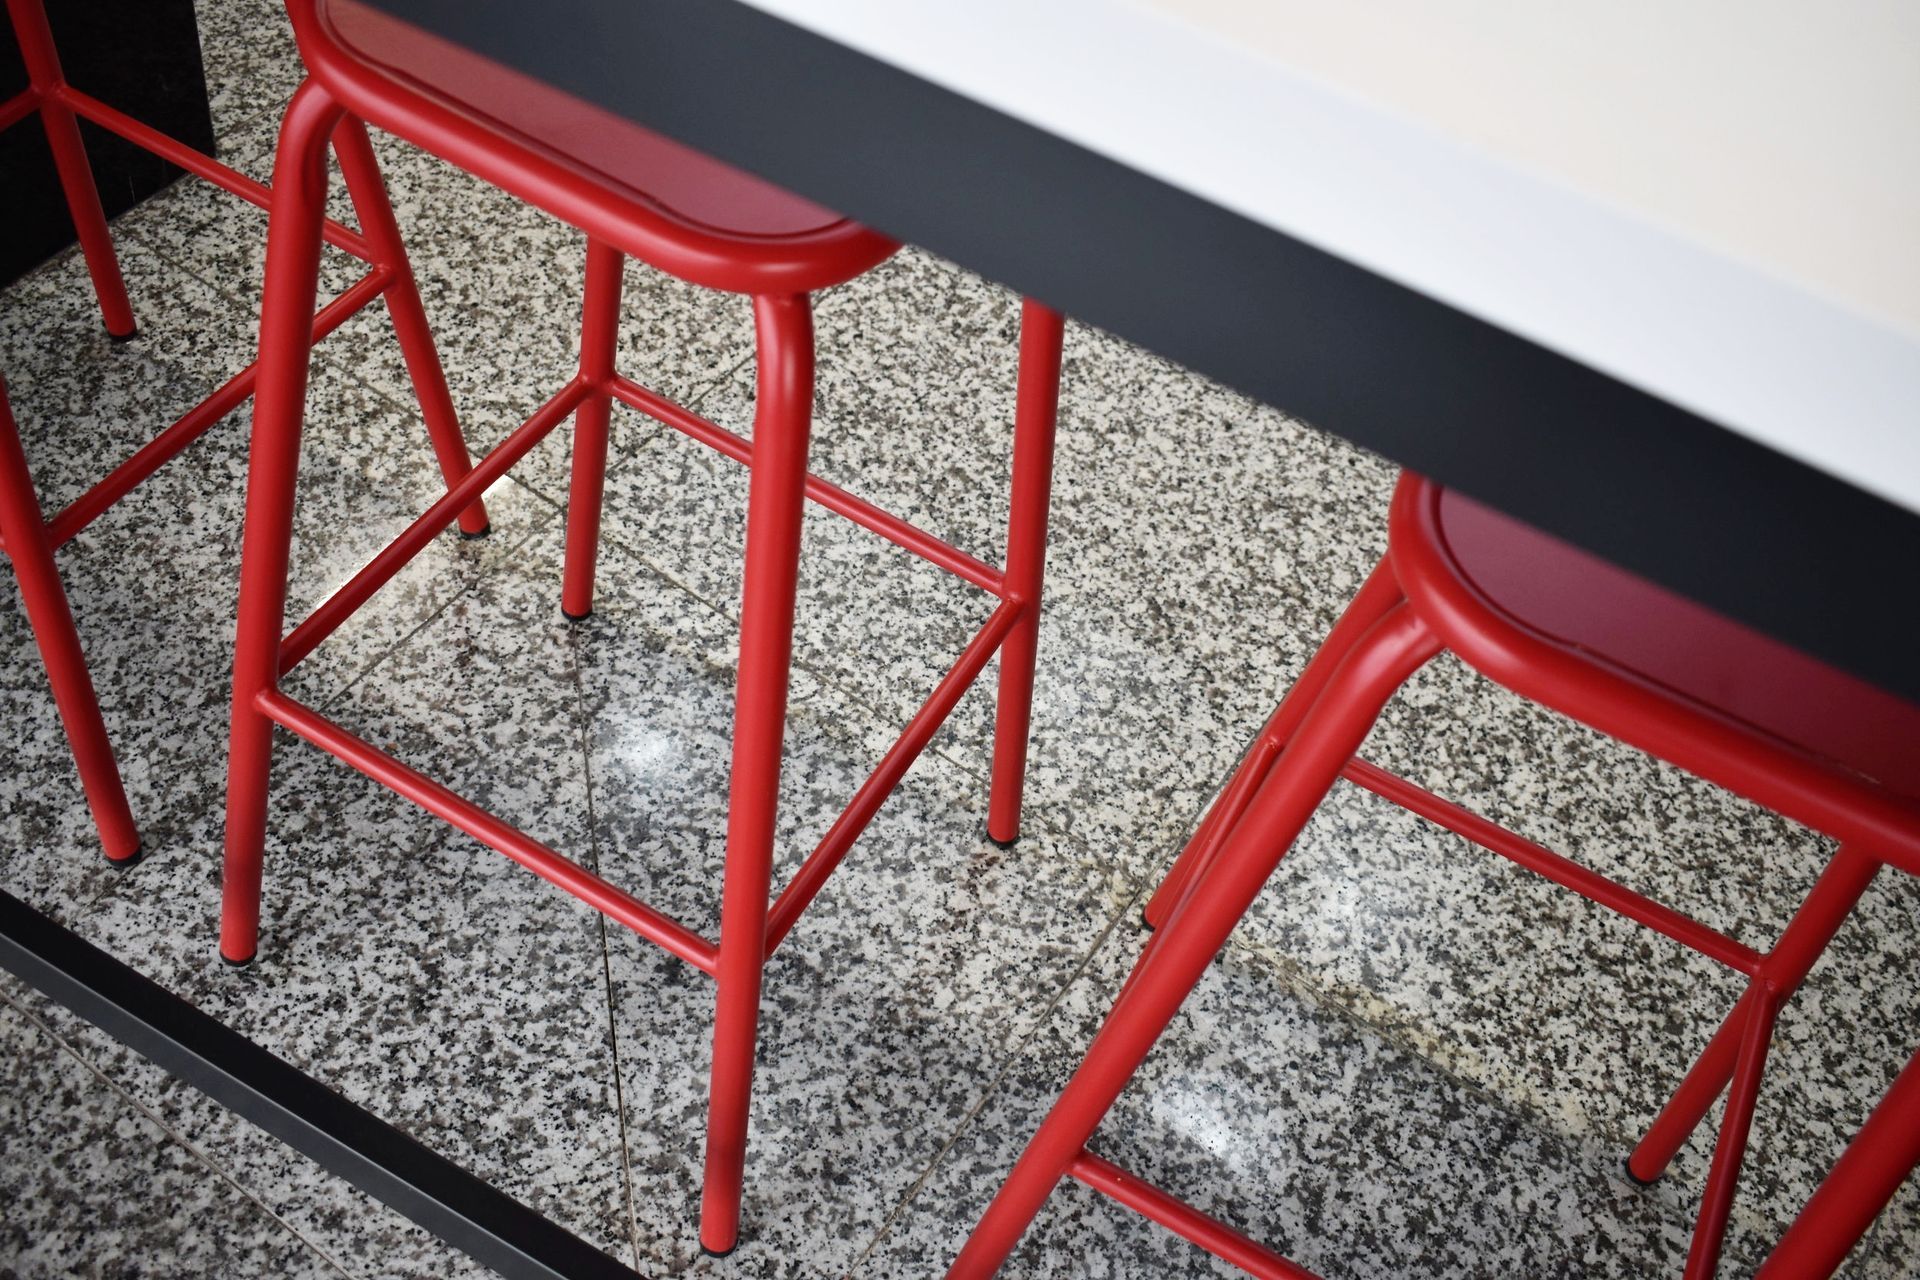
We had custom steel frame bar leaners made to the perfect scale for the small space and in durable finishes ideal for a high traffic commercial environment.
As the store is small in size, it required some space planning to get the most functional layout for the new owners but also for customers. All the fridge units and till counter have castor wheels for easy mobility and the clients can change the layout as they need with no issues. Due to some restrictions of the heritage arcade building, the flooring was required to stay as is, and a suspended ceiling grid was constructed and hung.
Signage done by Modern Signs.
Graphics done by Logan Gubb.
Custom bar leaners done by Rola.
Like this Project?
Hire Pocketspace Interiors
Professional Reviews
Professionals used in
this project
The practices and trades credited on this project.

More projects from
Pocketspace Interiors
Other work by Pocketspace Interiors, across every category they build in.


More in
Cafes and Restaurants
Everything else in Cafes and Restaurants, from every practice on ArchiPro.


Next Project
Keep scrolling