

Thoughtfully reconfigured living spaces and accessible design elements enhance functionality and aesthetics in Featherston Nest, featuring a spacious deck and award-nominated kitchen.
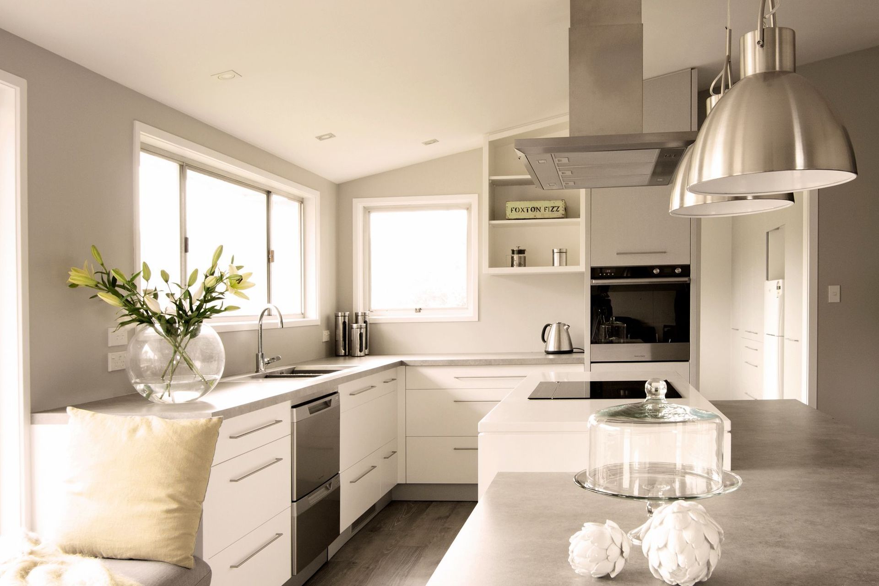
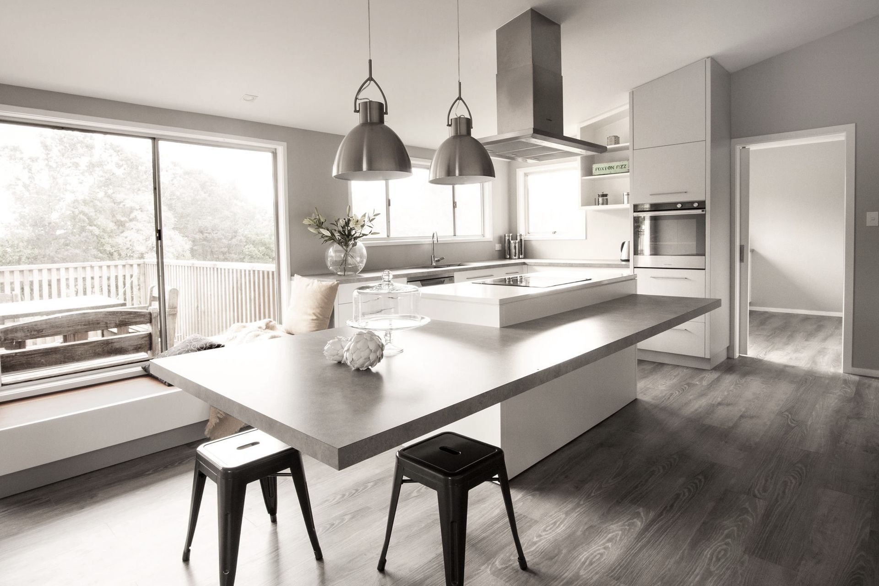
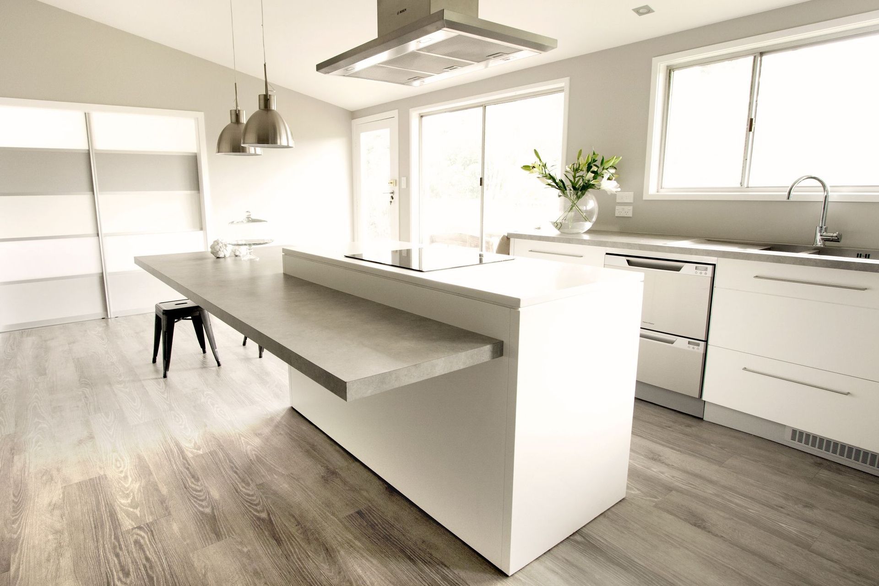
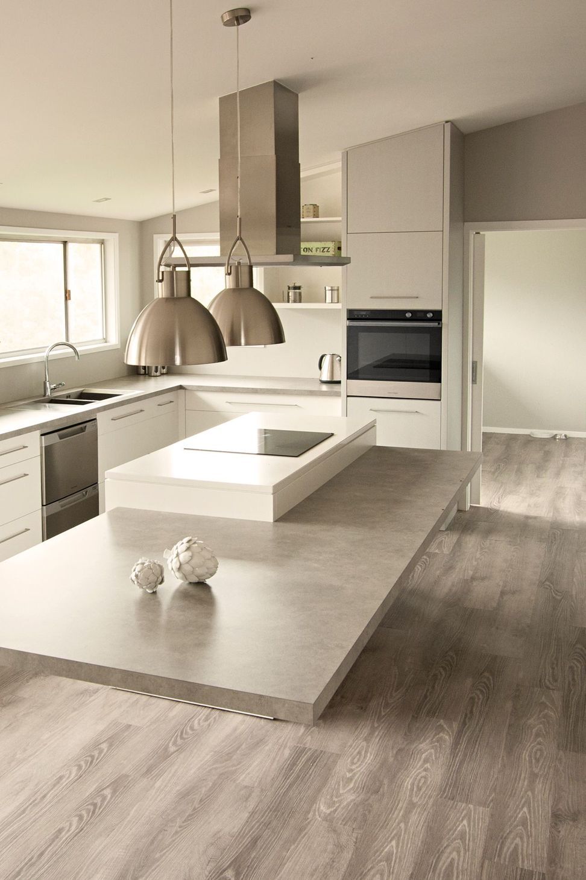
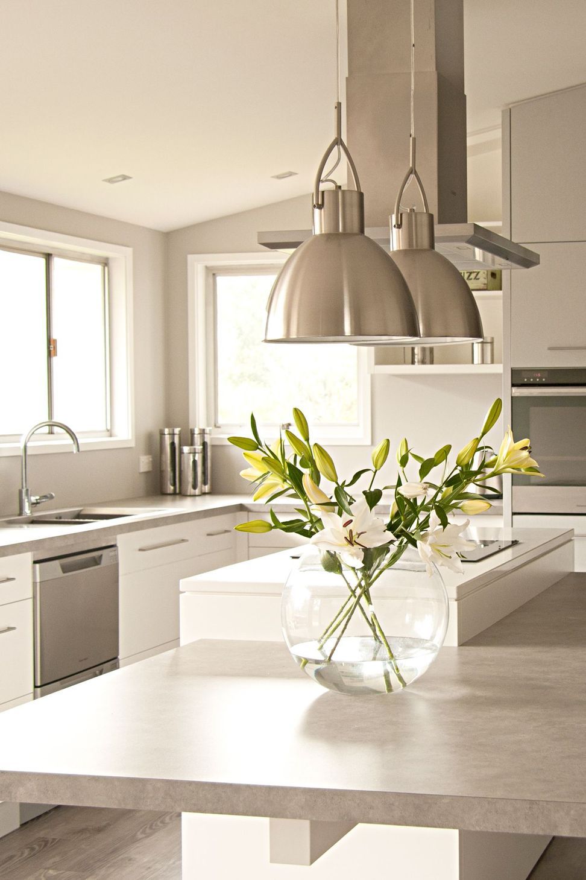
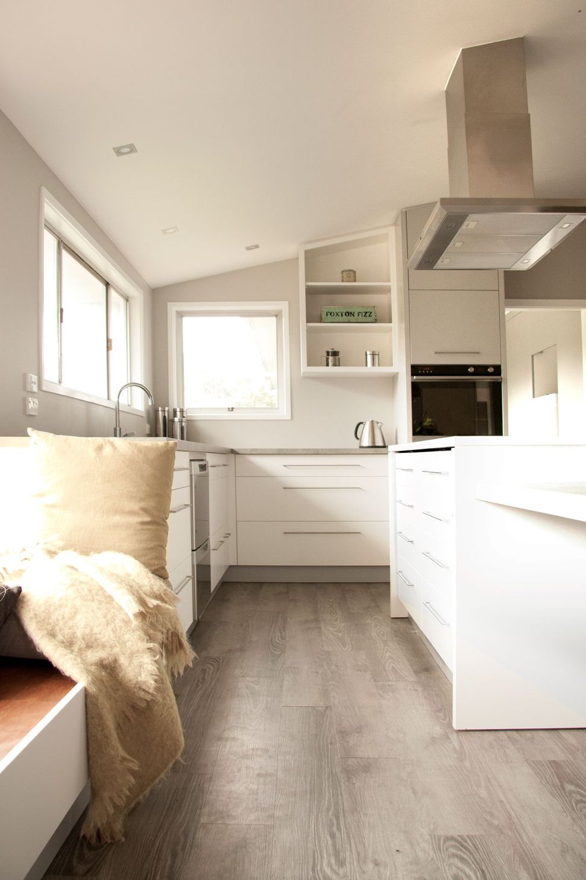
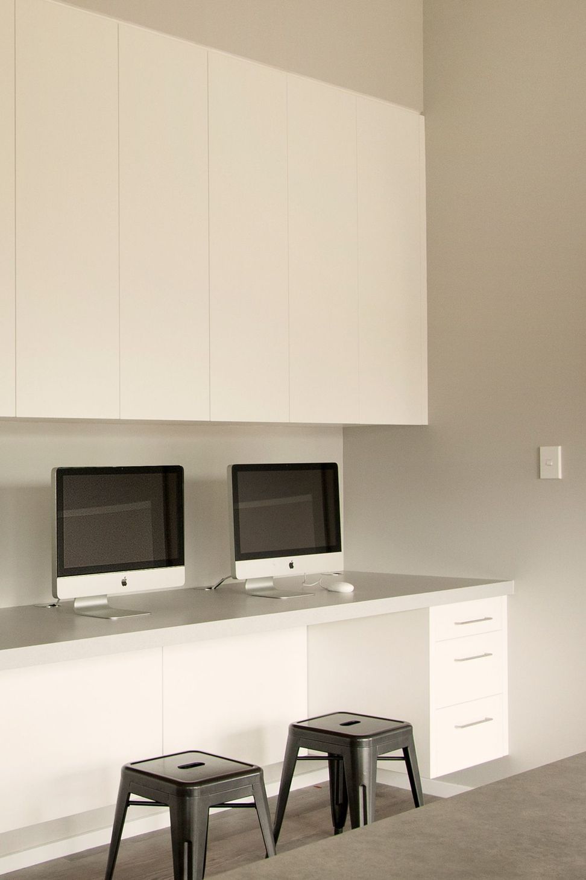
This project encompassed the internal reconfiguration of the living areas and renovation of the existing hallway, bedrooms and bathrooms. The addition of a large deck area was also incorporated and a tidy up of existing pathways and planter boxes were introduced to tie the house to the outside area. The clients brief was to achieve functional and attractive living areas that were wheel chair friendly without compromising on design. This was achieved with widening all openings to the living areas that could also be closed off and a large central kitchen island that easily accommodated a wheel chair or standing frame beside it.
By using light natural colours an open timeless airy feel was achieved. This project was entered in the 2017 Trends Kitchen Awards where it achieved Highly Commended in the Architect-designed Kitchen of the Year Section.
Like this Project?
Hire Callidus Architects
Professionals used in
this project
The practices and trades credited on this project.



More projects from
Callidus Architects
Other work by Callidus Architects, across every category they build in.


More in
Kitchen
Everything else in Kitchen, from every practice on ArchiPro.


Next Project
Keep scrolling