
Tags
Project team
Product Suppliers
A Gold Award-winning architectural masterpiece in Canterbury, featuring a unique single-level design with three wings, abundant natural light, and a sun-drenched courtyard, crafted by Sheppard & Rout.
2017 Gold Award Winner
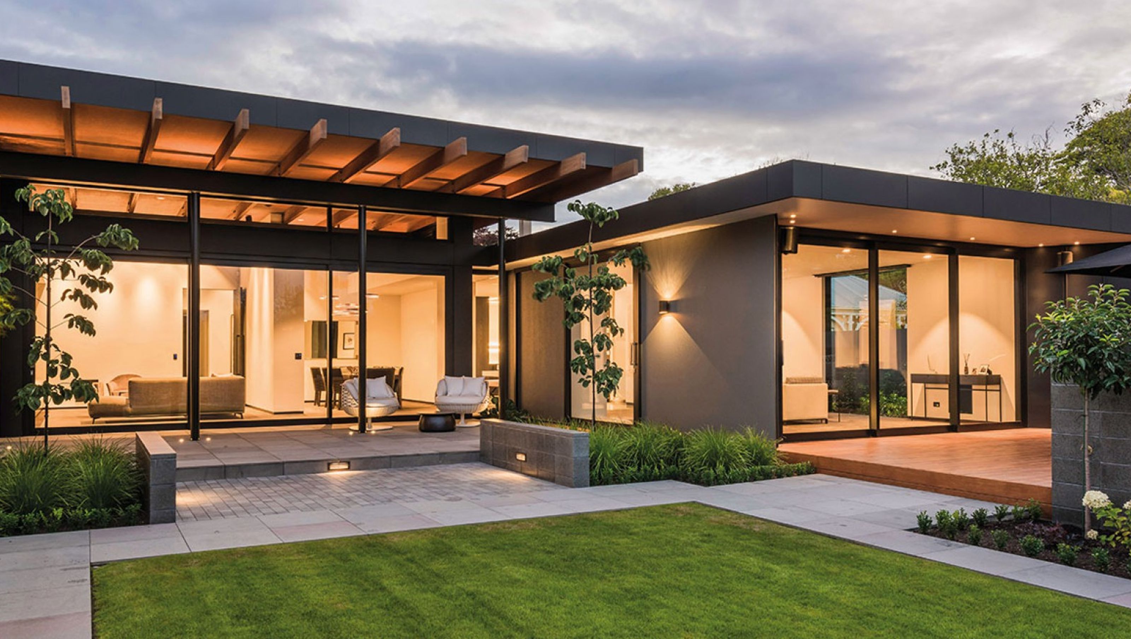
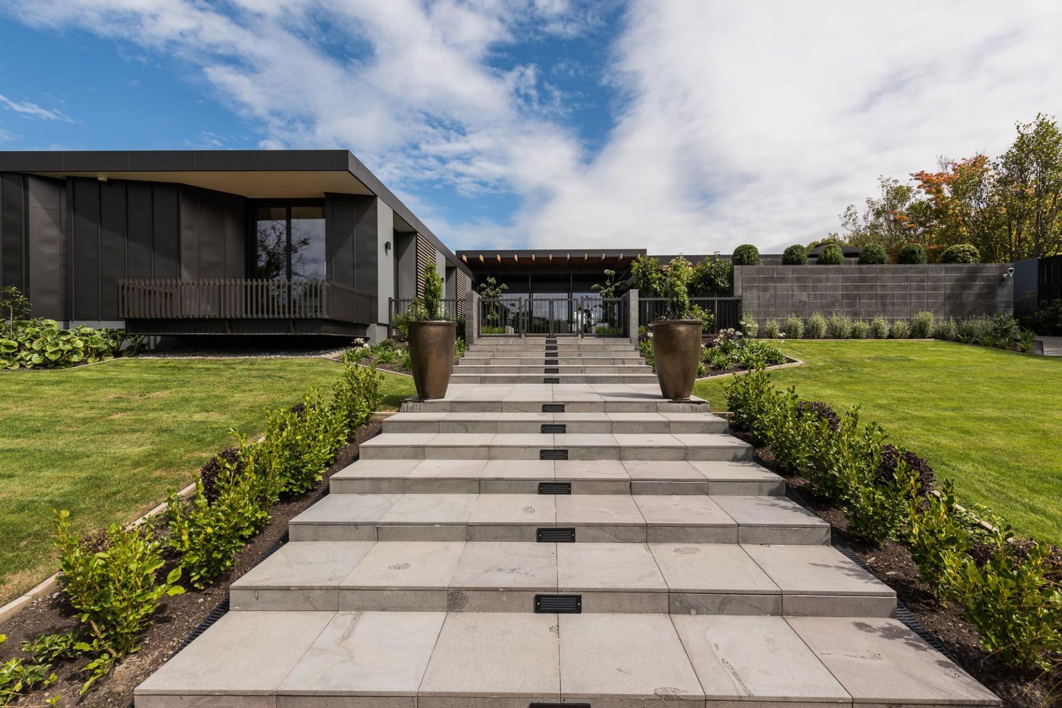
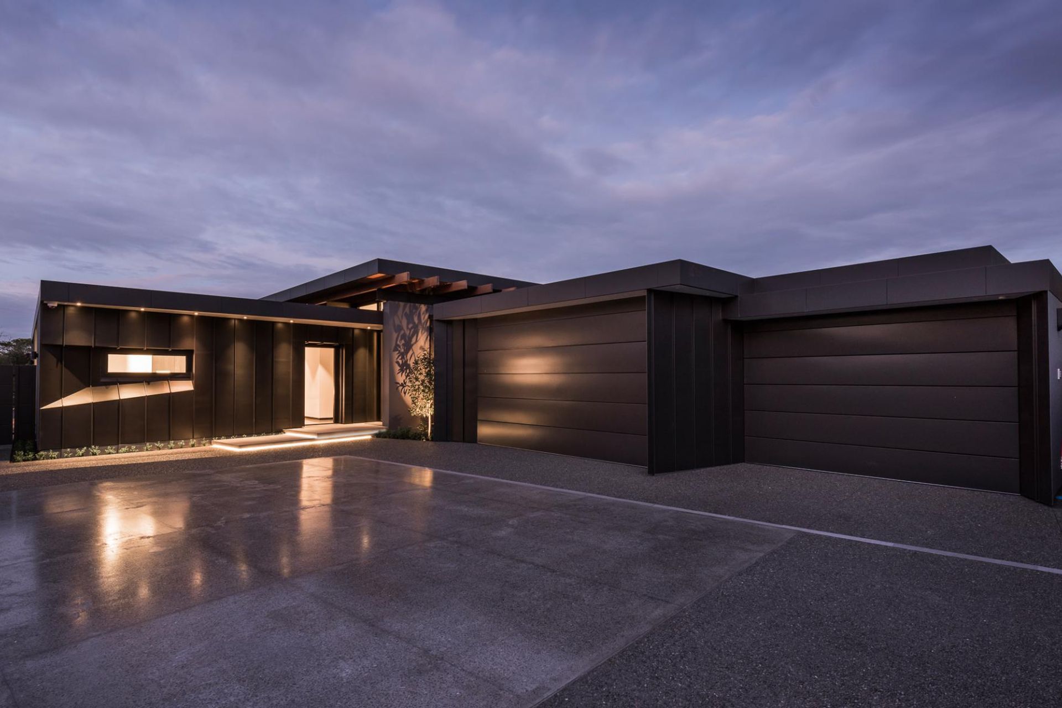
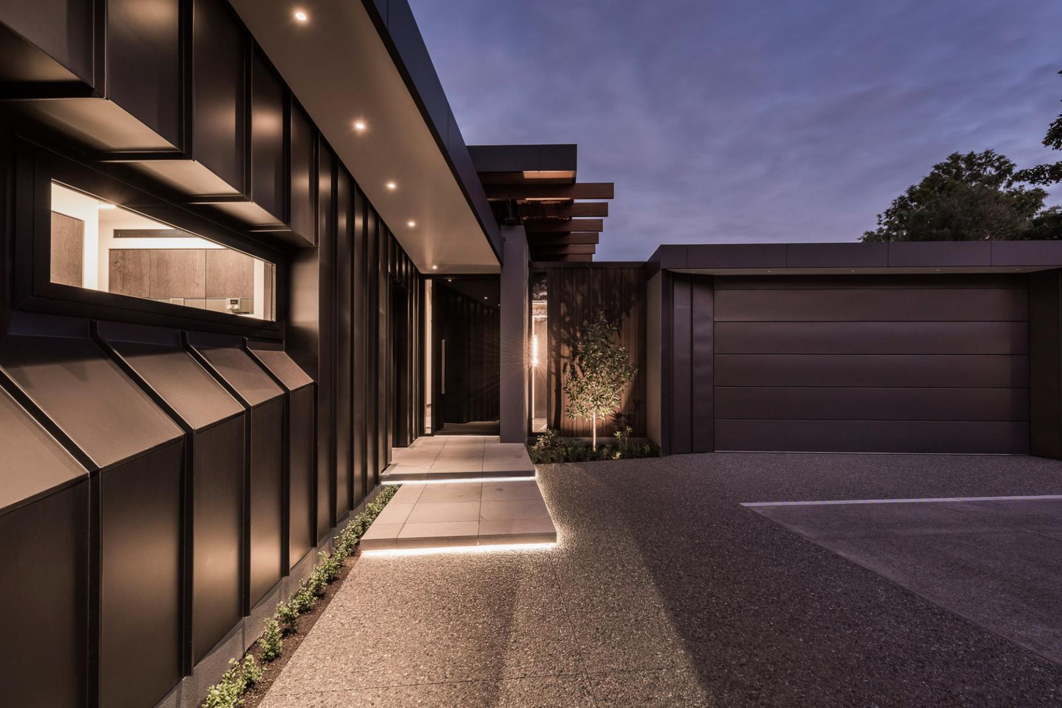
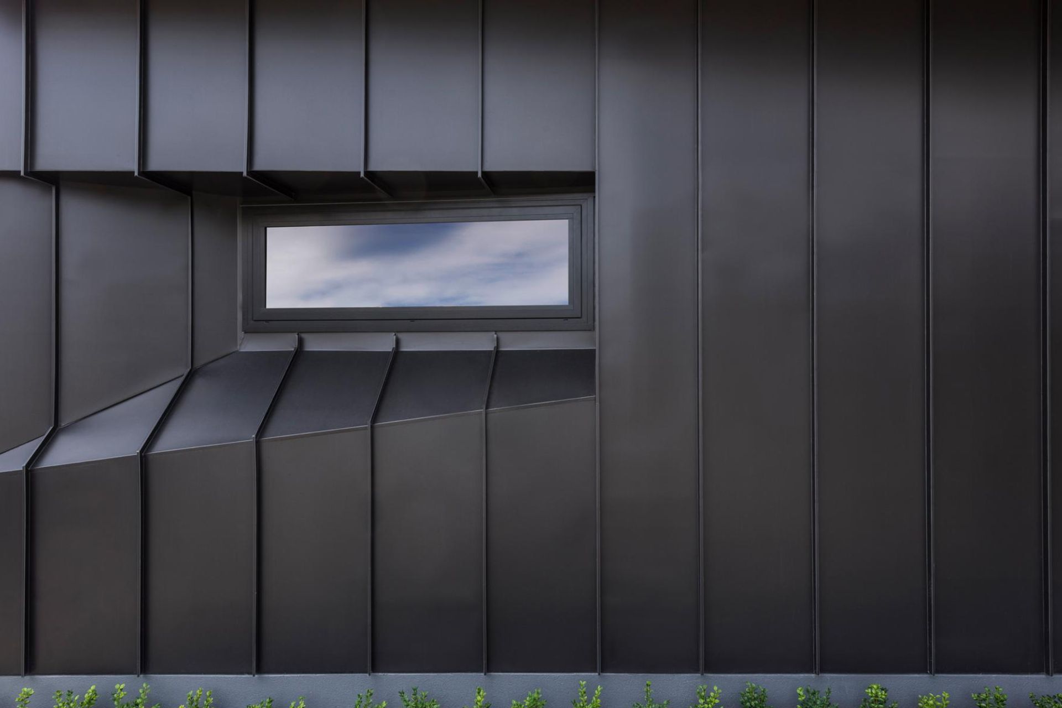
This building is designed to be one of Canterbury’s iconic pieces of architecture. Sheppard & Rout have created a unique single level design, split into three separate building wings. The result is a sleek, low-lying building form.
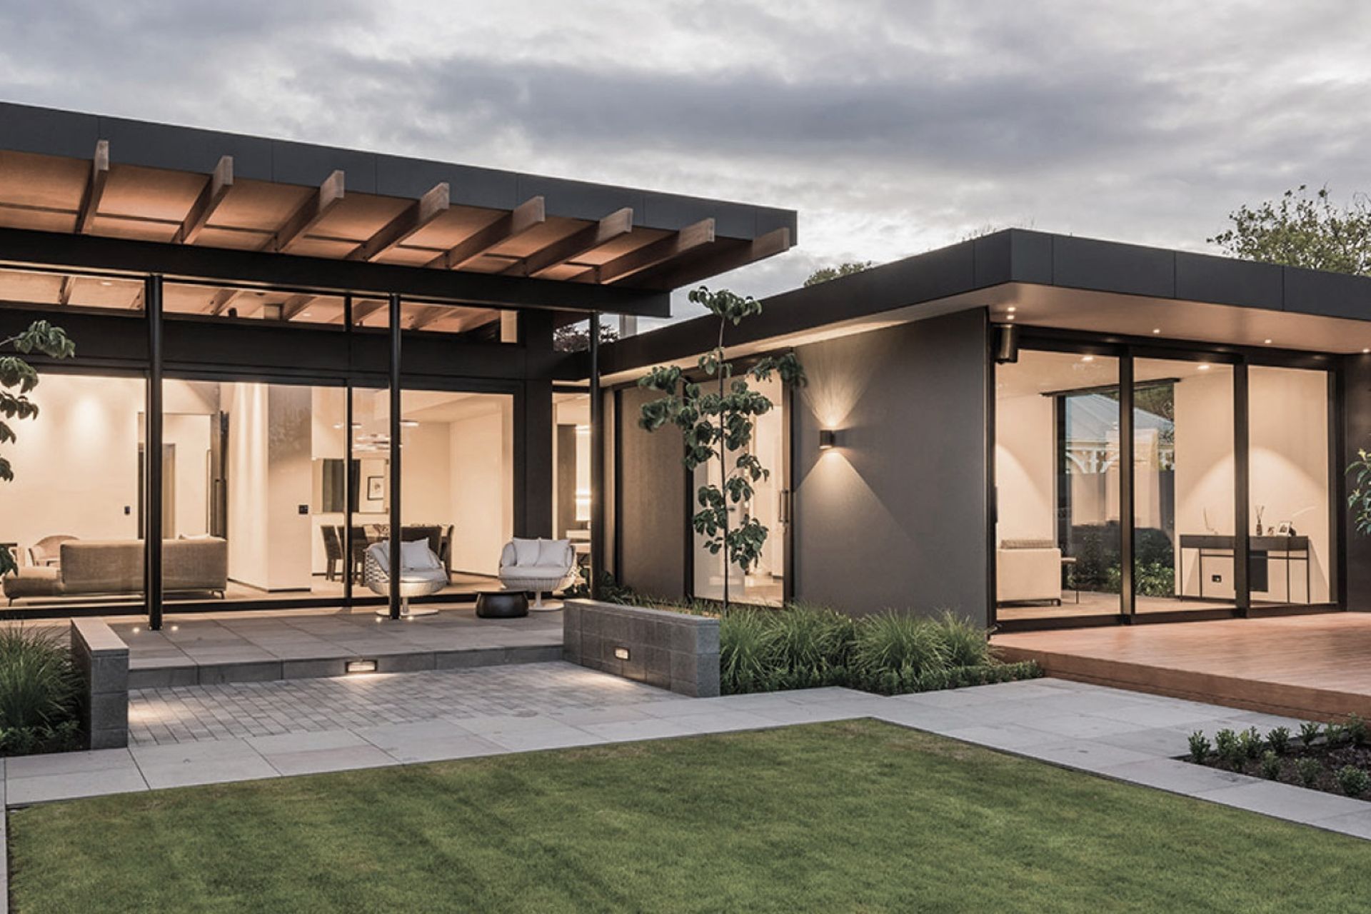
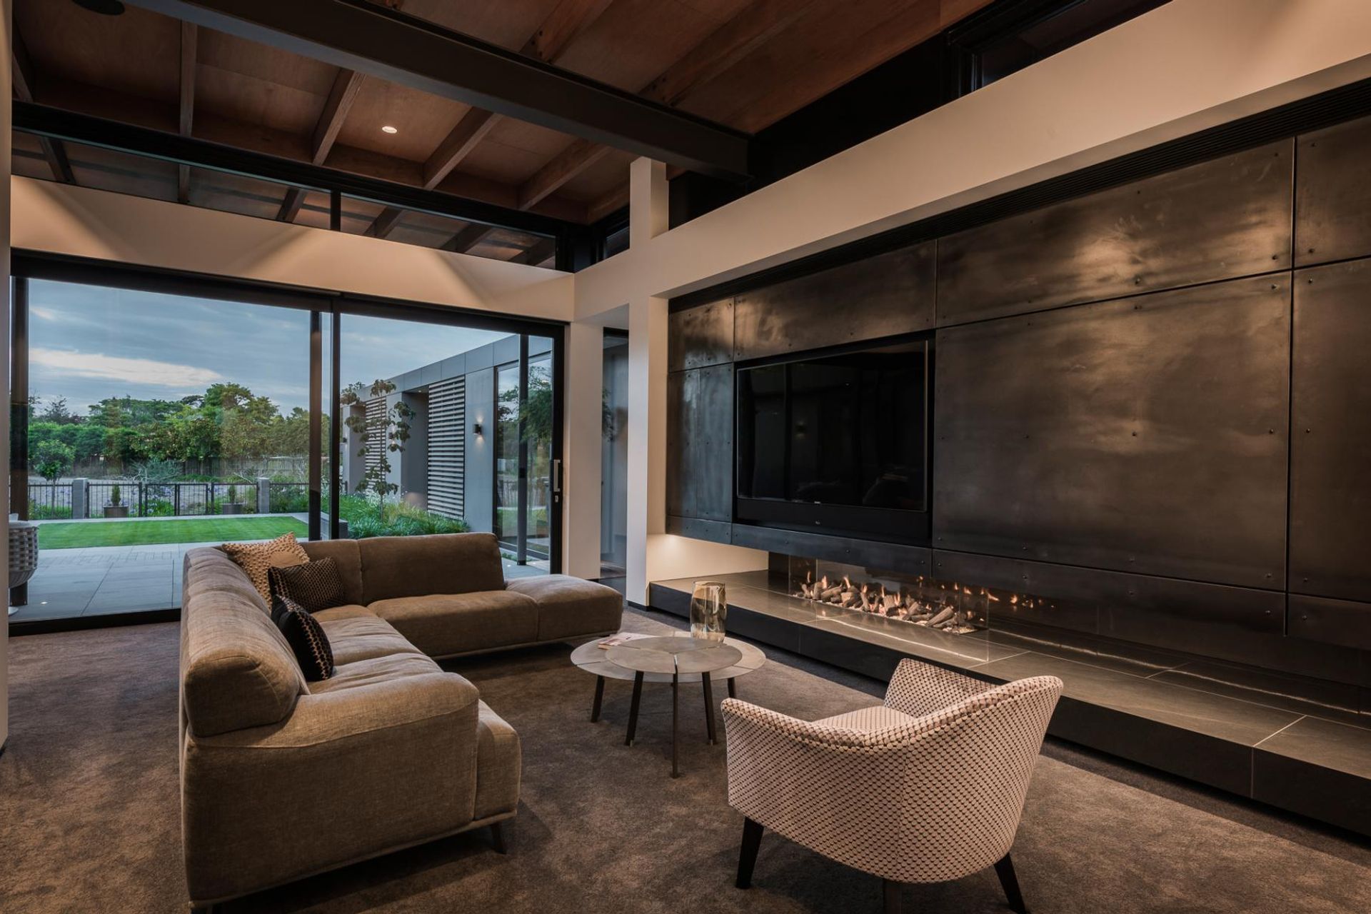
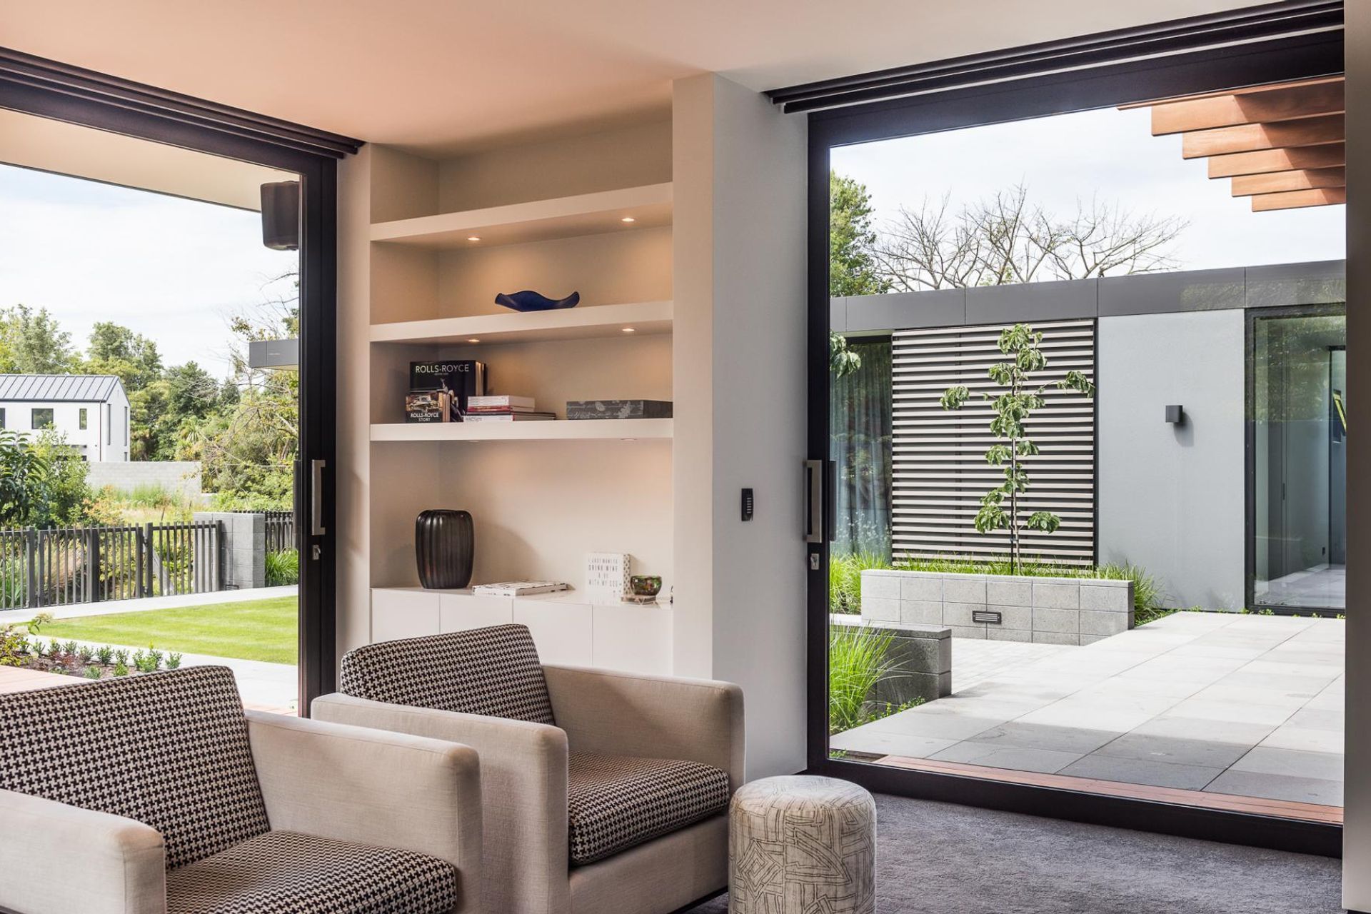
Internal spaces bathe in natural light thanks to full height glazing throughout while large overhangs provide shelter and reduce solar gain. The protruding eastern wing forms a sun-drenched central courtyard, fully protected from the prevailing easterly winds.
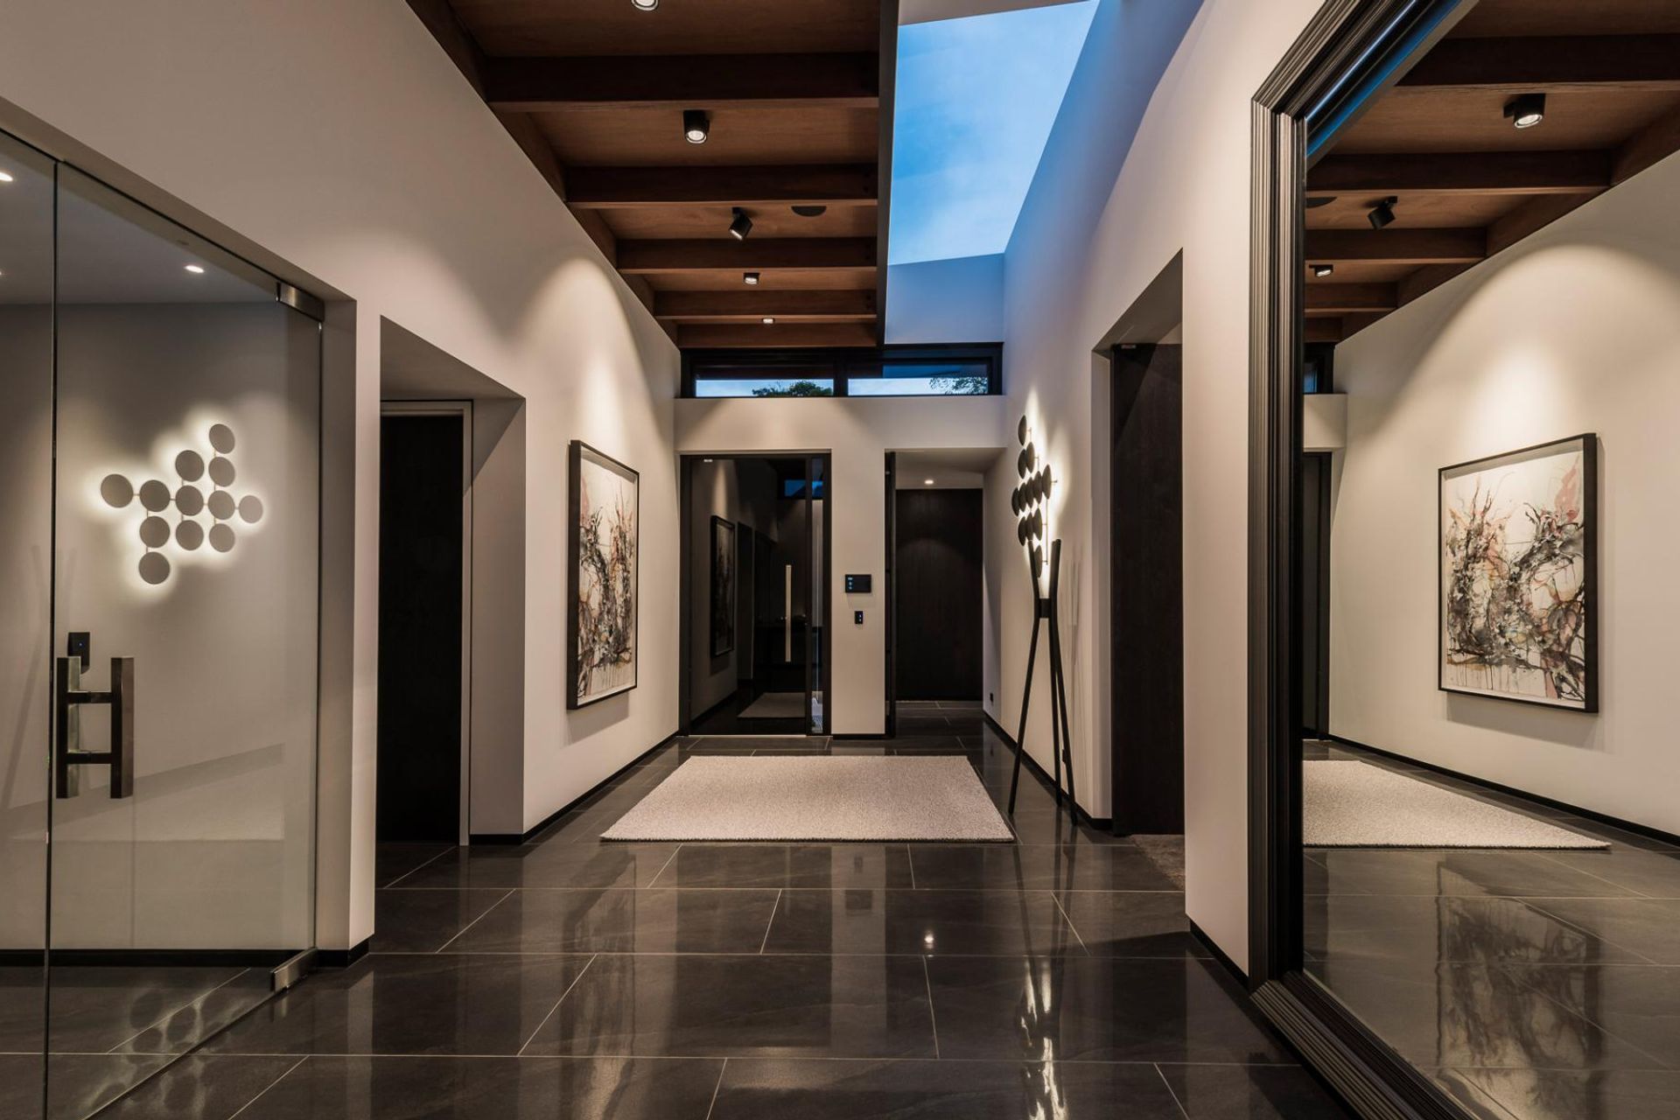
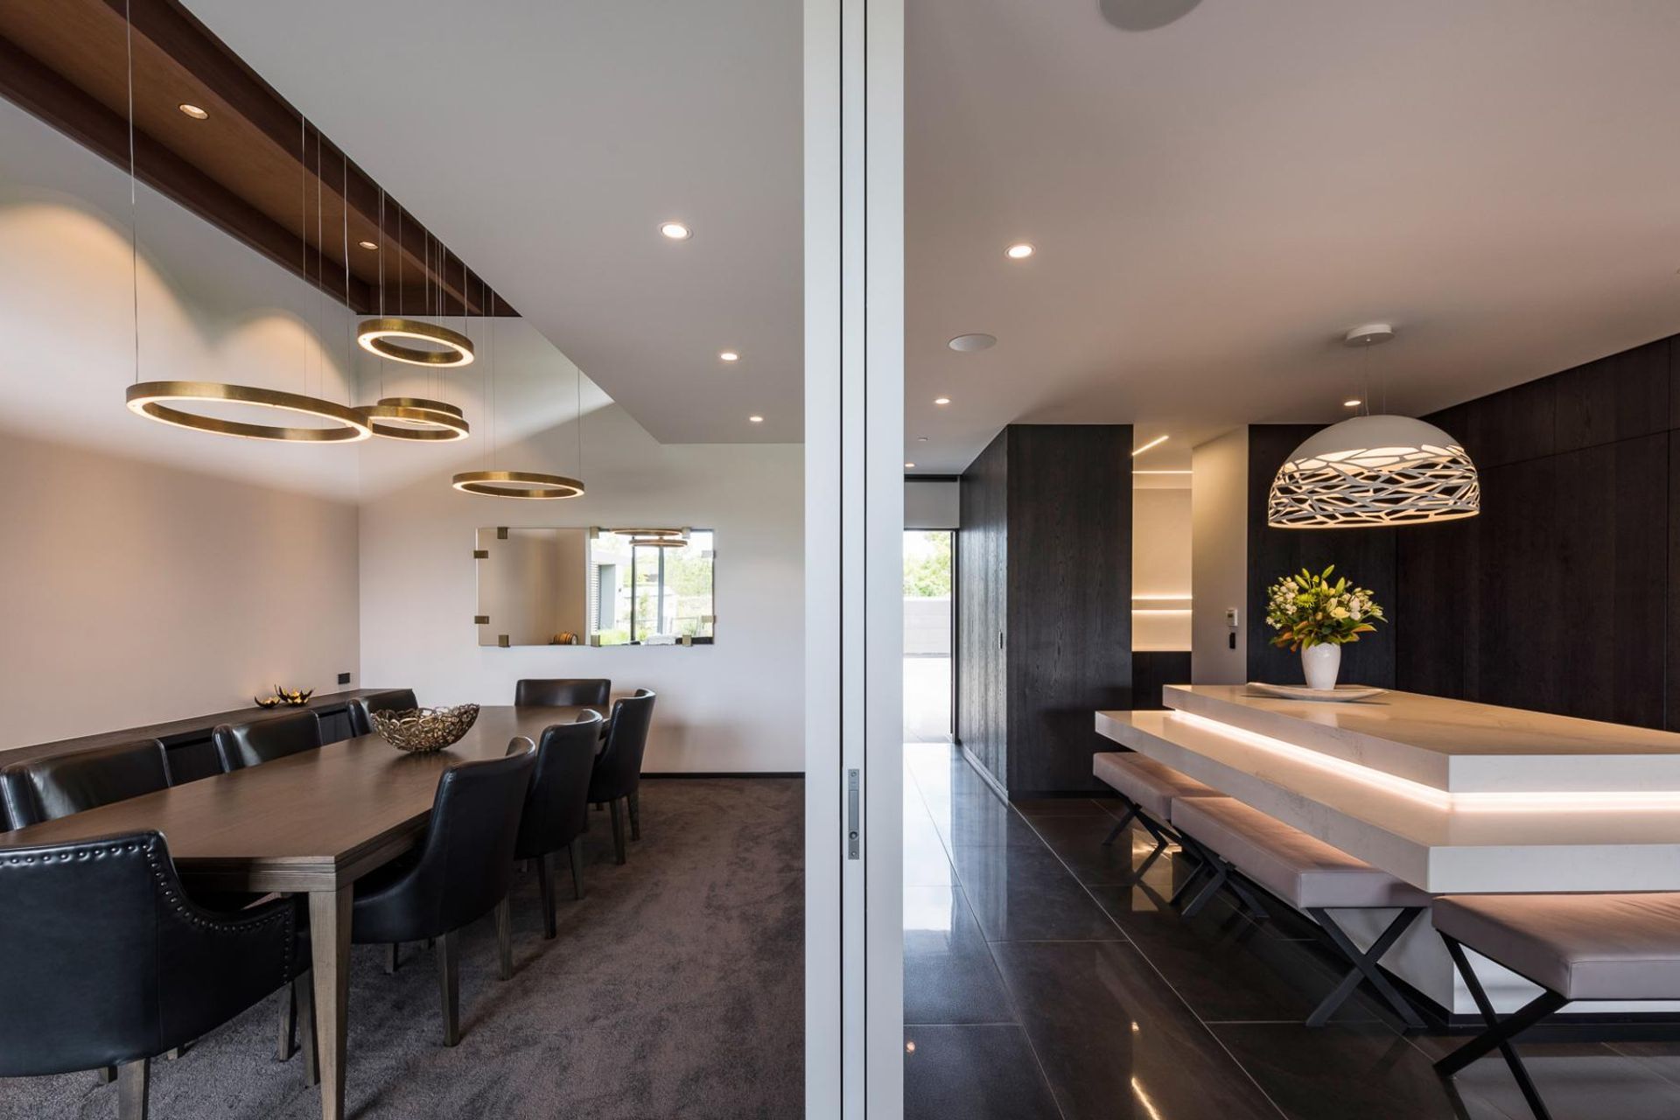
The eye-catching central form features exposed Tonka timber rafters set on exposed steel frames. Meranti plywood provides warmth to the formal living and dining areas. The timber rafters and soffit also feature in the light-filled gallery space which greets arrivals upon entry.
Architect: Sheppard & Rout
Awards: 2017 Gold Award
Like this Project?
Hire Mark Prosser Builders
The products behind the project
Three products specified into this build from three suppliers, verified ArchiPro members. Tap through to specifications, suppliers and lead times.


Professionals used in
this project
The practices and trades credited on this project.









More projects from
Mark Prosser Builders
Other work by Mark Prosser Builders, across every category they build in.


More in
Single House
Everything else in Single House, from every practice on ArchiPro.


Next Project
Keep scrolling