Project team
- R&B Build
- Struan Purdie from Early Bird Media
Product Suppliers
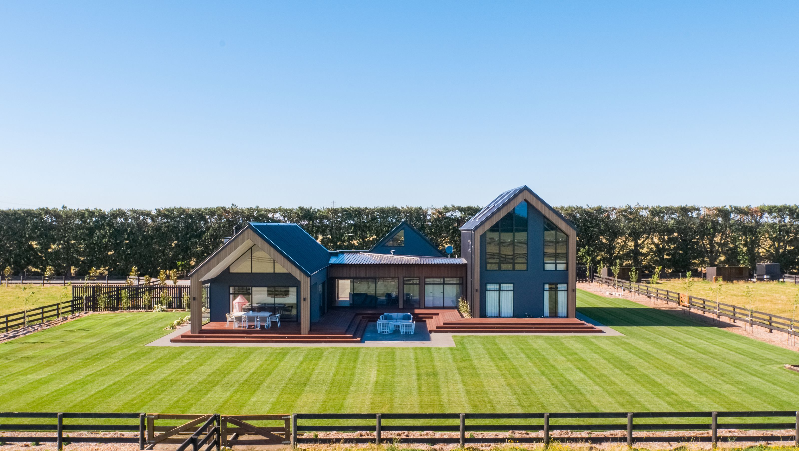
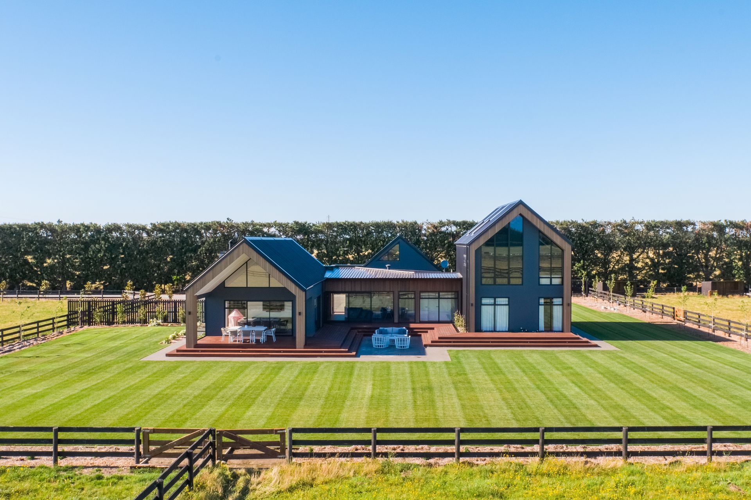
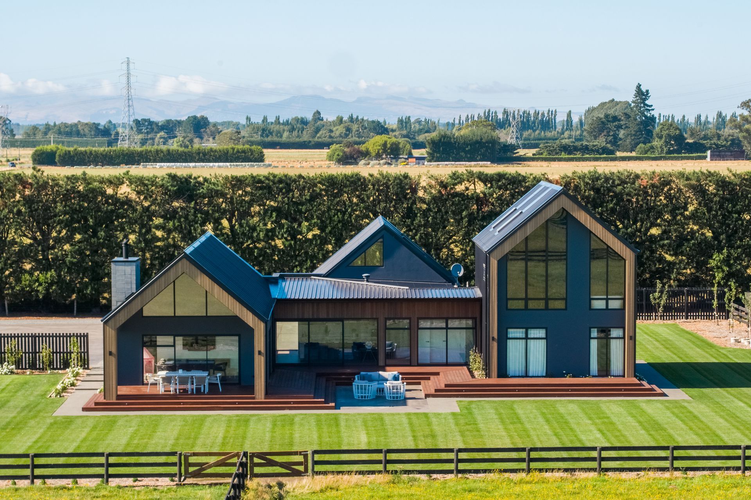
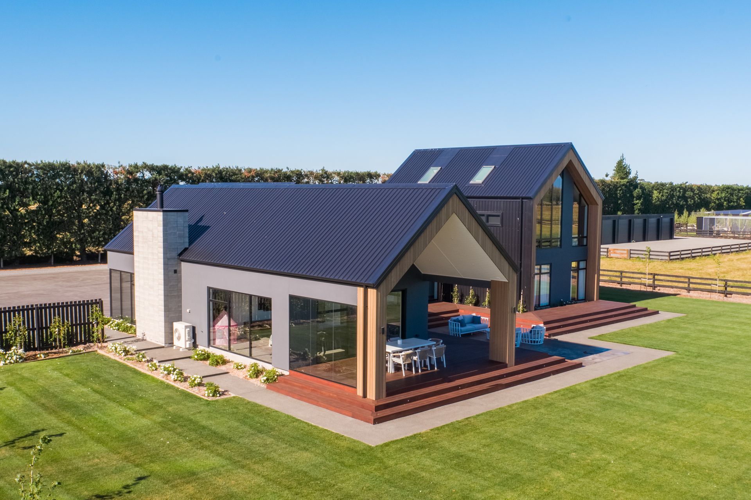
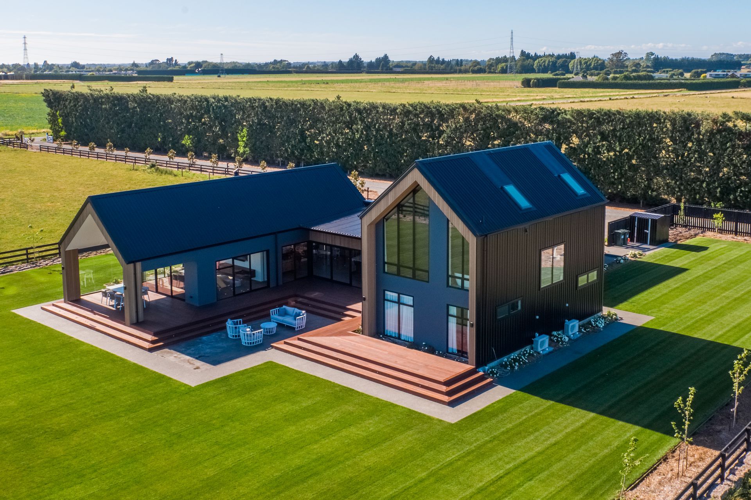
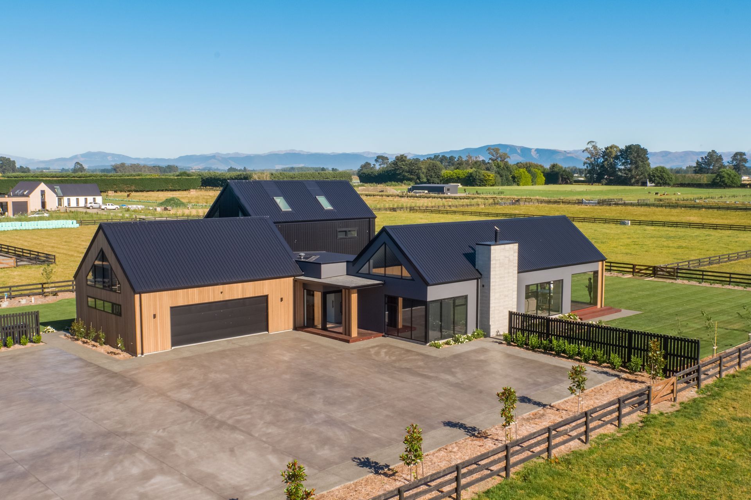
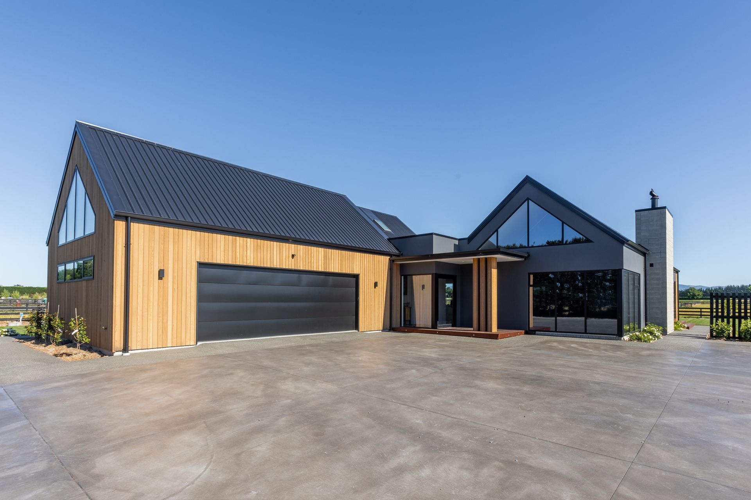
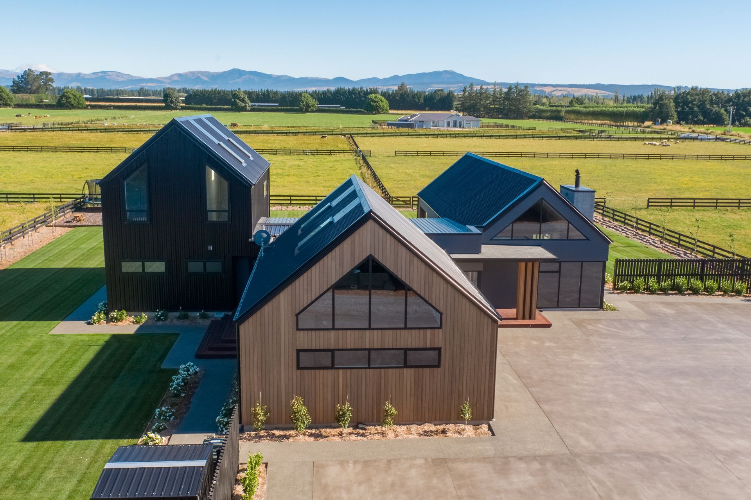
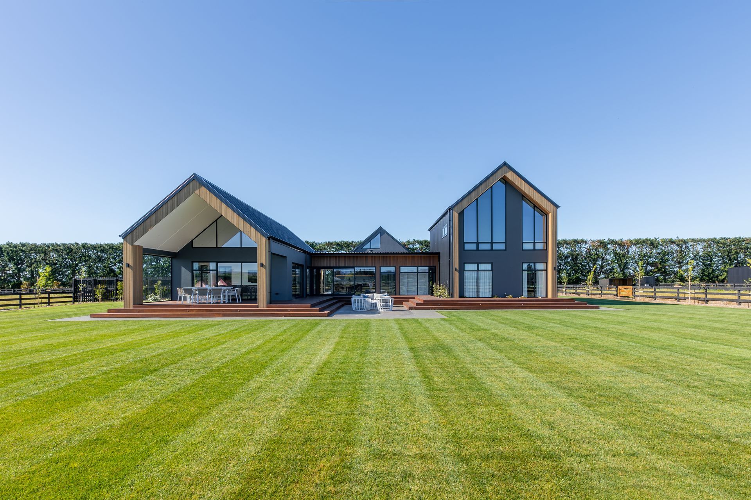
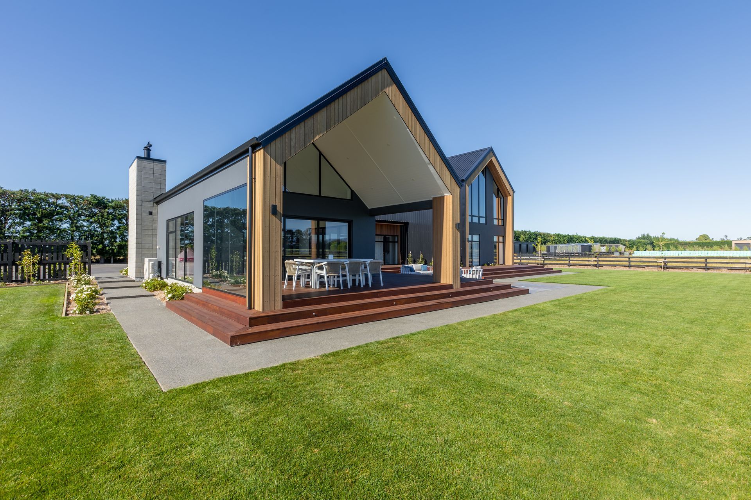
A thoughtfully designed family home in the countryside featuring a central designer kitchen, dual living areas, and a master retreat with stunning views of the Southern Alps, perfect for indoor-outdoor entertaining.
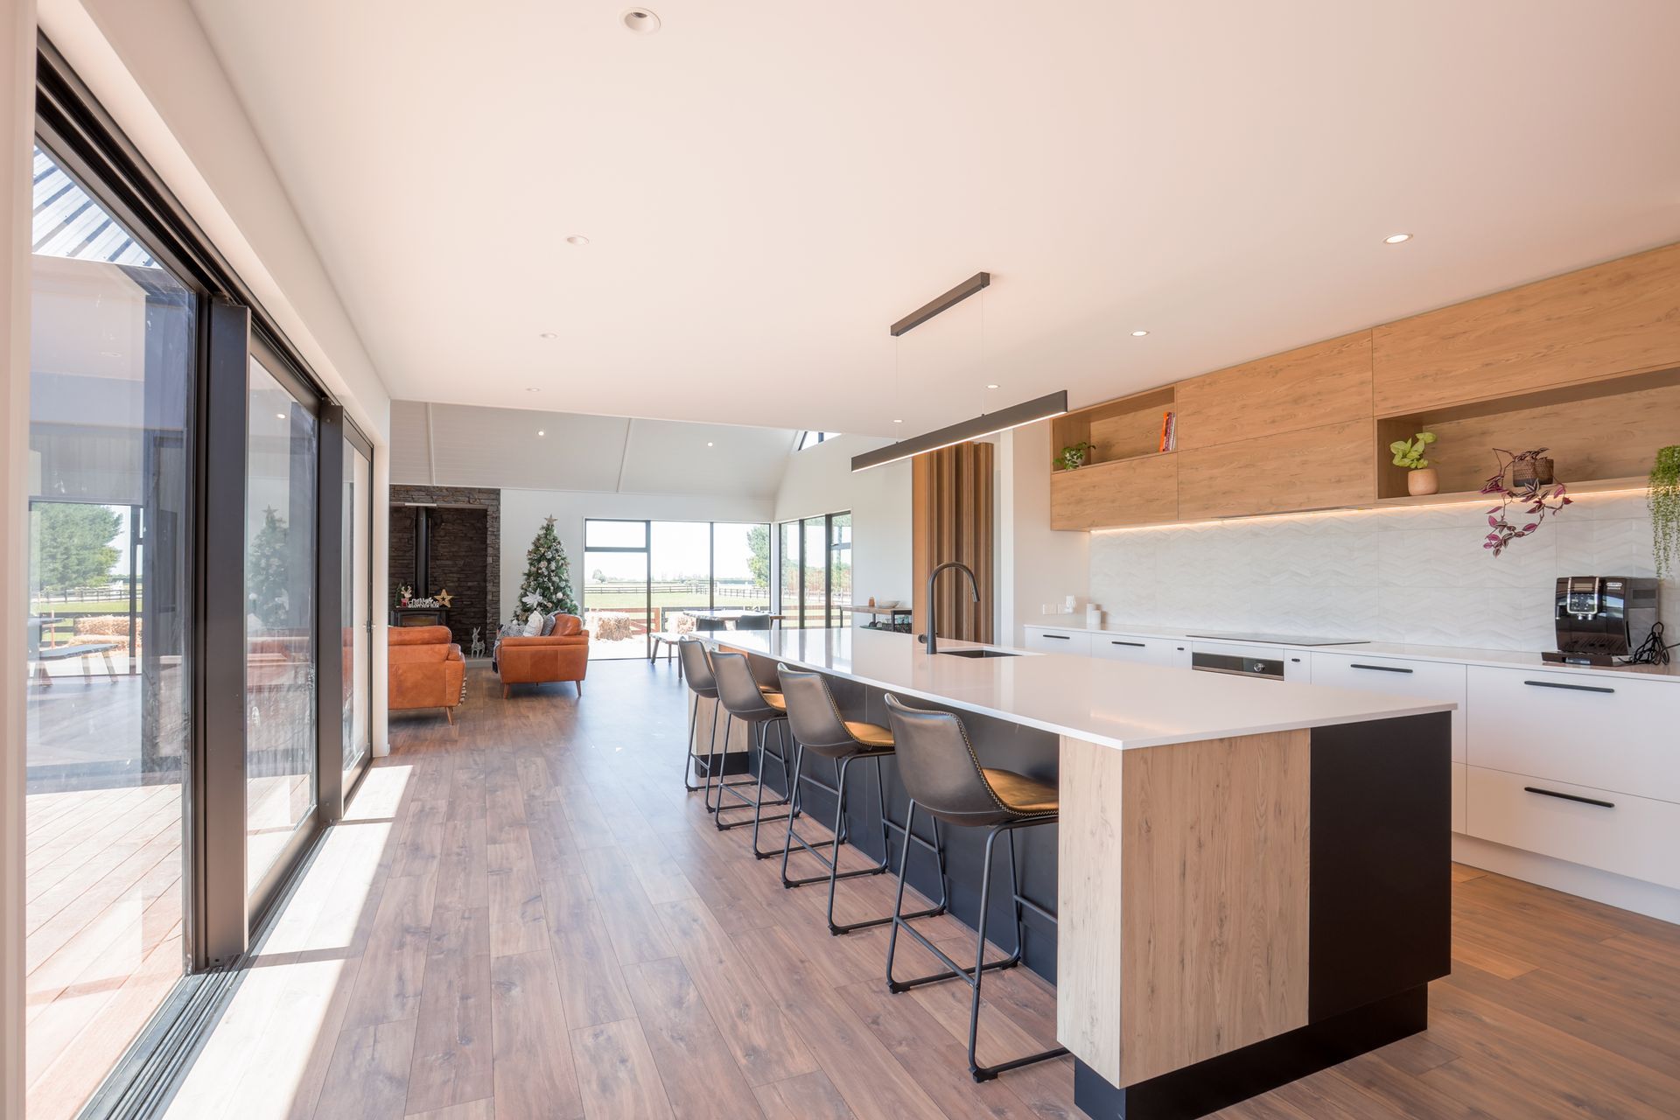
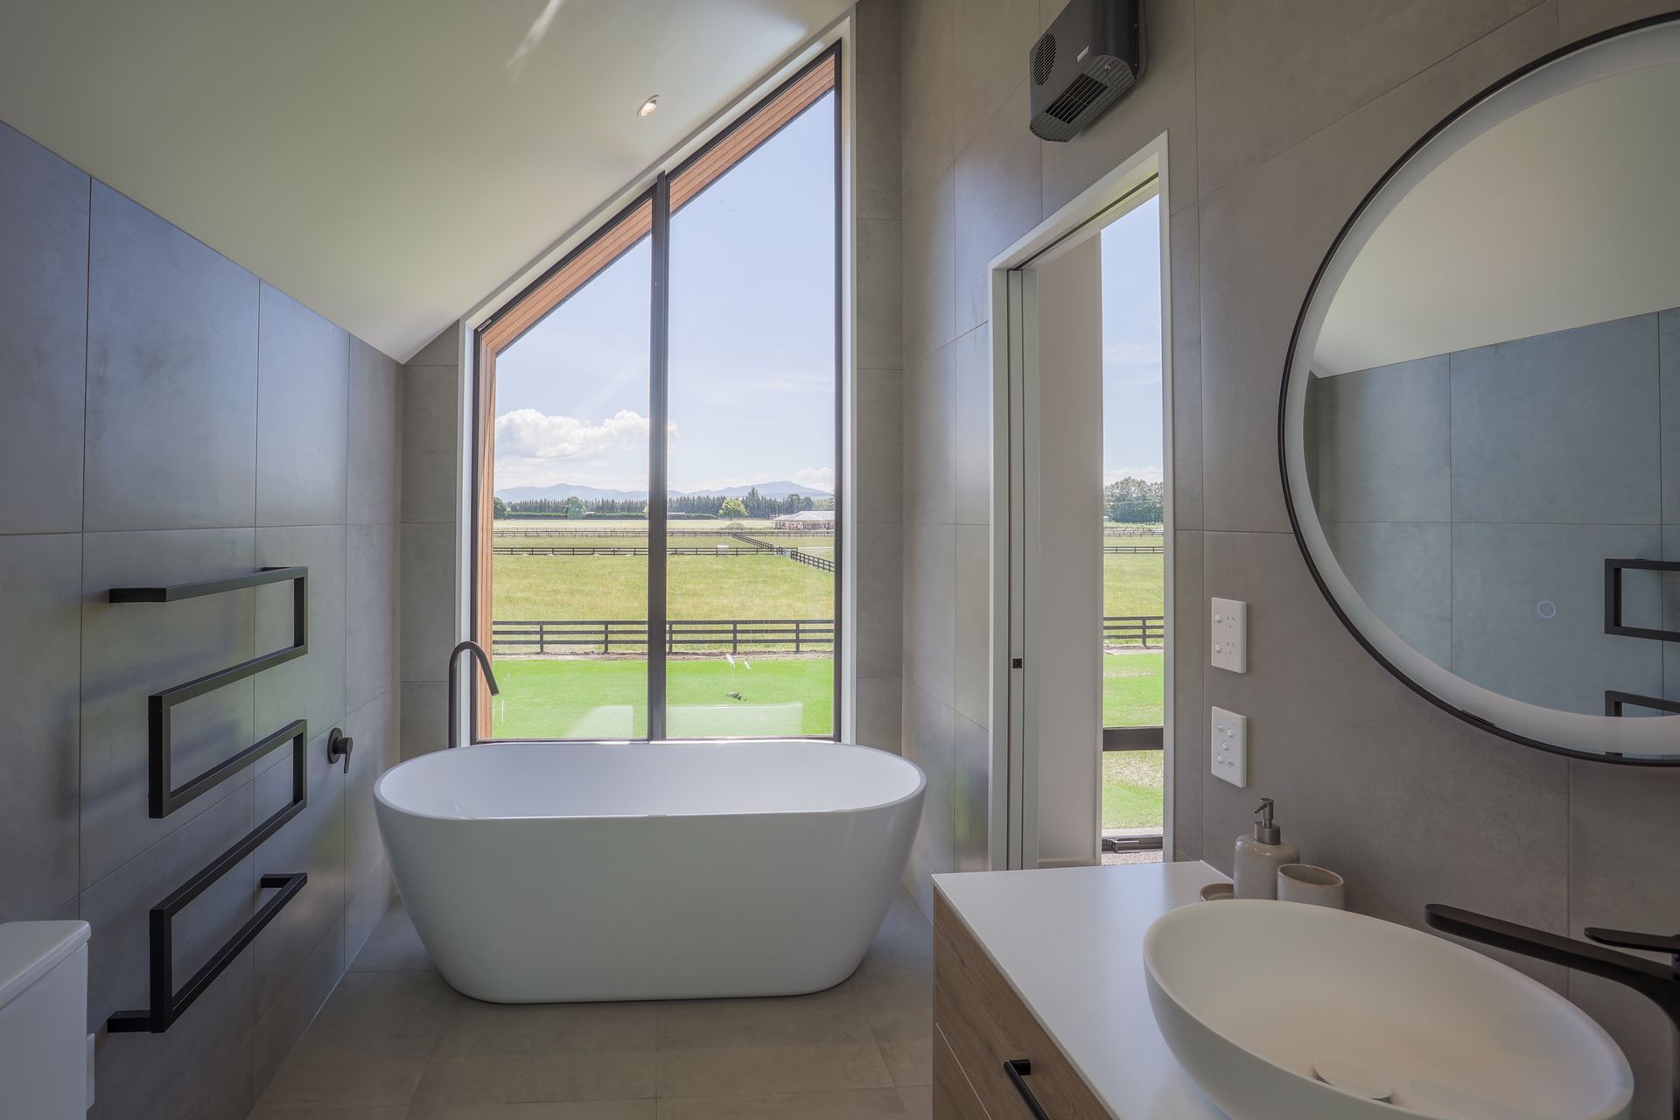
Fernside is nestled in the countryside this home has been designed with family living & entertainment in mind. A designer kitchen features as the hub of the home with the two gable wings on either side, creating two distinct living areas. The elevated private wing hosts 3 bedrooms plus a master retreat with vaulted ceilings, revealing vast views of the Southern Alps. The living wing forms a cathedral ceiling extending through the two living rooms to the covered outdoor space. This is an entertainer’s dream with its surrounding deck making indoor-outdoor living easy.
Photo Credit - Struan Purdie from Early Bird Media
Like this Project?
Hire R&B Build
Professional Reviews
The products behind the project
One product specified into this build from one supplier, a verified ArchiPro member. Tap through to specifications, suppliers and lead times.

Professionals used in
this project
The practices and trades credited on this project.





More projects from
R&B Build
Other work by R&B Build, across every category they build in.


More in
Rural / Estate / Lifestyle
Everything else in Rural / Estate / Lifestyle, from every practice on ArchiPro.


Next Project
Keep scrolling