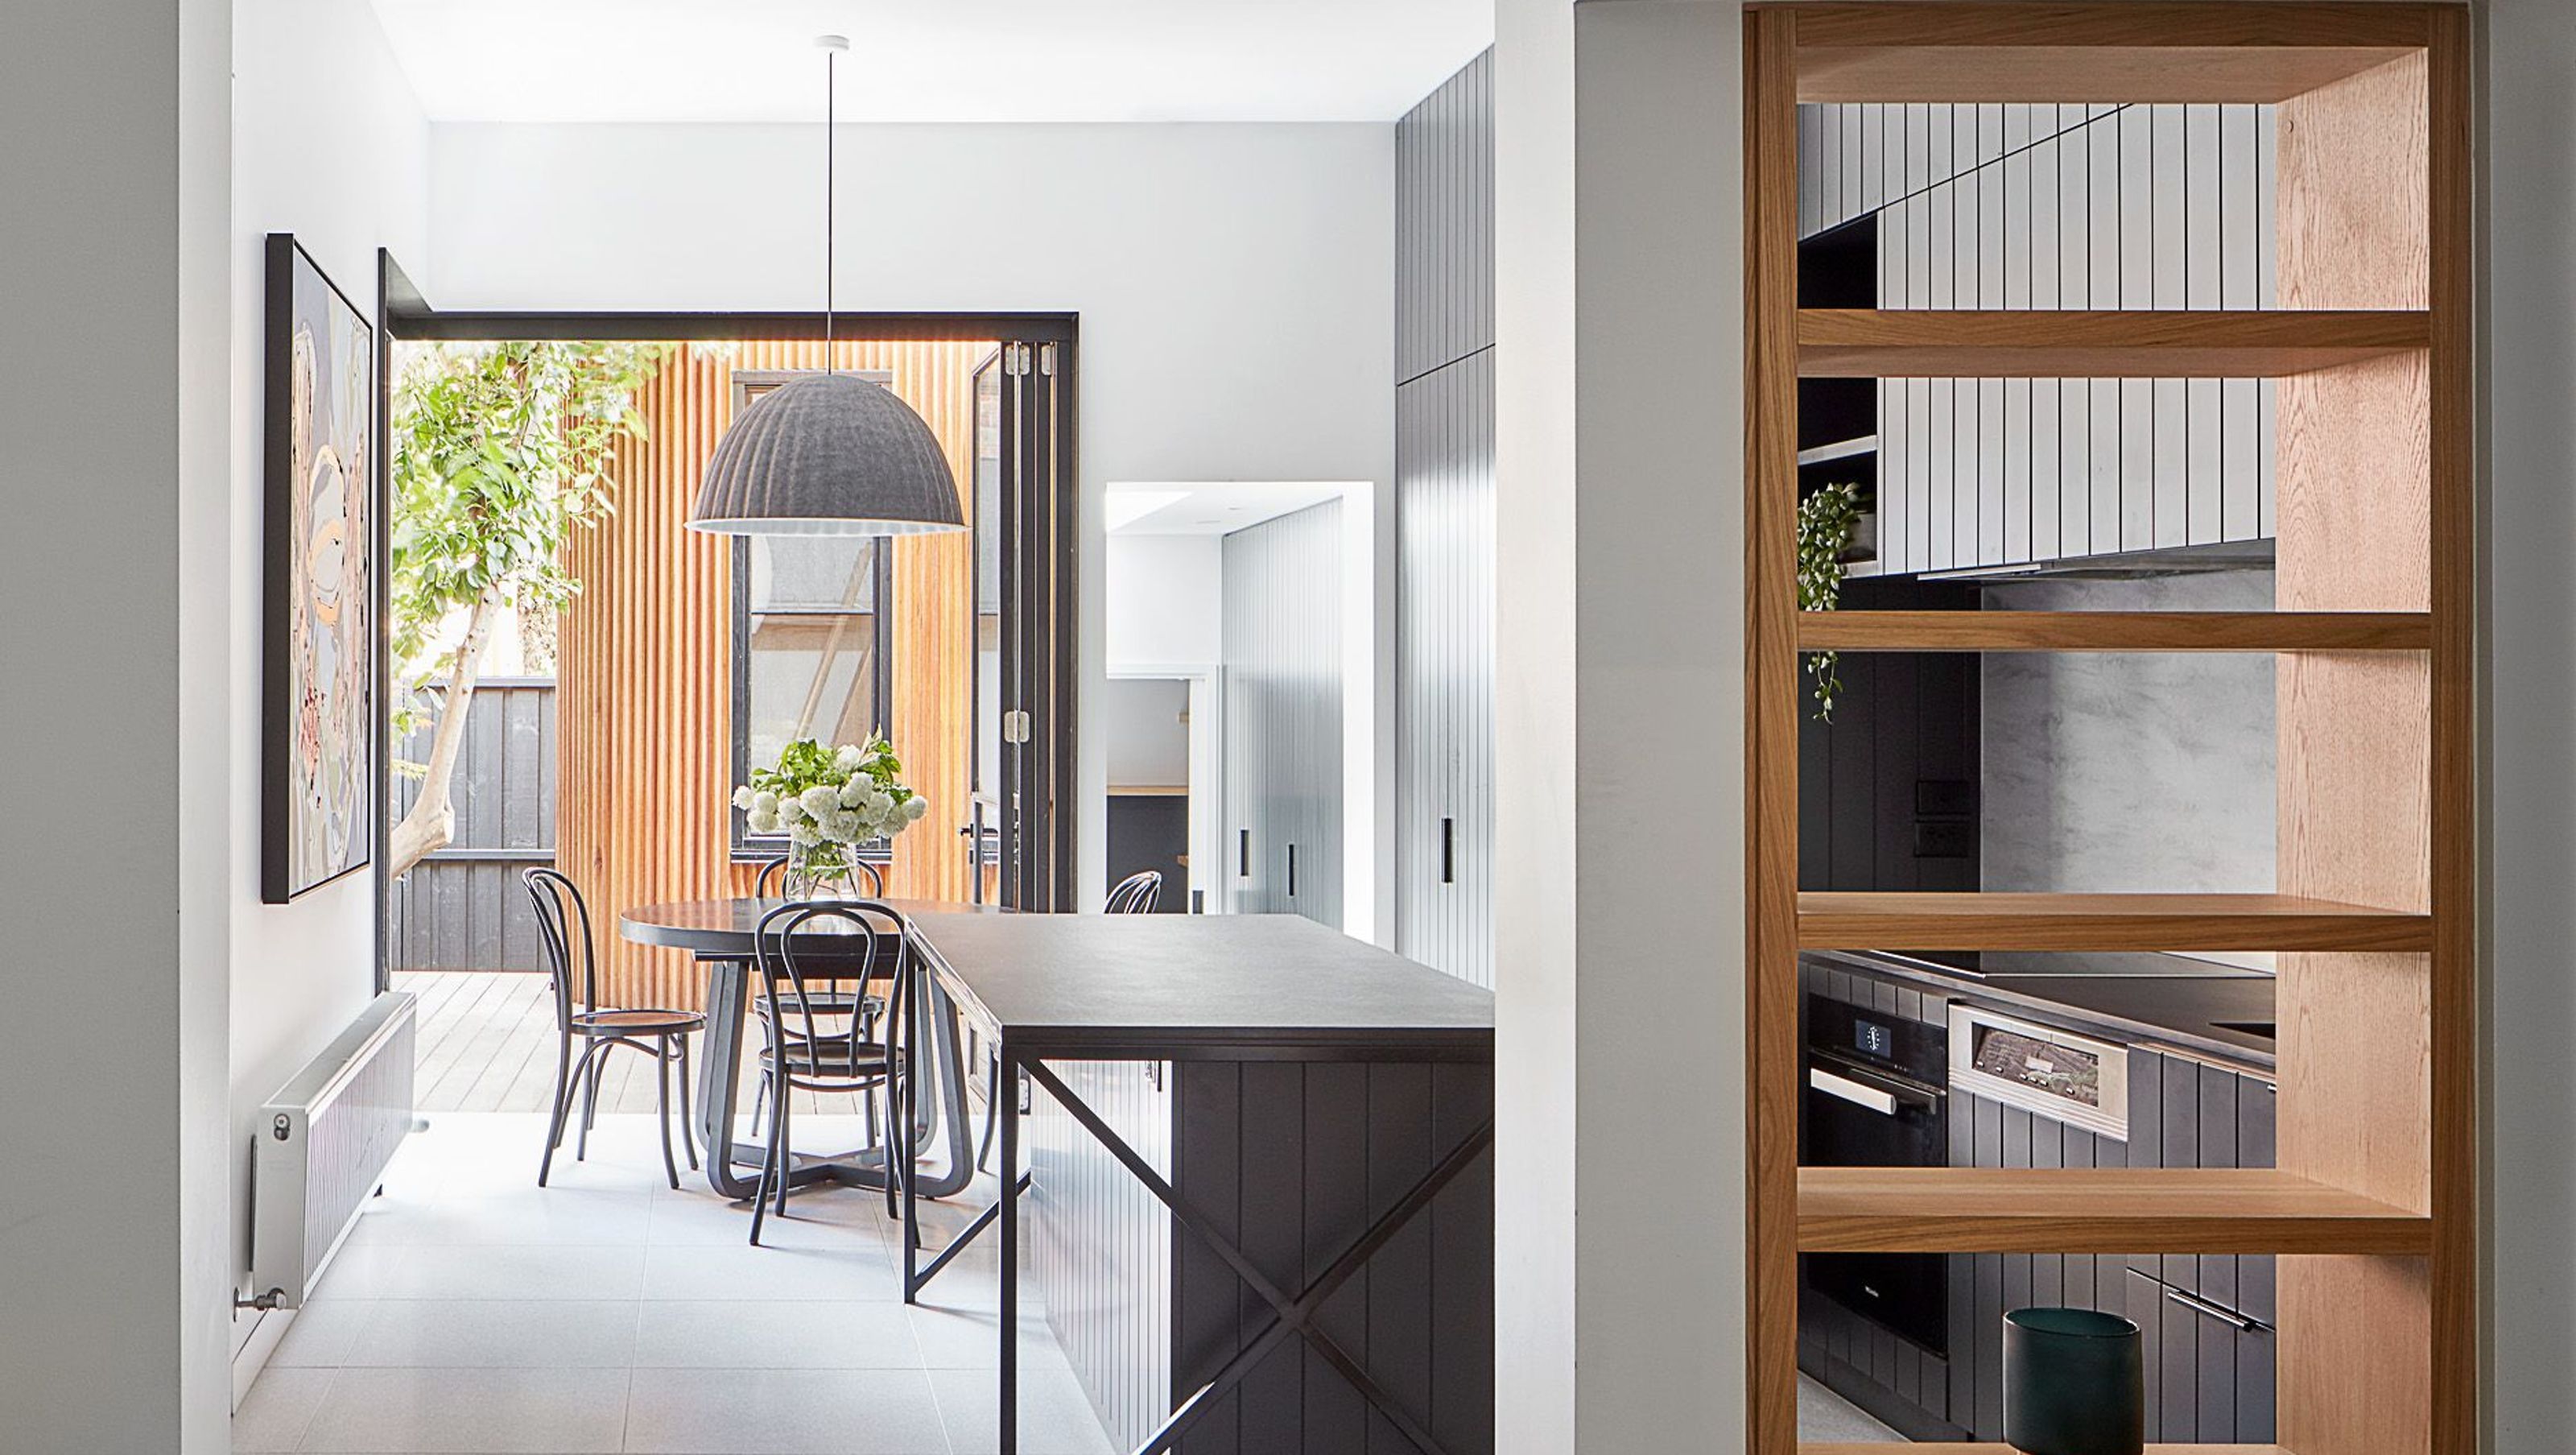

A contemporary 4-bedroom home in inner Melbourne, seamlessly blending Victorian heritage with modern design, maximizing space and light through innovative structural solutions and thoughtful cabinetry.
Fishley sits centrally within a run of early-Victorian terraces in inner urban Melbourne. On a 5m wide block. Space and light were the main challenges. The rear of the block faces west and backs onto a lane. 3 bedrooms were retained on the first floor, and an existing bathroom and toilet combined to create a larger family bathroom. On the Ground Floor, the typical Victorian plan saw a hall and two rooms with a combined Kitchen Dining space to the rear. With a third child being born, space was very tight, and the introverted and dark spaces lacked any connection to the outdoors.
A key design tool was to open up the internal ground floor room but removing the hallway wall, and inserting a cranked beam to maximise the width of the block to the main living space. This required substantial structural gymnastics, to prop and hold the approx. 140-year-old brickwork and stair. The preserved front room was maintained as a second Living space. From the Kitchen, we step down on to a single level Kitchen and Dining space that opens onto a timber courtyard. A second ground floor shower room was added at this level in the 1.2m wide space to the boundary. No space was wasted! A third split level down to the rear wraps its way around the courtyard, housing a Laundry on the way to a Study and a playful sleeping loft over. This provided the key fourth bedroom and kids space now required.
The existing brick terrace is clearly identifiable with the new 12sqm addition utilising timber to create contrast and warmth alongside its Victorian heritage. Cabinetry was key to the activation of all spaces, and in maximising storage and functionality for this family. The palette is tonal, and clean, in stark contrast to the Victorian decoration and textural brickwork from the past century. The project is successful in creating a luxurious, light and contemporary 4-bedroom home on an inner-city site that utilises every inch of the site, and brings light and function deep into the long narrow block.
- Completed
- 2018


Like this Project?
Hire Bryant Alsop Architects
Professional Reviews
Professionals used in
this project
The practices and trades credited on this project.

More projects from
Bryant Alsop Architects
Other work by Bryant Alsop Architects, across every category they build in.


More in
Renovations
Everything else in Renovations, from every practice on ArchiPro.


Next Project
Keep scrolling