
Project team
- Chow:Hill Architects
- Arie Stokes
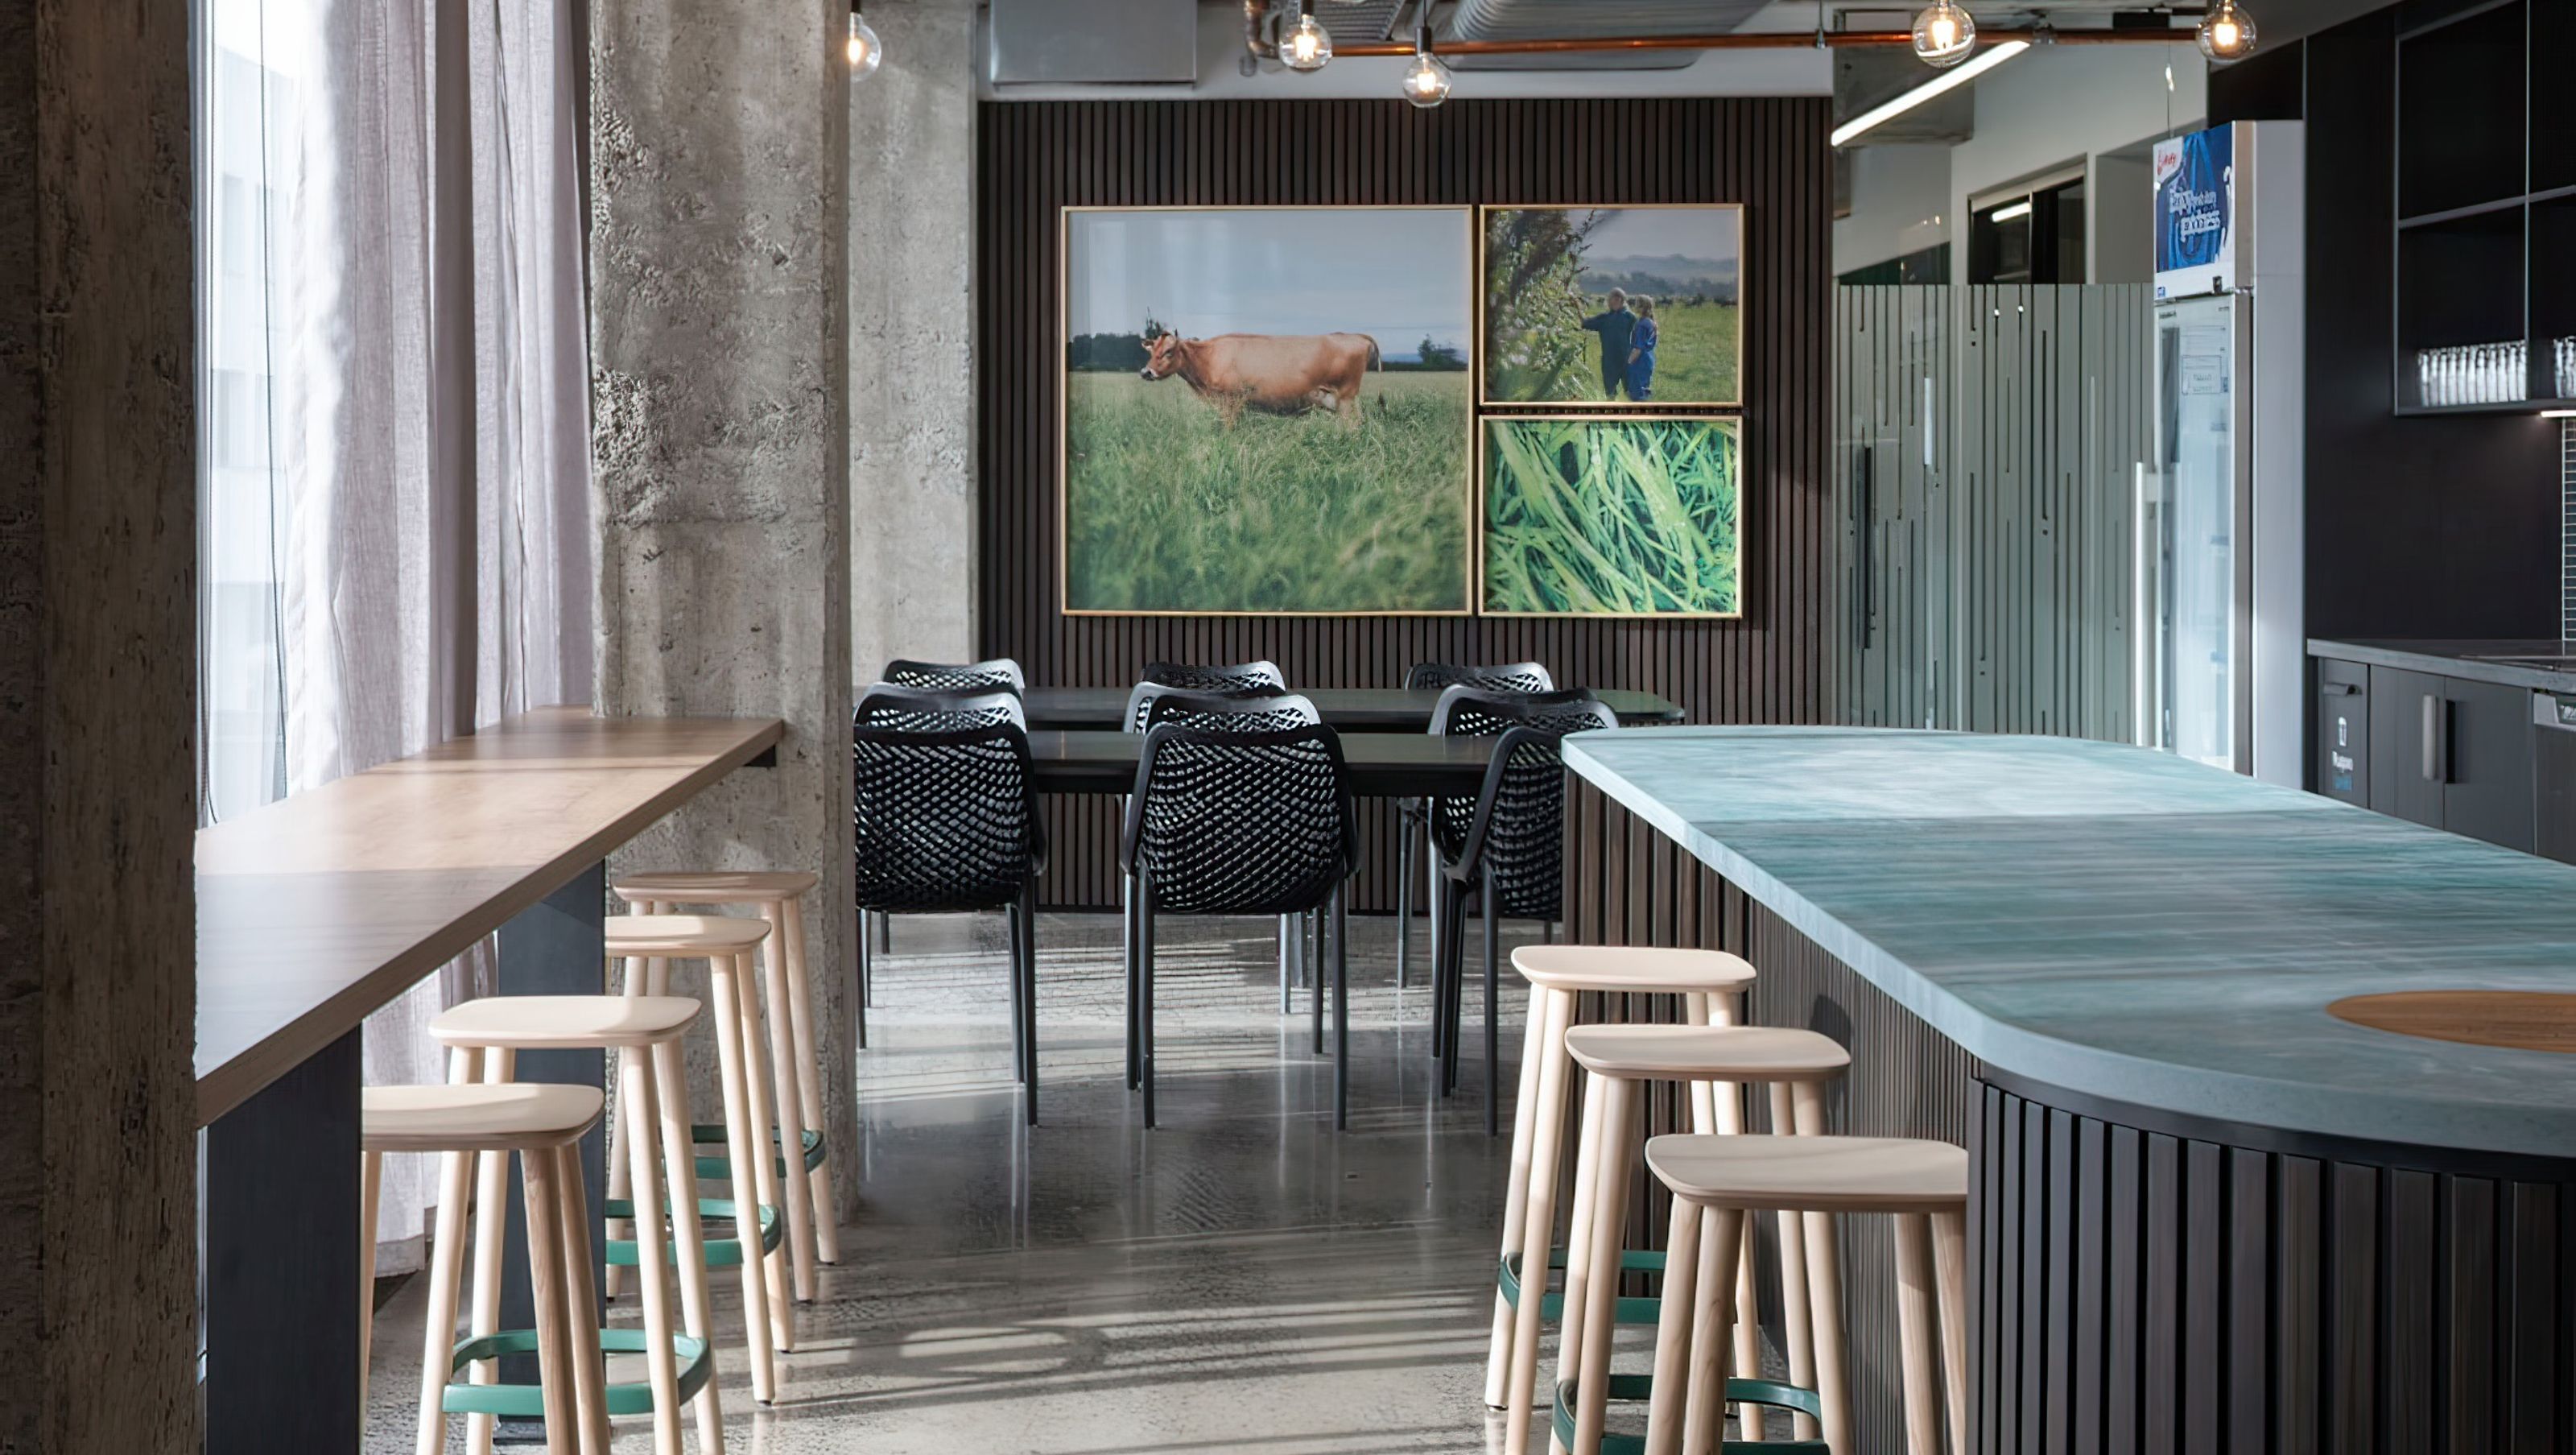
Fonterra's new workplace hub in Hamilton embodies the essence of Waikato, featuring a design inspired by regional natural assets and cultural values, creating a modern, inviting environment that reflects the co-operative's commitment to connection and innovation.
From farm to table, Fonterra’s new workplace hub in Hamilton’s southern CBD commercial precinct has been inspired by natural assets from across the region.
New Zealand’s largest dairy co-operative, Fonterra, has long had its feet planted firmly in Waikato soil. When a change in commercial premises arose for the dairy co-operative, which is responsible for approximately 30% of the world’s dairy exports, Chow:Hill, in collaboration with project partners, Designwell, were tasked with creating a new workplace hub that truly reflected the Fonterra brand and culture.
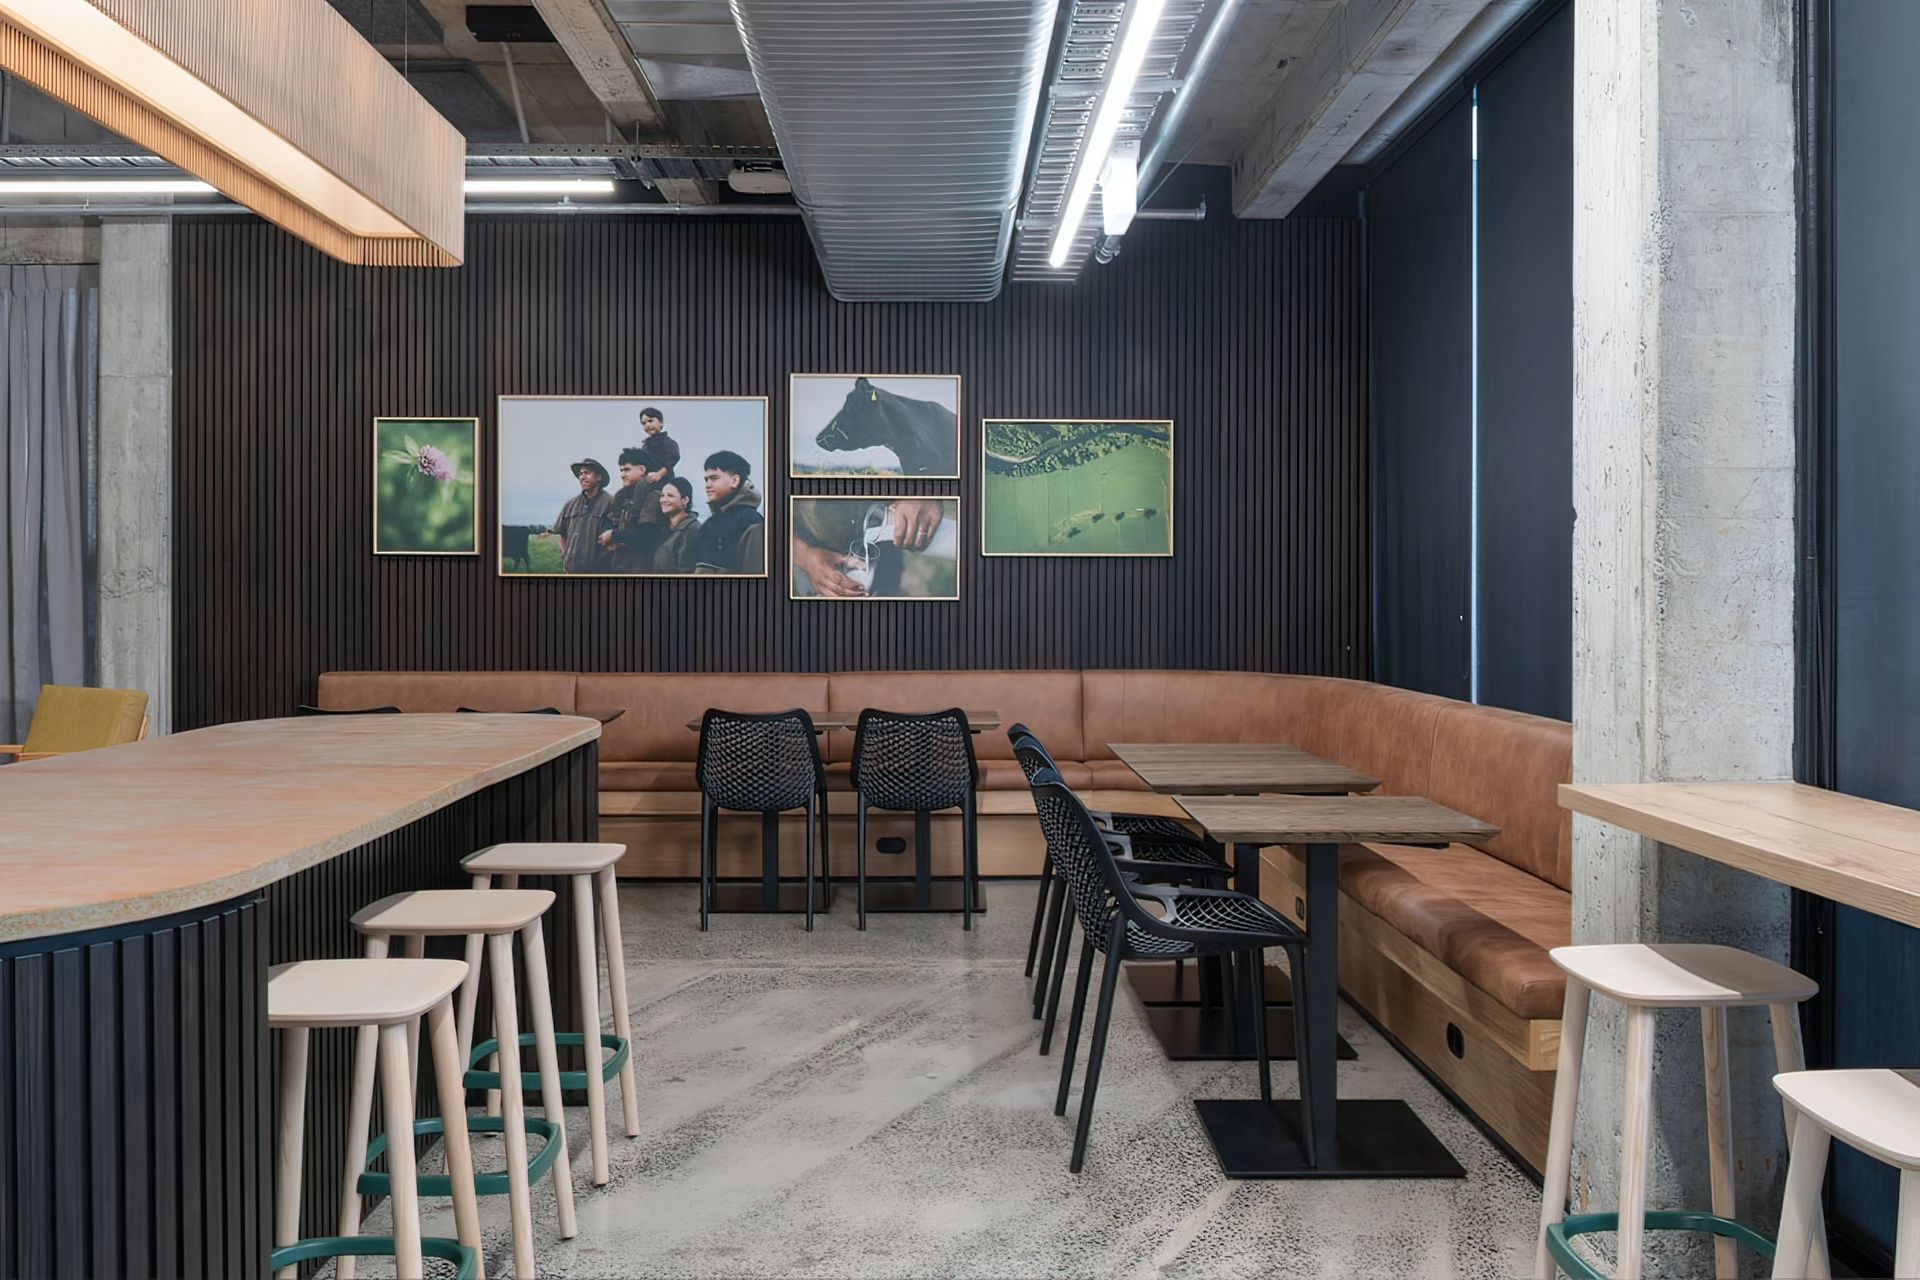
Fonterra’s new workplace hub was the prominent SouthBloc site on the corner of Hamilton’s Anglesea and Knox Streets. Tasked with the fitout of Levels 1 and 2, Chow:Hill’s design team drew inspiration from across the rōhe of Waikato to connect Fonterra’s Hamilton workplaces to the Waikato land, people, and spirit of co-operation and innovation. Underpinning the design philosophy was the concept, from Farm to Table.
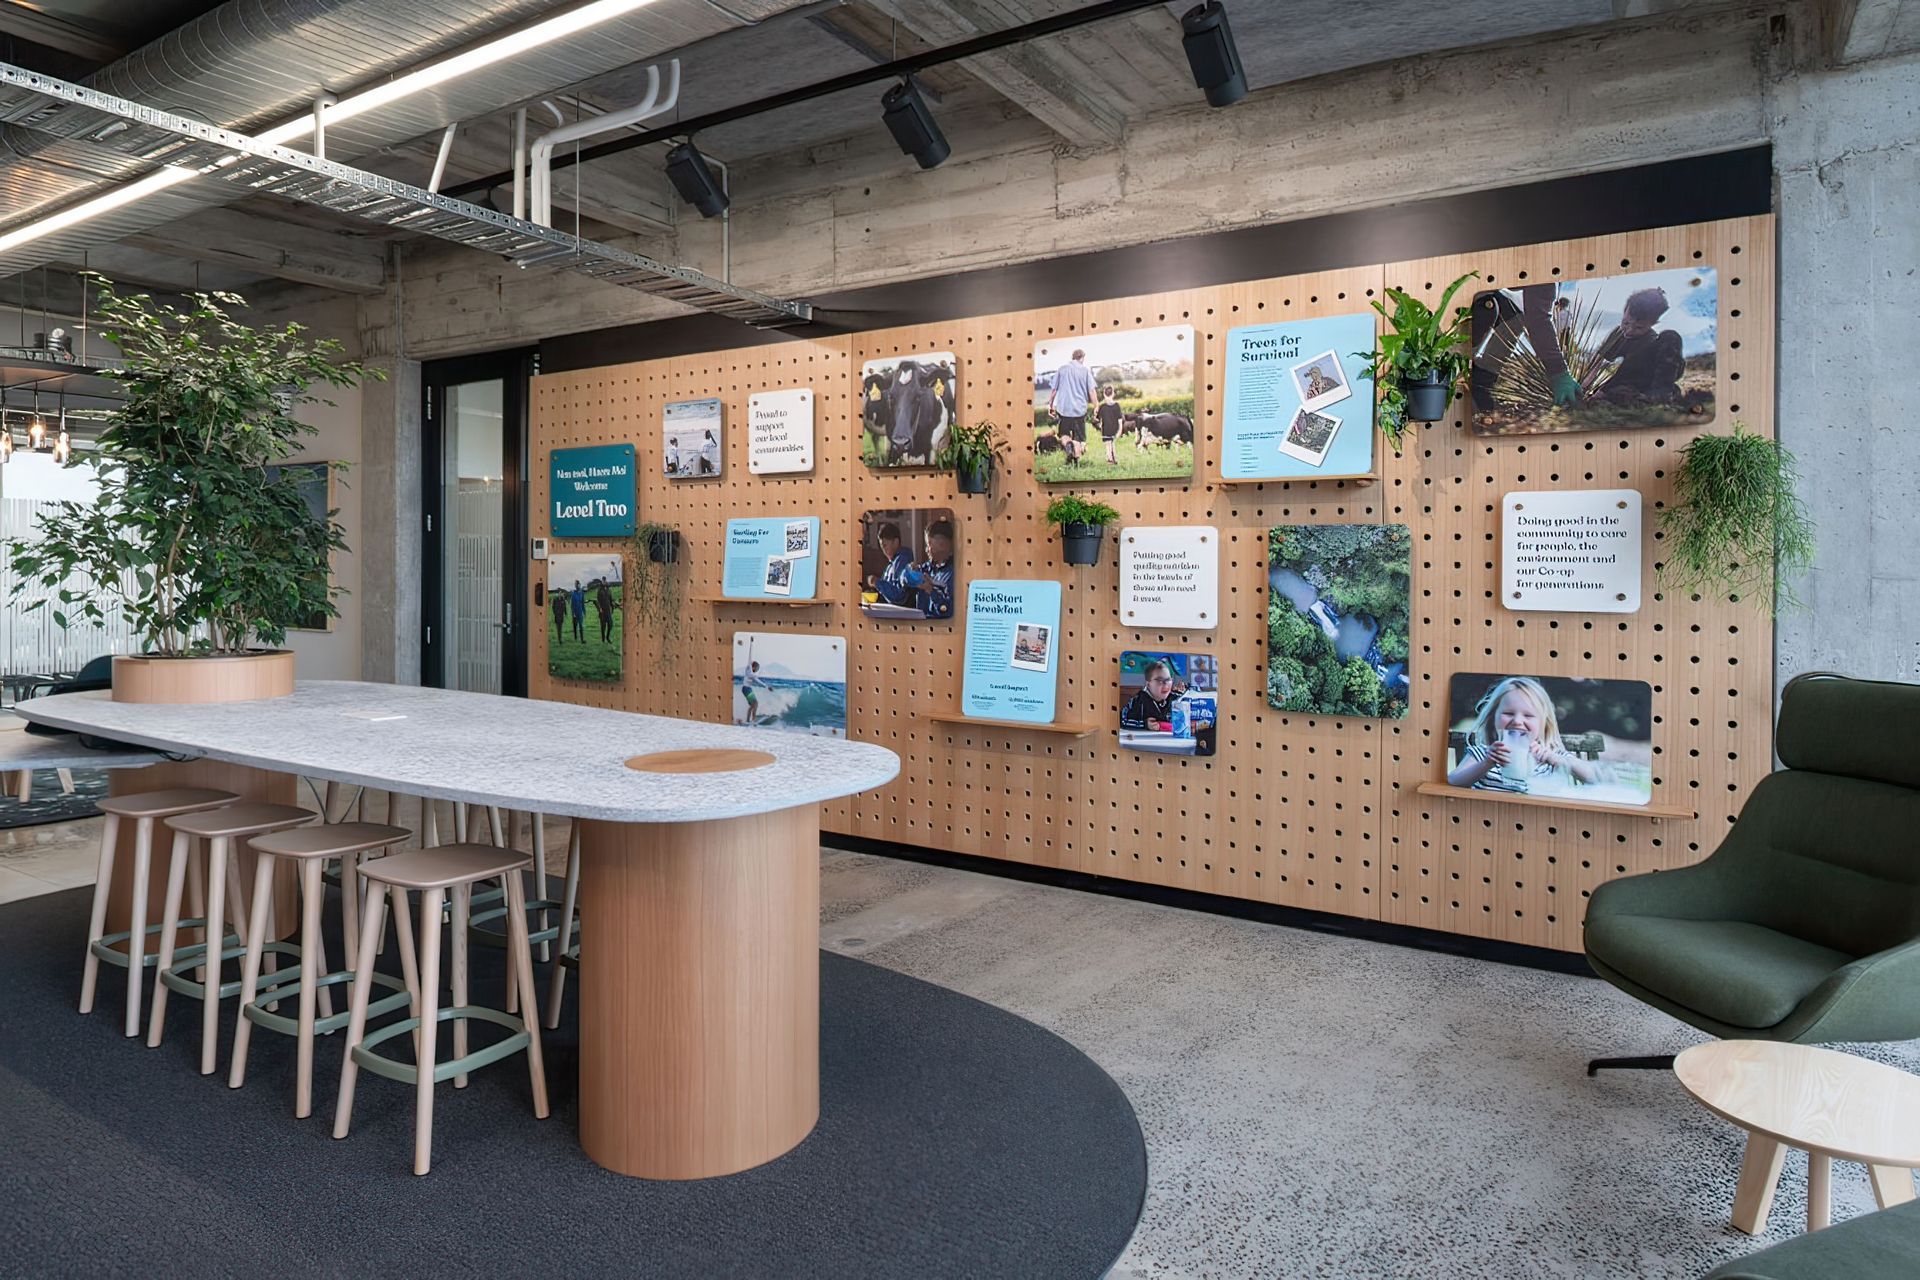
With comprehensive stakeholder engagement and Fonterra’s fundamental principles of connection, kaitiakitanga and hauora among the five core values guiding and informing the design, a regional palette of naming, colours and wall graphics emphasise environmental features throughout.
Patterned glass panels on Level 1’s Taupō-themed floor symbolise geothermal energy and mud pools; those on Level 2 depict the Waitomo/King Country’s glowworm and stalactite formations.
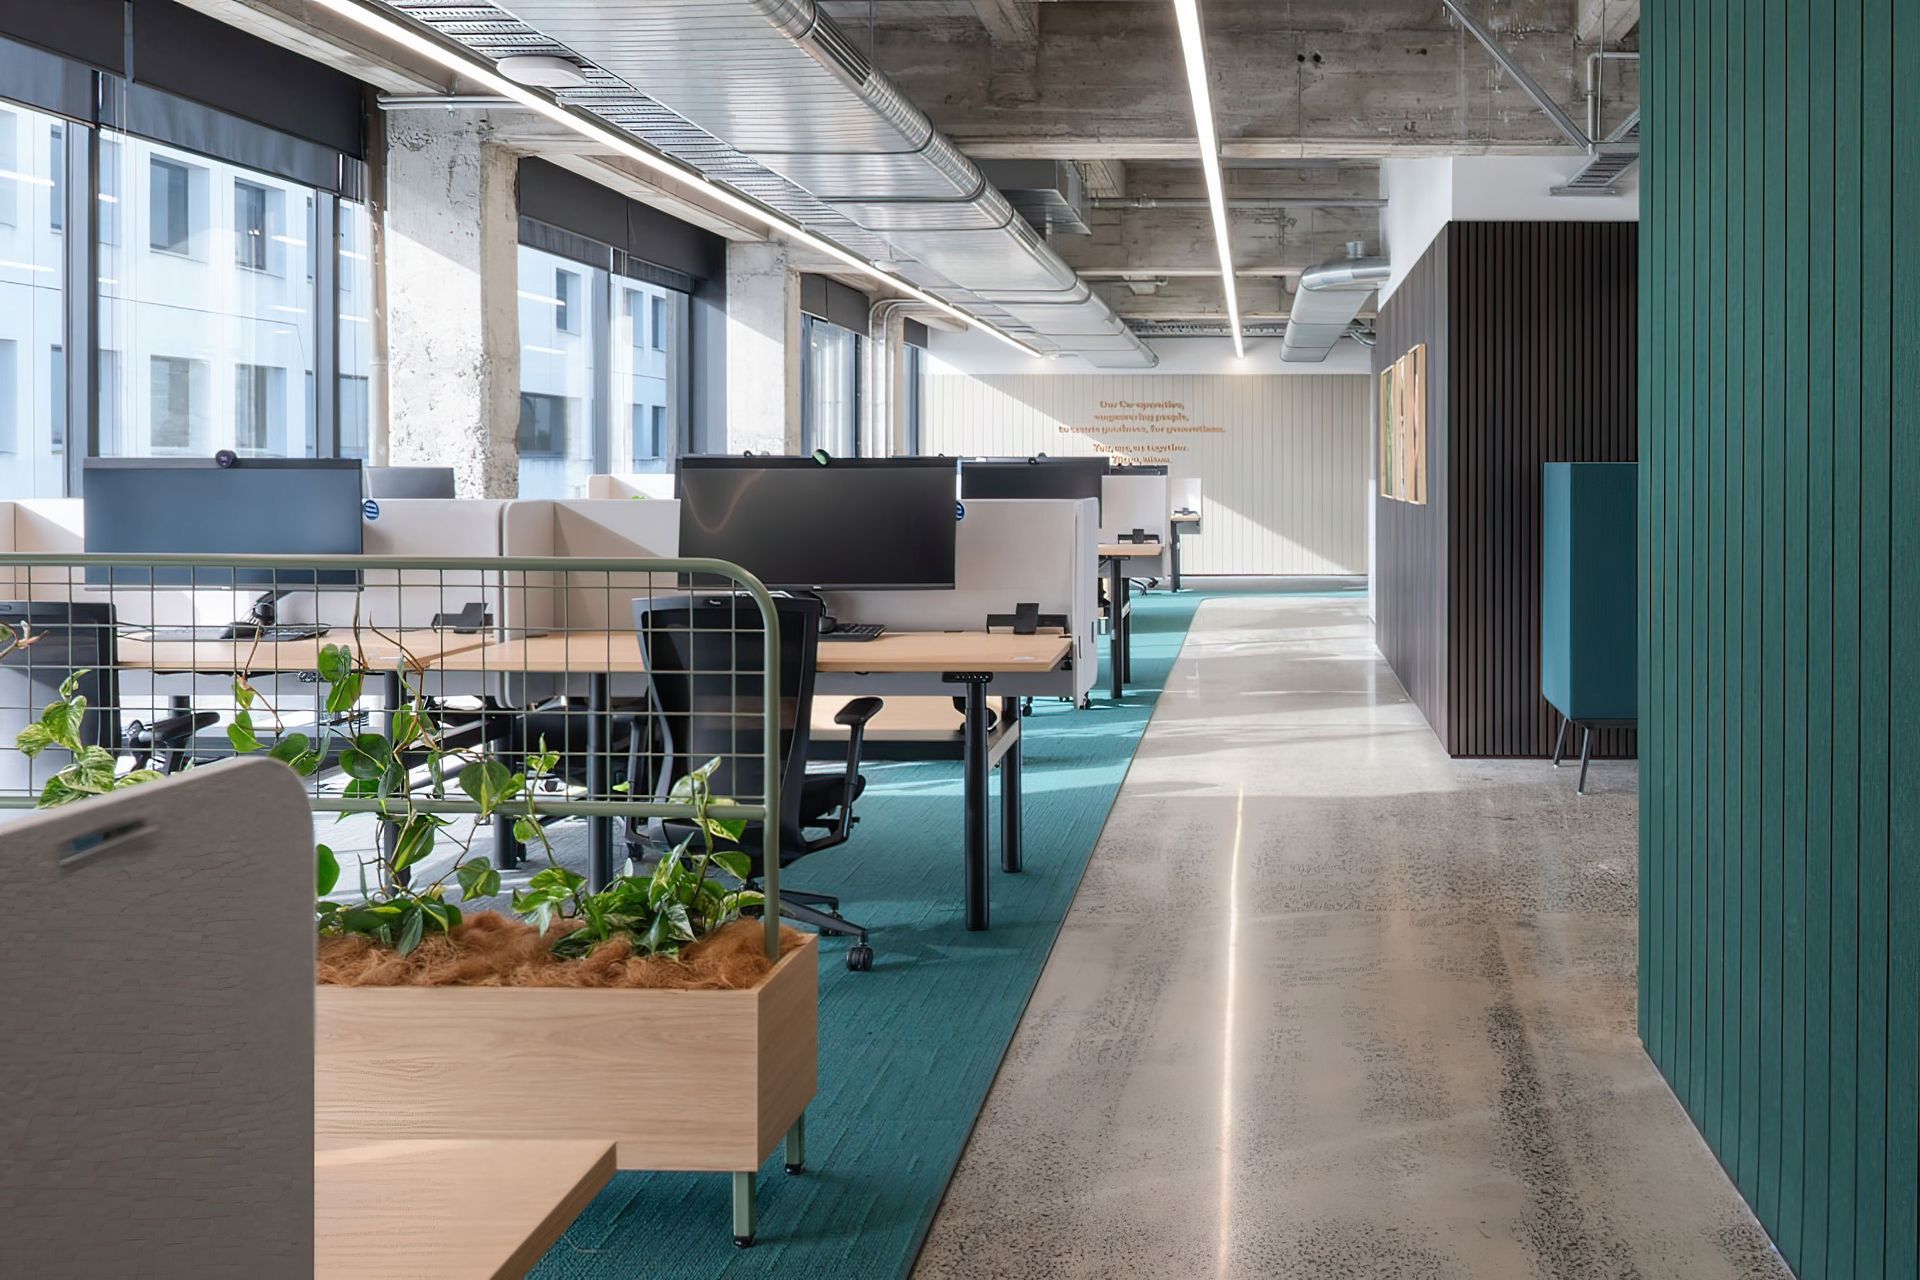
Such attention to detail is reflected in every aspect of the fitout, from acoustic to wayfinding, biophilic screening and sensitive spatial planning, to energy efficiency and smart lighting. Adaptable layouts and flexible FF&E solutions accommodate a diversity of work styles and teams.
The result is a modern, inviting, and culturally representative workplace that depicts Fonterra’s impact on the land and its people.
Project Partners: Chow:Hill, Designwell, Fonterra, Beca, TBIG, Livingstone Building
Like this Project?
Hire Chow:Hill Architects
Professional Reviews
Professionals used in
this project
The practices and trades credited on this project.









More projects from
Chow:Hill Architects
Other work by Chow:Hill Architects, across every category they build in.


More in
Office
Everything else in Office, from every practice on ArchiPro.


Next Project
Keep scrolling