

Contemporary garden design enhancing indoor-outdoor connections with feature planting, custom seating, and functional outdoor spaces, completed in 2024.
The Brief
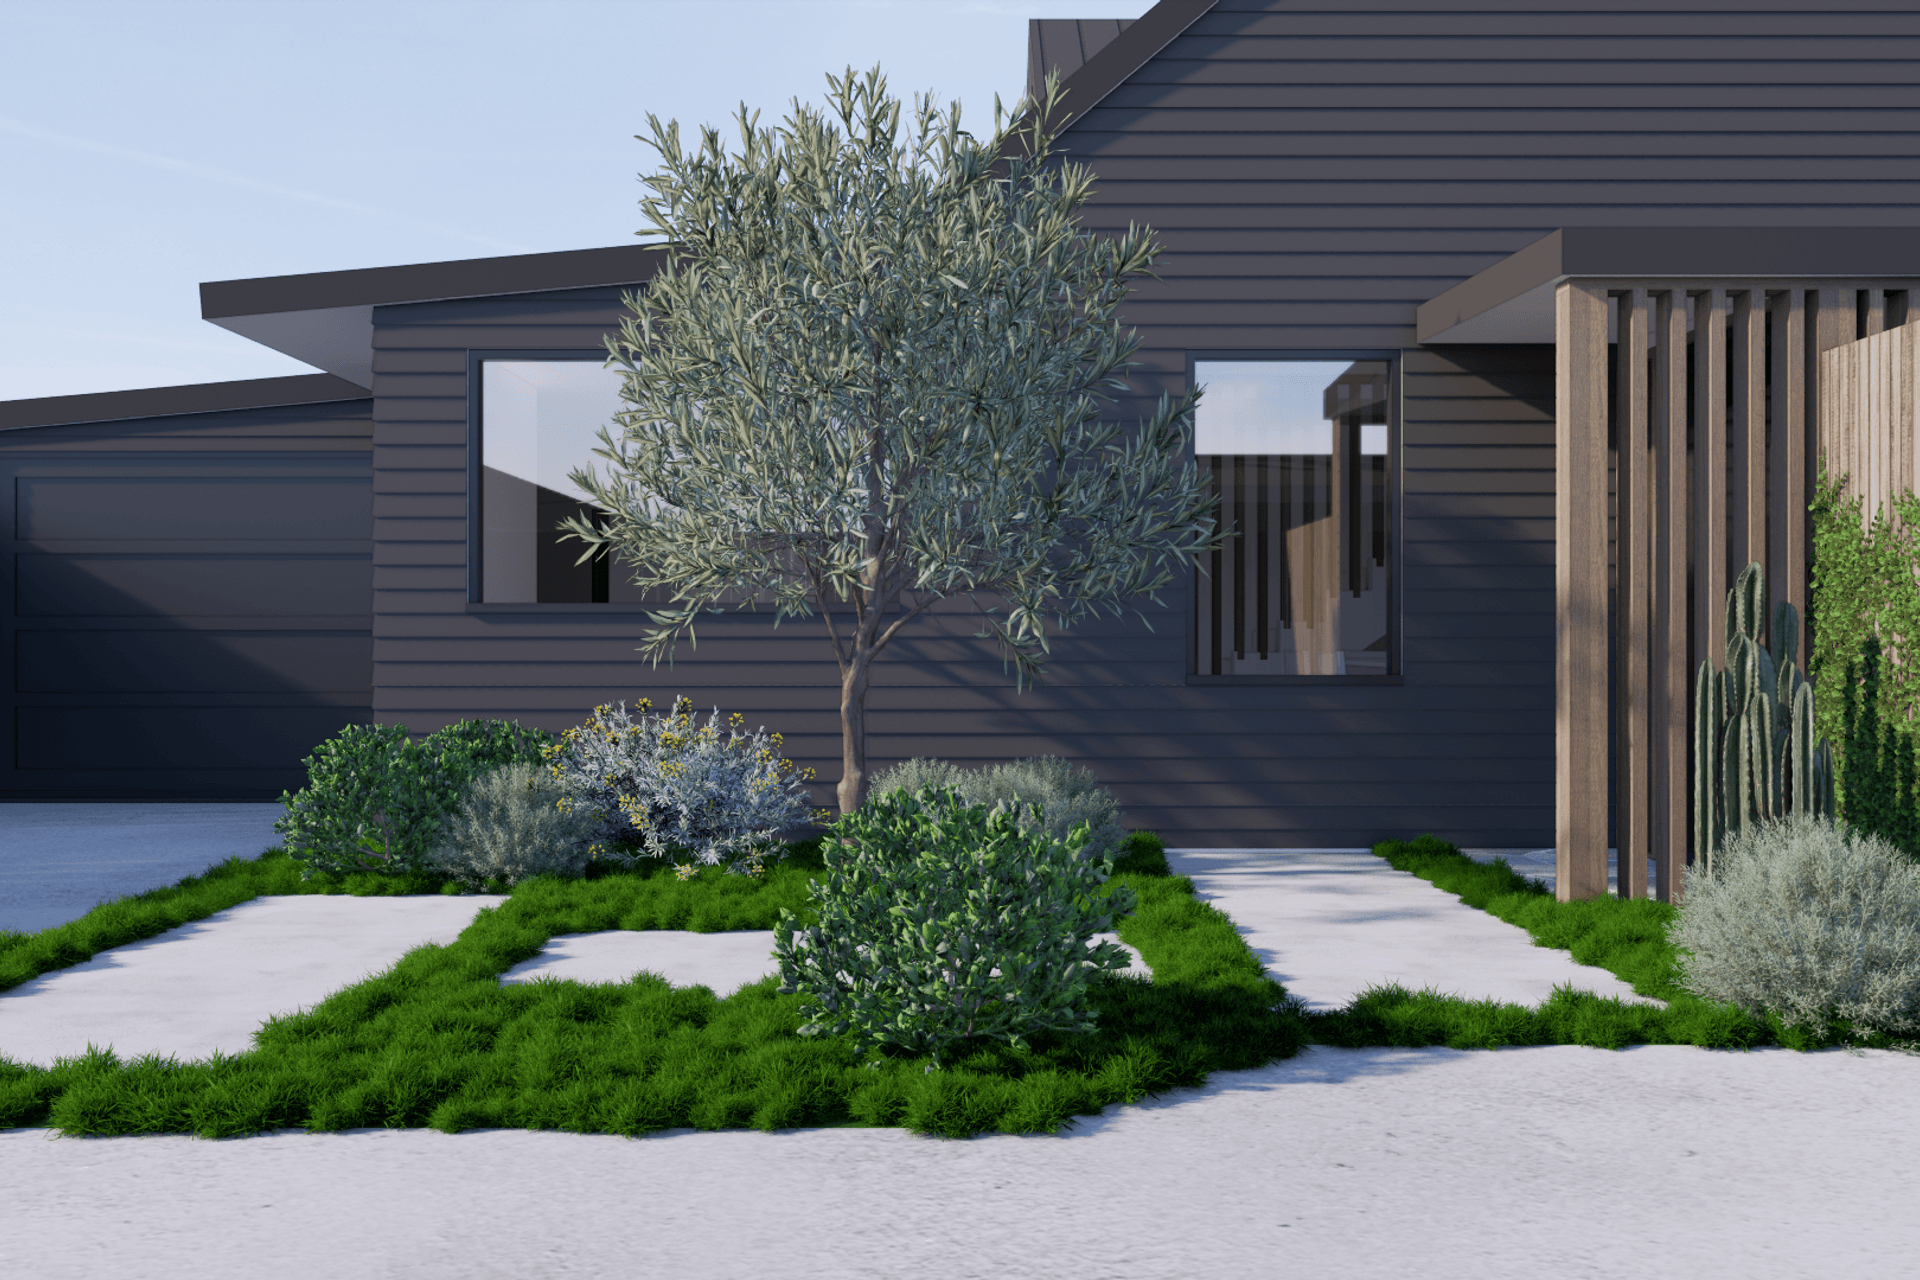
A sense of arrival, an activation of the limited outdoor areas, and a careful consideration of the physical and visual connection from indoor to out were key focuses for the garden.
These updates also needed to work in with the proposed house renovations to exterior and interior, in order to create an improved and seamless aesthetic coupled with functional use of space.
The Concept
The entrance to the property was resolved through minor modifications to the existing driveway in order to clearly define pedestrian access. This area also utilises feature planting to scale and soften the entry. The hardwood batten gate and screen sits comfortably alongside the architecture of the timber portico, providing adequate privacy to as well as access to the outdoor living beyond.
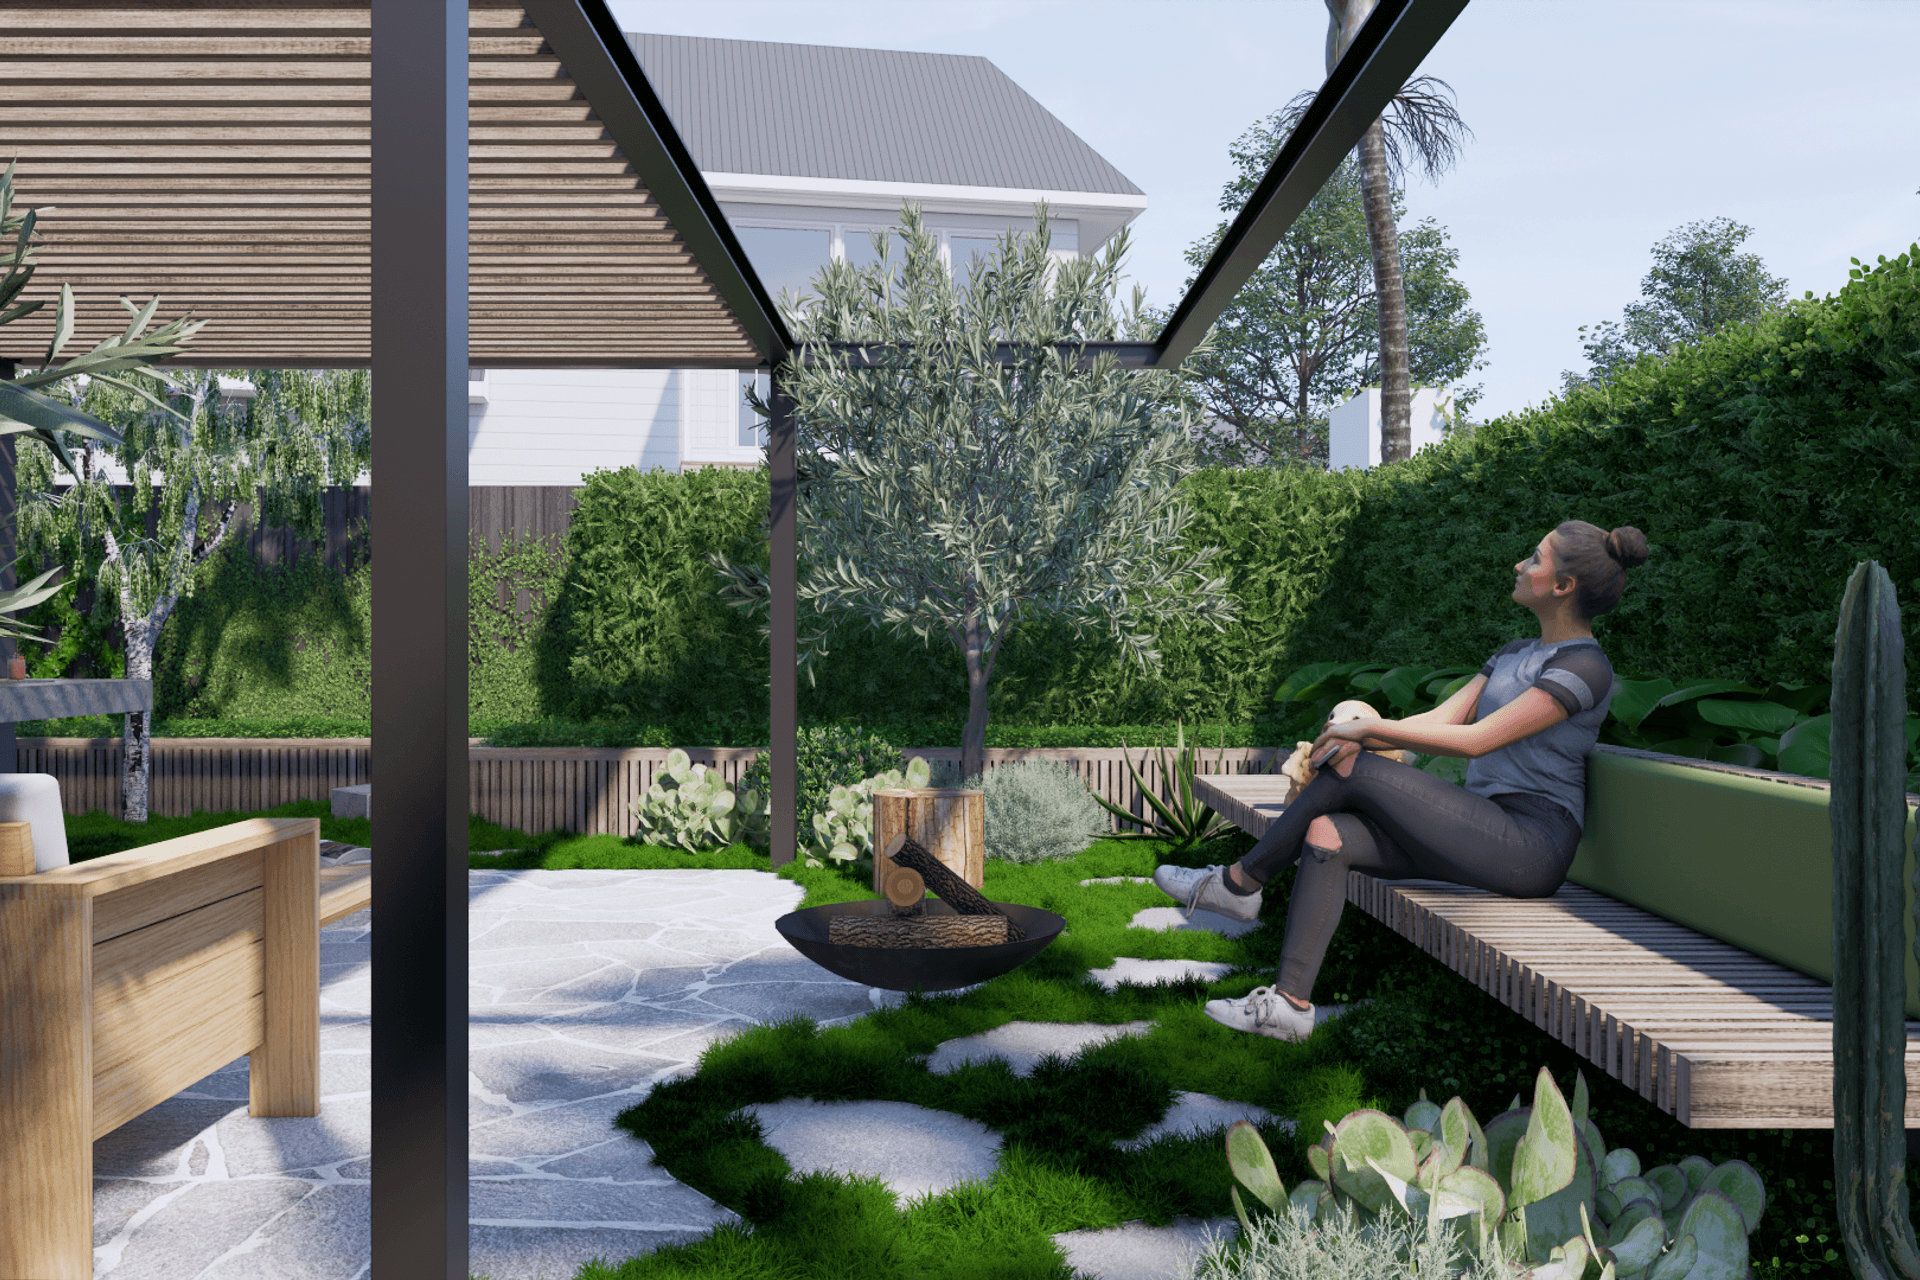
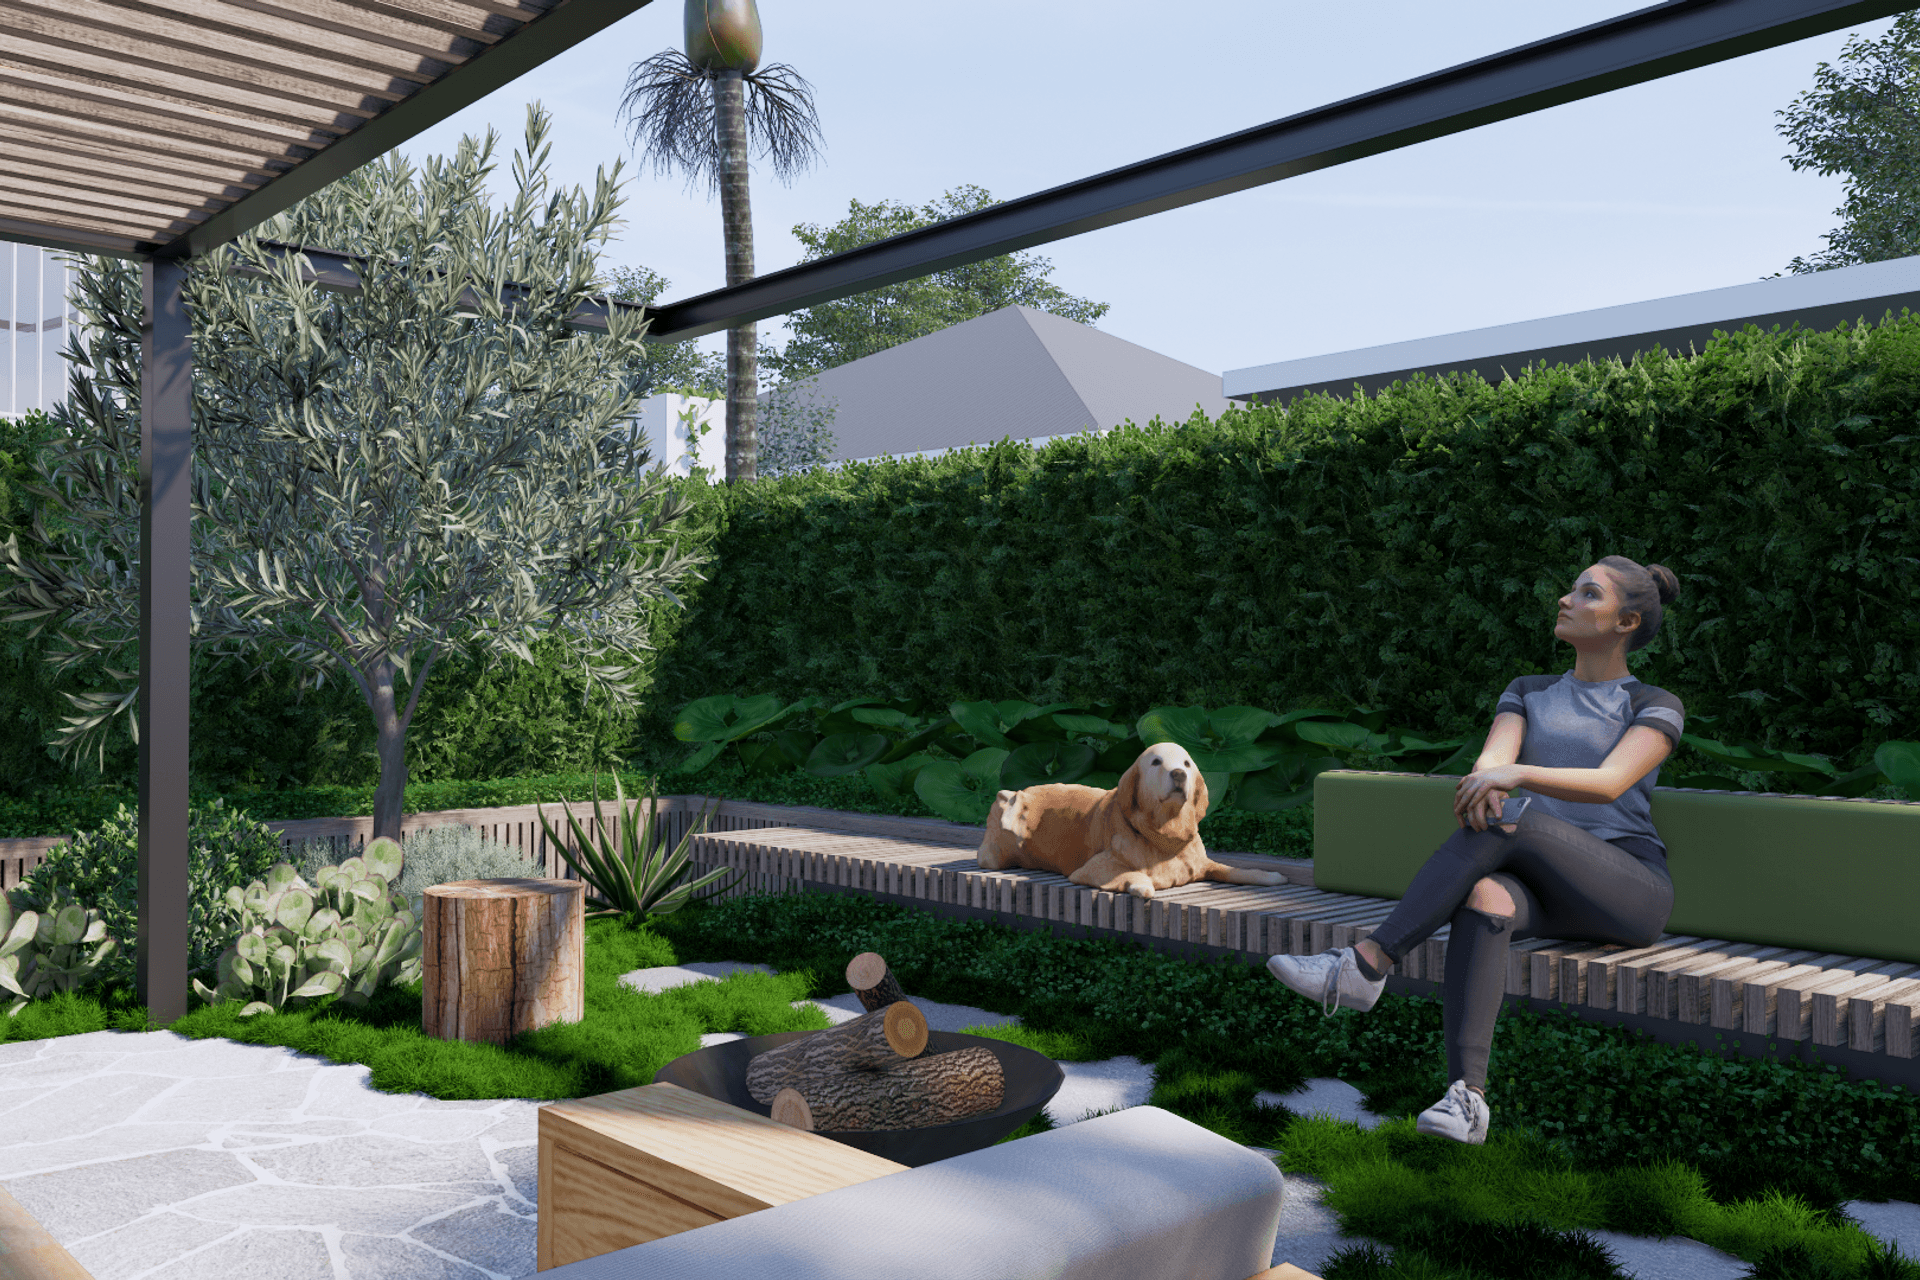
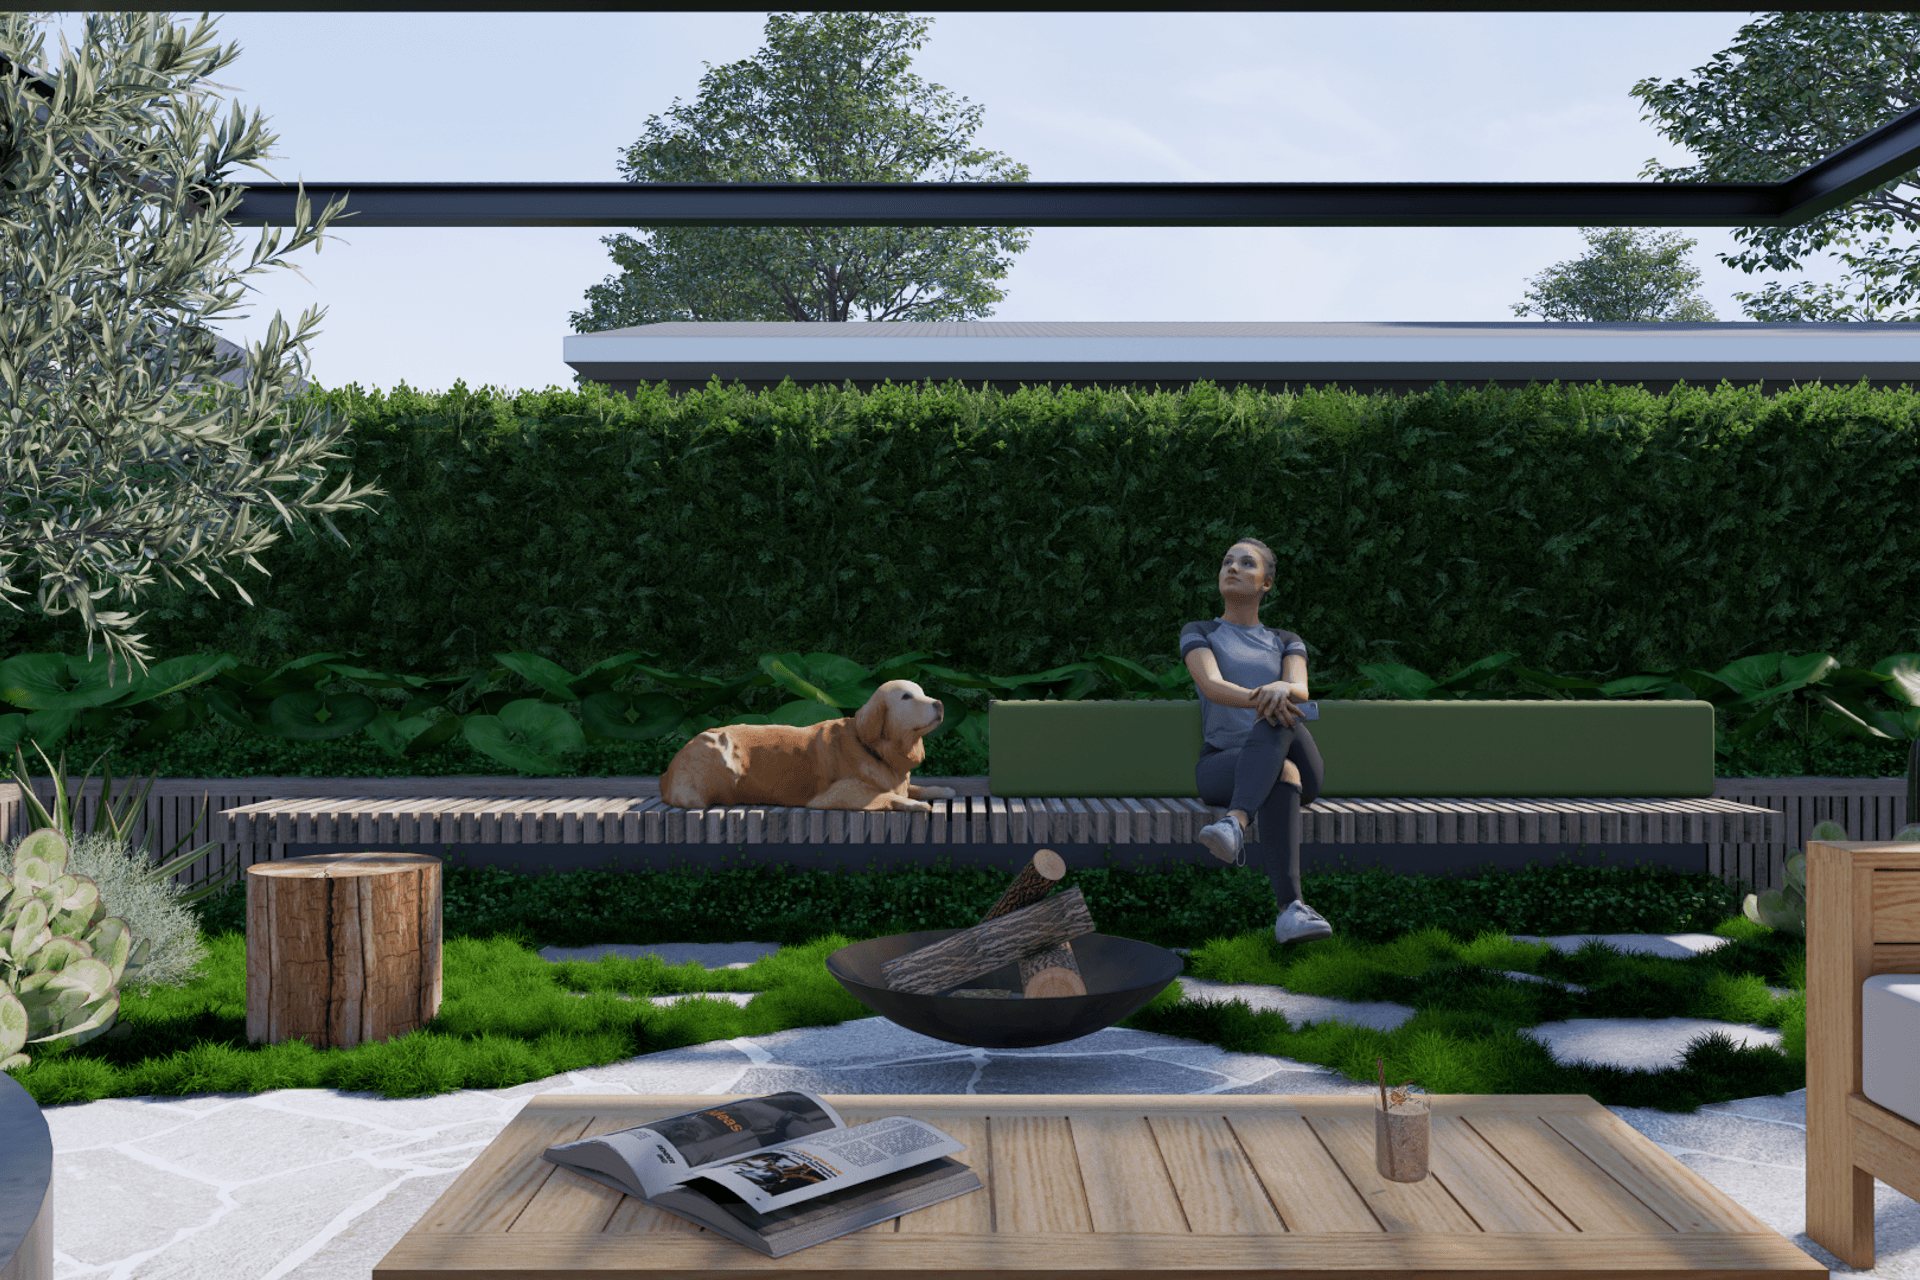
The northern courtyard has been crafted to deliver covered cooking, flexible seating as well as immersion within the garden in order to lap up the sun by day, and warm up under the stars at night. A custom timber bench seat acts as a backdrop to views from the internal living areas adjacent, with the batten detail of the bench replicated above within a bespoke steel frame for shade cover.
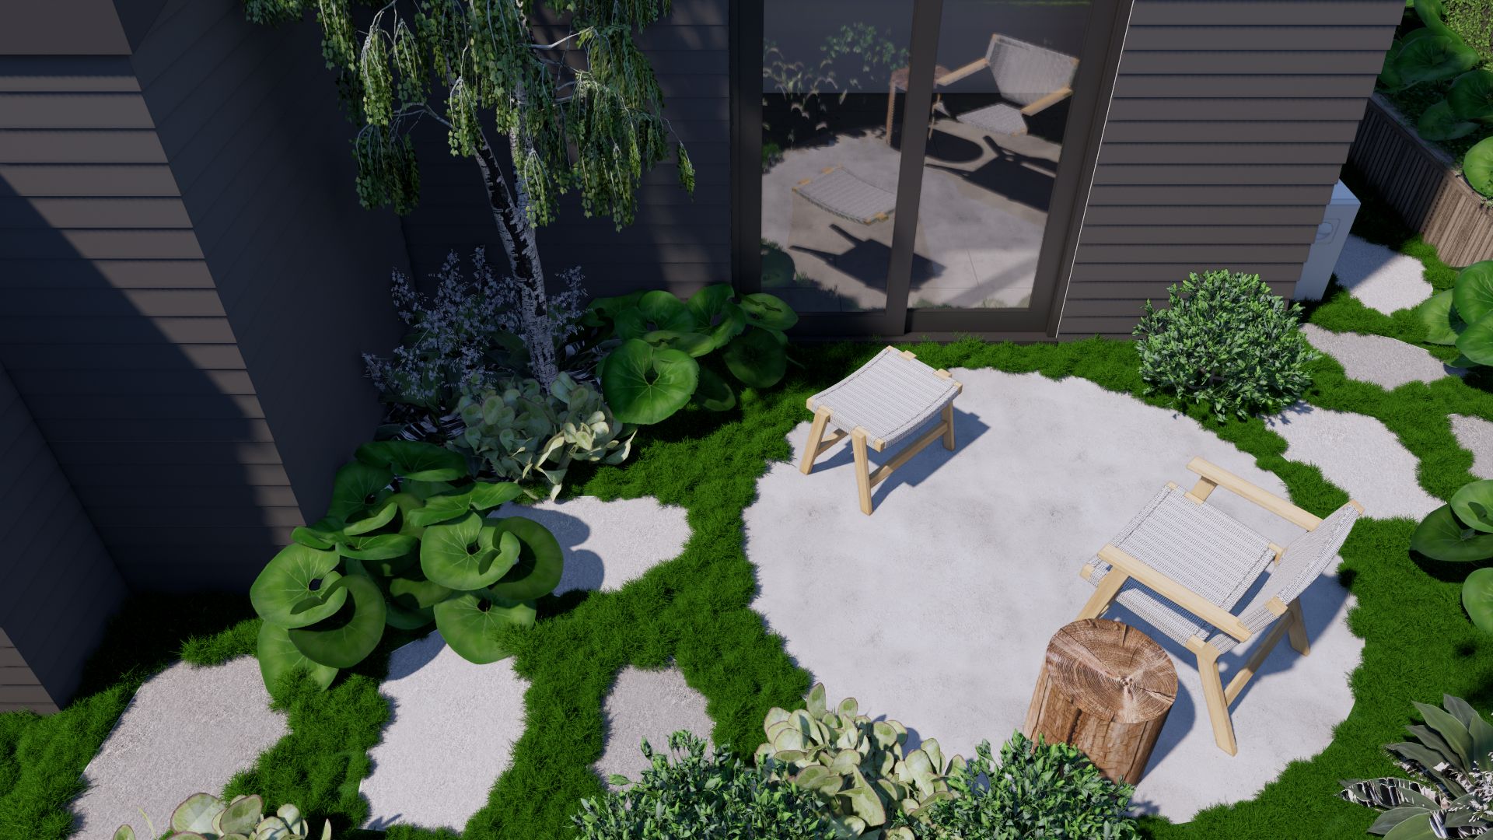
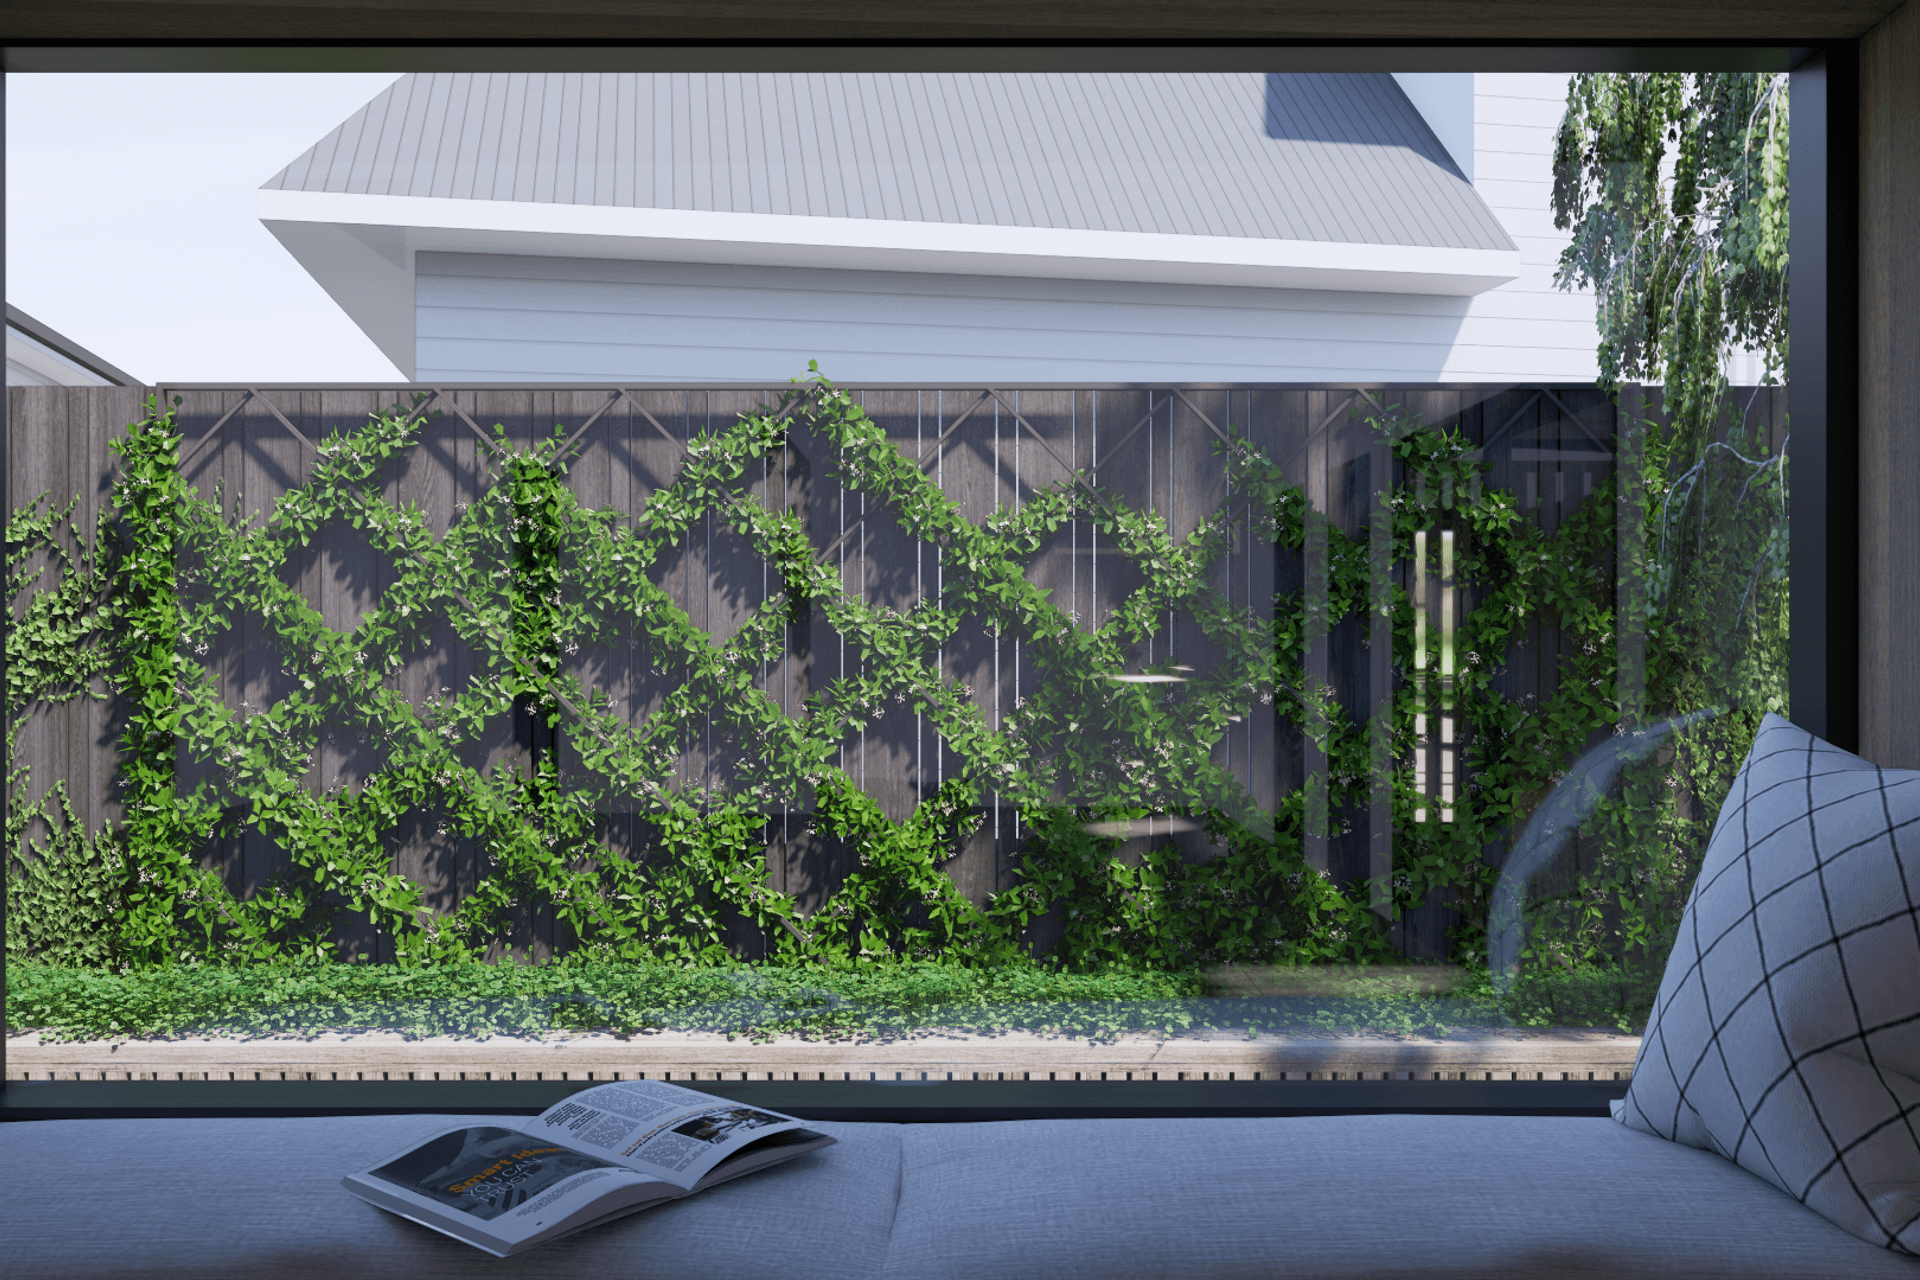
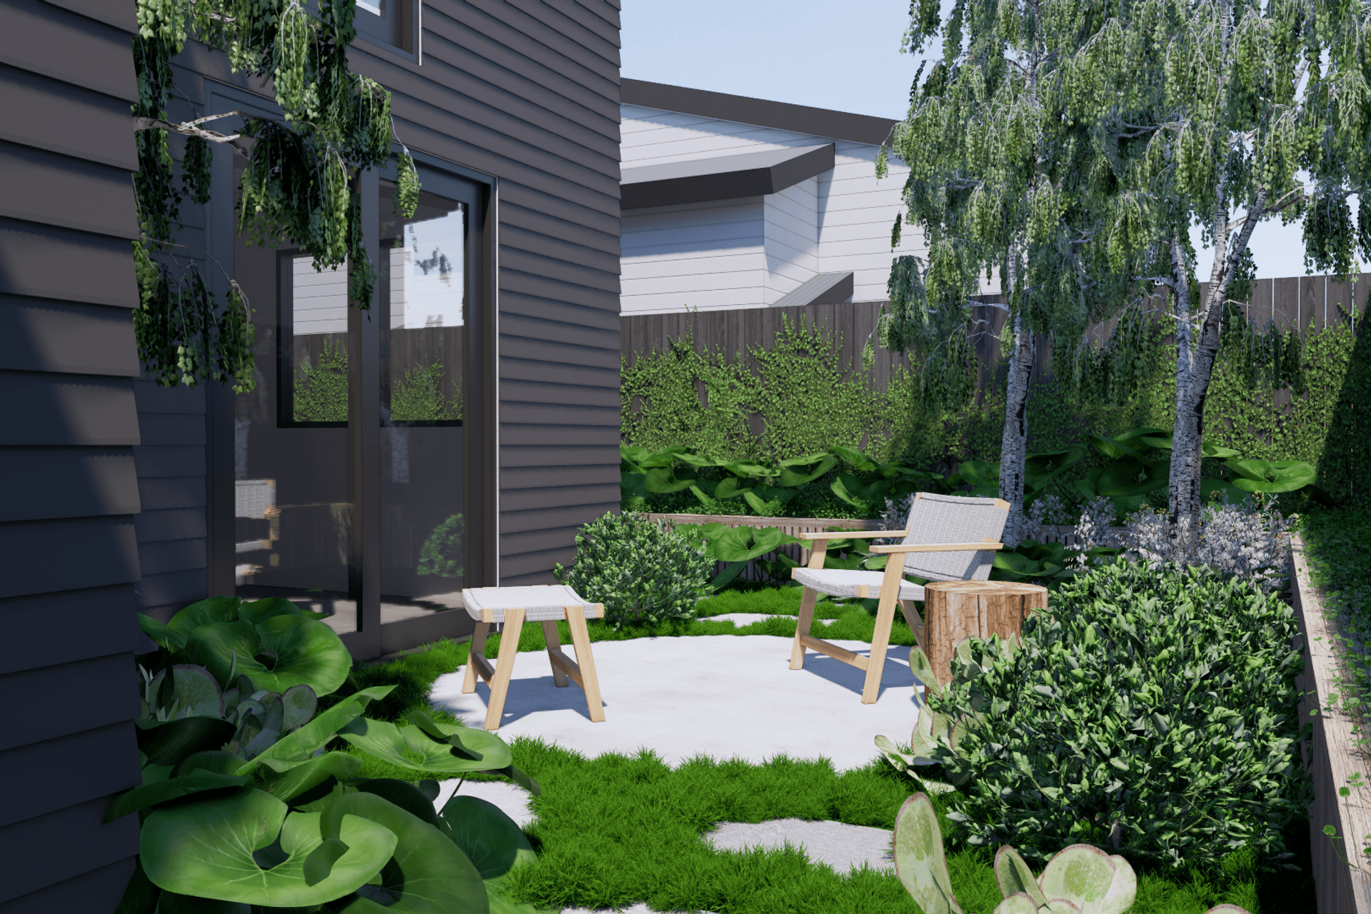
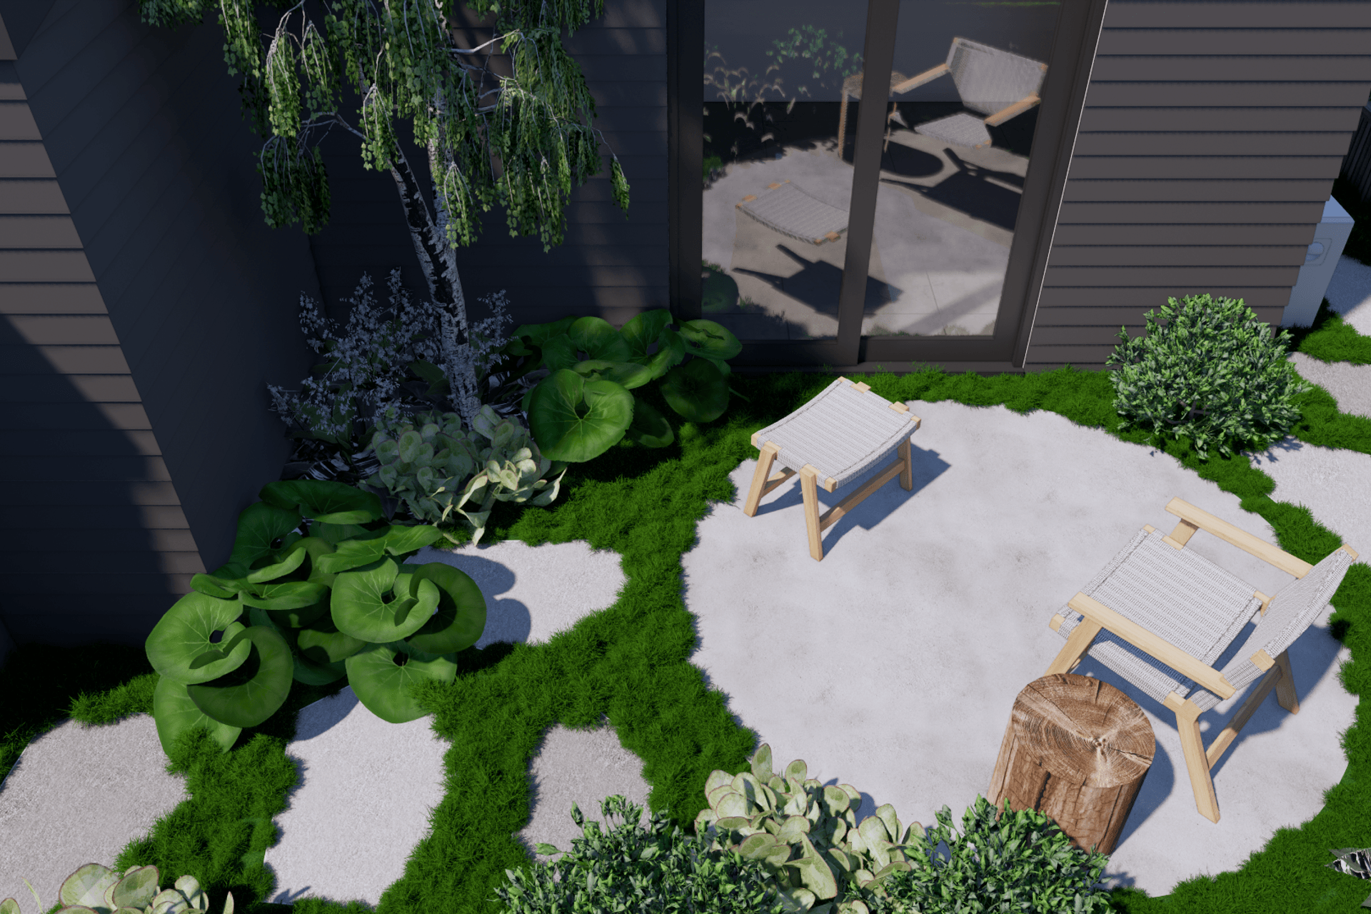
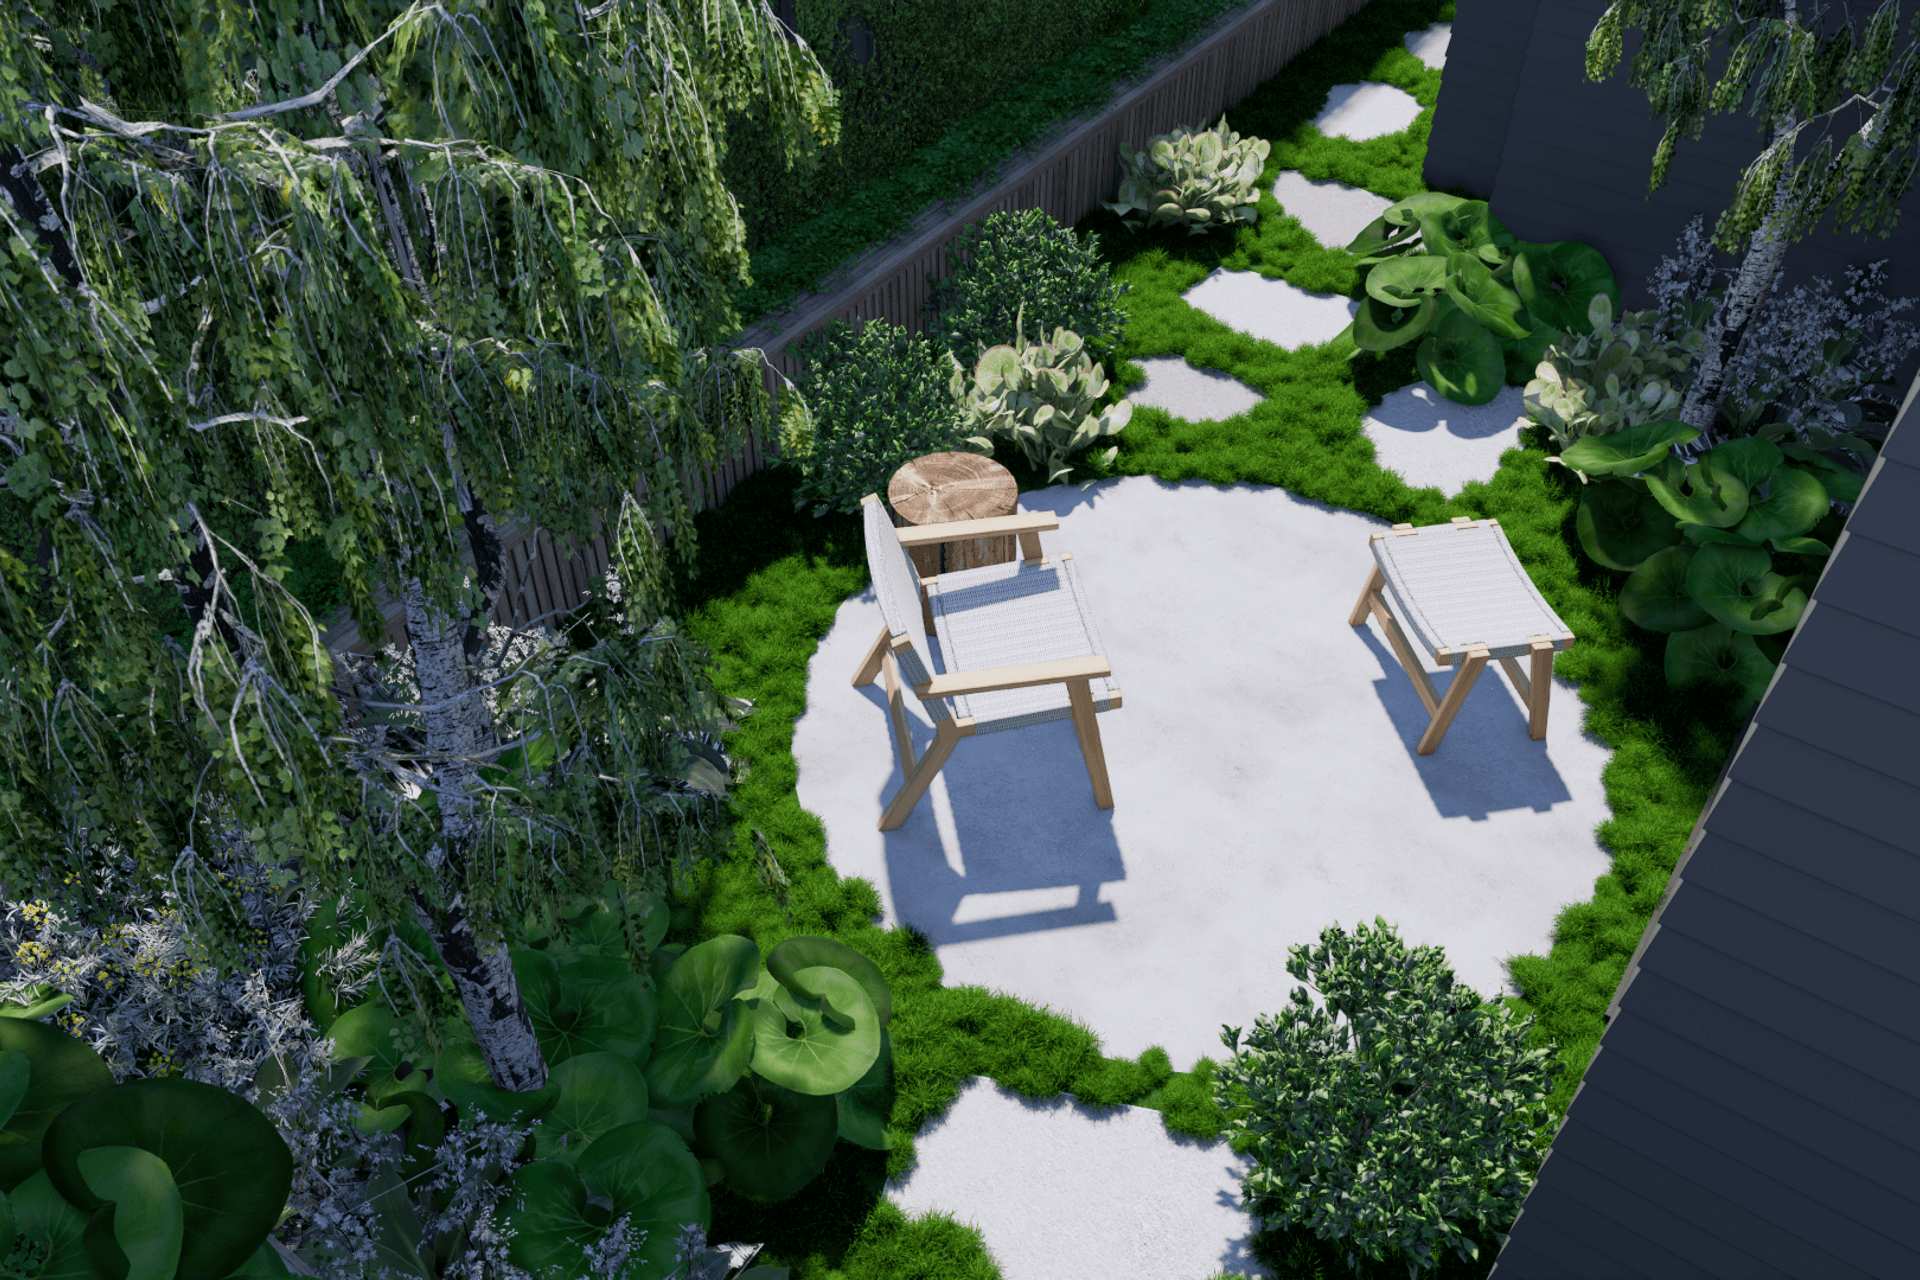
Secondary spaces are crafted to align with key views from inside, while also providing privacy, a softening of the architecture and a quiet place to unwind and relax.
Plant styling aligns with the mature palm and aloe specimens on site, with architectural cacti and succulents dotted throughout to provide impact. These contrast with the lush, shade tolerant underplanting that soften both the architecture and the outlook.
Features
Crazy paving, fire pit, architectural planting, custom timber bench seat, hardwood feature screening, circular concrete seating space, custom steel and timber shade structure, concrete BBQ bench
- Completed
- 2024
- Price range
- $0 - $0.25m
- Building style
- Contemporary
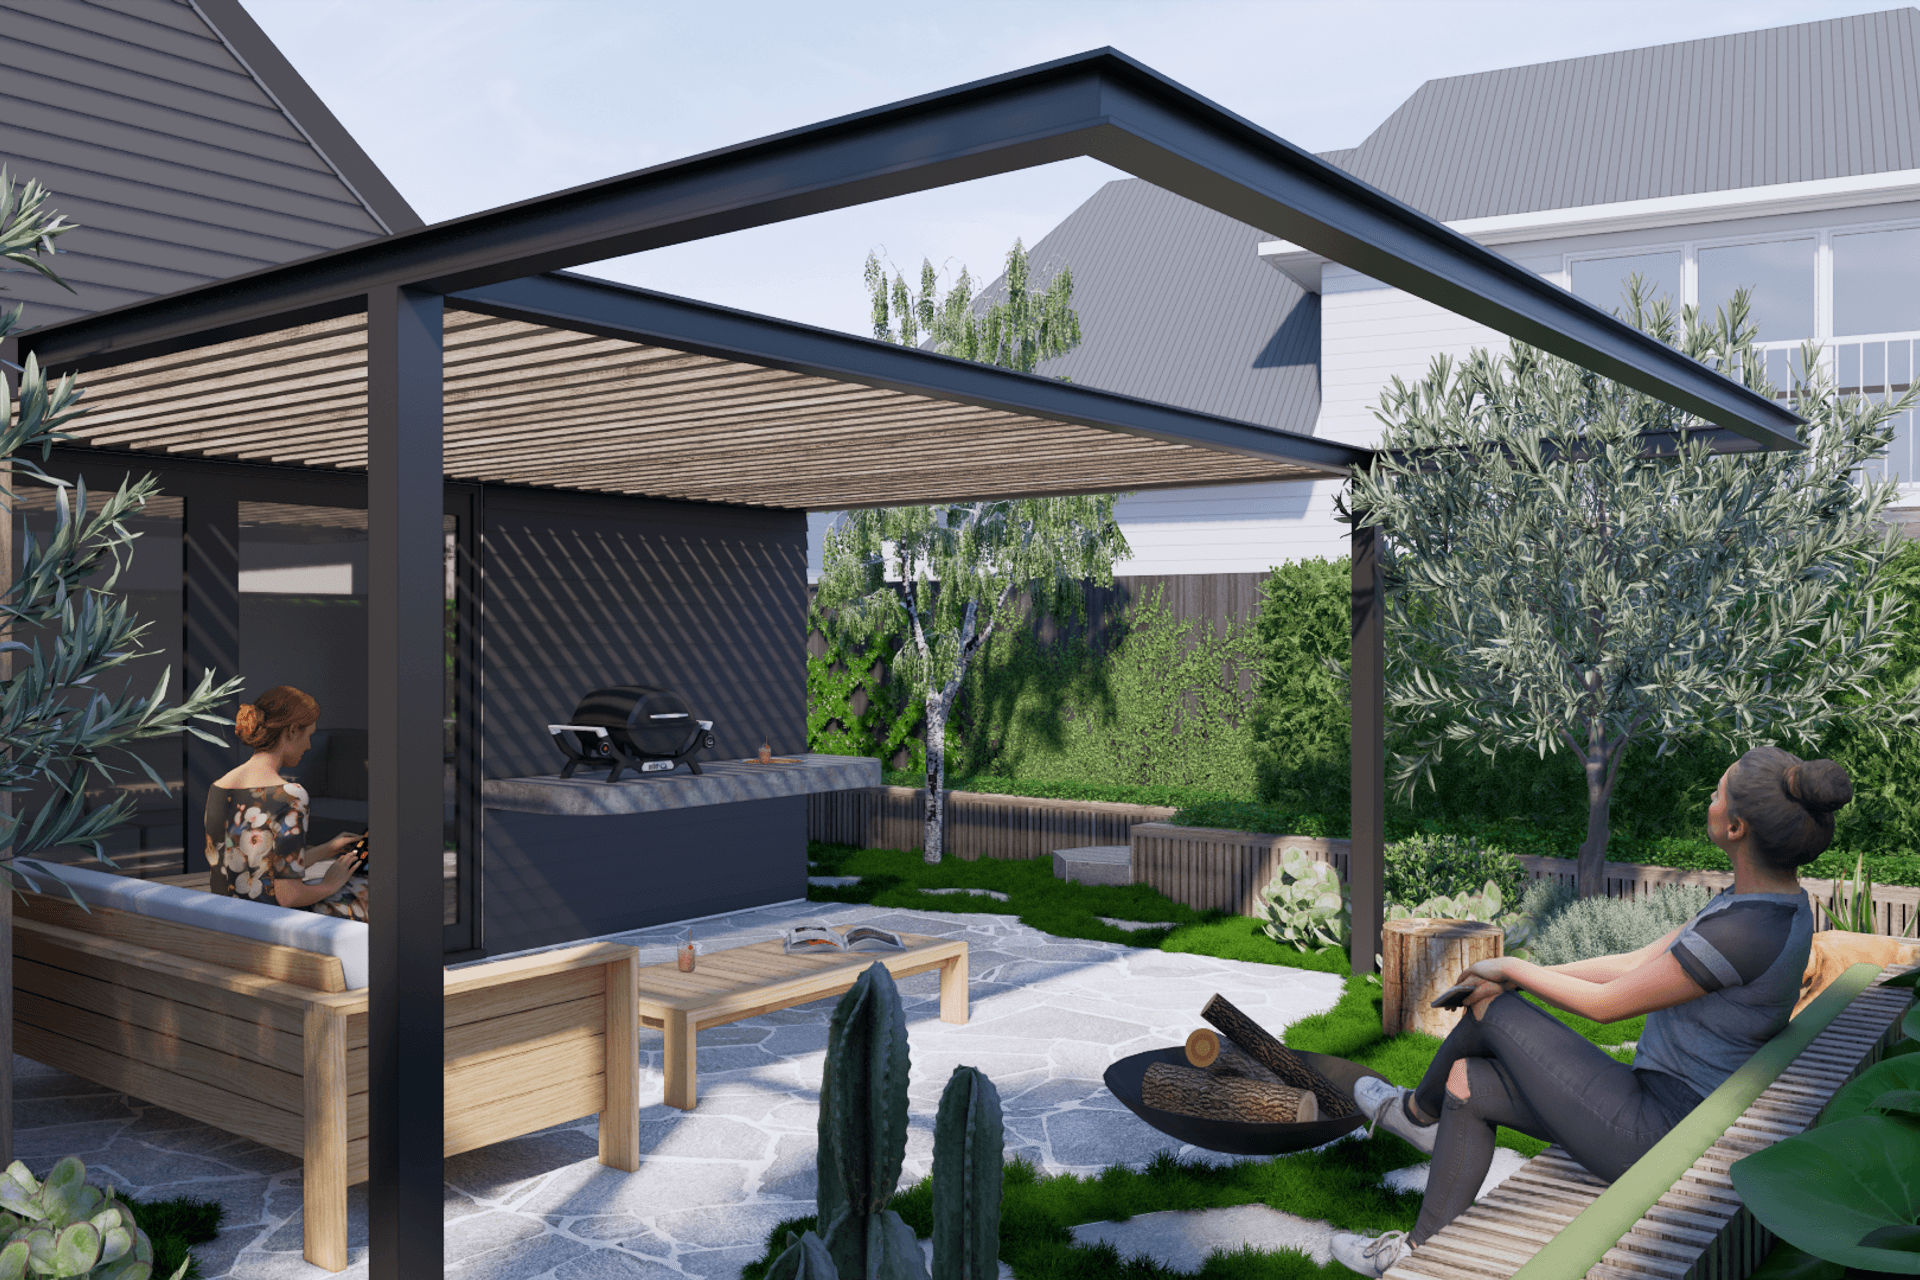
The northern courtyard has been crafted to deliver covered cooking, flexible seating as well as immersion within the garden in order to lap up the sun by day, and warm up under the stars at night..
Like this Project?
Hire Fifth Season Landscapes NZ
Professionals used in
this project
The practices and trades credited on this project.

More projects from
Fifth Season Landscapes NZ
Other work by Fifth Season Landscapes NZ, across every category they build in.


More in
Landscaping
Everything else in Landscaping, from every practice on ArchiPro.


Next Project
Keep scrolling