

Project team
- ETAL Architecture
- Mickey Ross
- Hamish White
Product Suppliers
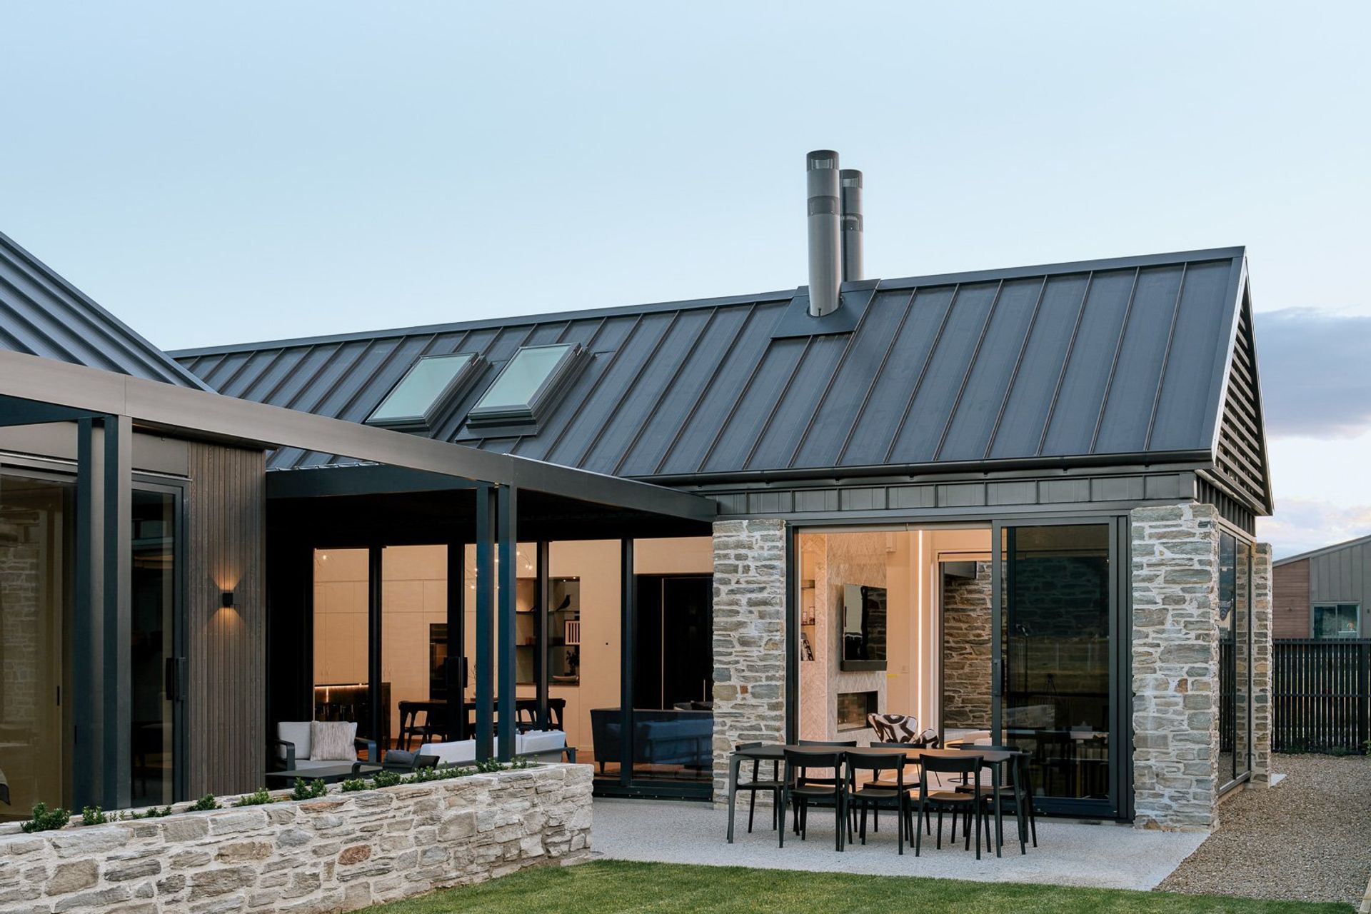
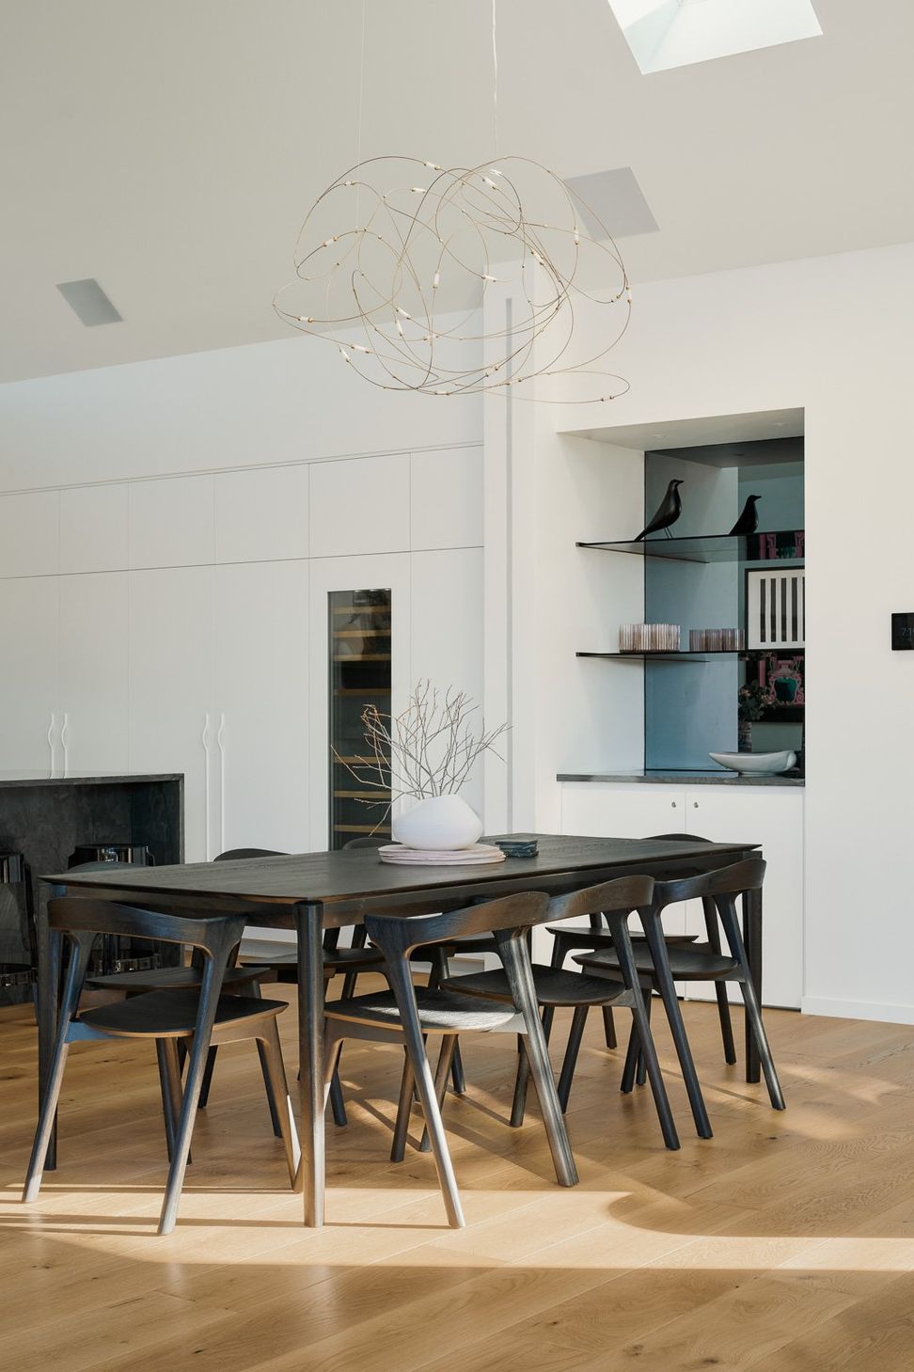
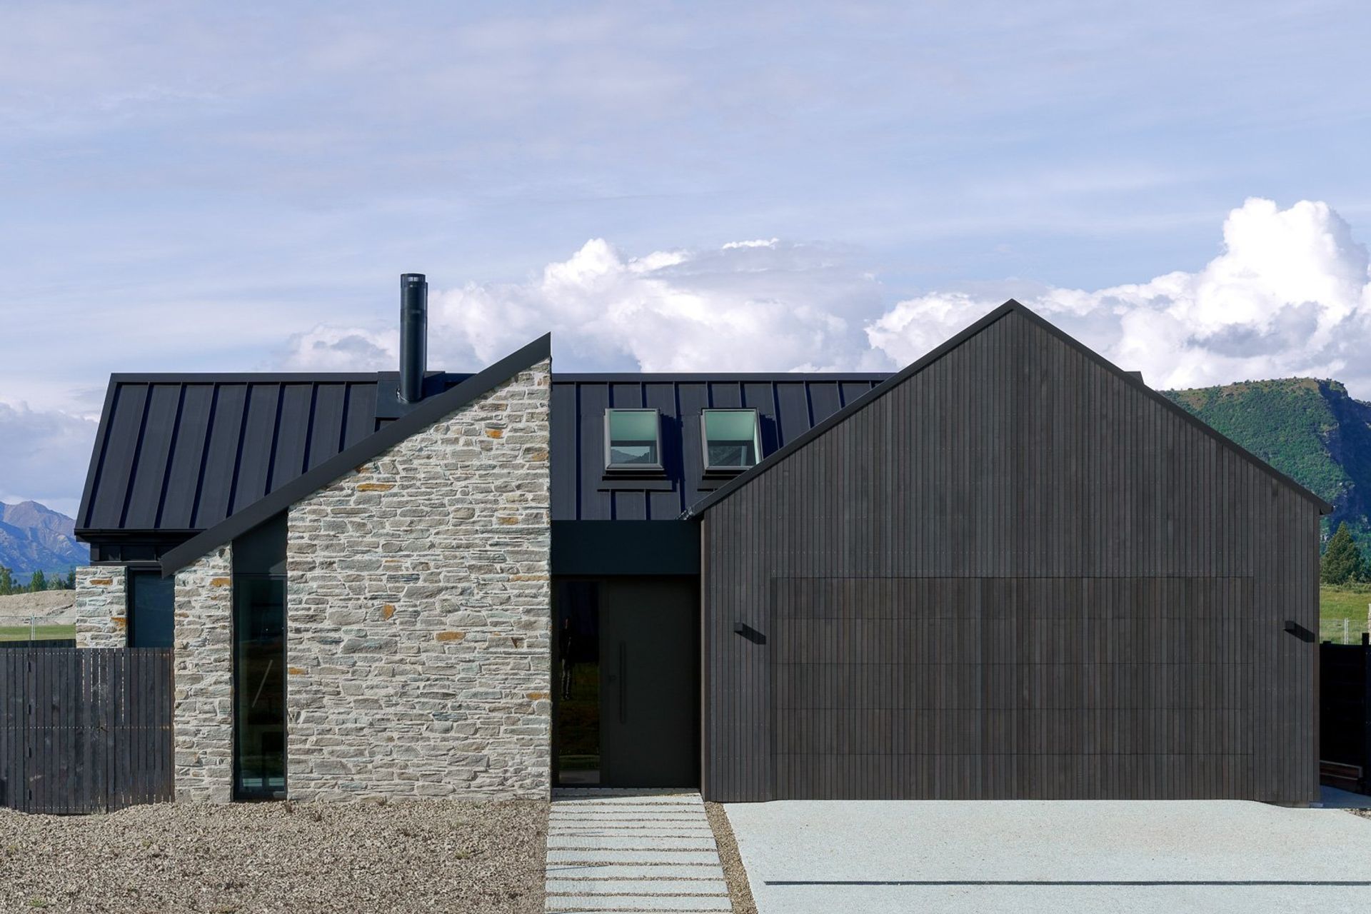
Contemporary Foulds House in Wanaka features four interconnected pitched podiums, blending living, sleeping, and garage spaces under flat roofs, with a striking entrance of dark cedar leading to a light-filled vaulted living area and outdoor room with stunning views of Mount Iron.
Commisioned by a young overseas based family the house is a collection of four pitched podiums containing living, sleeping and garage areas inter-connected by flat roofs housing passages and service spaces.
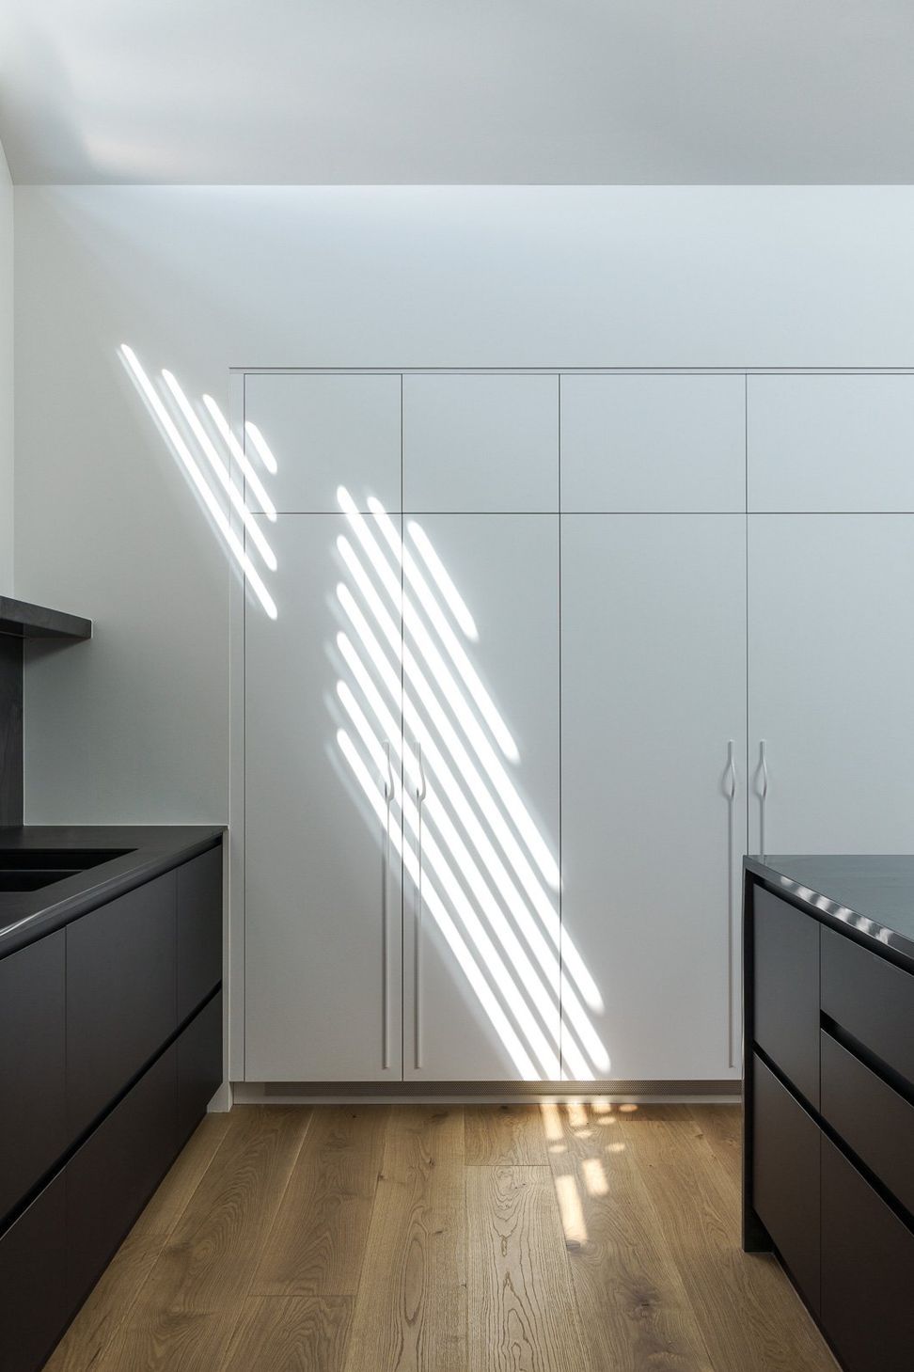
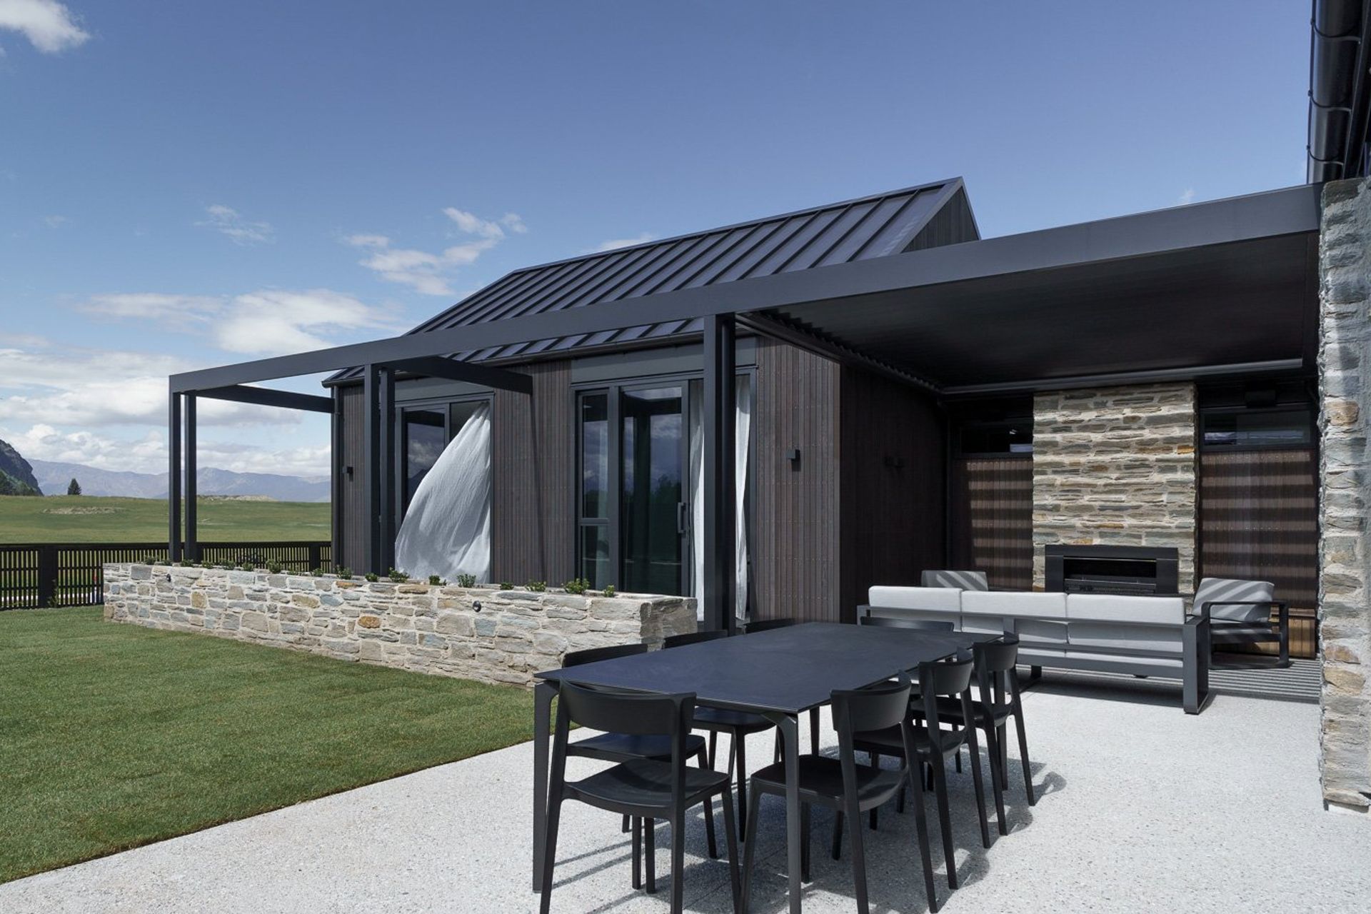
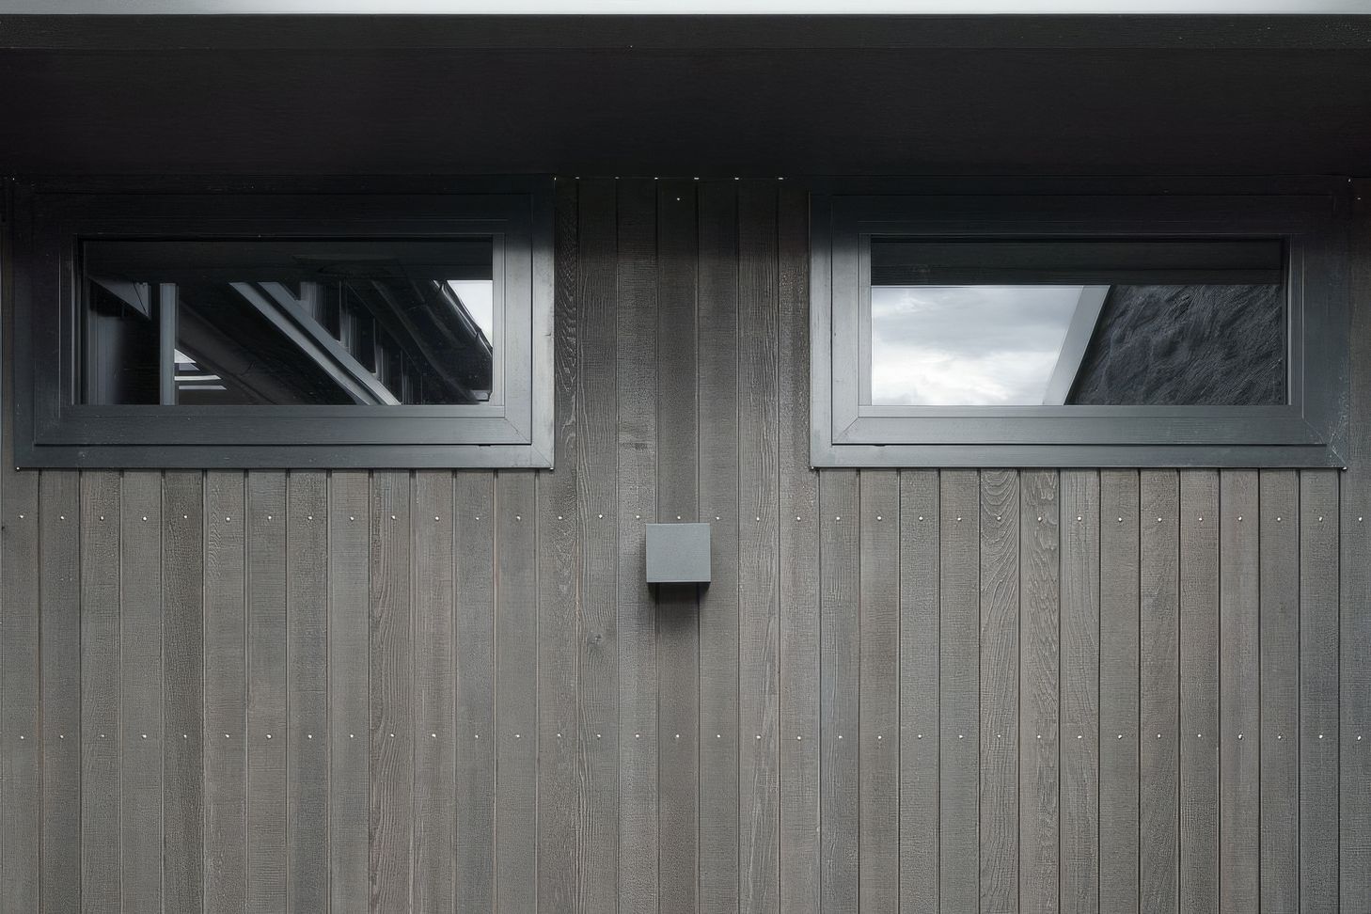
Exterior cladding continues into the internal entrance enveloping the guest in dark cedar, exploring the notion of compression before being releasing into the light filled, vaulted living area. The living areas spills into an outdoor living room with fire and louvred roof affording views over mount Iron.
- Completed
- 2023
- Building style
- Contemporary
Like this Project?
Hire ETAL Architecture
The products behind the project
Two products specified into this build from two suppliers, verified ArchiPro members. Tap through to specifications, suppliers and lead times.


Professionals used in
this project
The practices and trades credited on this project.





More projects from
ETAL Architecture
Other work by ETAL Architecture, across every category they build in.


More in
Single House
Everything else in Single House, from every practice on ArchiPro.


Next Project
Keep scrolling