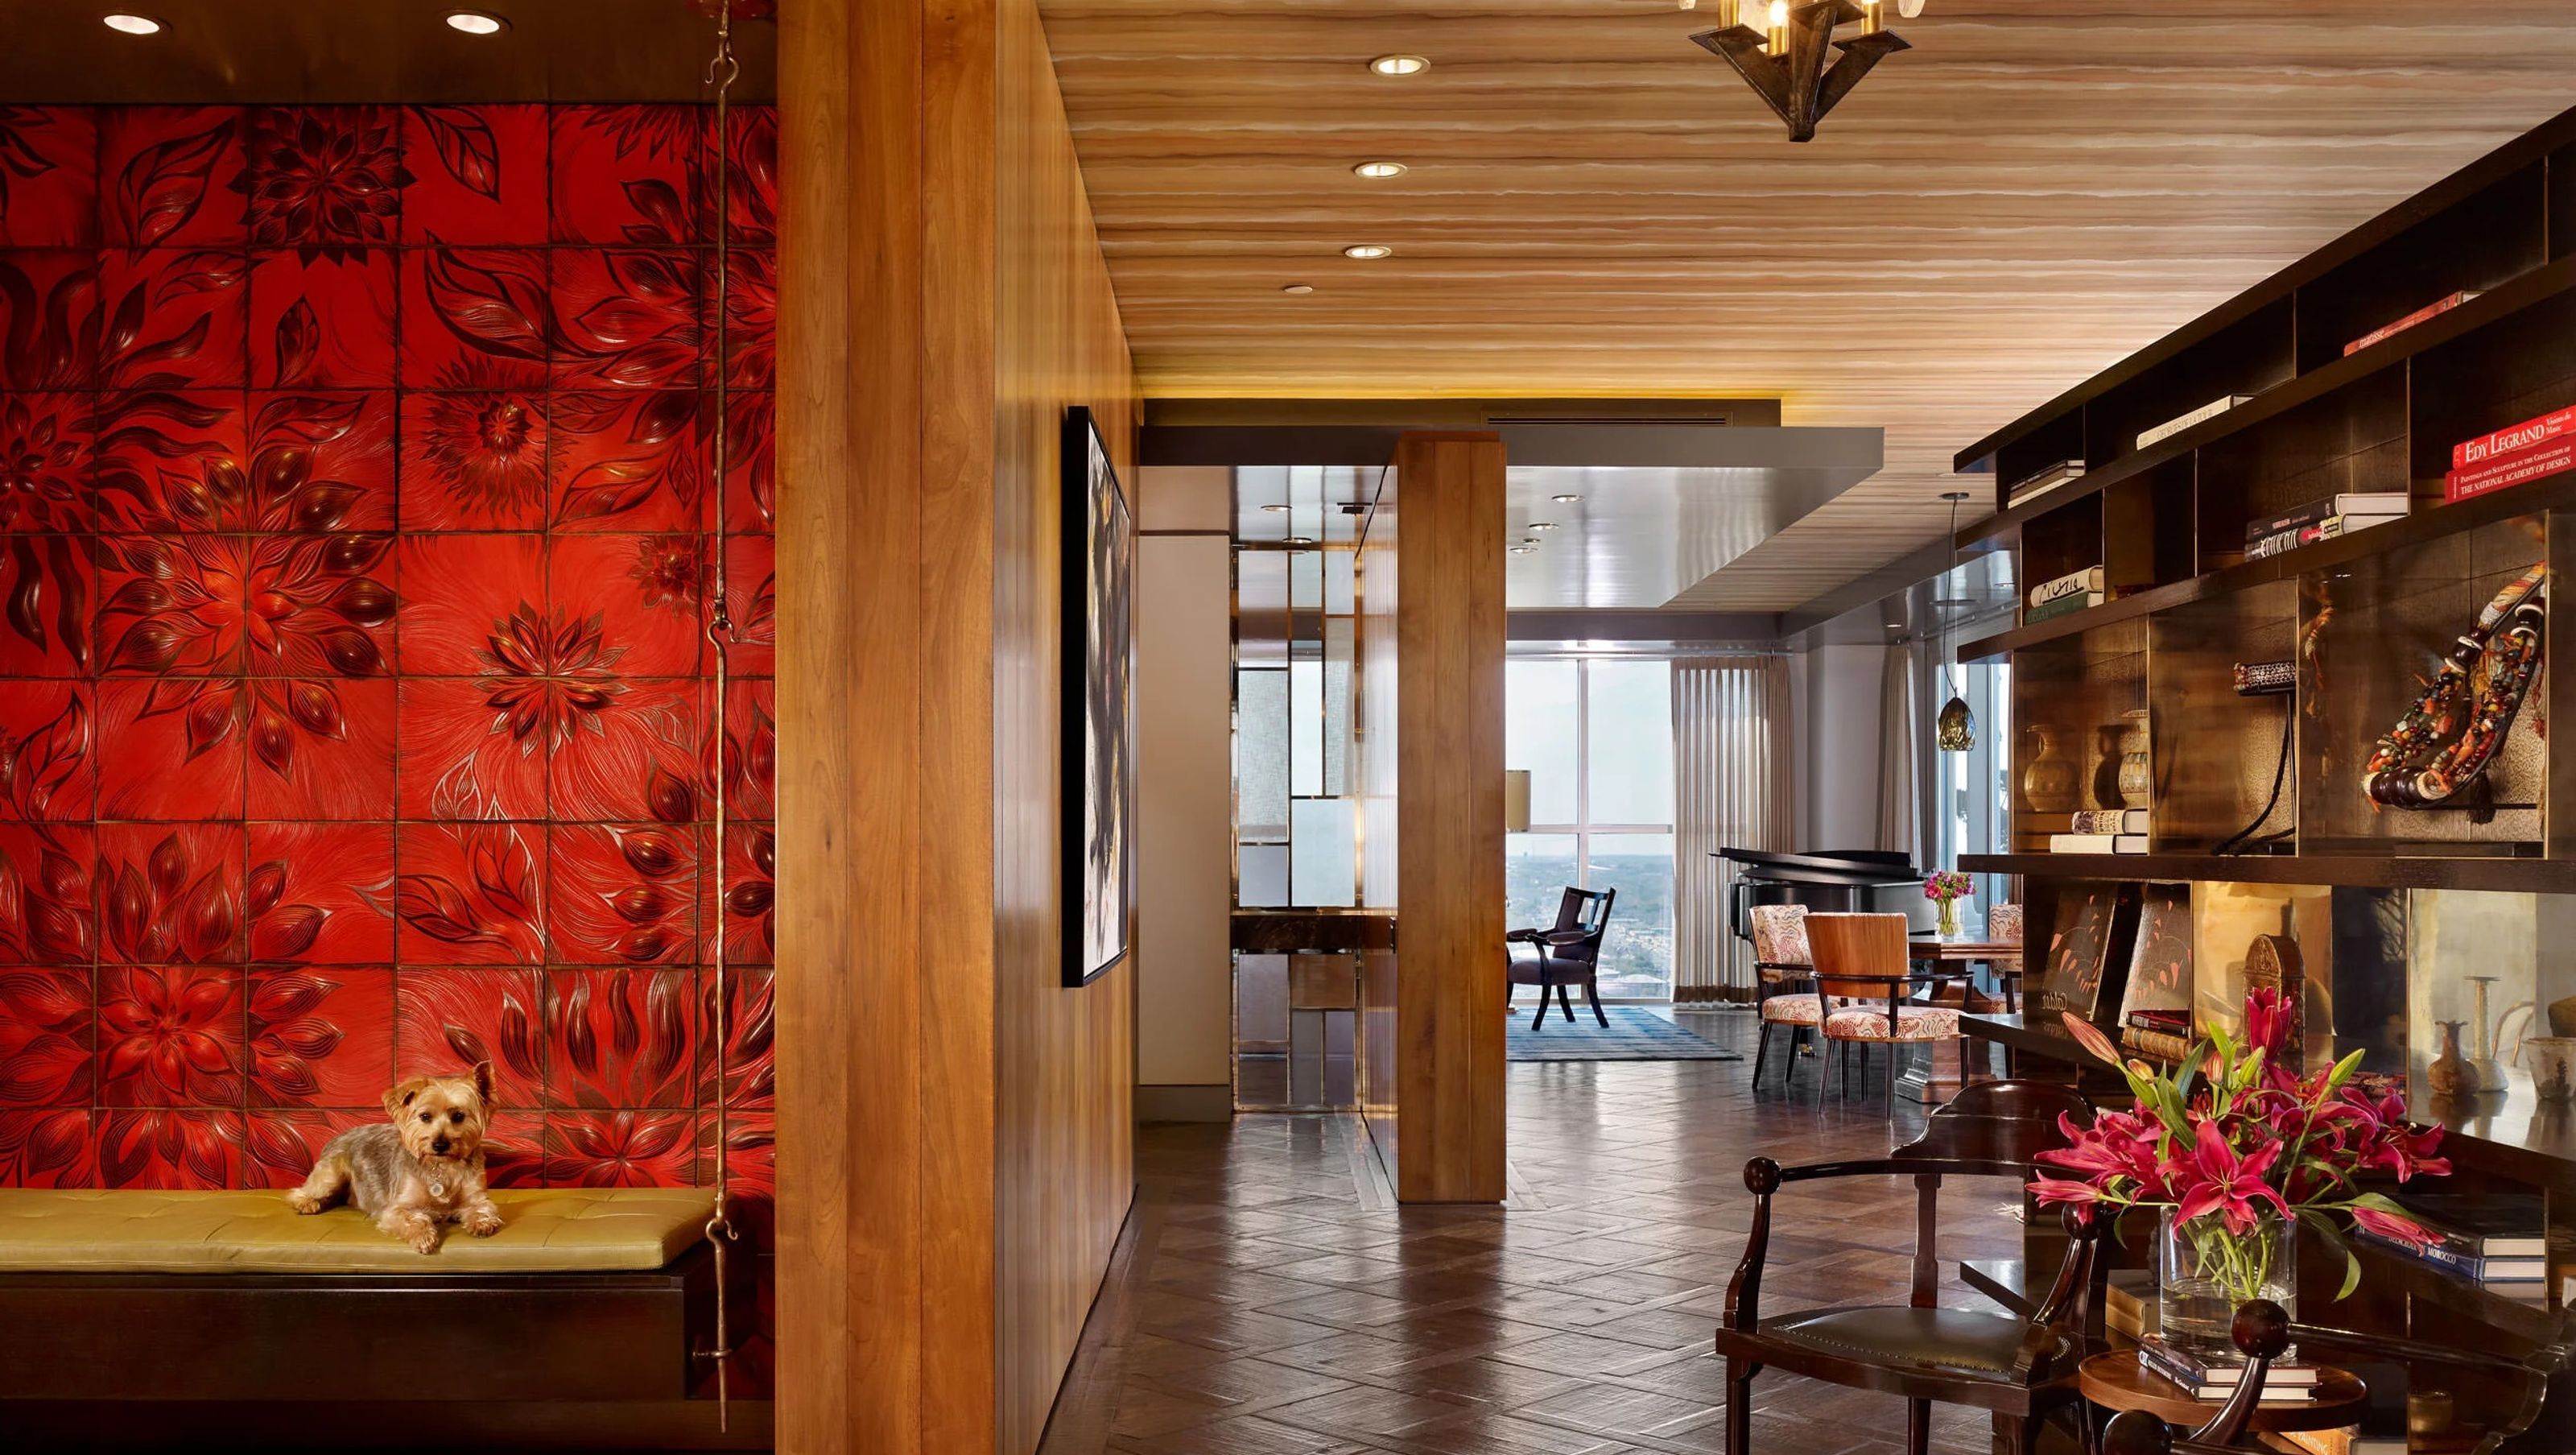

The client said he wanted a home that inspired people to write big checks. That was the brief.
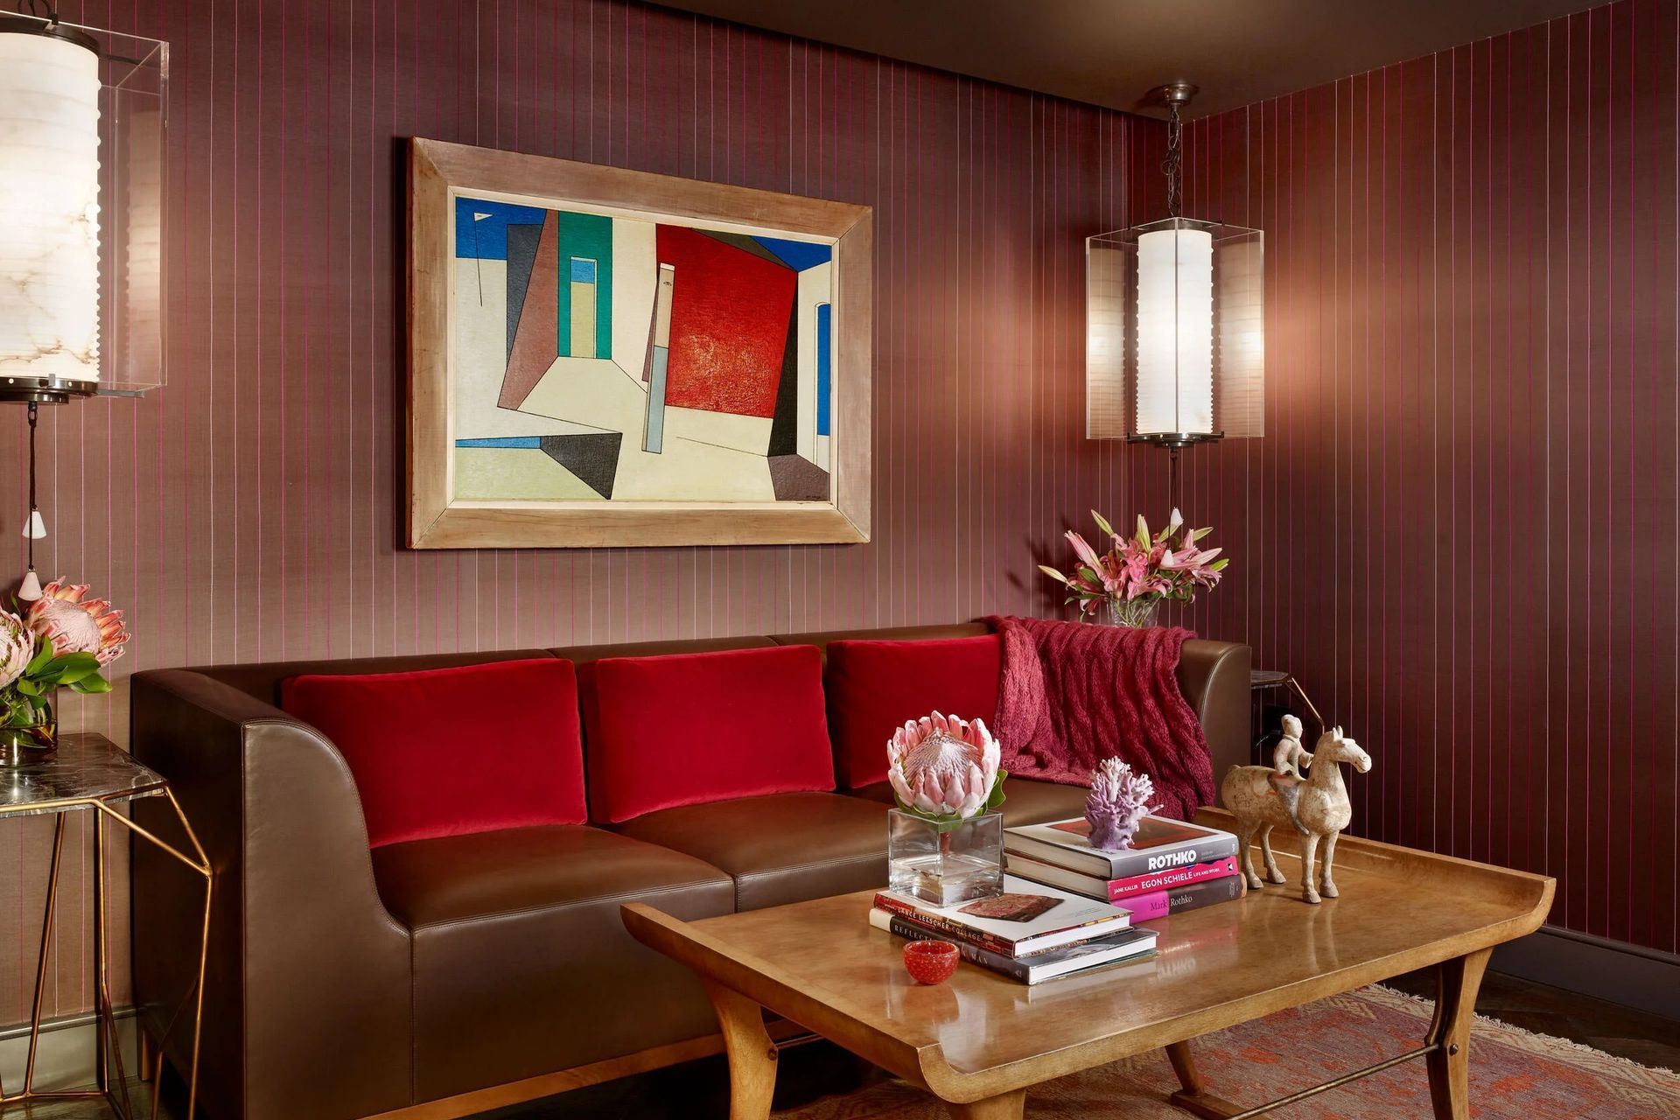
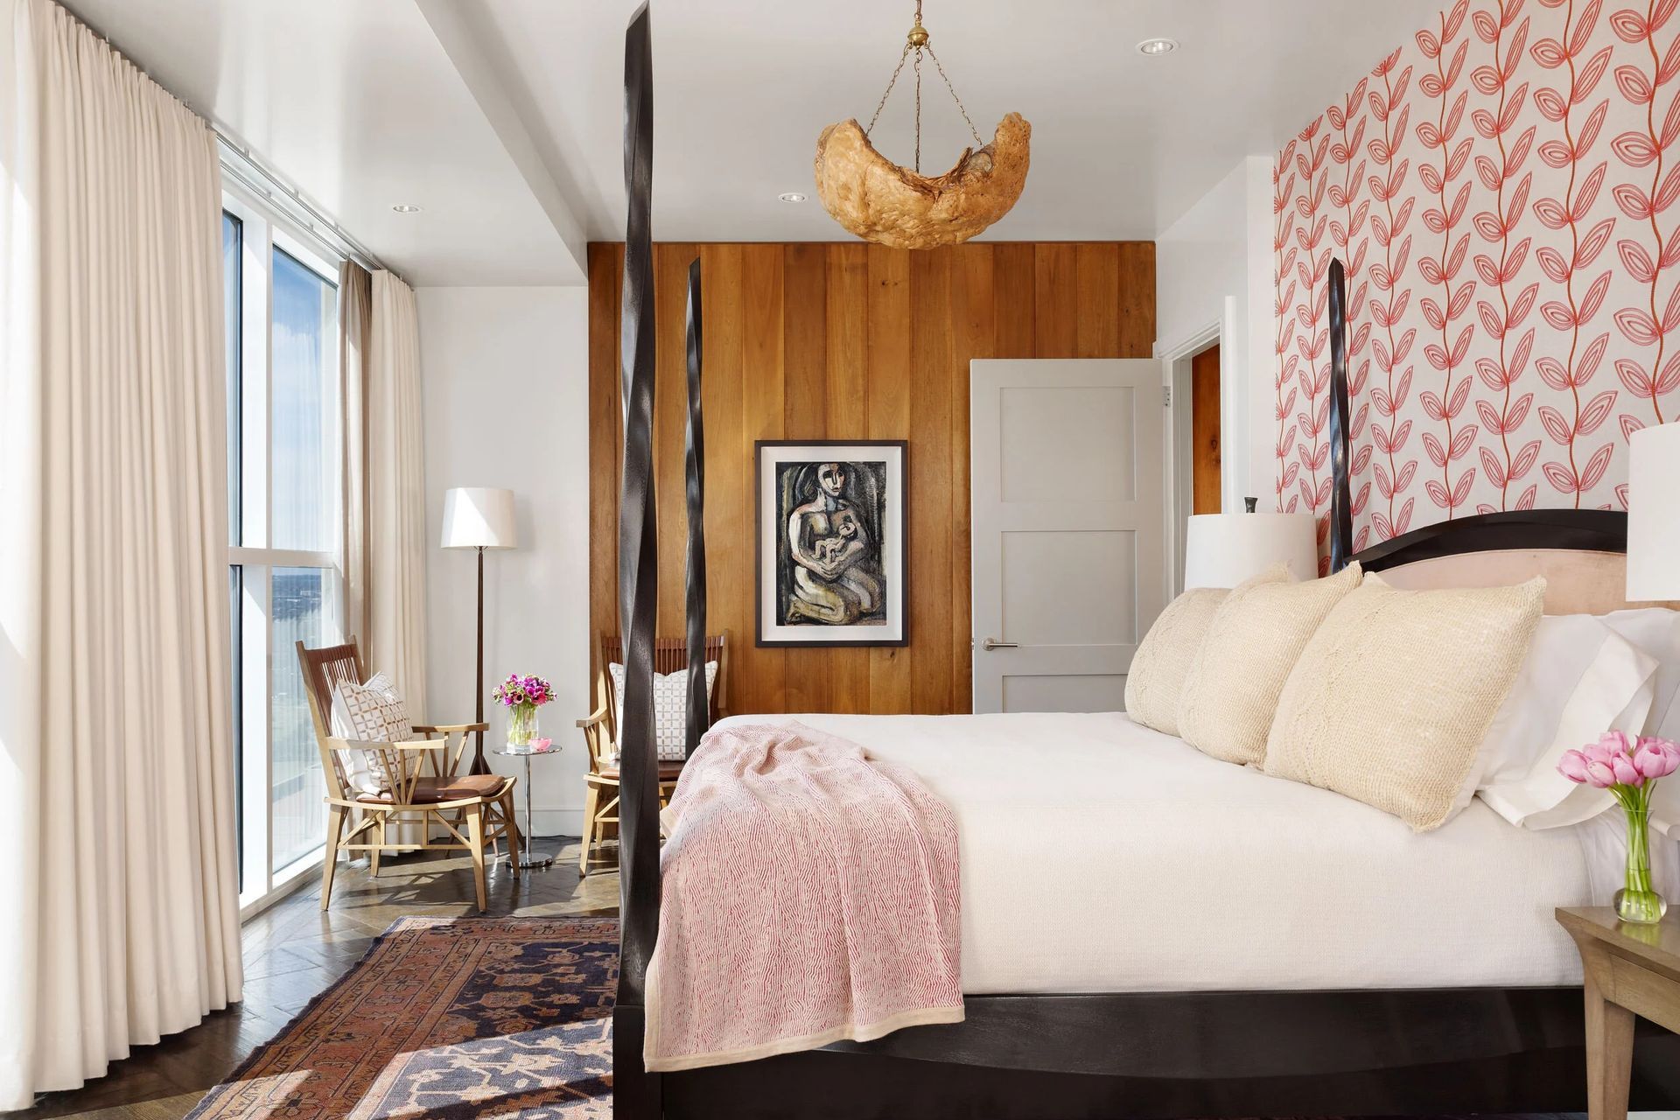
A Manhattan couple relocated to Austin and combined two units at the Four Seasons Residences into a single 5,400-square-foot home. They had come from a beautiful New York apartment. They wanted something uniquely theirs, glamorous without apology, and immediately legible as belonging to people with serious aesthetic conviction. "I want a home that inspires people to write big checks," the client told Cravotta. The response: I love to dream big on behalf of my clients.
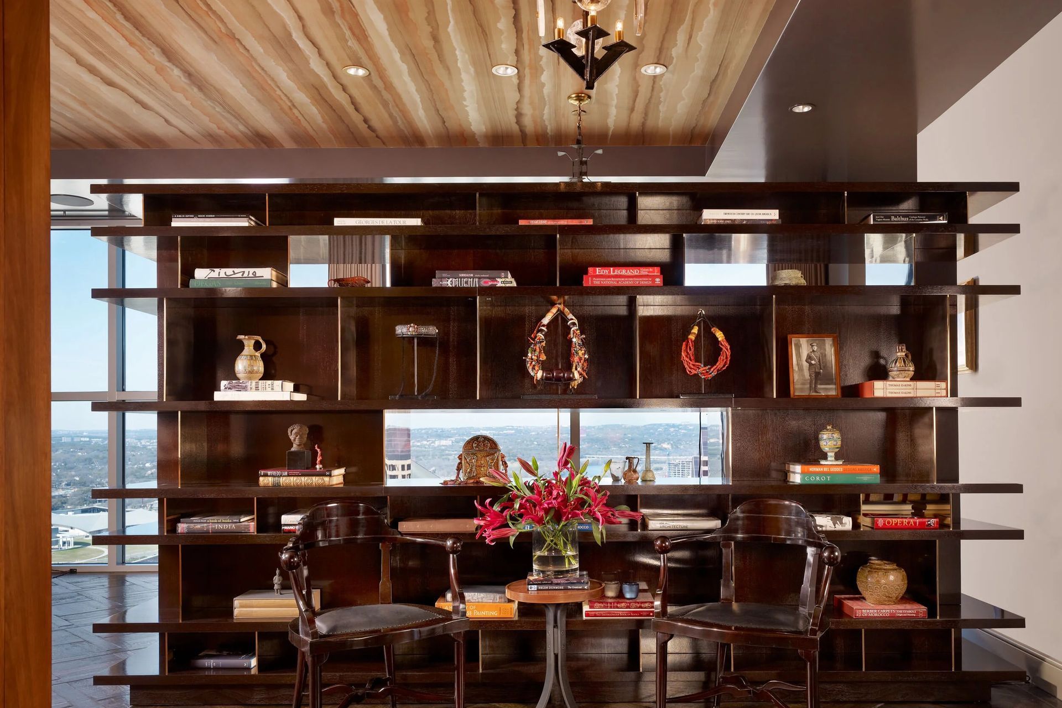
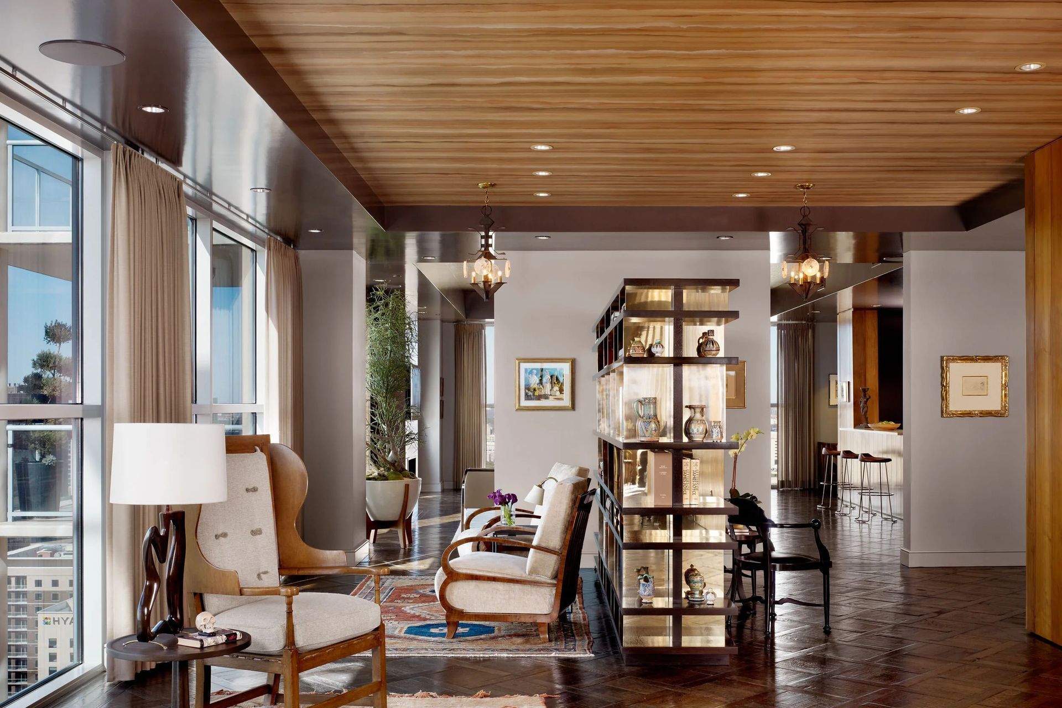
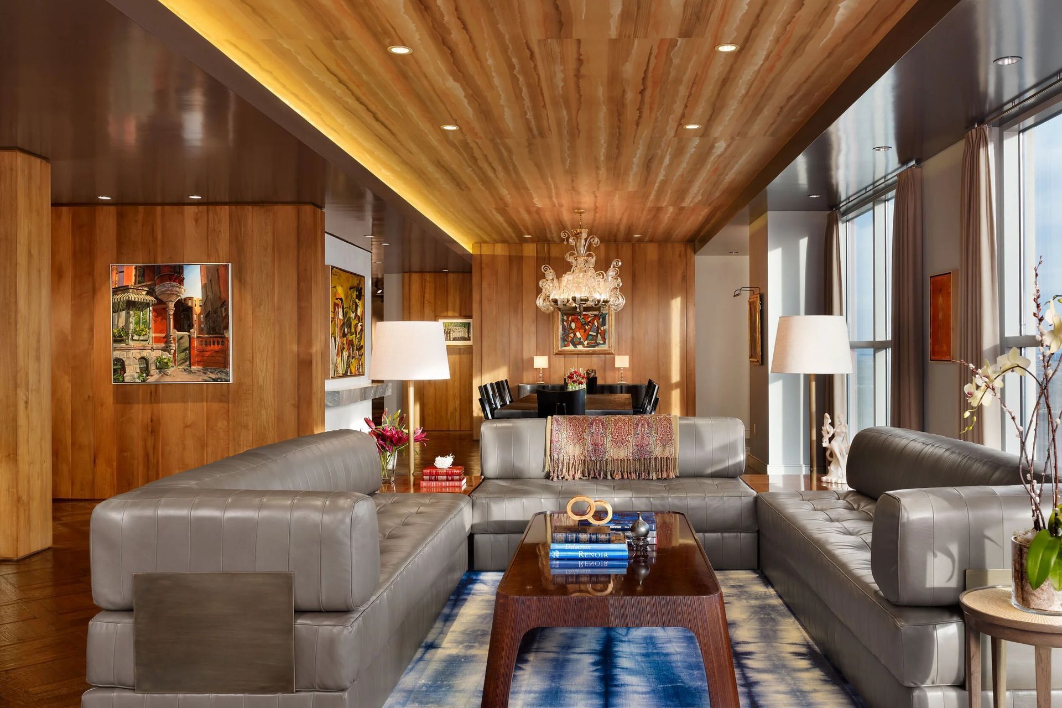
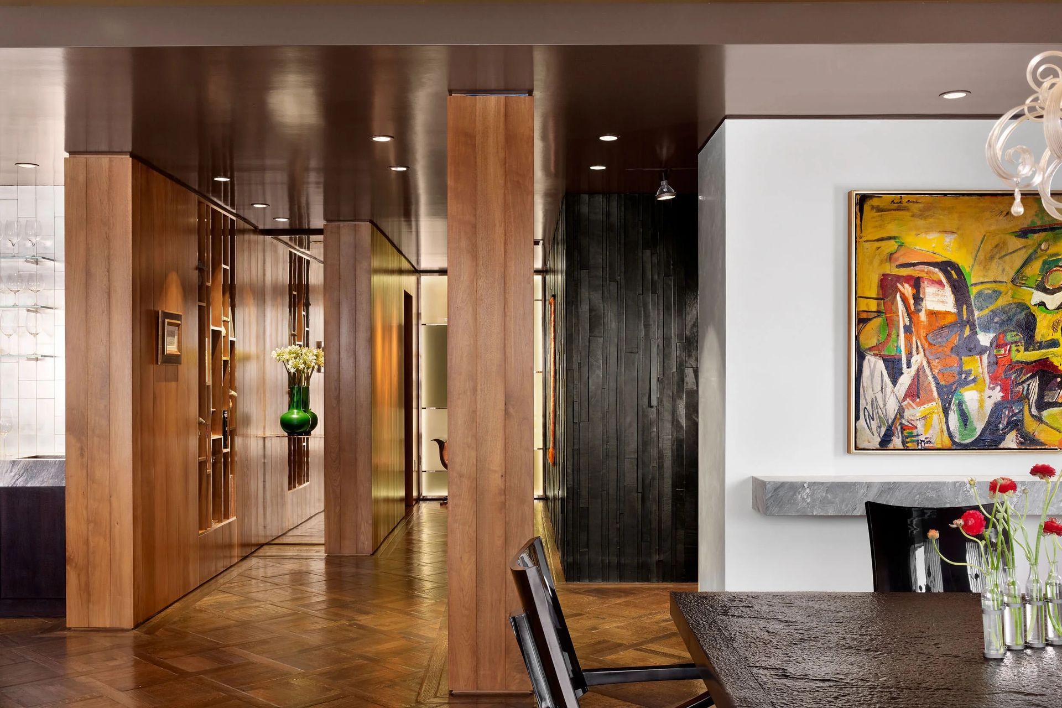
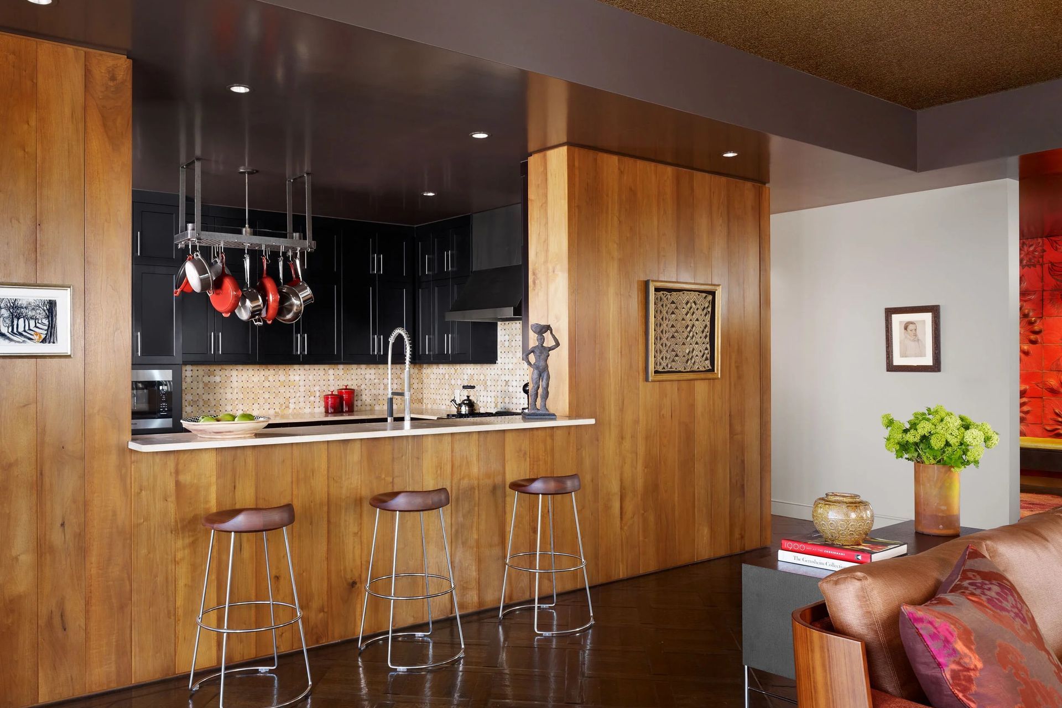
Working with architect David Webber of Webber + Studio, whose series of partial walls separates spaces while preserving openness, Cravotta filled the residence with decisions that reward close attention. The entry wall is fire-engine red hand-sculpted tile by Natalie Blake Studio. The floors are hand-scraped oak in a chateau pattern, the interlocking border sitting 1/16 inch higher than the square centers. The partial walls are clad in French walnut commissioned from a furniture maker. The ceilings in the entry, living, and dining rooms are hand-painted silk: the texture of travertine, the warmth of something alive.
In the dining room, a Murano glass chandelier — seven feet long, sourced from a demolished hotel in Venice, all 480 pieces. The central corridor is lined with a mosaic leather wall: ninety linear feet, nine feet tall, bridal leather in six thicknesses and five widths, fabricated by Cravotta's father with a precision that still astonishes.
- Building style
- Modern









Project team

David Webber, AIA
Founder + CEO
Like this Project?
Hire Cravotta Interiors
Professionals used in
this project
The practices and trades credited on this project.

More projects from
Cravotta Interiors
Other work by Cravotta Interiors, across every category they build in.


More in
Living Room
Everything else in Living Room, from every practice on ArchiPro.


Next Project
Keep scrolling