
Project team
Product Suppliers
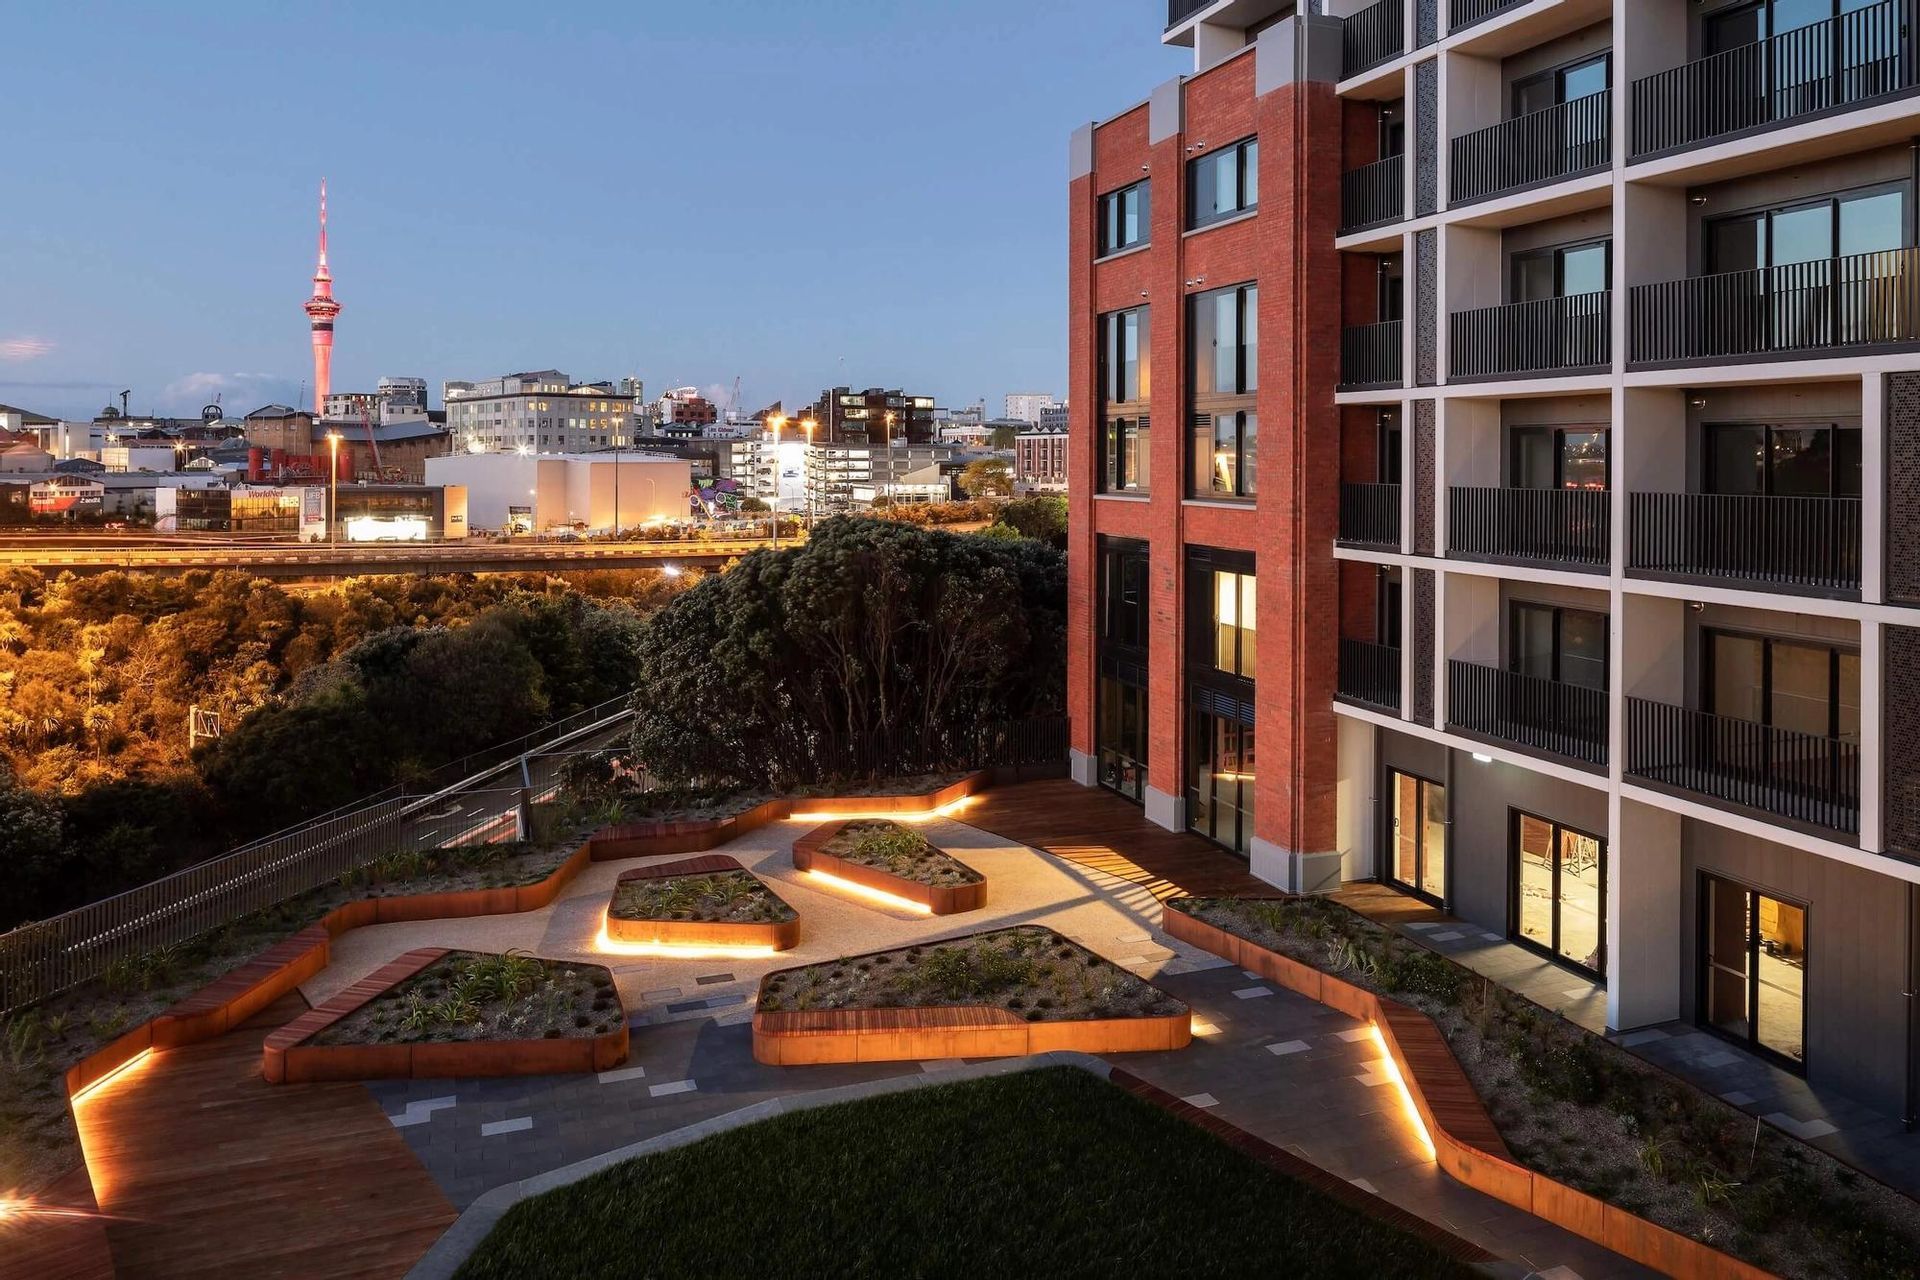
A modern mixed-use development featuring 108 apartments and commercial spaces, designed with unique architectural elements, extensive natural light, and landscaped courtyards, embodying the essence of contemporary urban living in Eden Terrace.
Designed as creative spaces for living, dreaming and thinking while looking out to the harbour, and the cascading city in peripheral. It perches closely to the CBD's side, without impeding on its territory, creating its own quintessence of character and place.
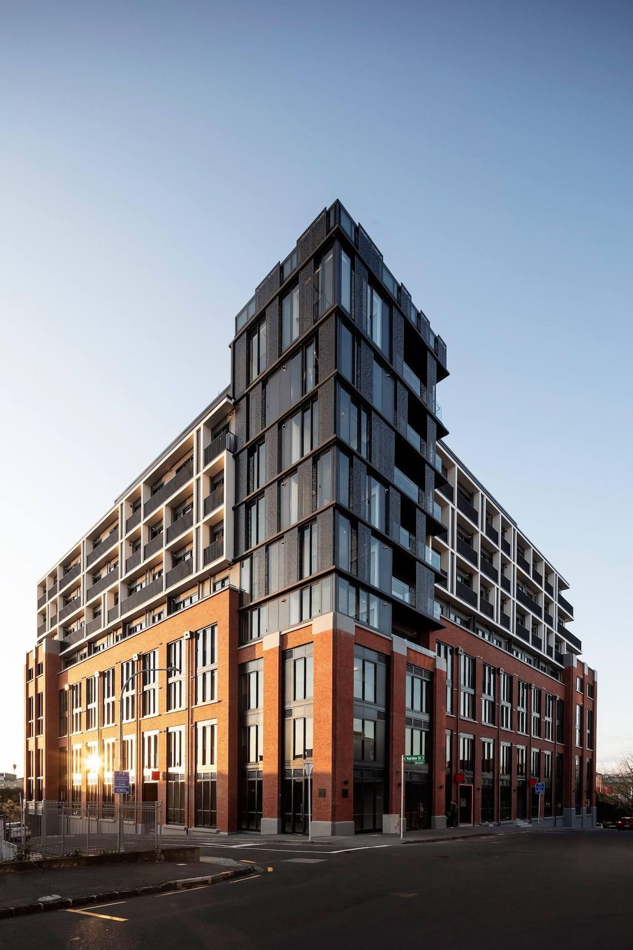
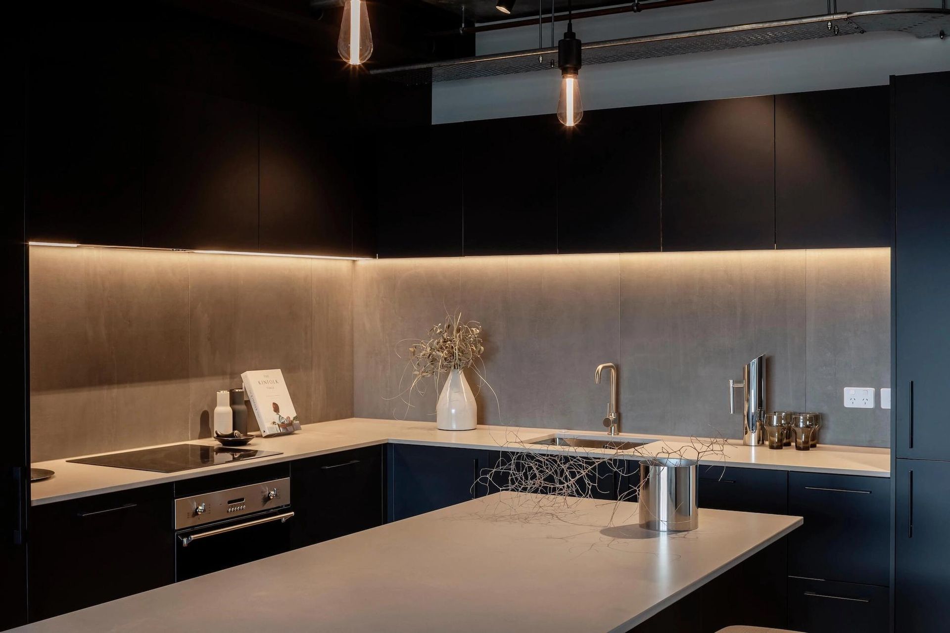
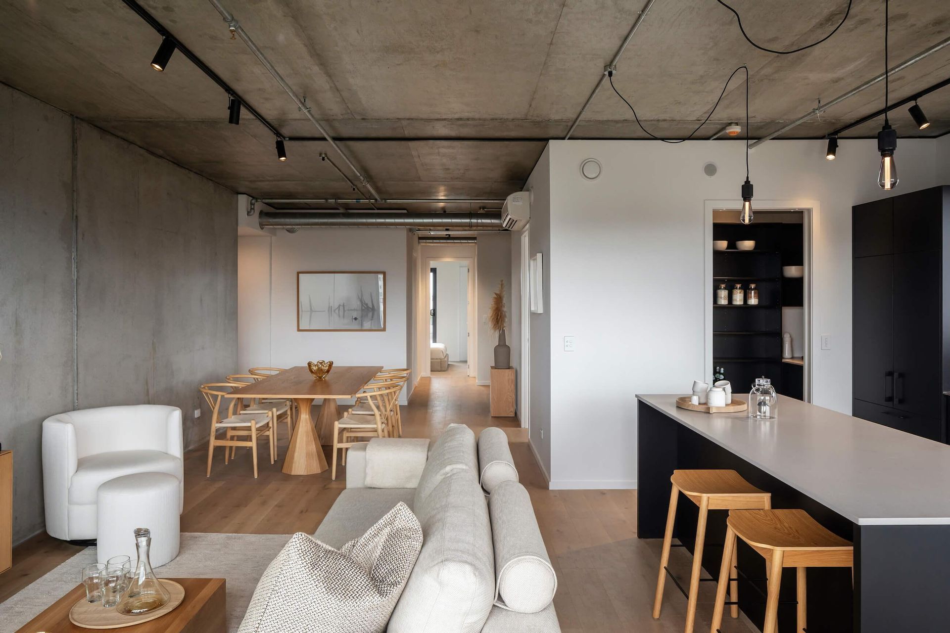
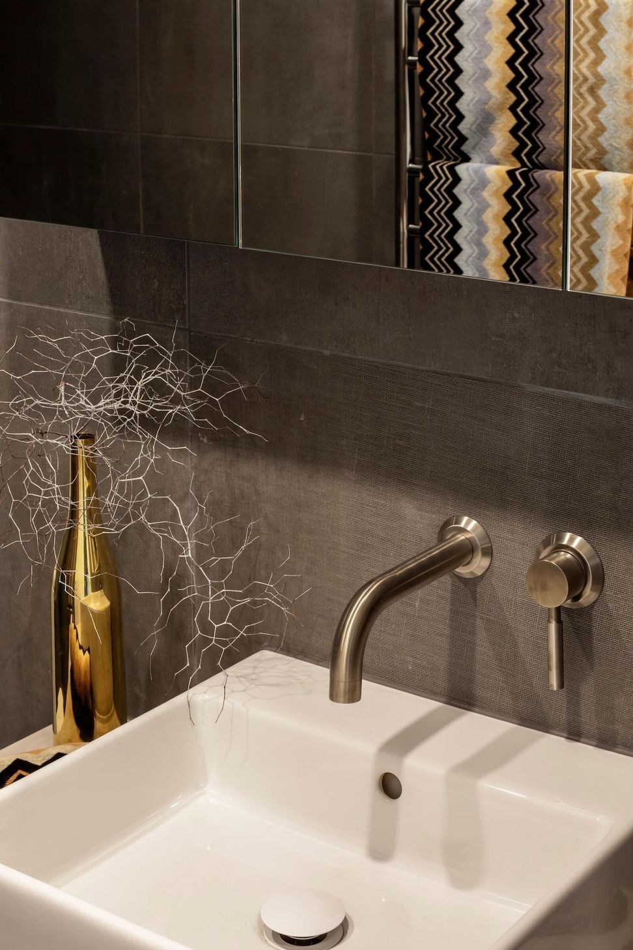
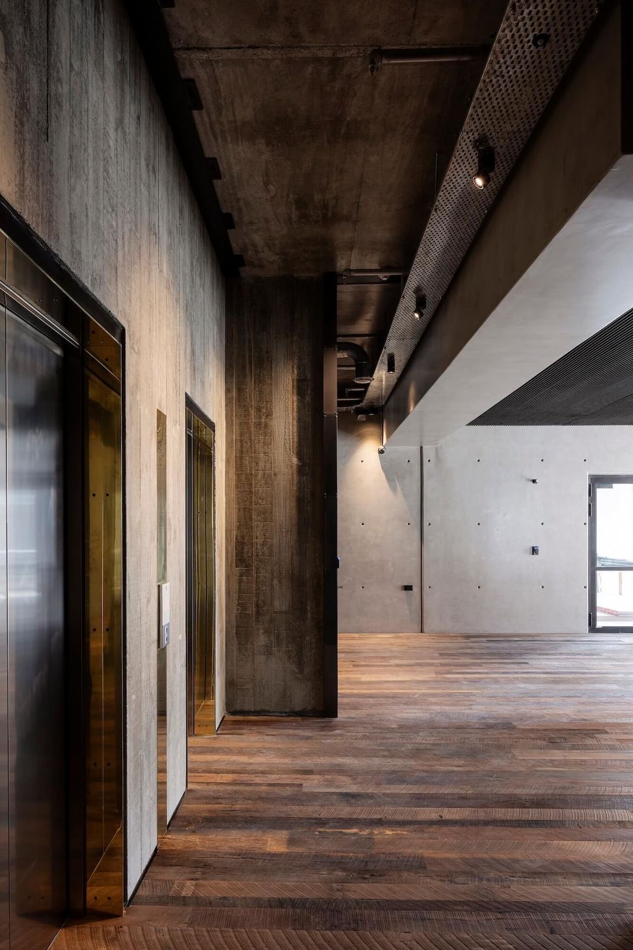
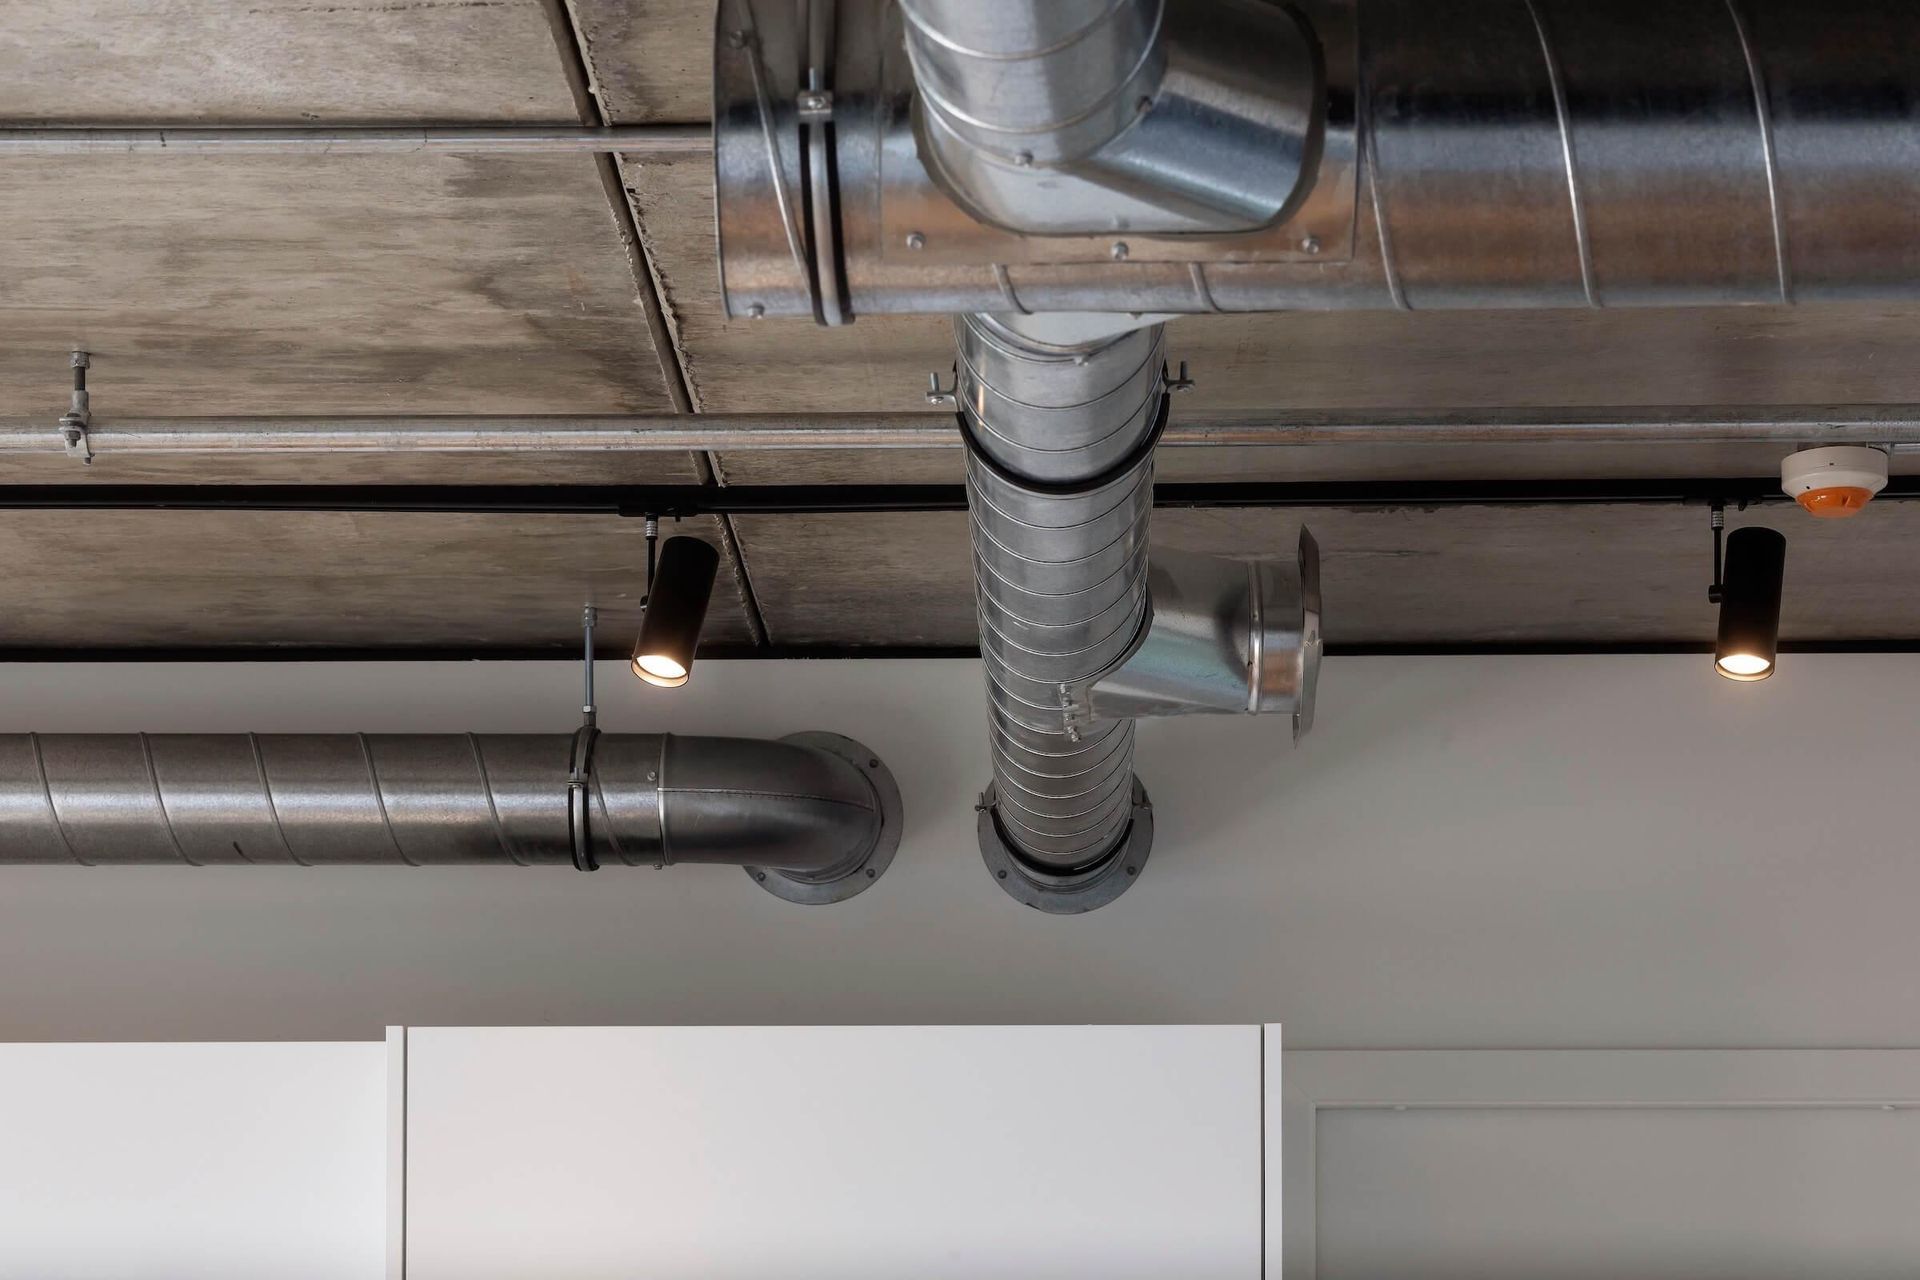
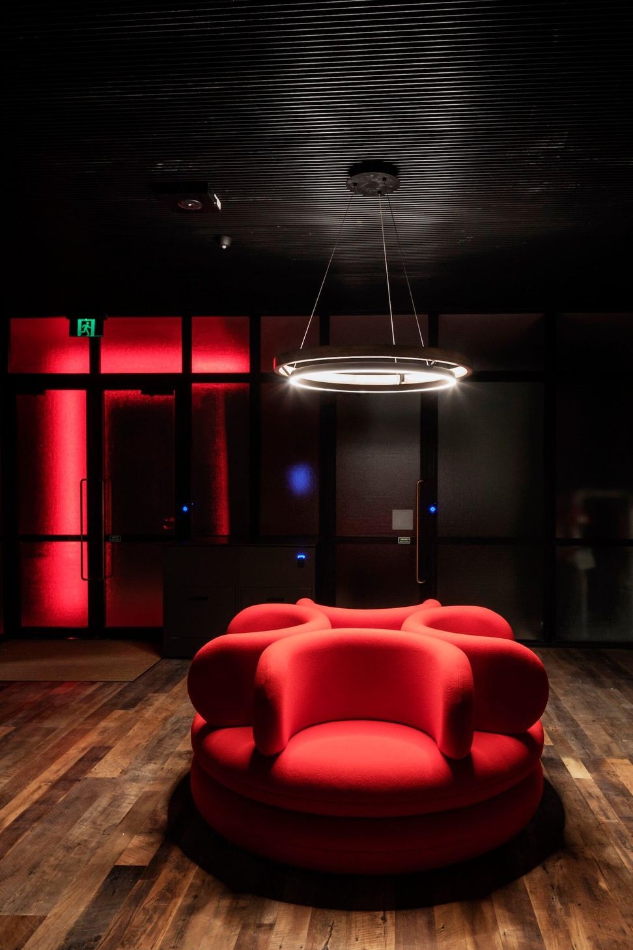
Unique edgy designs, featuring the finest fixtures, fittings and finishes. Located in the heart of Eden Terrace for chic city fringe convenience. Completed in 2020, mixed-use of commercial and 108 apartments.
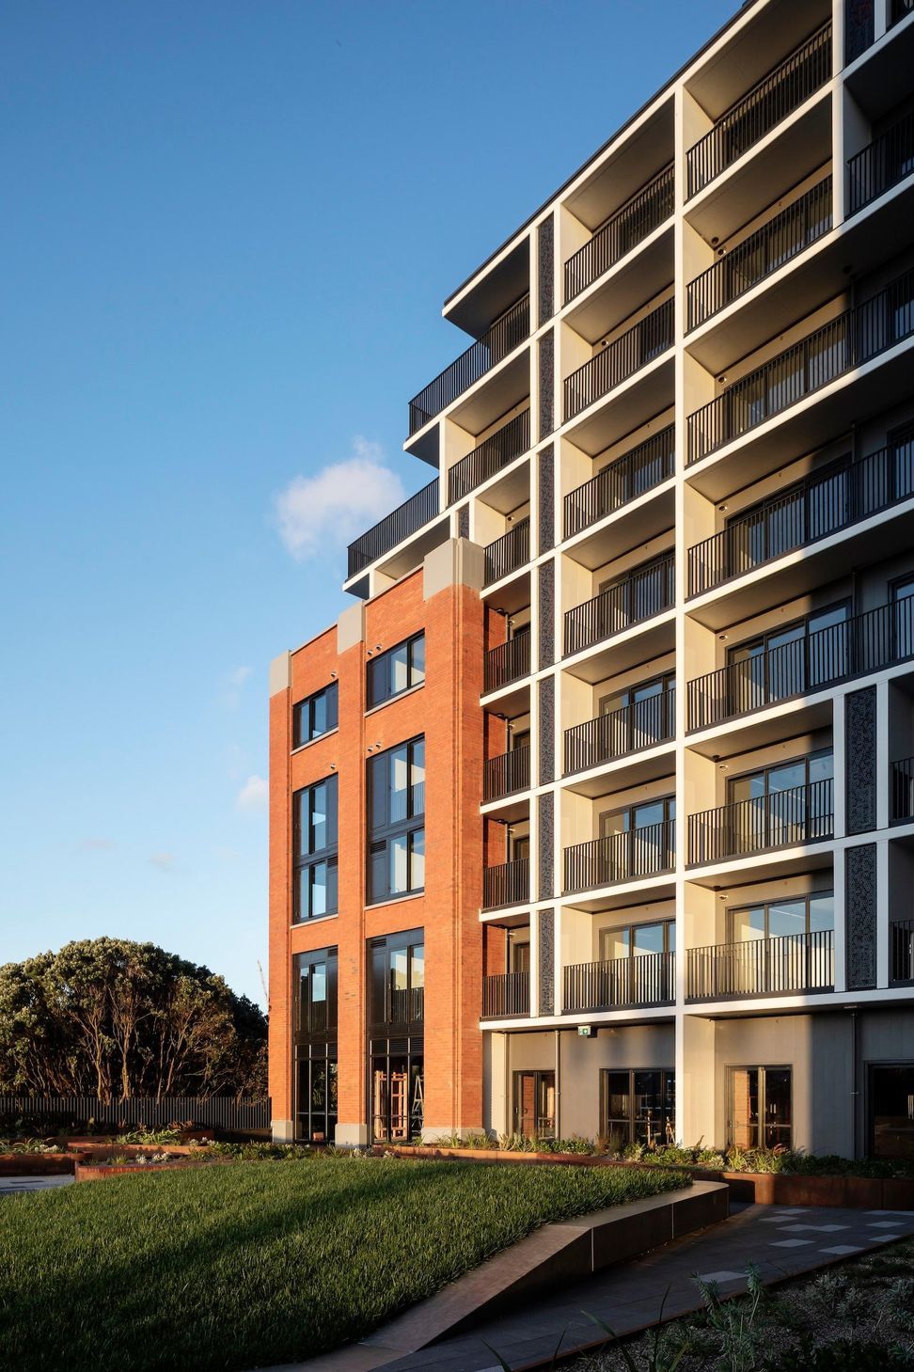
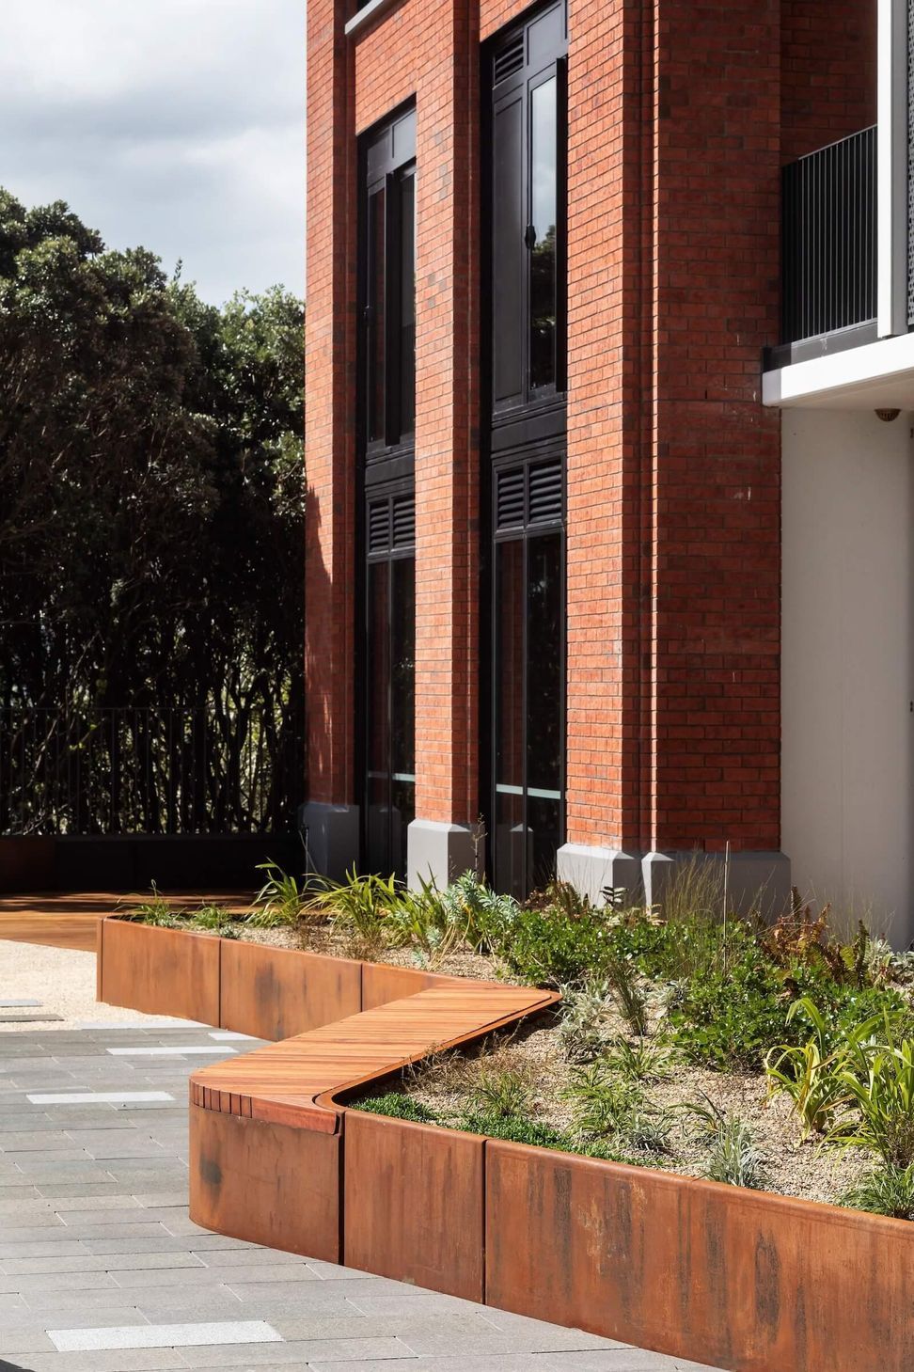
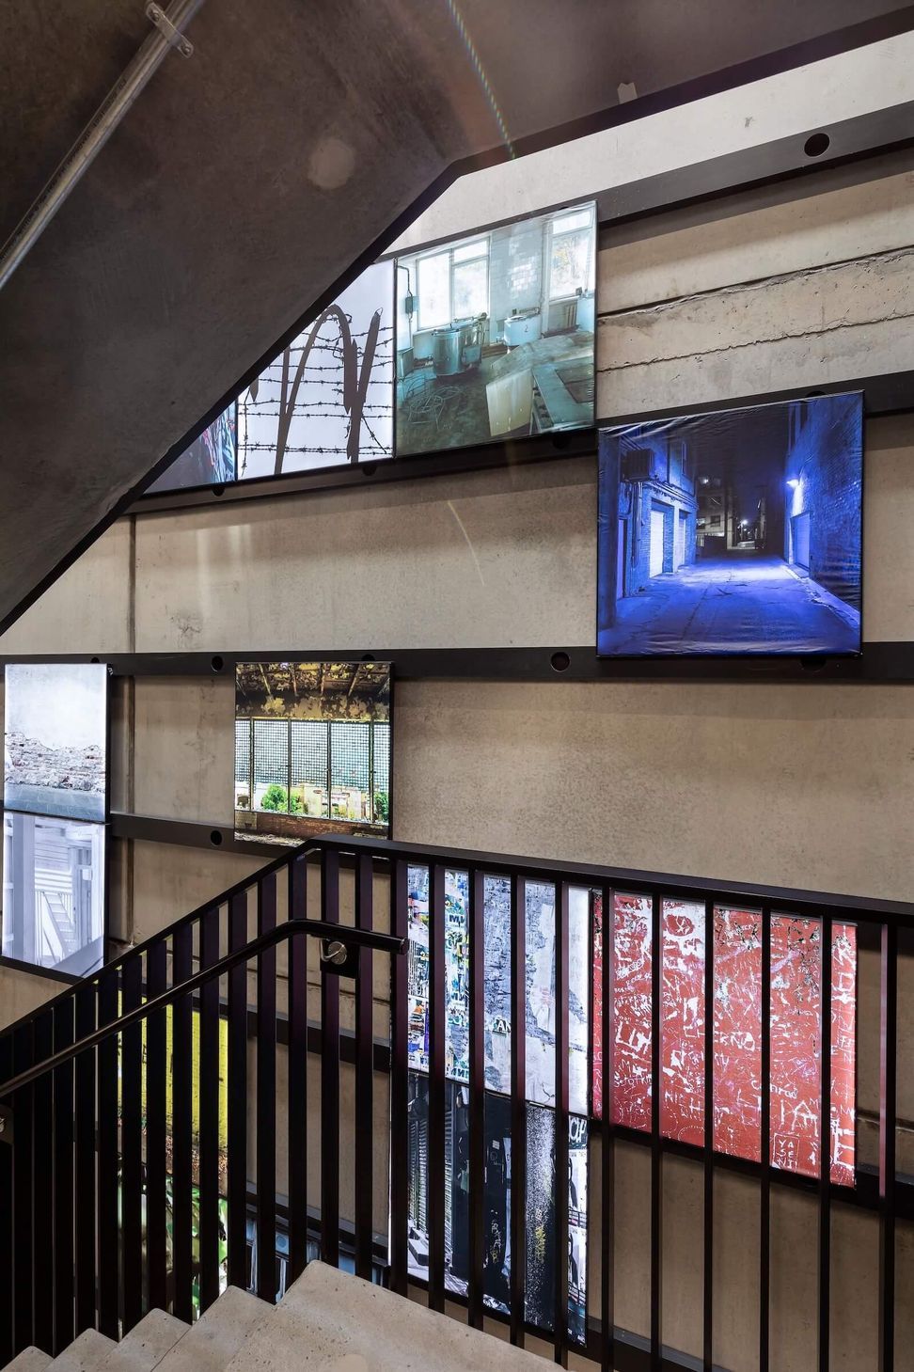
The modernist structure is designed with a unique concrete and panelled façade, with black shuttered vertical detailing. These two aspects create a unifying contrast, bringing the building into the future of the neighbourhood, while referencing its history.
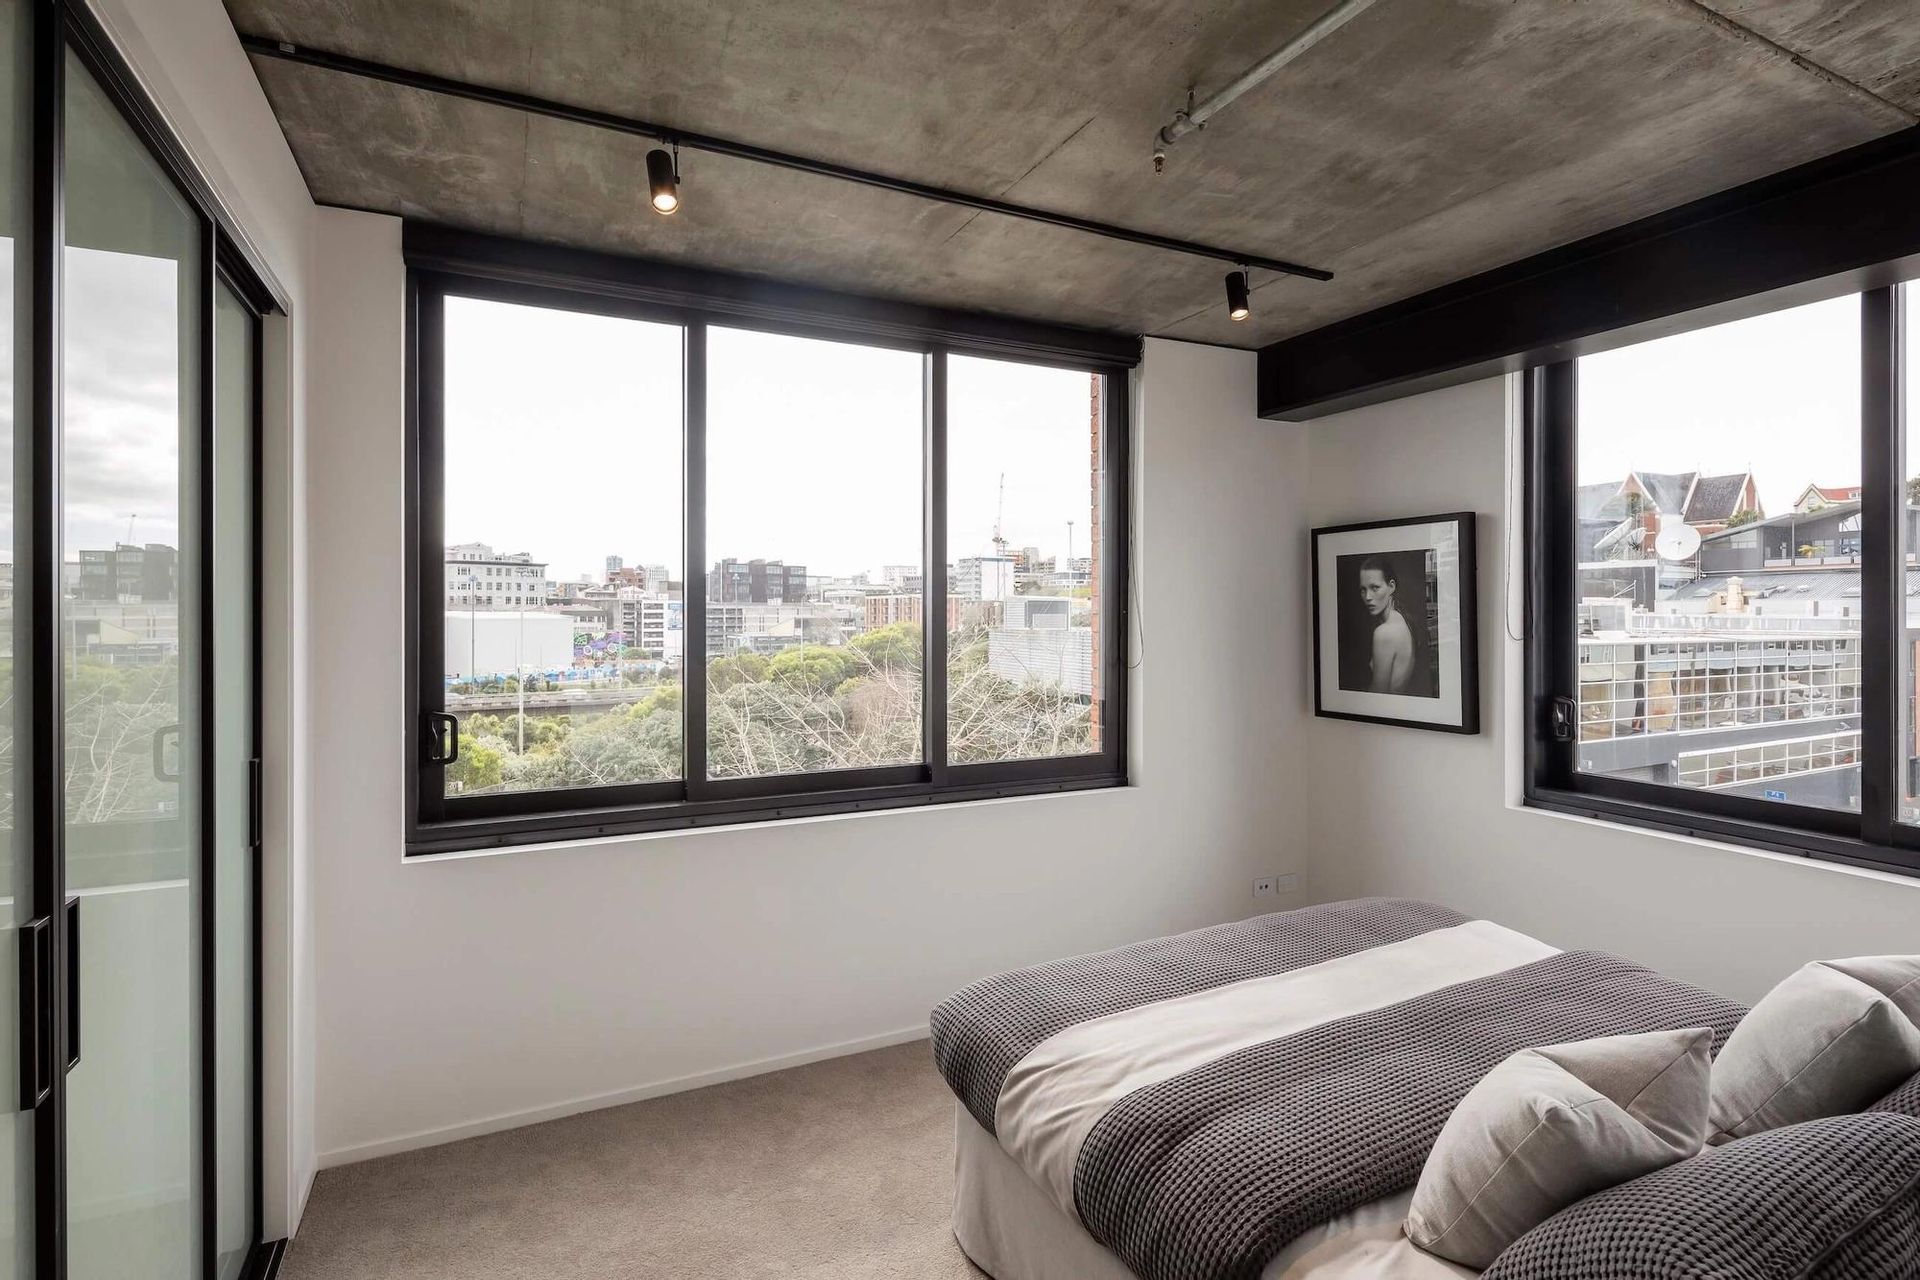
The elevated site of 59 France allows natural light to each side of the building and extensive views from its perch above the city. The external living areas have been carefully considered to capitalise on these aspects.
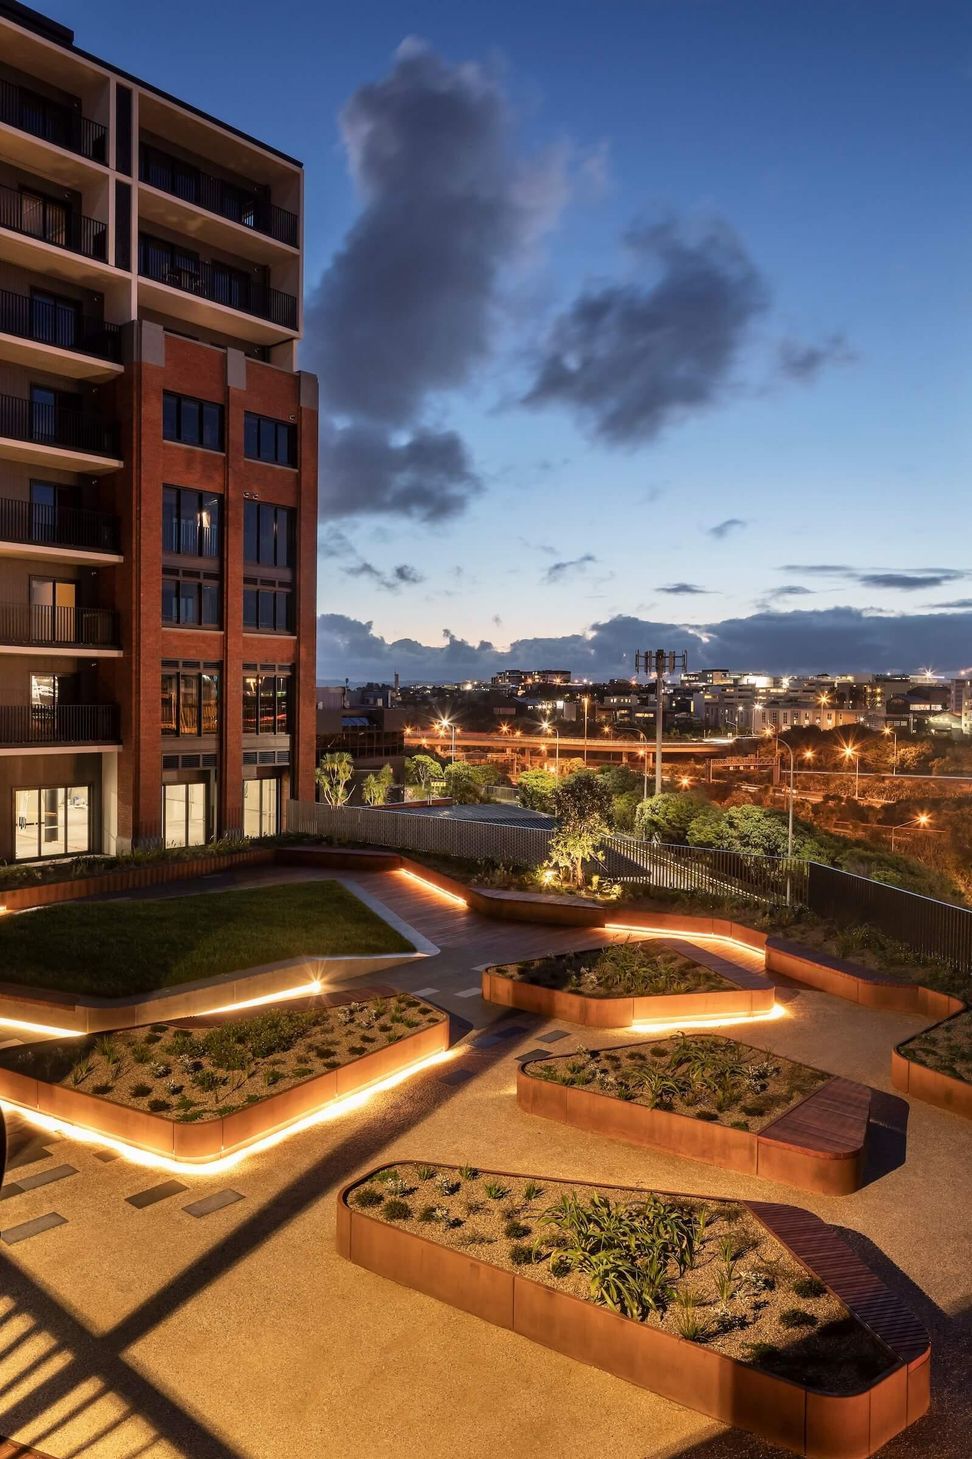
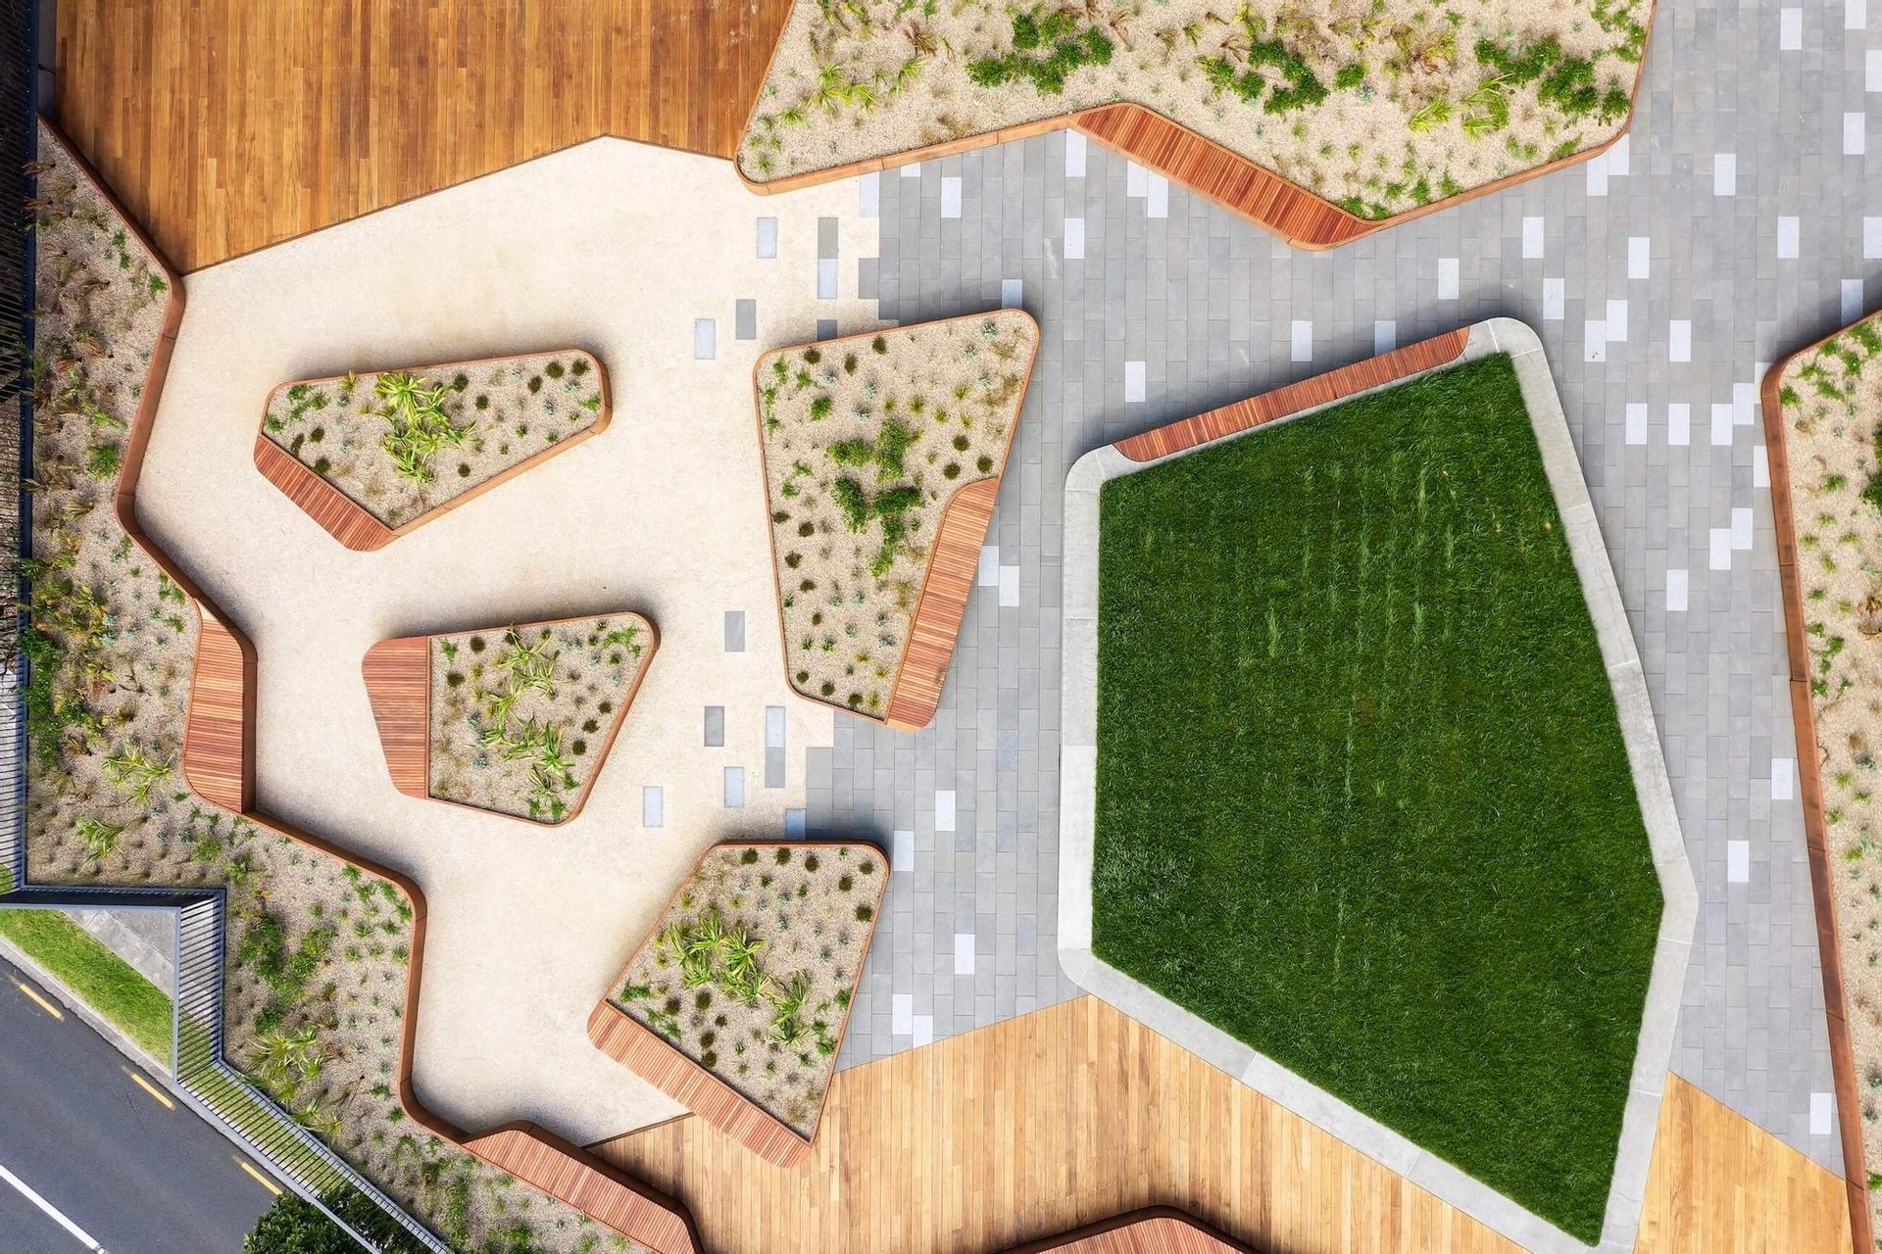
All bedrooms and living spaces have been thoughtfully placed towards the outer walls of the apartments, maximising the ample light and views. A large north-facing landscaped courtyard, designed by the award-winning LandLAB, is provided for residents to enjoy the surroundings, or spend time with children and family. These large common grounds complement the impressive architectural build with wide-open gardens, bringing nature back into the complex.
59 France is the peak of conceptualised design and embodies living spaces that fit the lifestyle of the modern Aucklander.
Like this Project?
Hire Urban Collective
Professional Reviews
The products behind the project
One product specified into this build from one supplier, a verified ArchiPro member. Tap through to specifications, suppliers and lead times.

Professionals used in
this project
The practices and trades credited on this project.




More projects from
Urban Collective
Other work by Urban Collective, across every category they build in.


More in
Mixed-use Spaces
Everything else in Mixed-use Spaces, from every practice on ArchiPro.


Next Project
Keep scrolling