

Project team
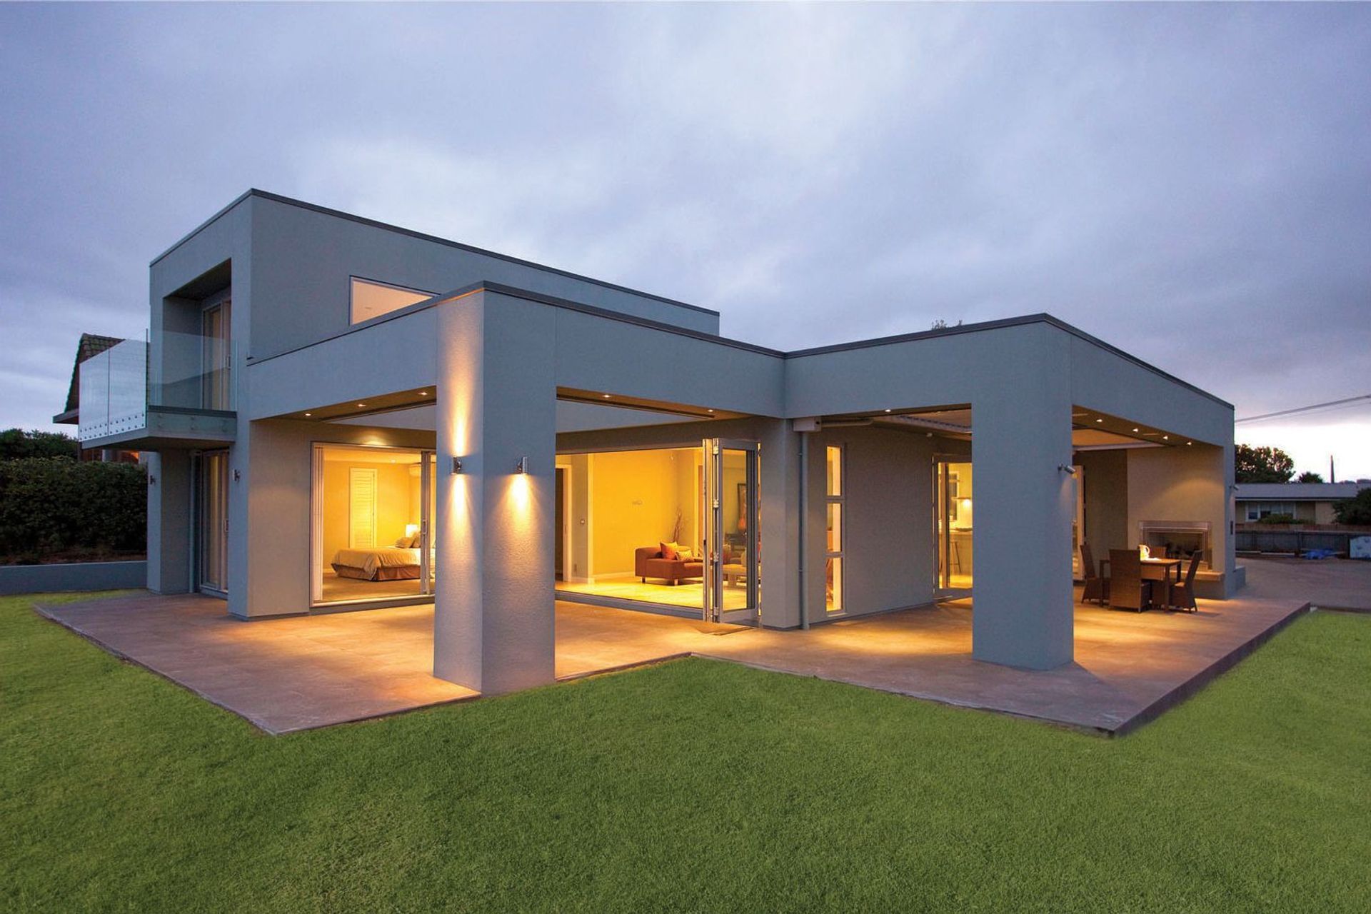
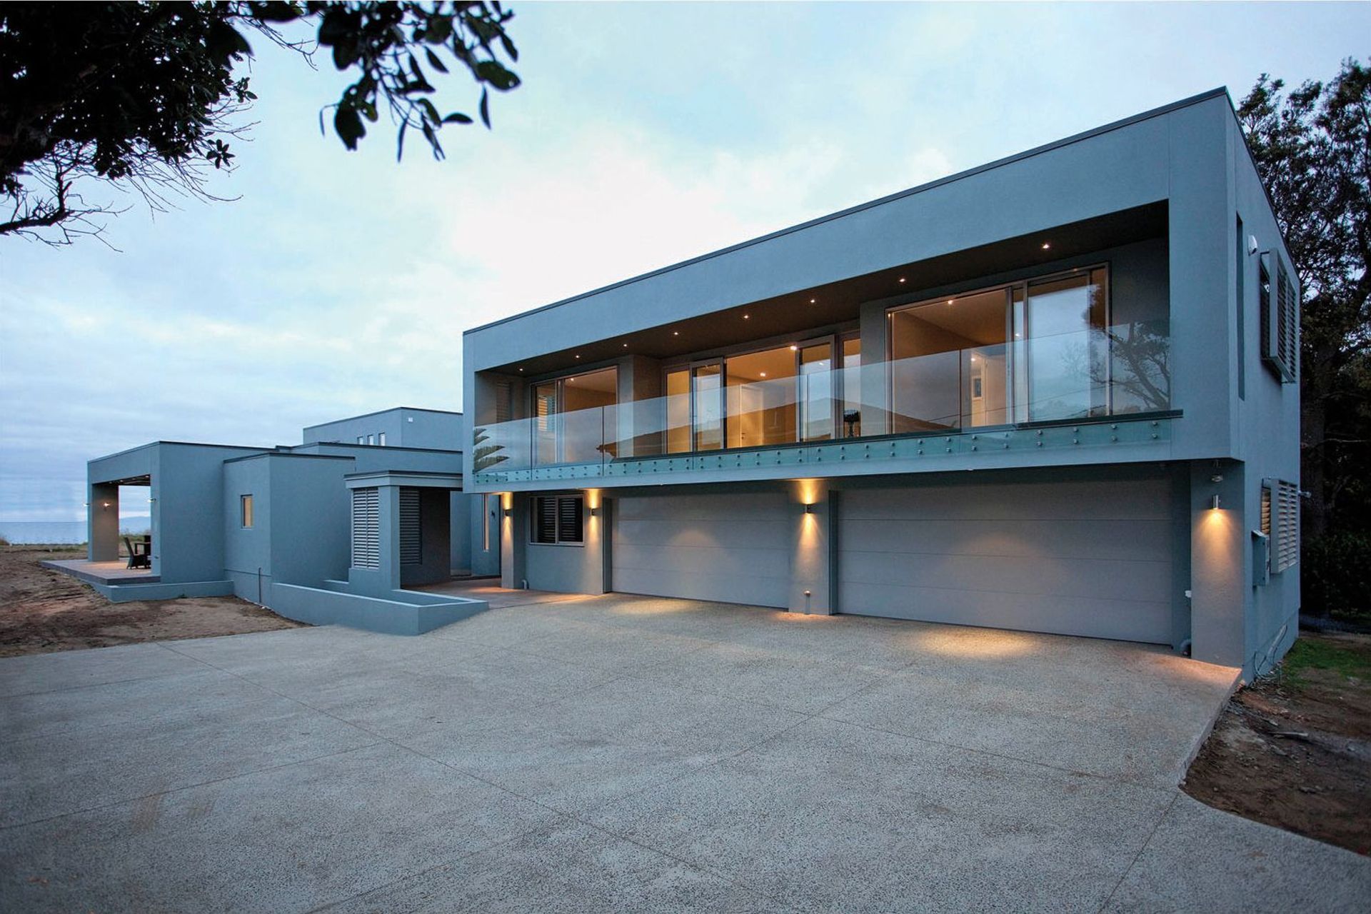
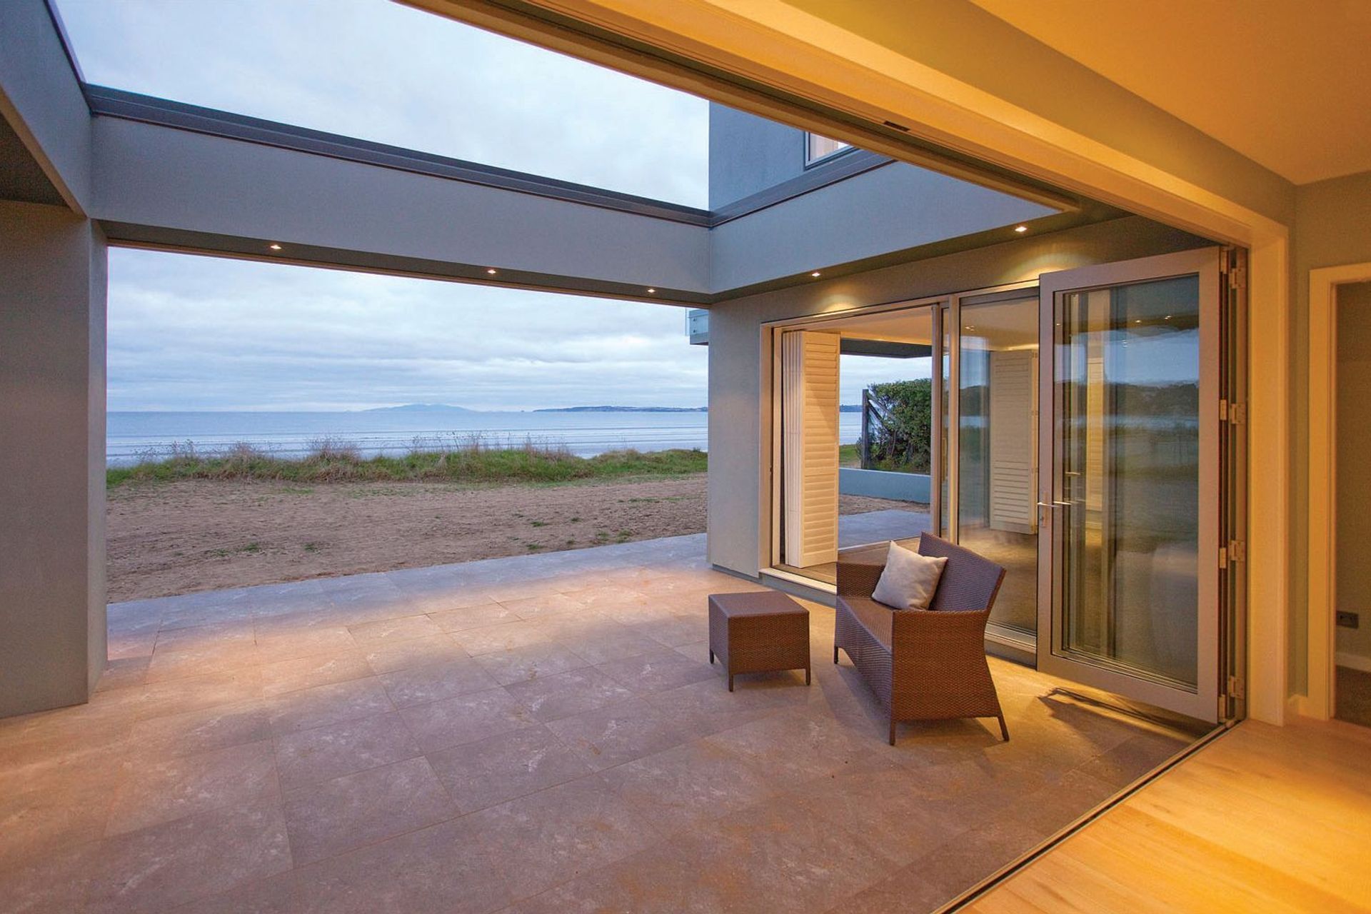
A beachside holiday home designed for seamless indoor-outdoor living, featuring strong architectural lines, a double-height atrium, and versatile outdoor spaces that embrace the stunning views of the Hibiscus Coast.
A beach side home that is grounded in the landscape and that responds to the elements of the local environment – ocean and sky.
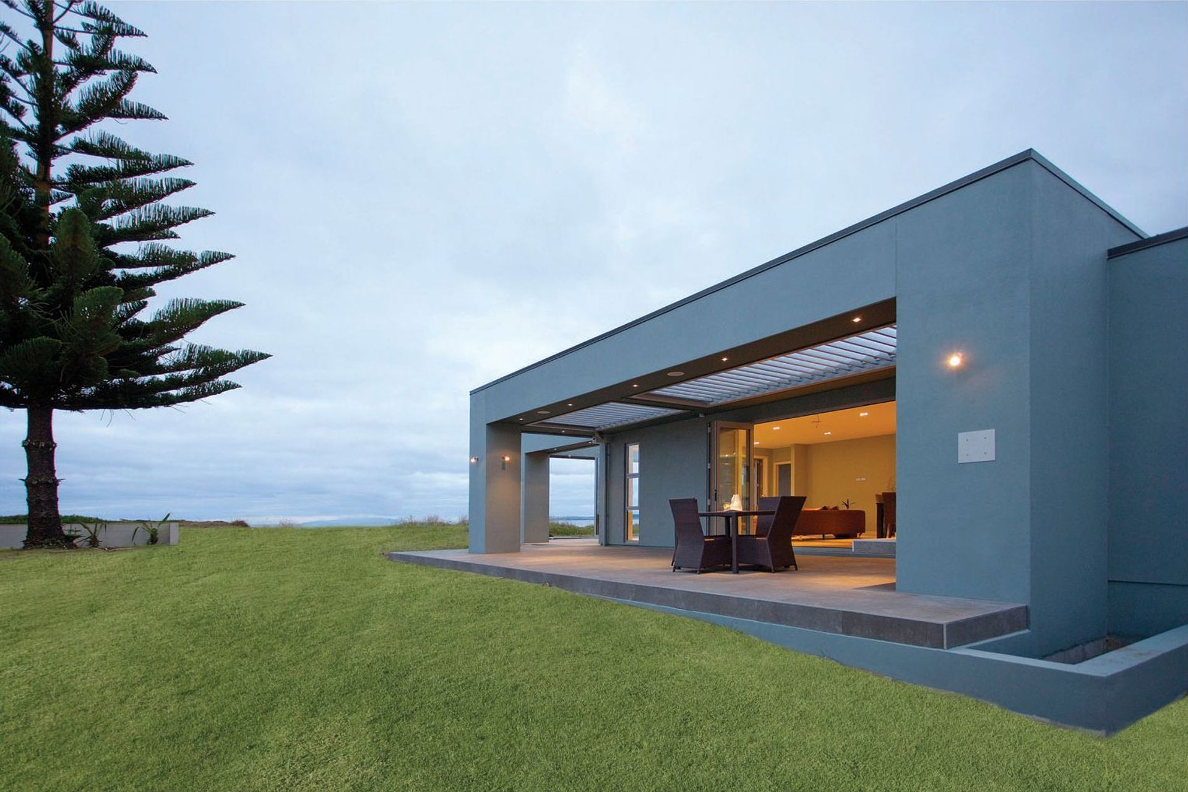
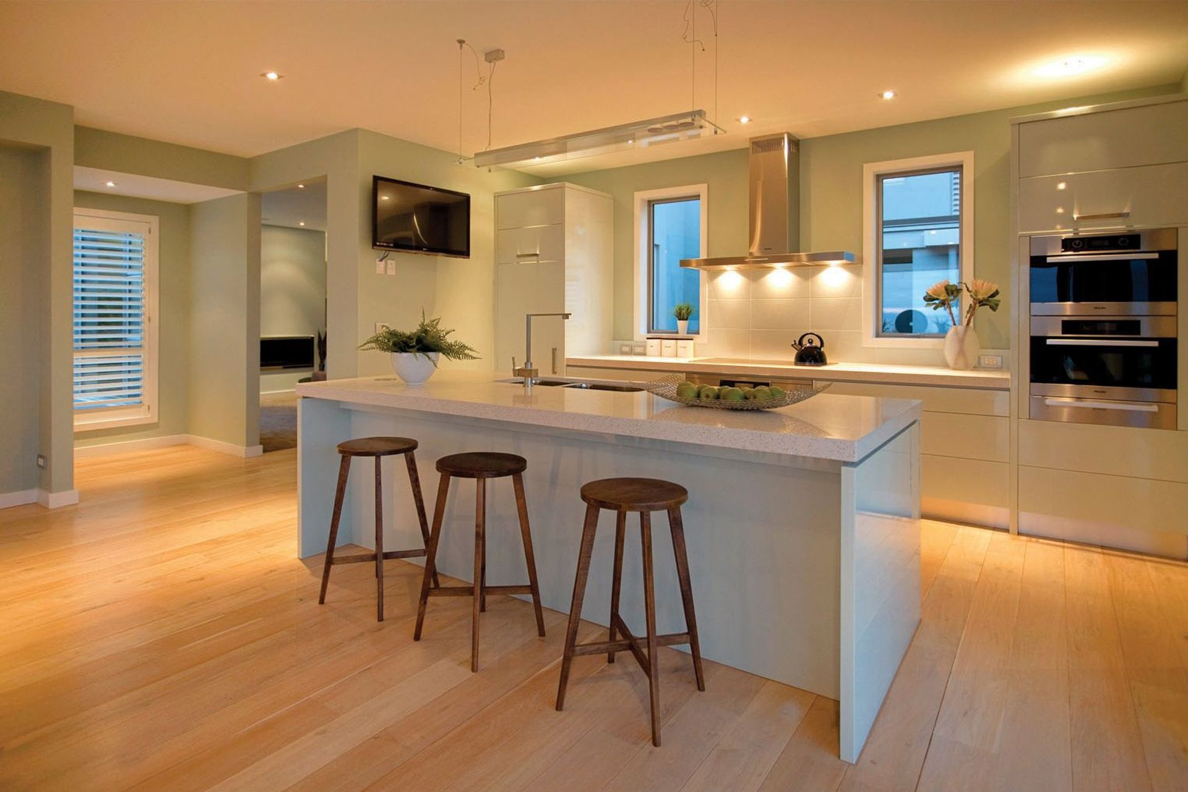
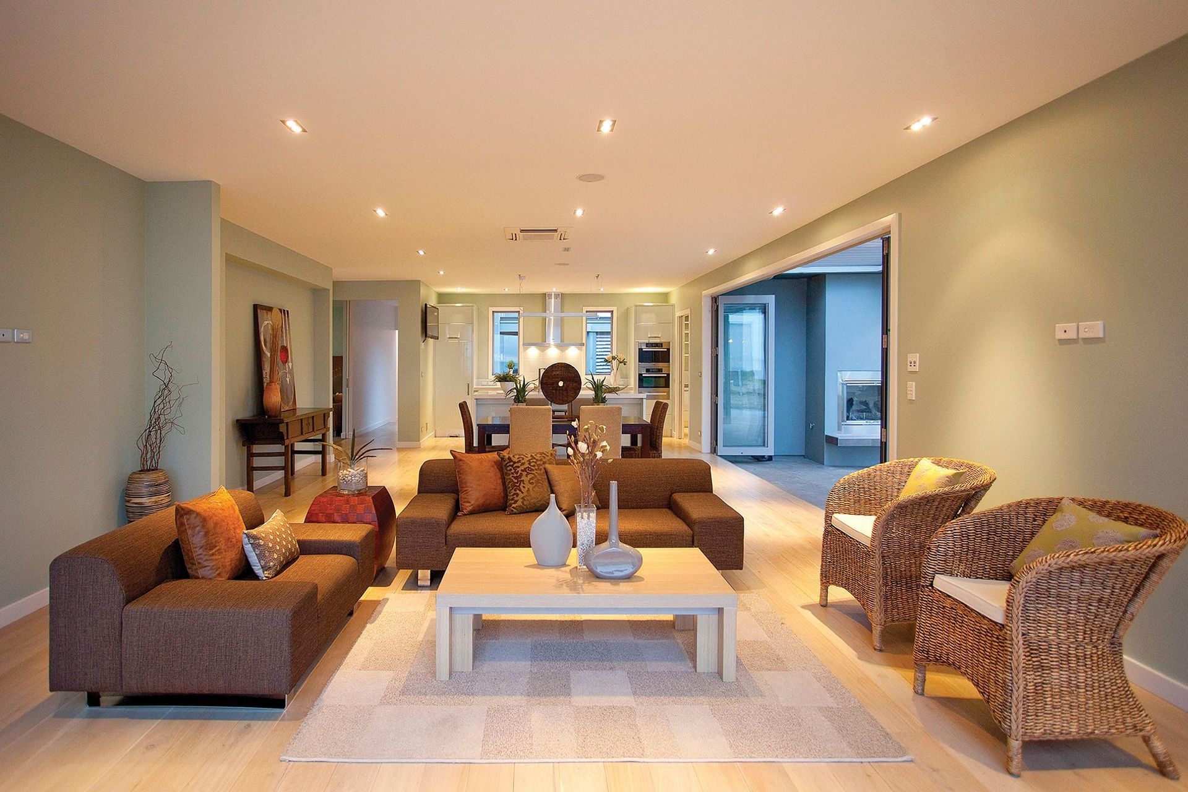
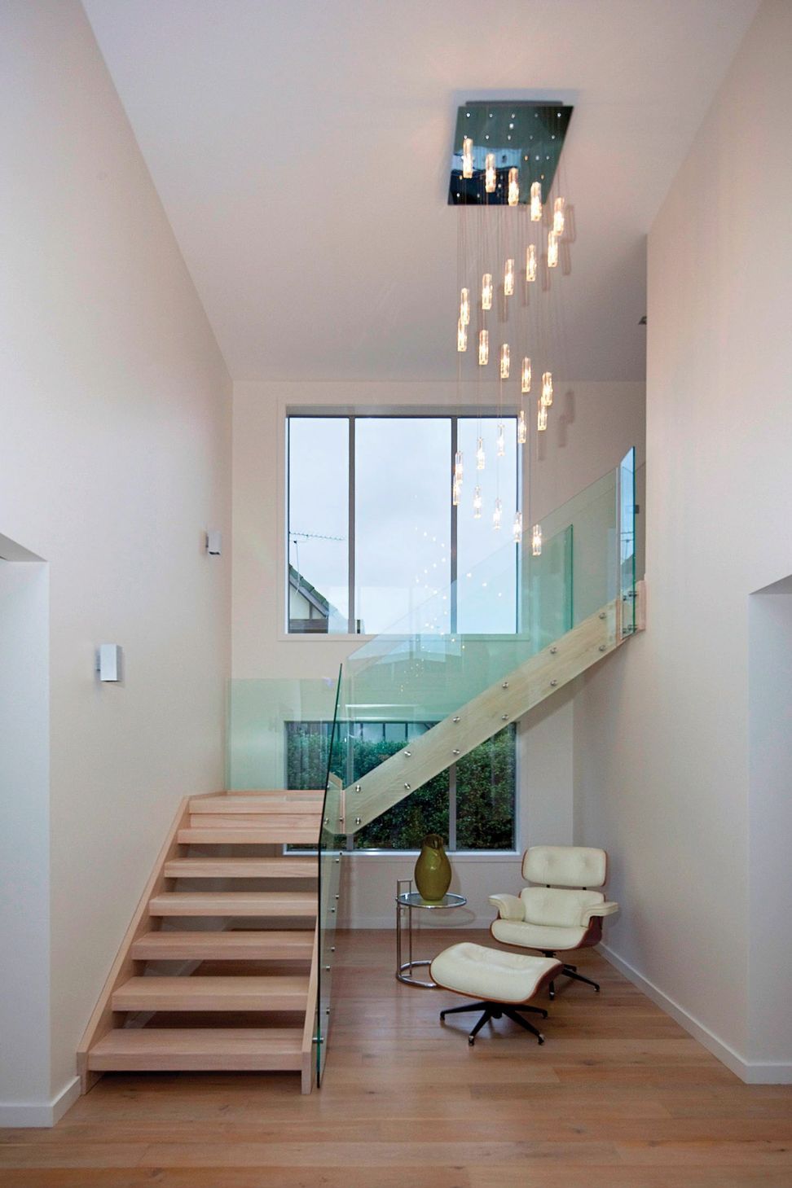
The layout was to be open plan and suitable for entertaining both indoors and out, making full use of natural light and emphasising the views of the Hibiscus Coast. Strong, clean lines form an exoskeleton, drawing the viewer into the warm heart of the building. A double height atrium separates the self-contained guest wing from the main living areas.
Upper and lower main bedrooms of equal proportion, enjoy the coastal sunrise. Versatile outdoor living areas with protective louvres and an outdoor fireplace, flank the generous living/dining/kitchen area. Wooden floorboards throughout the open plan spaces and stairwell, bring warmth and resilience inside, contrasting with the polished concrete outside.
Location: Hibiscus Coast
Status: Completed 2009
Like this Project?
Hire Creative Arch
Professional Reviews
Professionals used in
this project
The practices and trades credited on this project.

More projects from
Creative Arch
Other work by Creative Arch, across every category they build in.


More in
Single House
Everything else in Single House, from every practice on ArchiPro.


Next Project
Keep scrolling