

A luxurious 3-bedroom, 2-bathroom home in Fendalton, featuring a cottage garden, custom kitchen with scullery, and elegant design elements including handcrafted oak beams and curved windows, all within a cohesive and stylish interior and exterior palette.
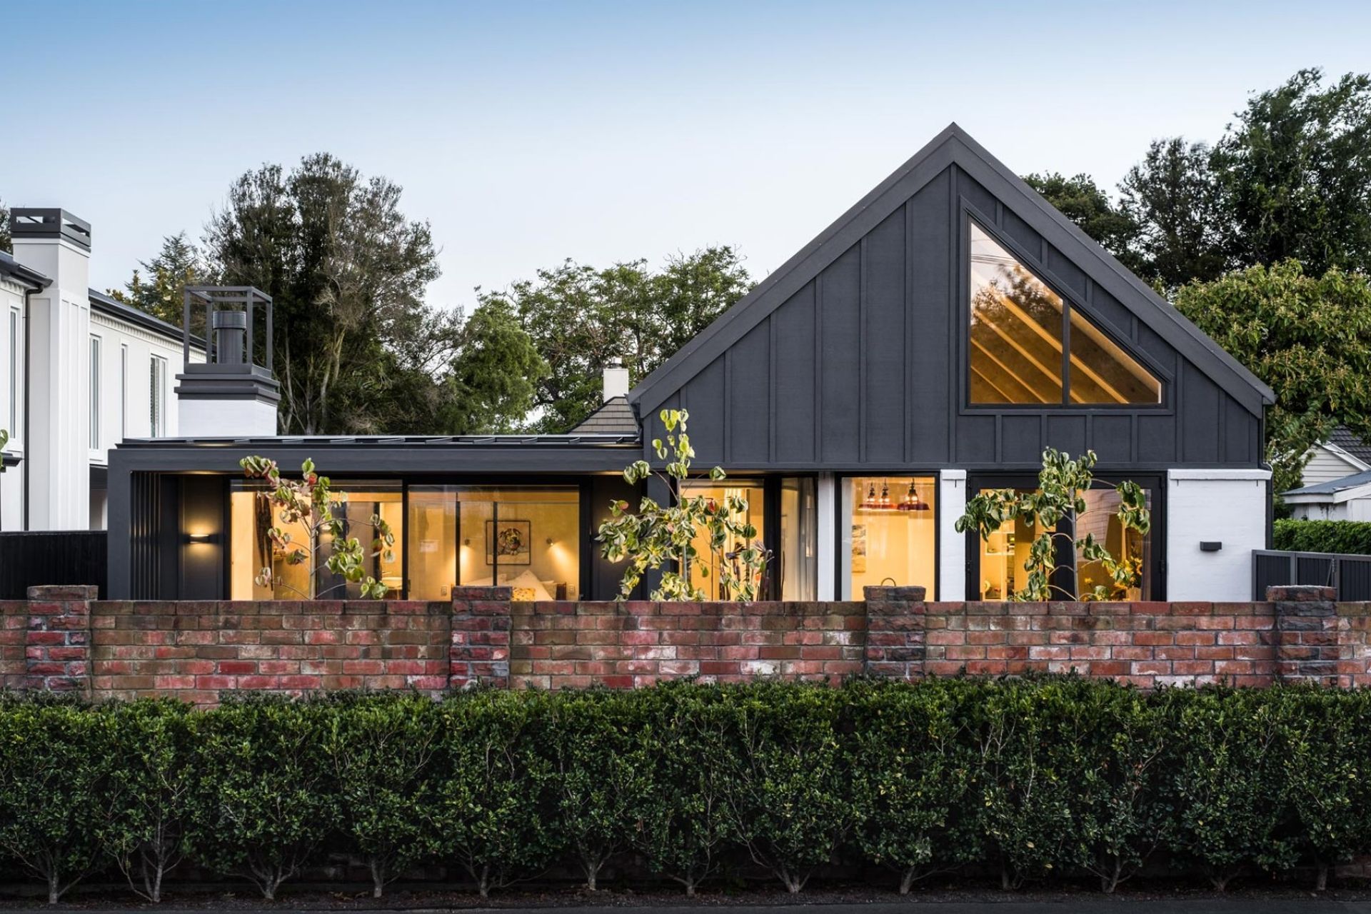
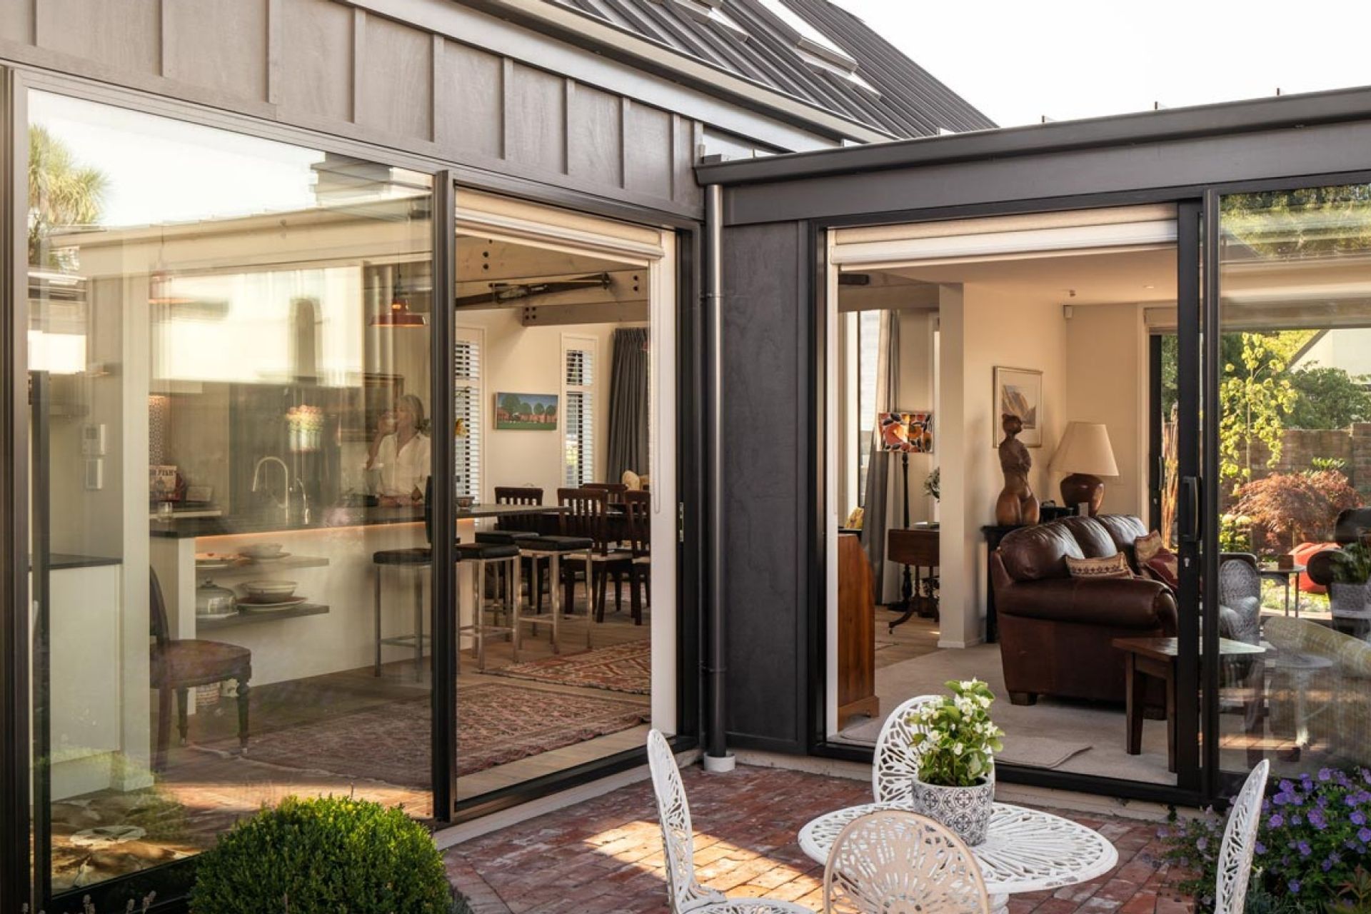
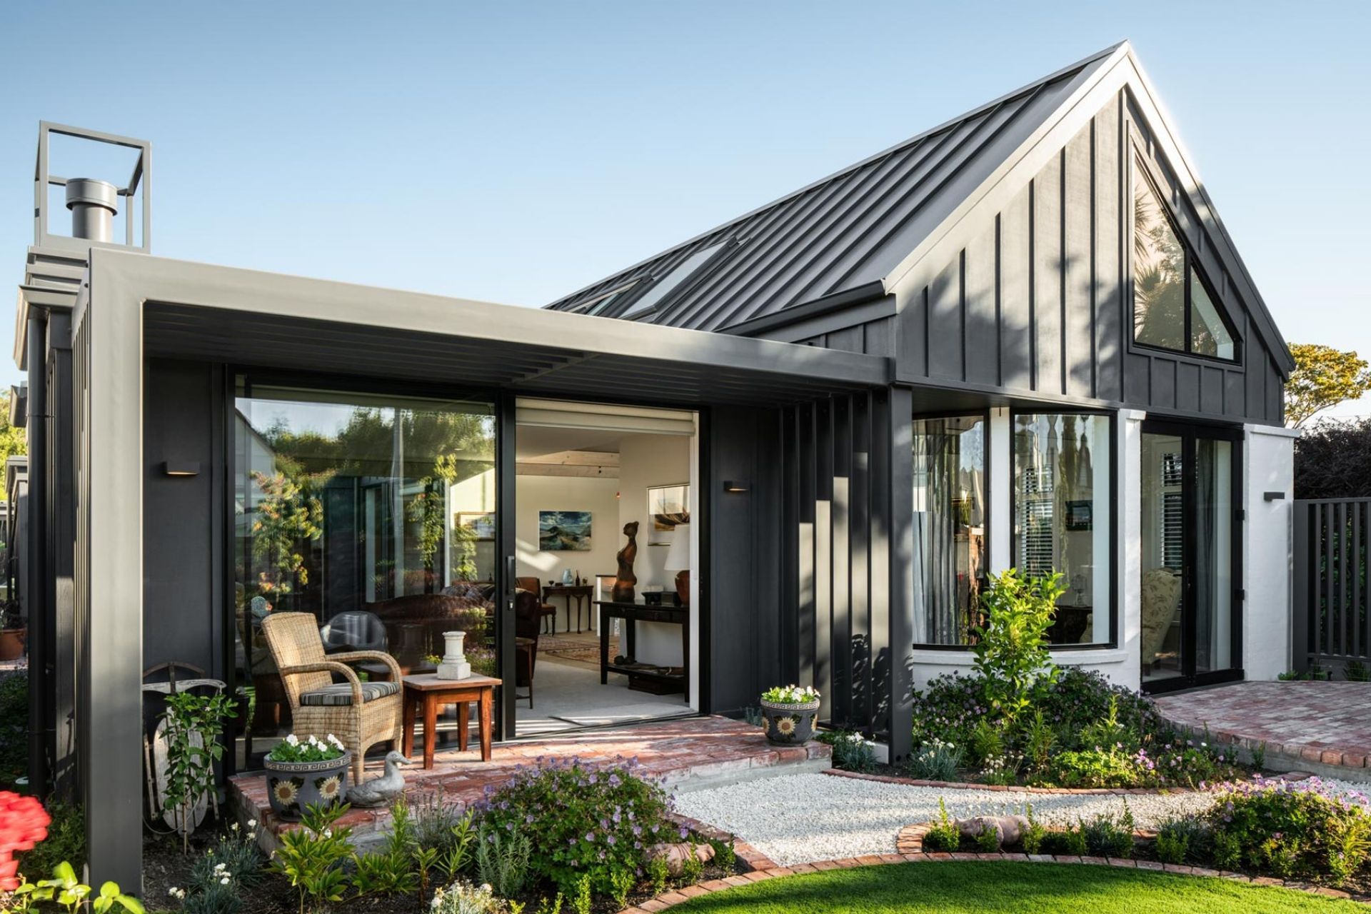
Barry Connor’s Design makes optimum use of a small section in Fendalton, and even features a cottage garden with a sheltered courtyard area between lounge and master bedroom.
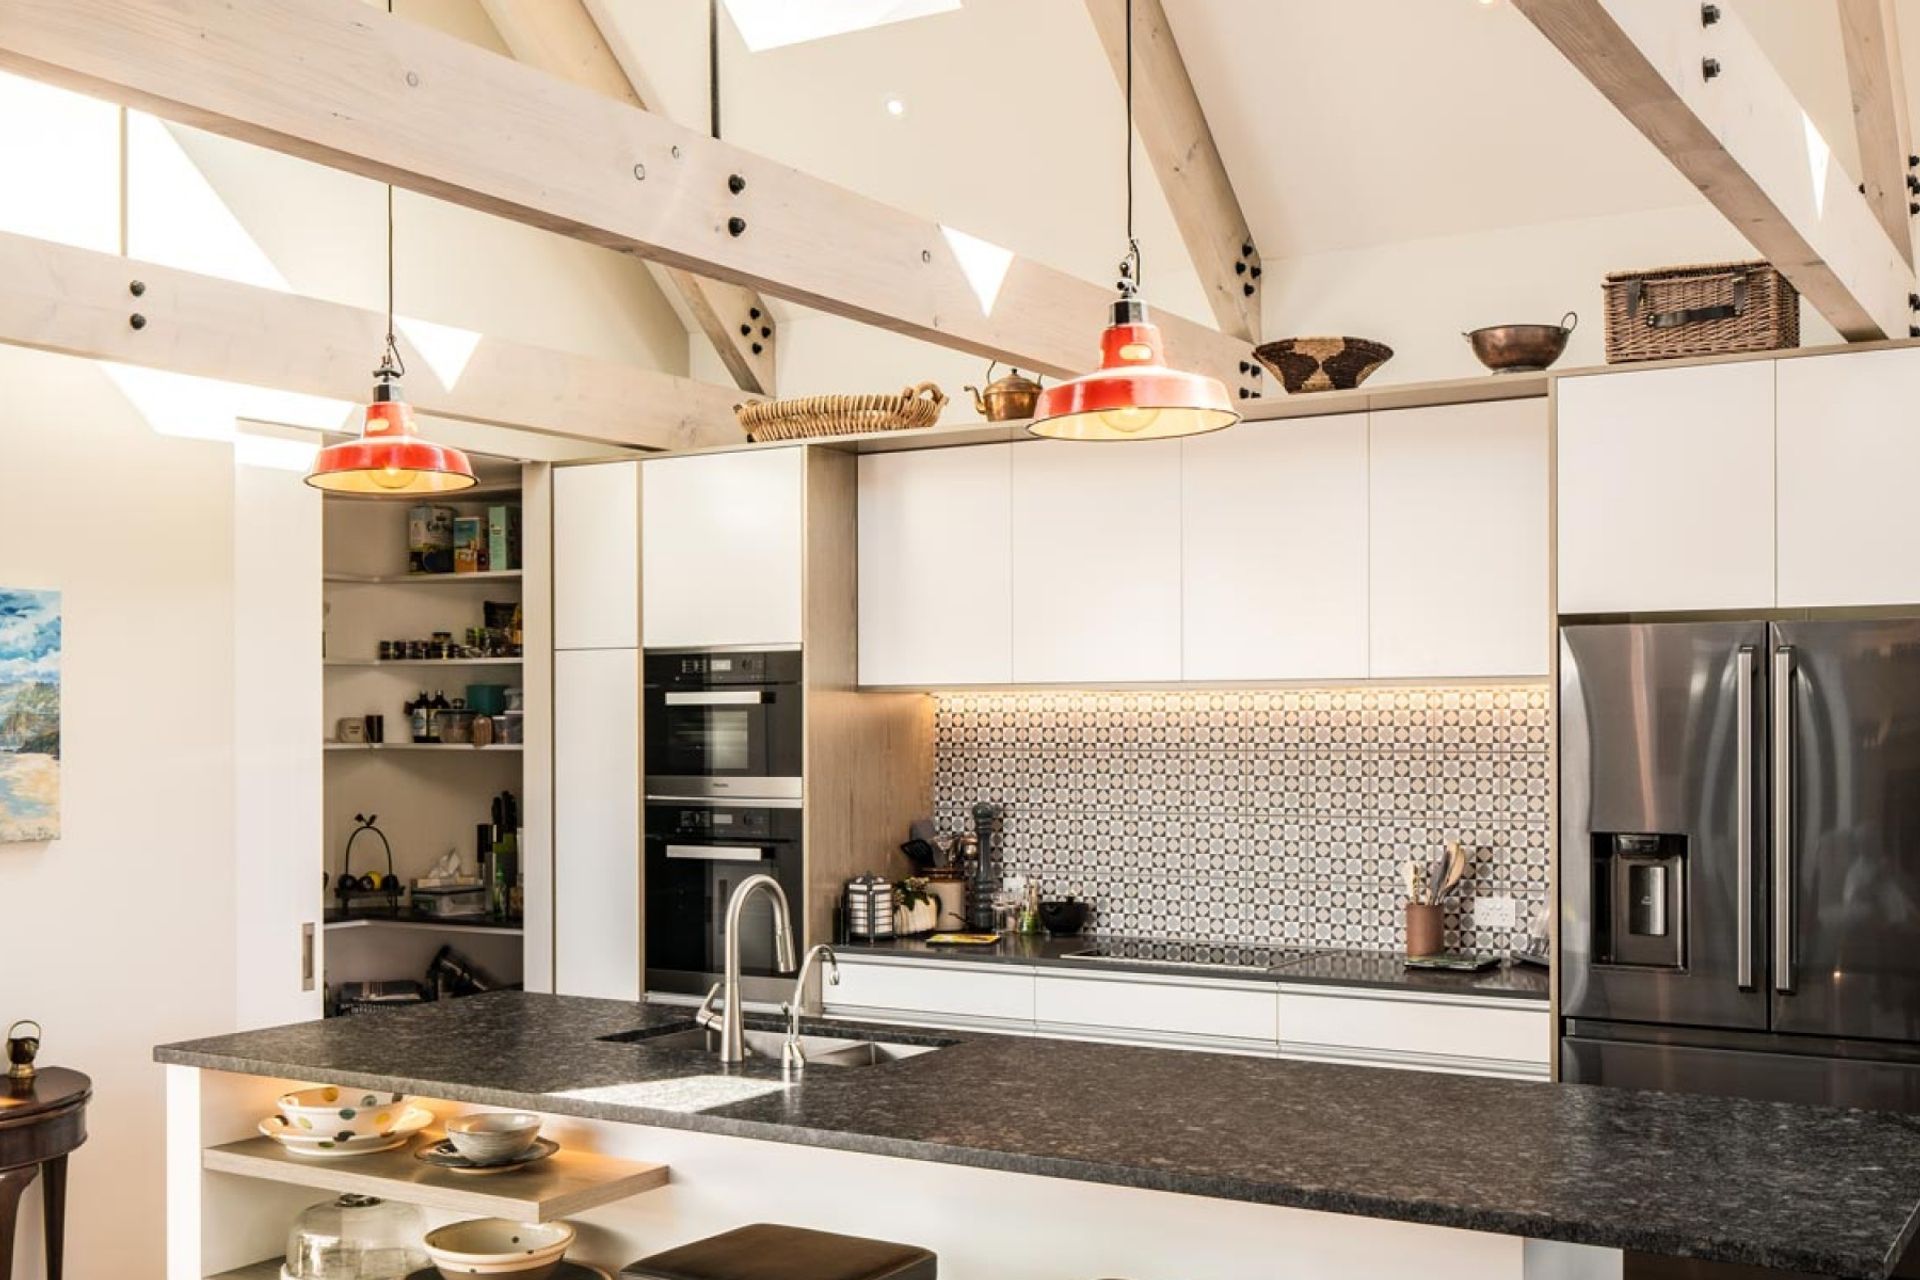
Perfect for lock and leave, this 3 bedroom, 2 bathroom architecturally designed luxury home boasts a kitchen with scullery, custom joinery and a leathered island benchtop.
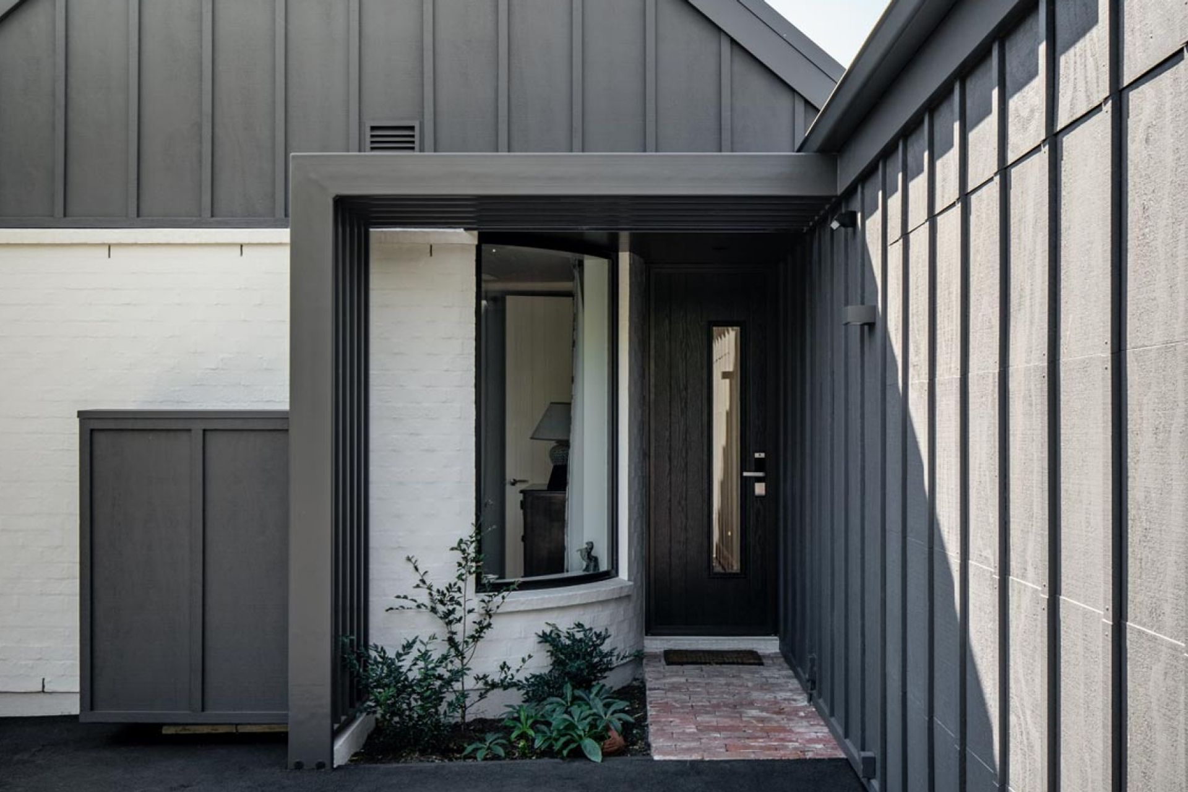
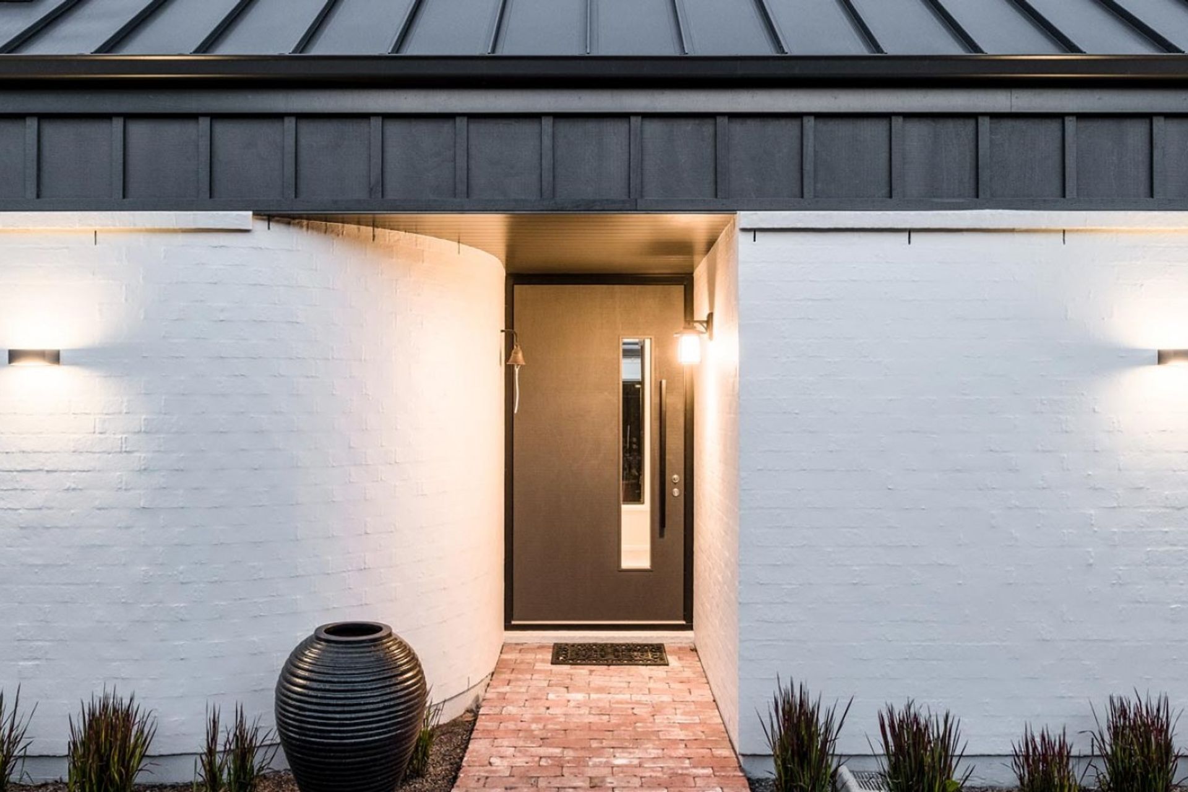
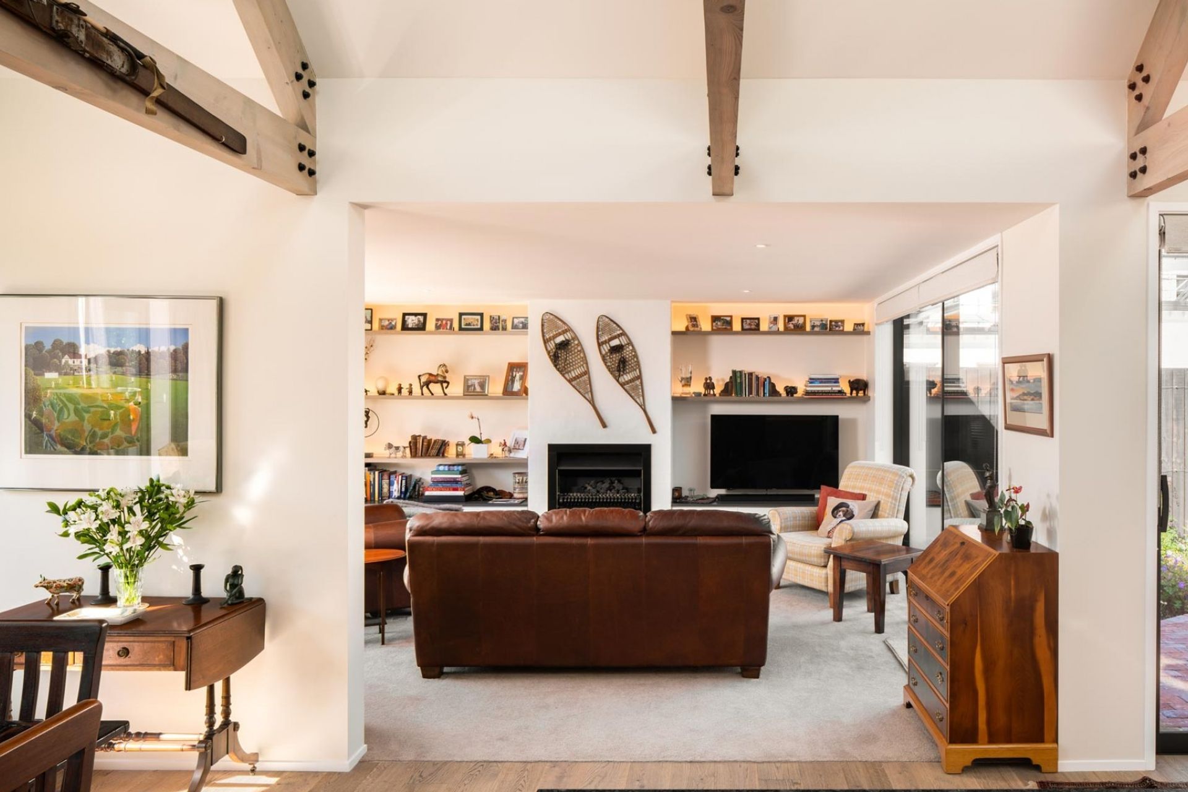
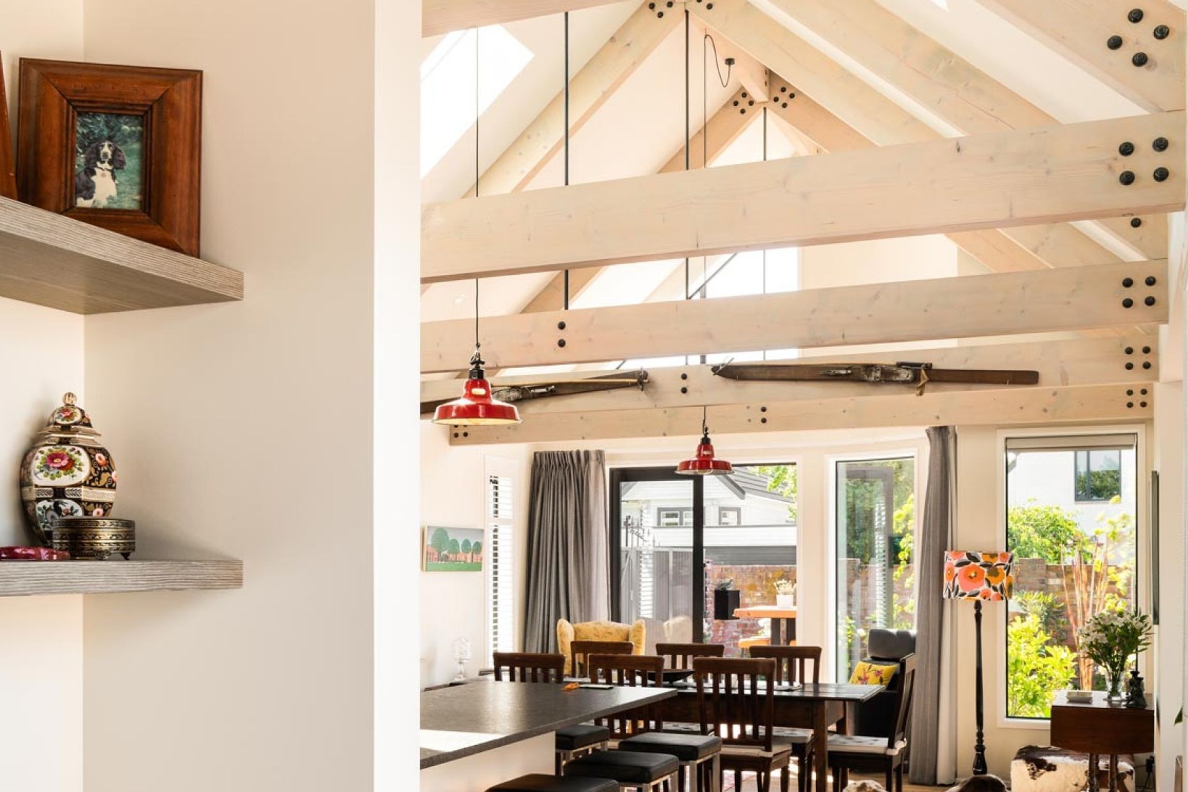
Hand crafted oak beams bring cohesion to the kitchen living area, and curved windows bookend the home, complemented by curved walls at the entrance.
The cladding is bag plaster over brick, what the client affectionately refers to it as ‘the peasant plaster system.’
HARO Timber Flooring throughout in Oak Tobacco Grey, offset by a muted interior colour palette of predominately Triple Rice Cake, and trims in Half Alabaster.
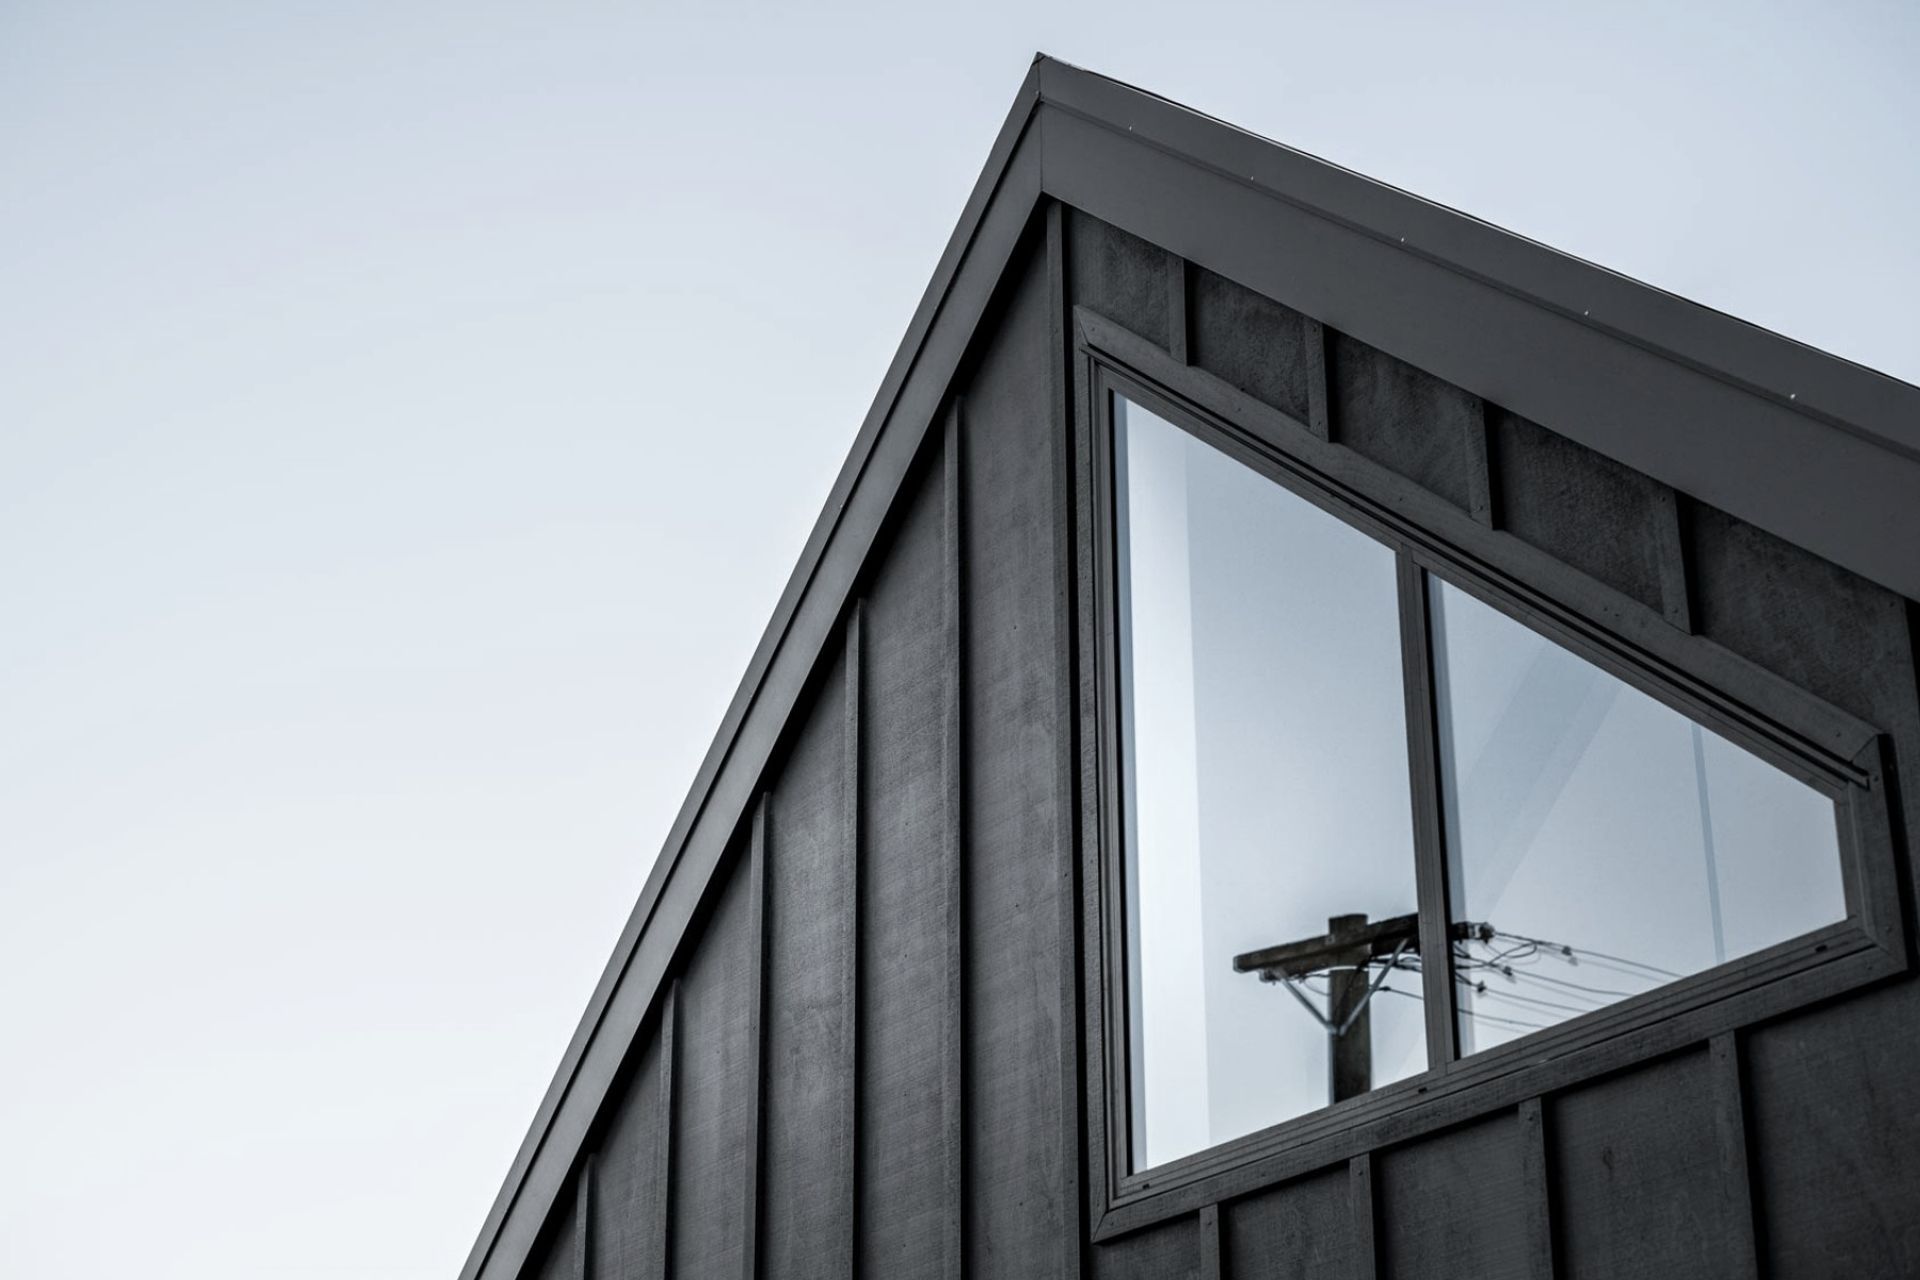
Exterior colour scheme from top down, roof - Grey Friars, brick plaster - Quarter Surrender, and windows - Metro Coal Dust.
Architect: Barry Connor Architectural Design
Like this Project?
Hire Mark Prosser Builders
Professionals used in
this project
The practices and trades credited on this project.



More projects from
Mark Prosser Builders
Other work by Mark Prosser Builders, across every category they build in.


More in
Single House
Everything else in Single House, from every practice on ArchiPro.


Next Project
Keep scrolling