

Project team
- Bonnifait + Associates Architects
- Russell Kleyn
- Jack Scott
A modern gable house designed to maximize sea views, featuring a dynamic interior with varying heights and framed views, accommodating a family of five with intimate and communal spaces, completed in 2024 for client Glenn Jones.
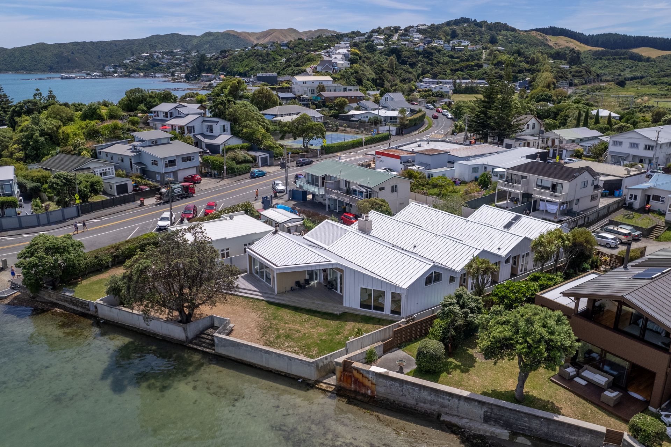
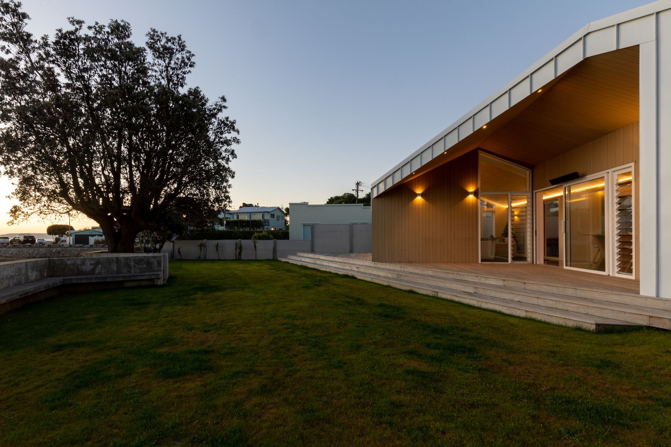
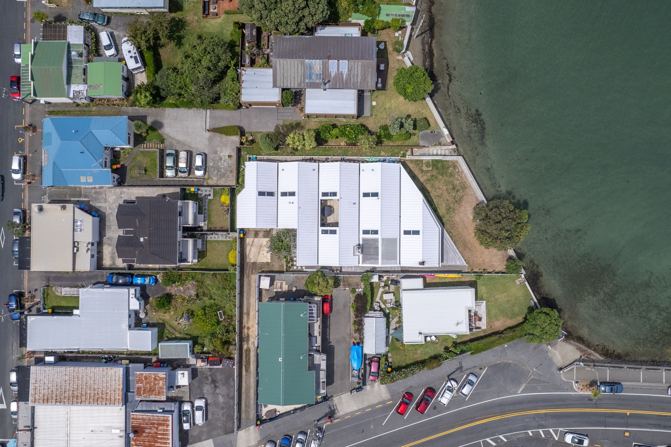
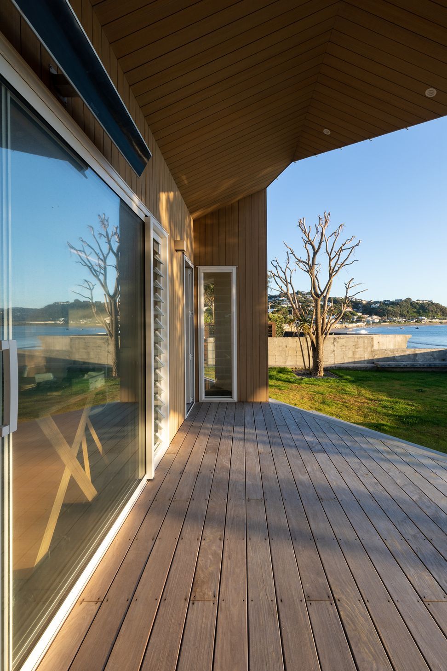
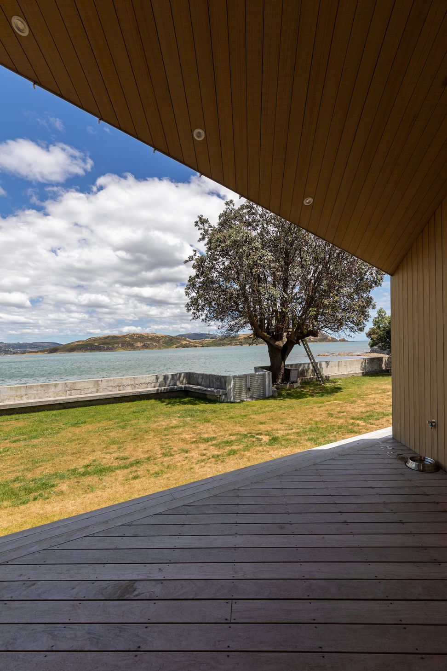
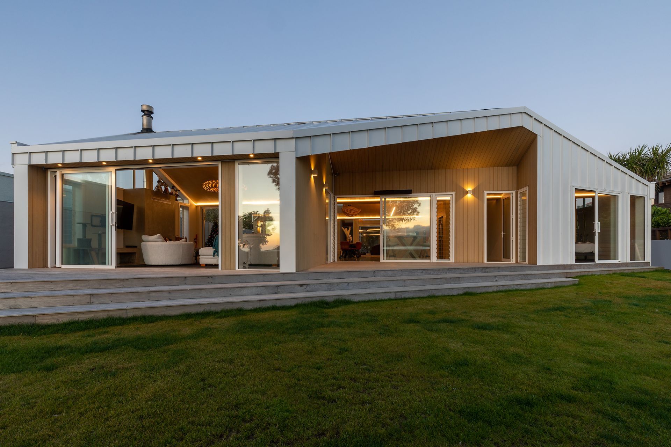
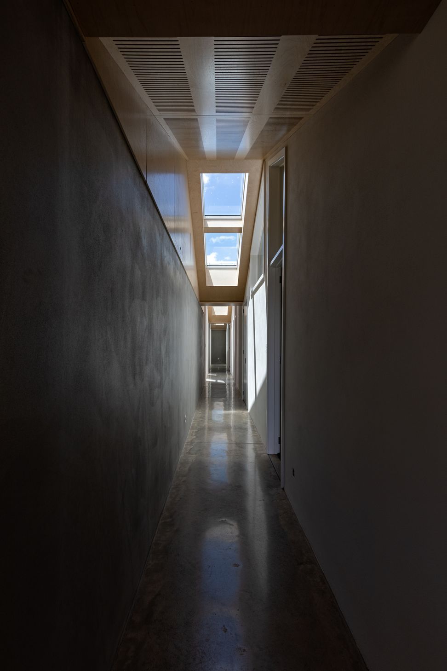
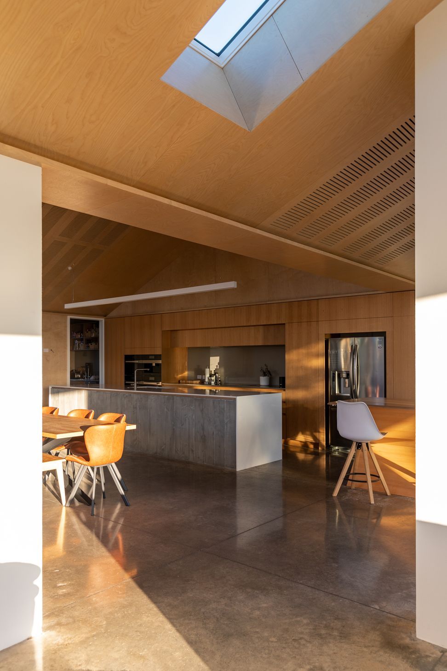
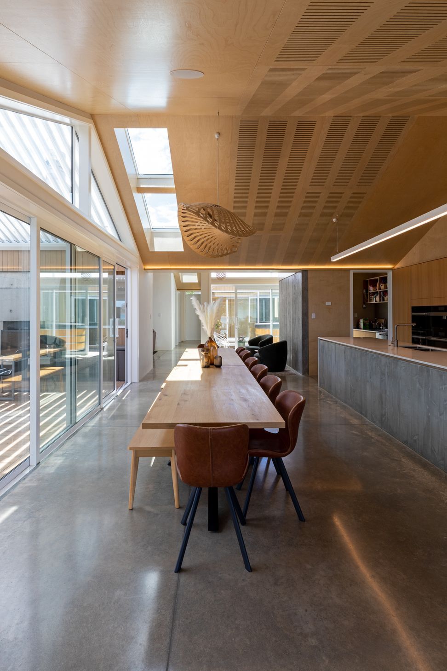
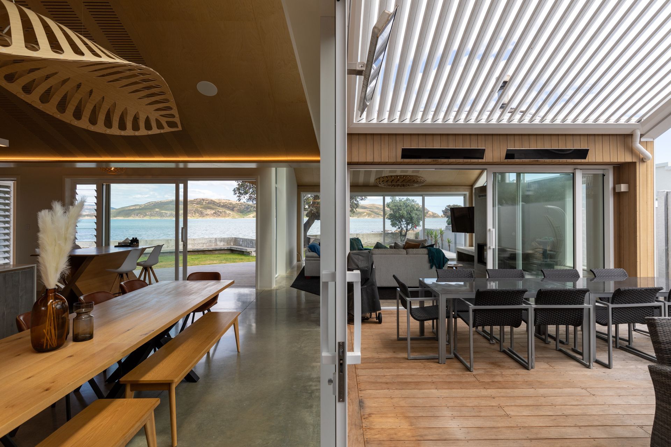
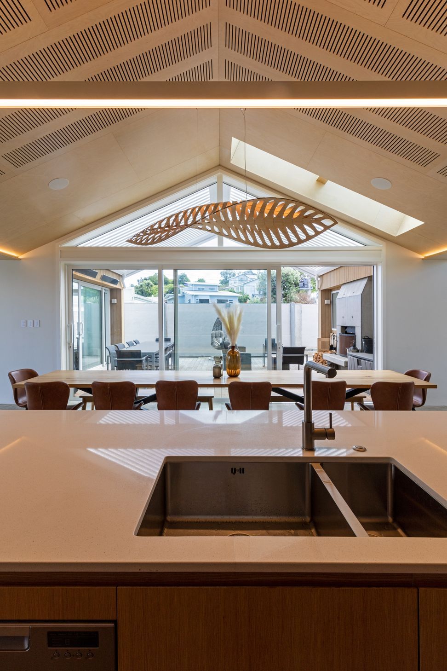
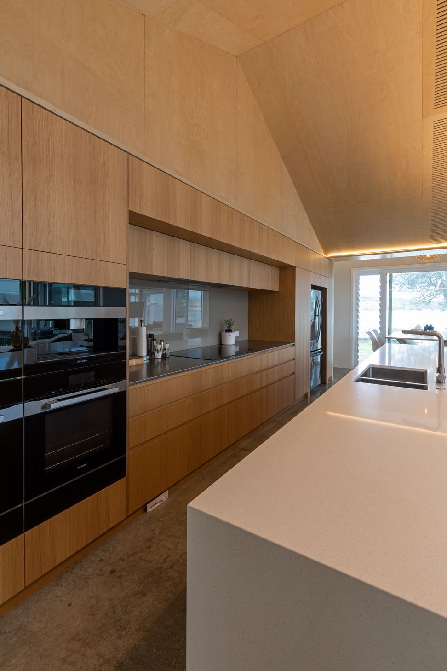
The clients wanted a new house in the site that maximised the expansive sea views and beach front spaces. Their brief encompassed a large floor plan with spaces to cater for a family of 5 plus extended family. Our design started from the place’s character. The beach front location influenced a rhythmic form resembling the vernacular boat sheds. This strategy mediated the large footprint, dividing it in a sequence of 5 smaller gables. It also generated a dynamic interior, with varying heights and framed views. The gables, which run from east to west, provide a large roof area of north facing light to implement skylights that bring natural light throughout the heart of the home.
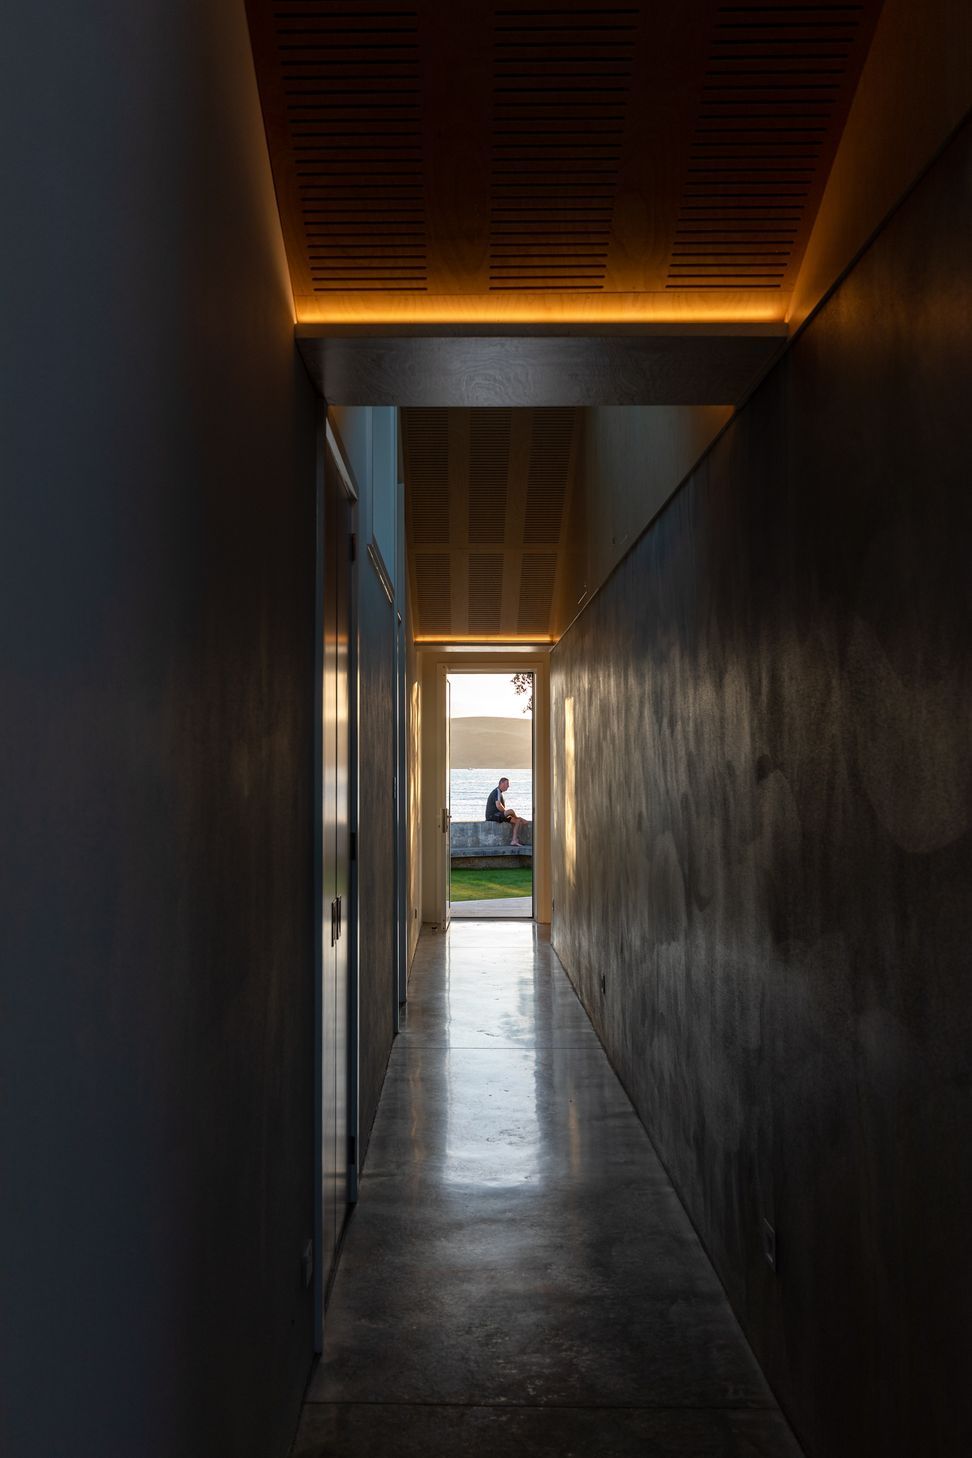
Perpendicular to the gable lines, the circulation of the house operates on two linear axis from north to south. The axis divide the plan in three sections, from intimate spaces (east), to communal spaces in the centre, to living rooms (west). The spatial arrangement along and across axis creates moments of framed views as you move from space to space. Within the large single level plan, circulation becomes a part of the program, and celebrated with light, height variations, and different material expressions. This relationship between materials, space, and light creates dynamic atmospheres and spatial thresholds throughout the house.
- Completed
- 2024
- Price range
- $2m - $3m
- Building style
- Modern
- Client
- Glenn Jones
Like this Project?
Hire Bonnifait + Associates Architects
Professional Reviews
Professionals used in
this project
The practices and trades credited on this project.

More projects from
Bonnifait + Associates Architects
Other work by Bonnifait + Associates Architects, across every category they build in.


More in
Beach House
Everything else in Beach House, from every practice on ArchiPro.


Next Project
Keep scrolling