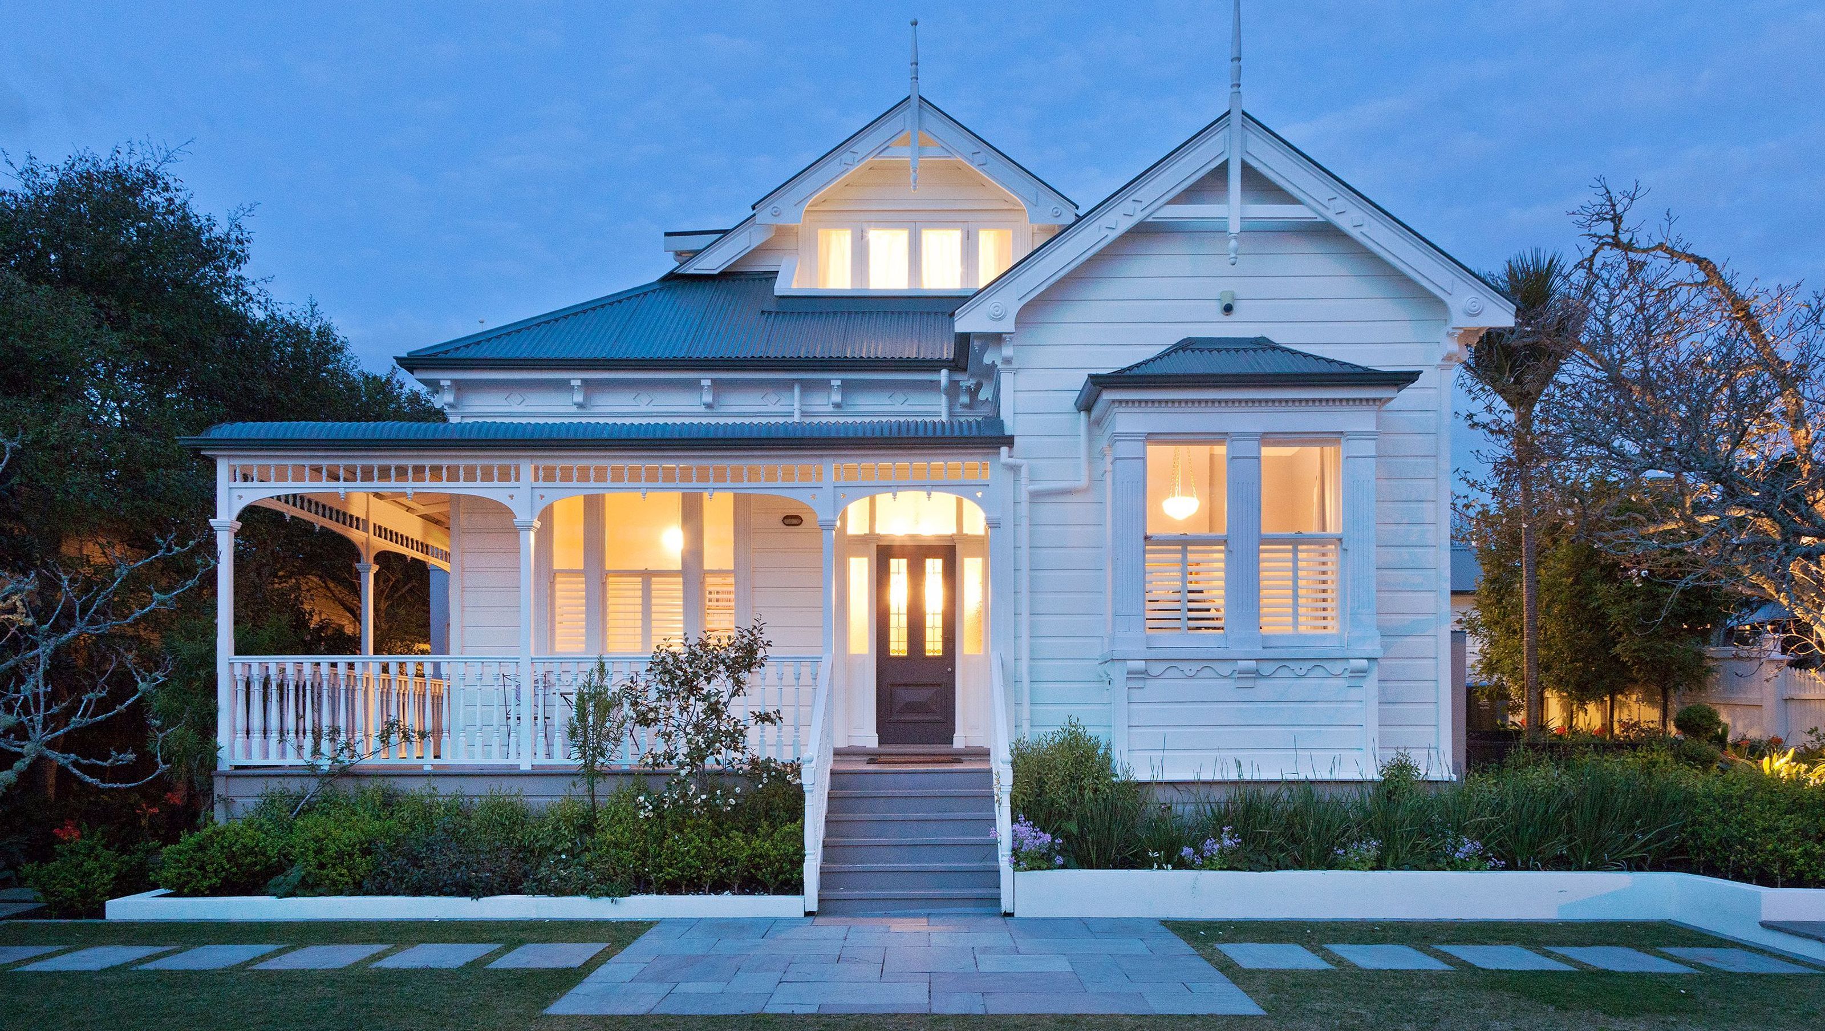

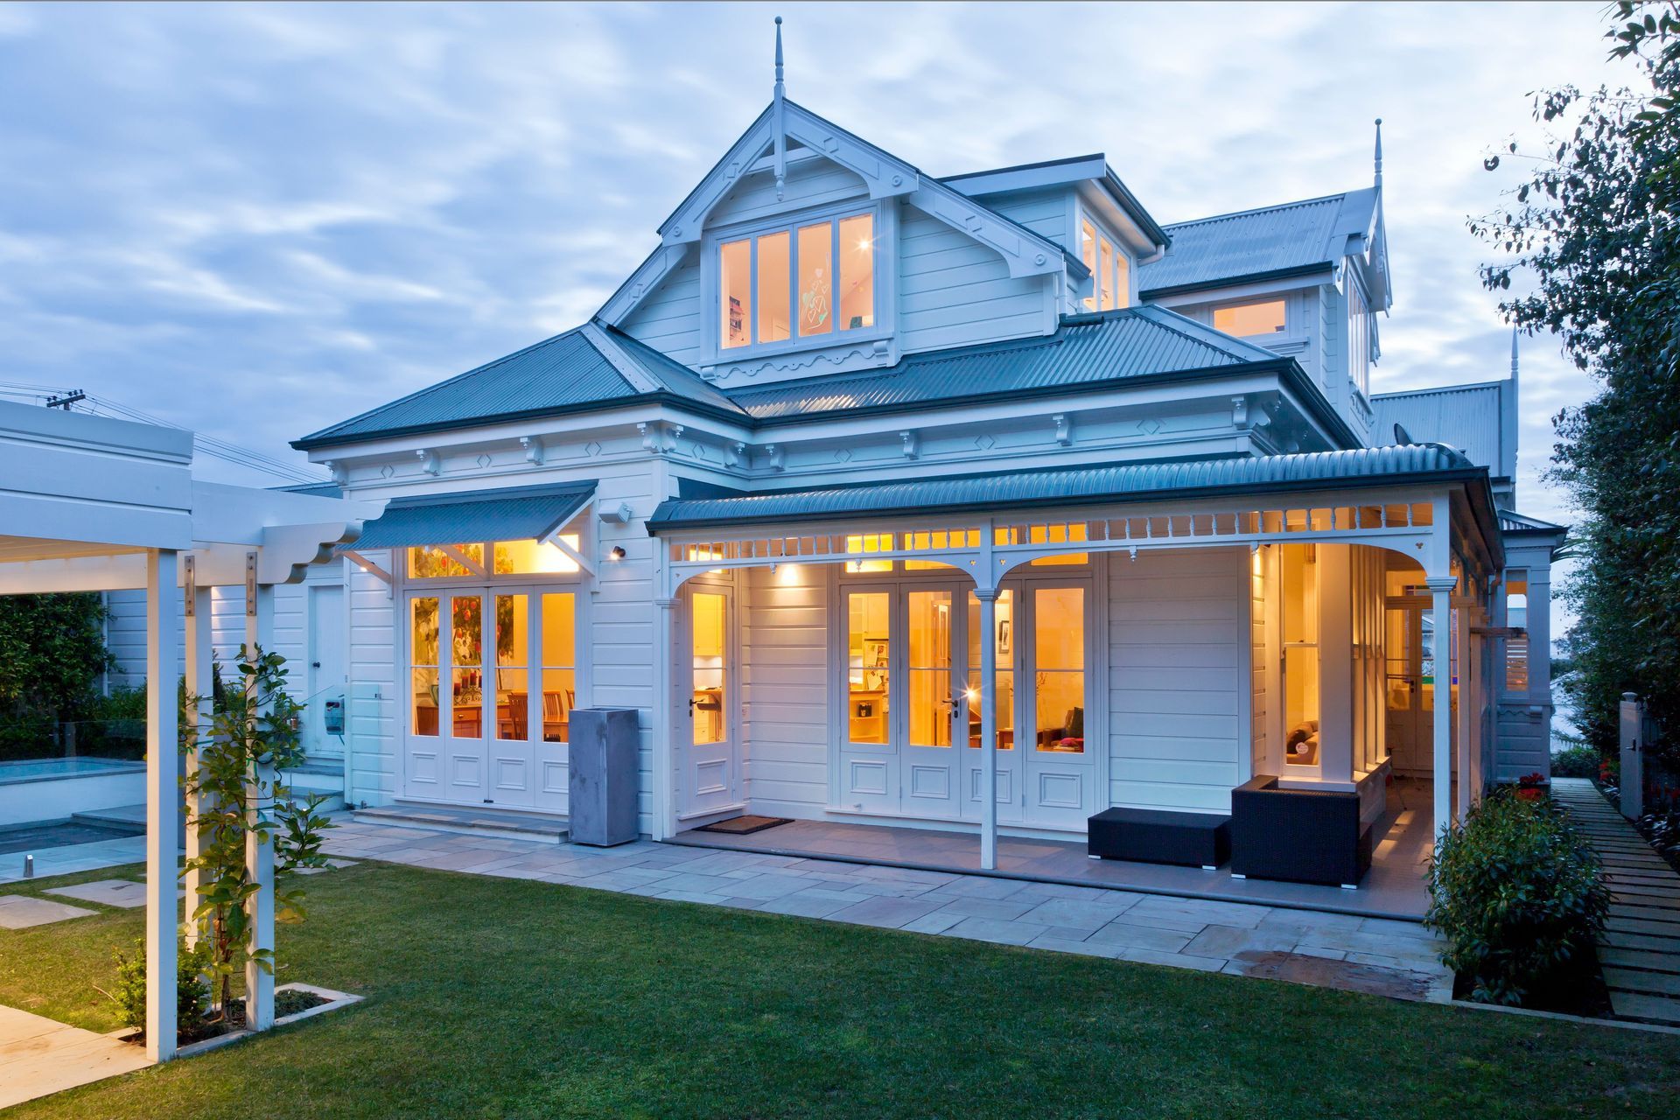

A masterful transformation of a classic villa in Herne Bay, seamlessly integrating a new upper floor while preserving the home's rich heritage and enhancing functionality with a reimagined layout.
Nestled in the heart of Herne Bay, this project undertook the delicate and ambitious transformation of a character villa, preserving its rich heritage while discreetly introducing a second life above.
Beneath its original rooflines, an entirely new upper floor has been seamlessly inserted. Anchored by an engineered steel mid-floor structure, the intervention is both technically complex and visually invisible from the street. What was once attic space now unfolds into a series of generous bedrooms and bathrooms that feel both expansive and intimate, all while honouring the silhouette of the original home. Downstairs, the layout was reimagined to carve out a gracious central stair and a concealed laundry, ensuring functionality without compromising the villa’s proportions.
Navigating heritage constraints and modern needs, the result is a quietly confident reinvention - an architectural sleight of hand that elevates rather than alters.
- Building style
- Classic
Like this Project?
Hire Construkt Architects
Professionals used in
this project
The practices and trades credited on this project.

More projects from
Construkt Architects
Other work by Construkt Architects, across every category they build in.


More in
Extensions
Everything else in Extensions, from every practice on ArchiPro.


Next Project
Keep scrolling