
Project team
- Construkt Architects
- Calvin Hui
Contemporary urban home in Auckland, harmoniously integrating with its surroundings while showcasing innovative design and materiality, completed in 2025.
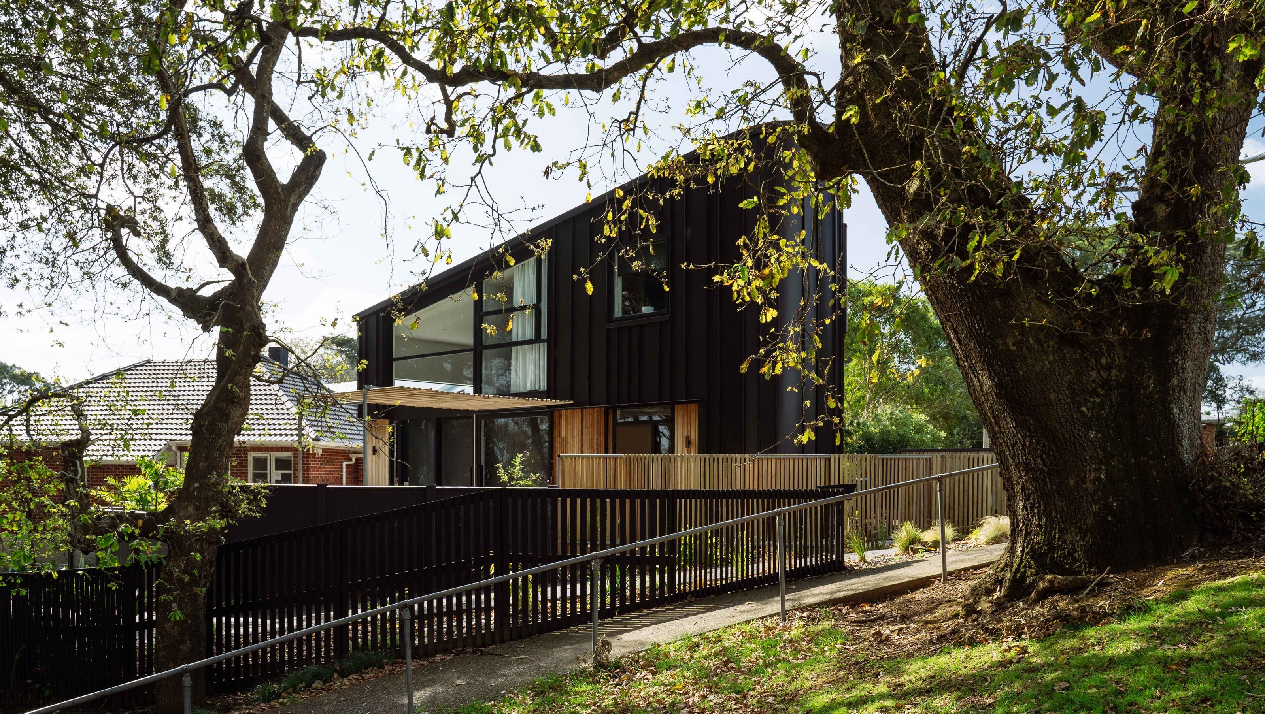
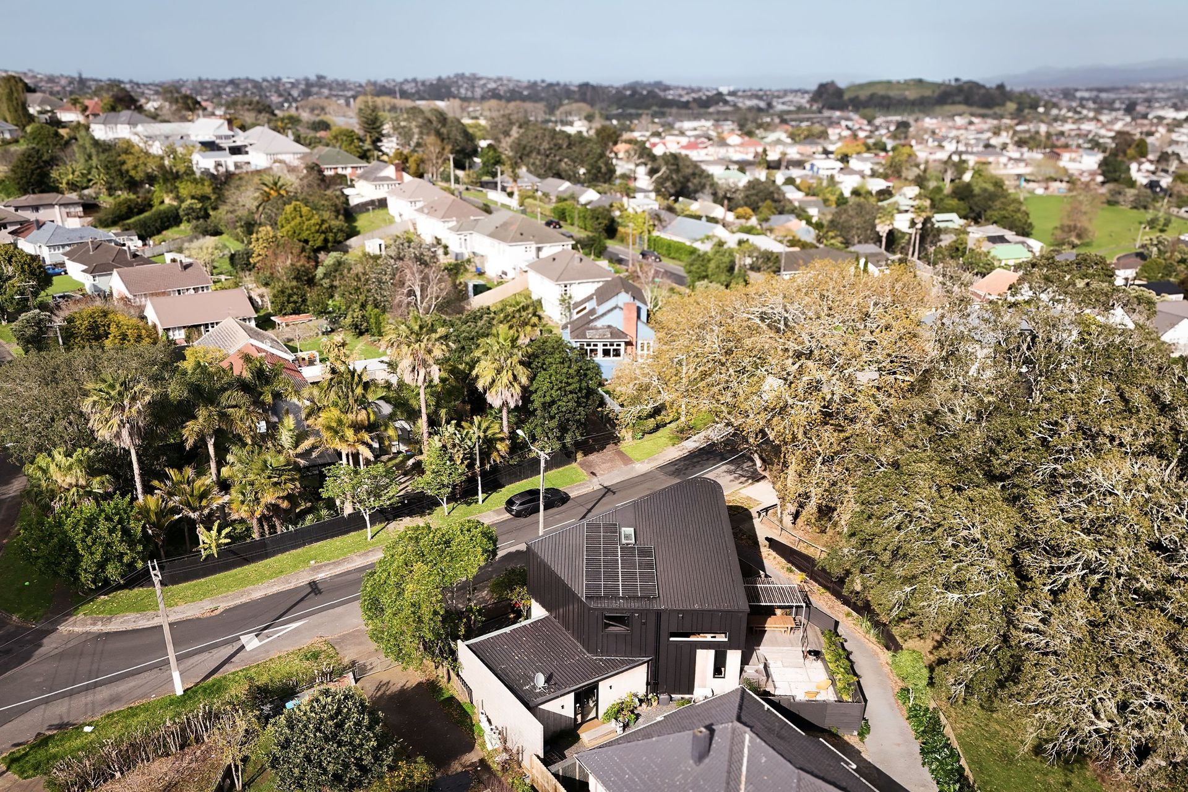
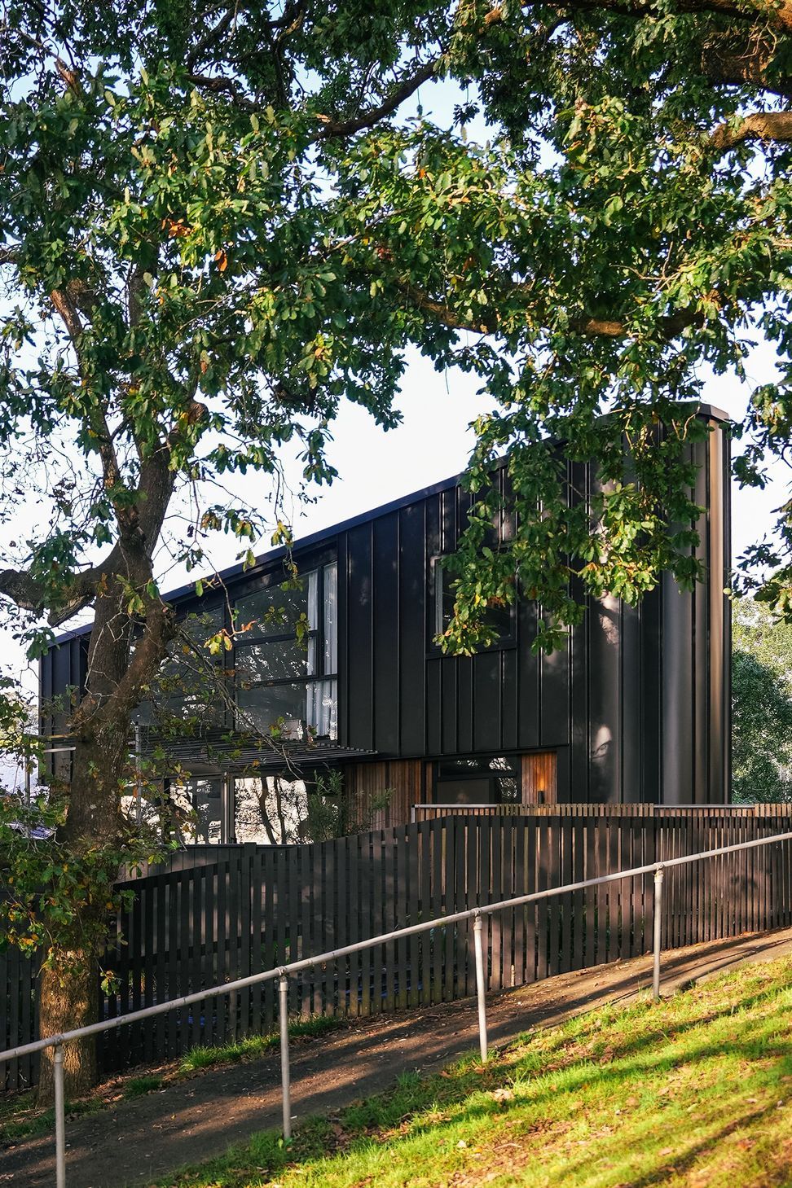
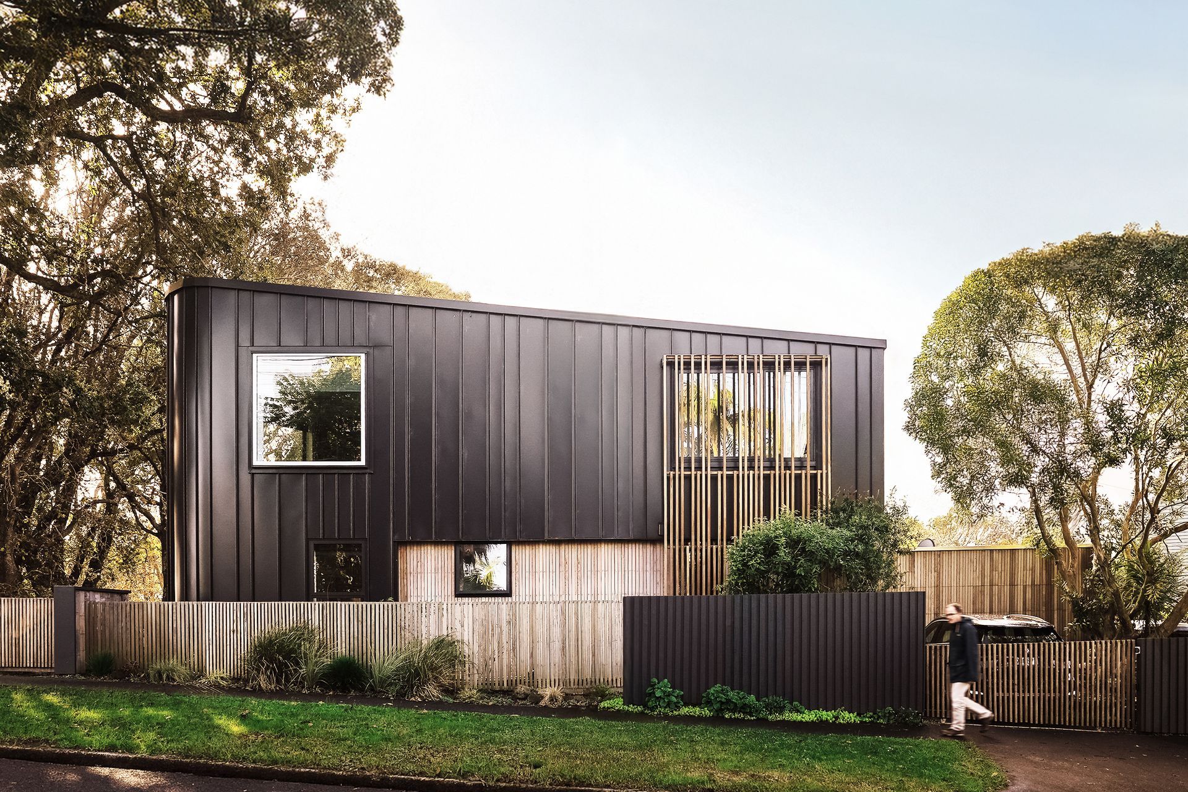
Sitting on a triangular corner site in Auckland’s inner suburbs, this project demonstrates a refined approach to urban intensification, one that embraces constraint as an opportunity for invention. Bounded by a mature, tree-laden reserve along its western edge and flanked by 1950s brick state housing, the new home is sensitively inserted into the site without displacing the existing ex-state house, a gesture of restraint and respect for context.
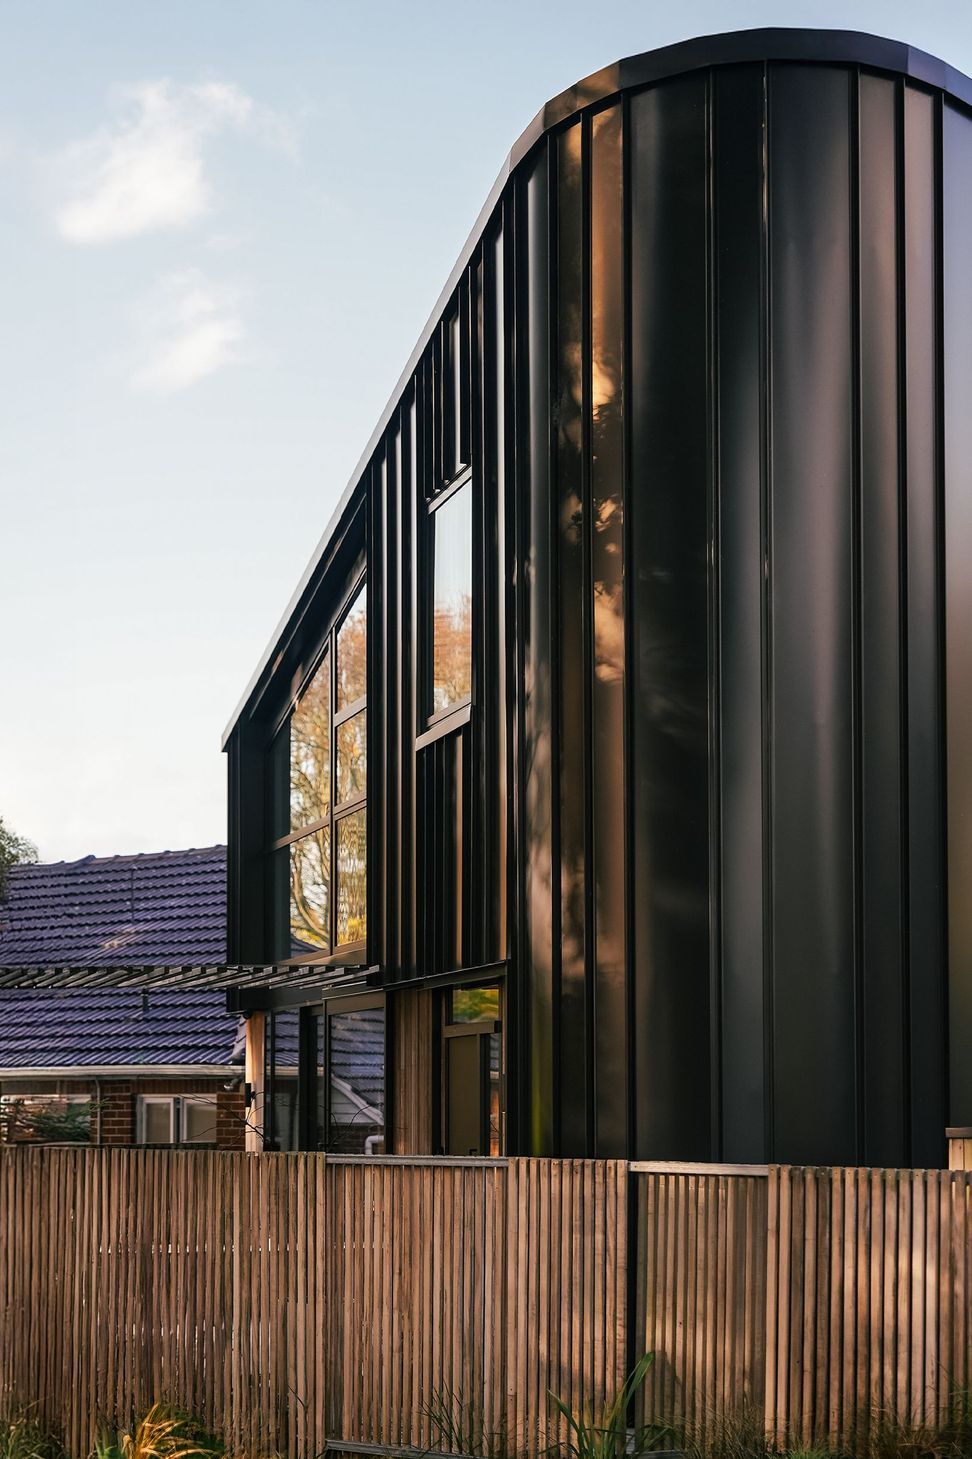
The unconventional geometry of the site shaped the massing of the dwelling, culminating in a soft, curved corner that elegantly negotiates the acute intersection and gently draws visitors toward the front entry. This sculptural transition lends the home a civic quality, anchoring it confidently within the street while easing its presence into the suburban grain.
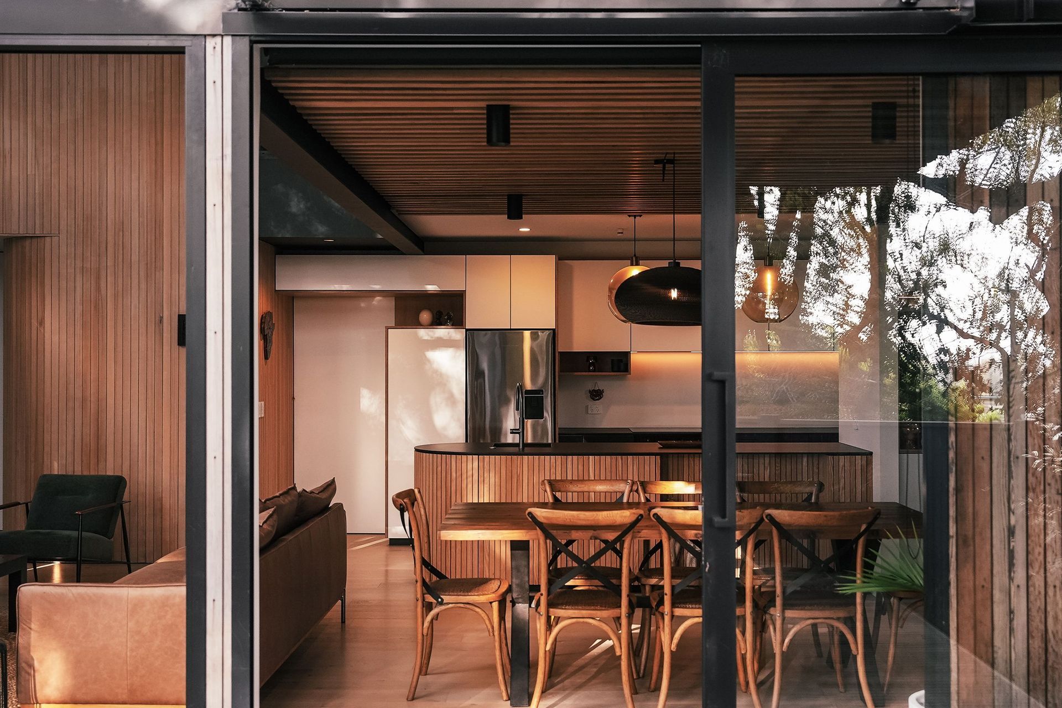
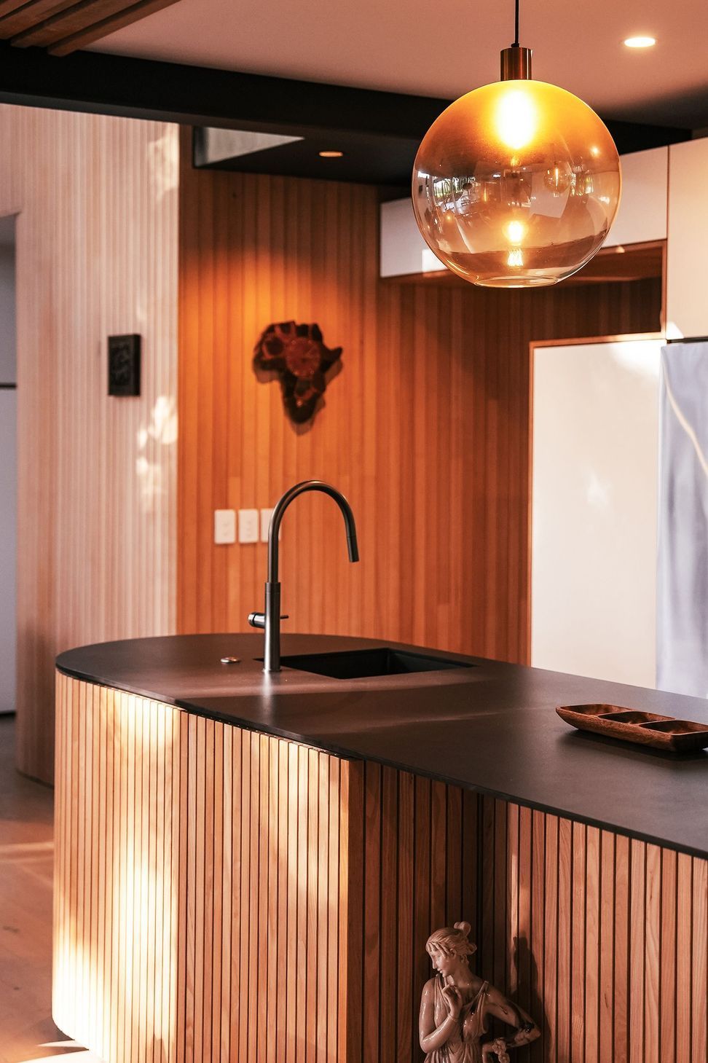
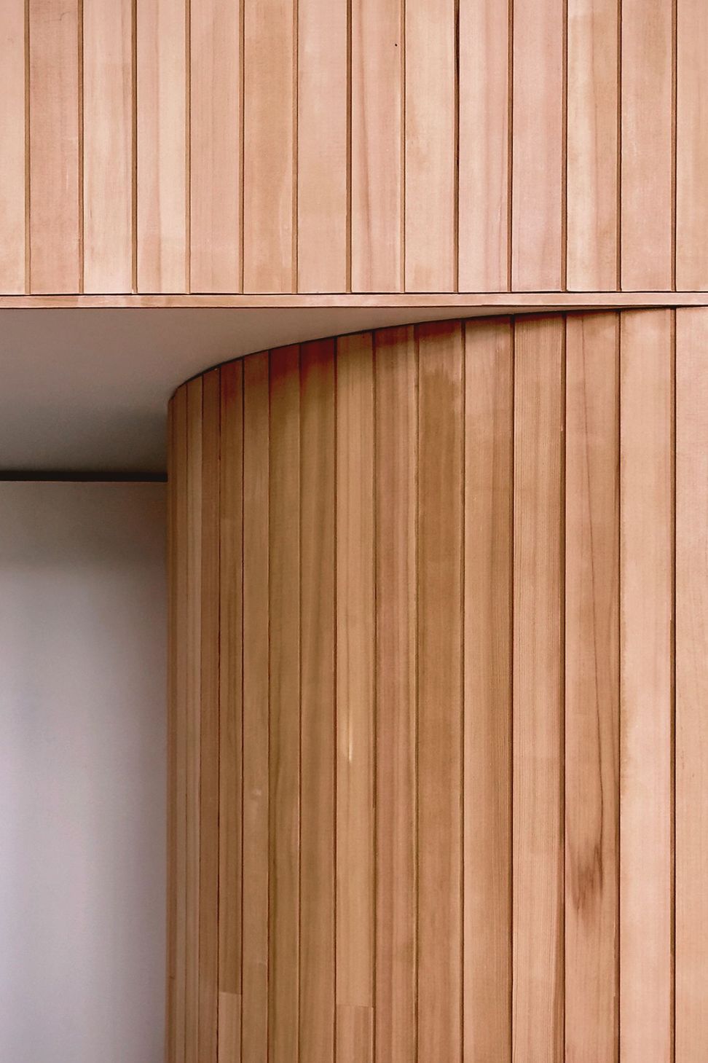
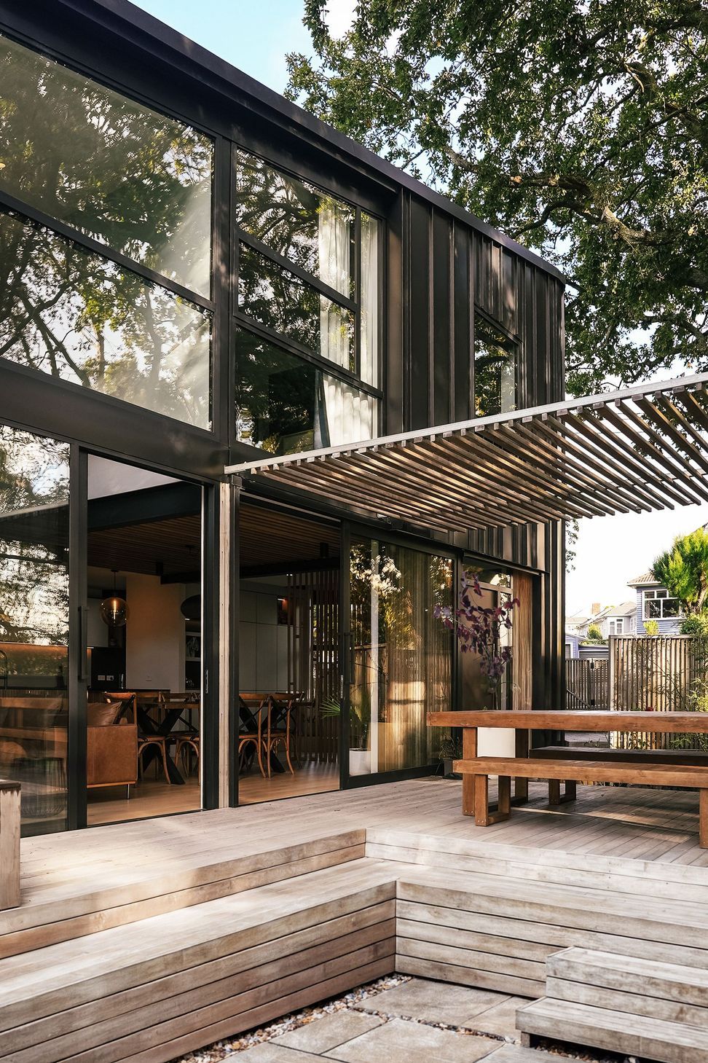
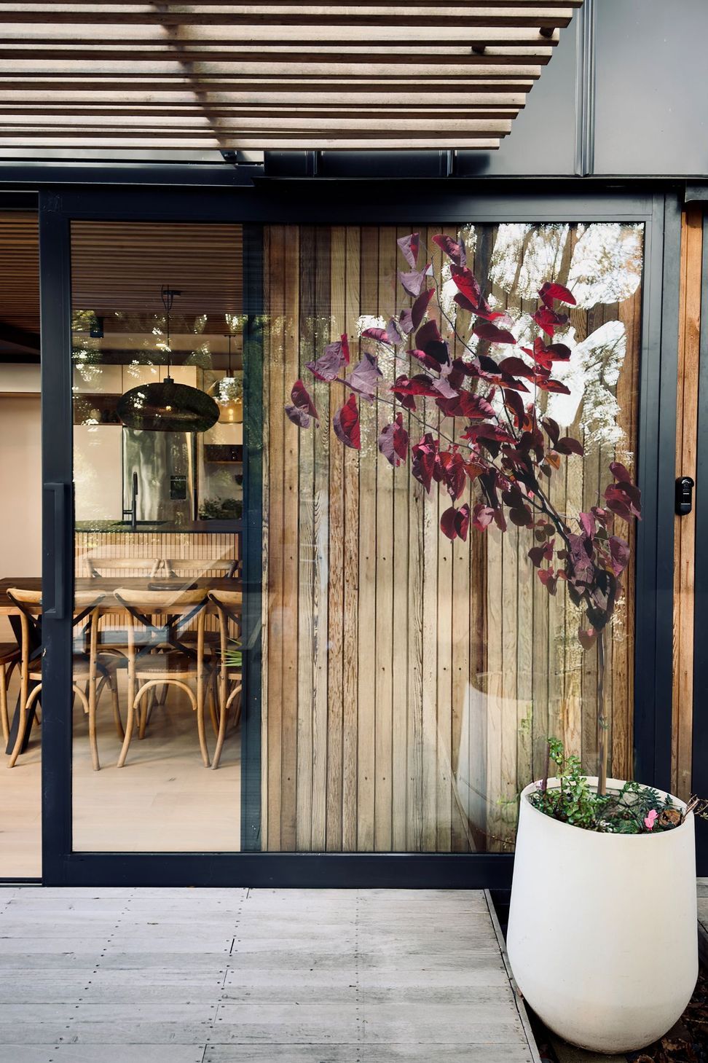
The material palette is purposefully restrained yet redolent of context. Vertical standing seam cladding in dark Matt Flaxpod pairs with warm vertical cedar weatherboards to echo the natural order and texture of the adjacent mature trees. This interplay of materials reinforces a strong sense of verticality, an abstraction of the trunks and shadow patterns of the neighbouring reserve. The tonal variation between the dark metal and timber detailing creates a layered, tactile façade that is grounded and refined, a contemporary counterpart that remains visually connected to its natural setting.
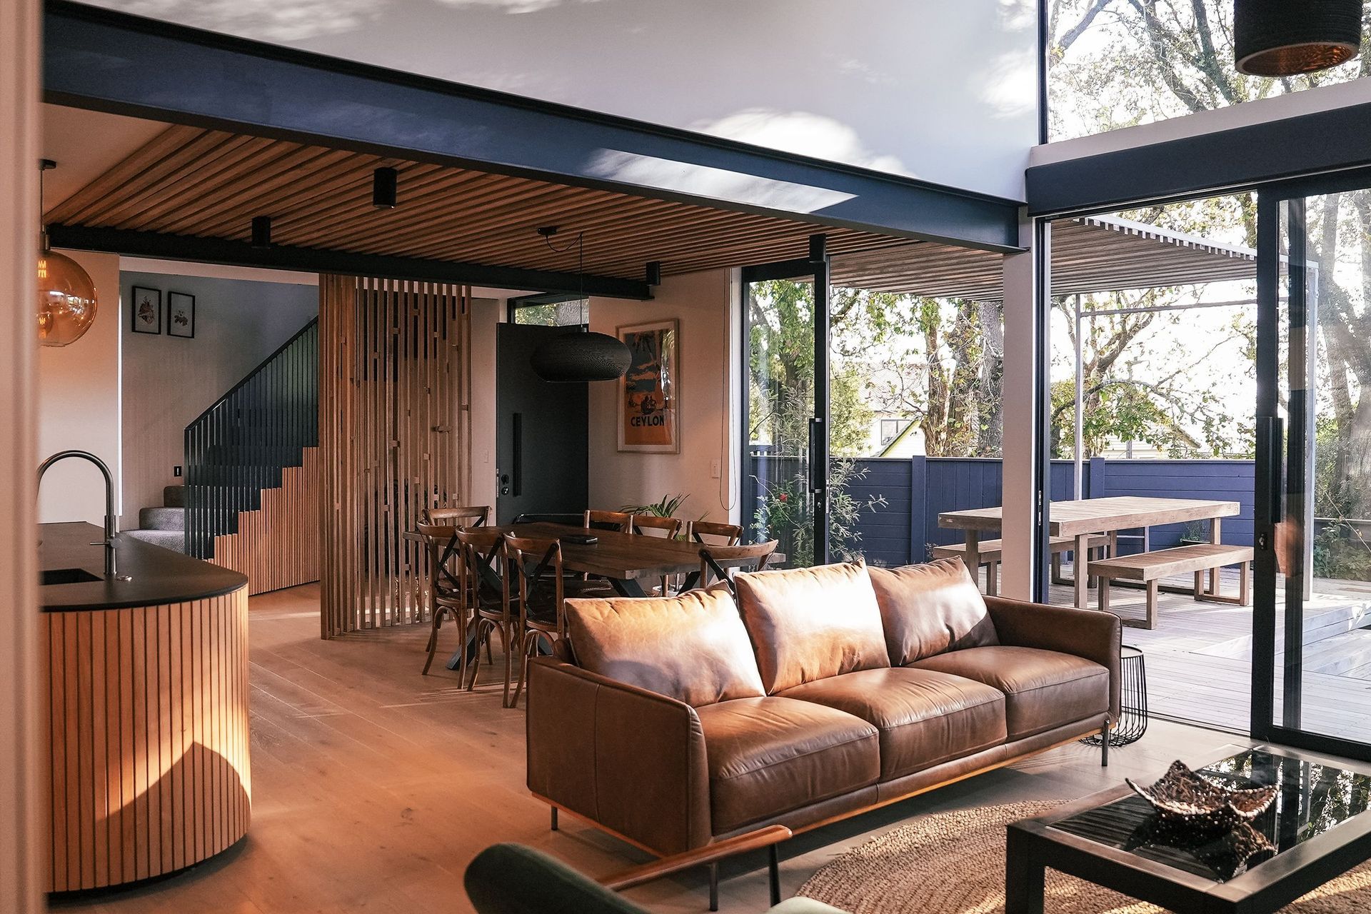
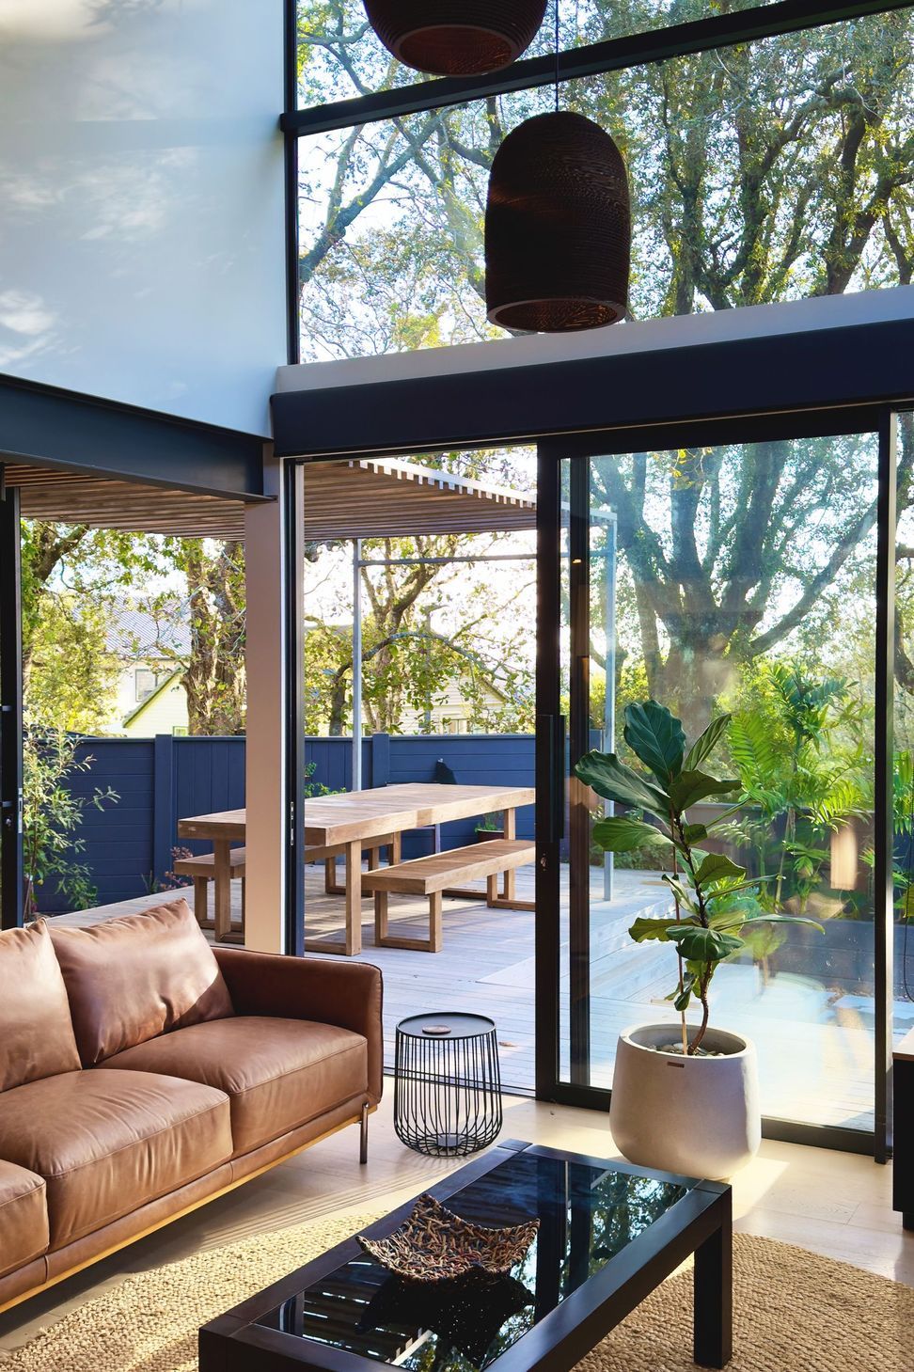
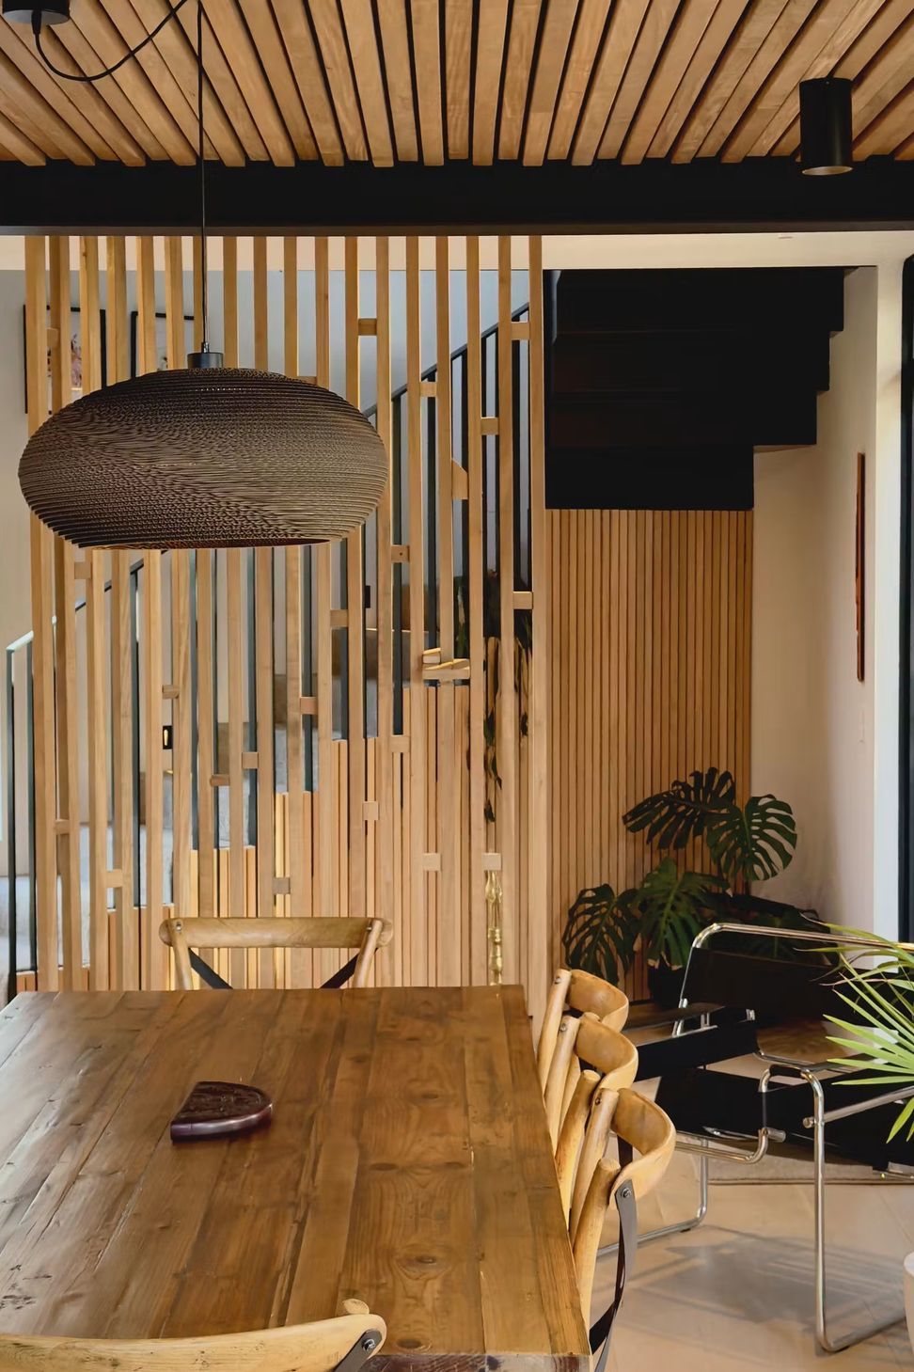
Internally, the plan is driven by spatial clarity and orientation. Living areas open to a north-facing courtyard and reserve, offering privacy and sun, while the upper-level bedrooms are positioned to capture the leafy outlook and filtered light. Deep window reveals frame moments of connection to the street and the landscape beyond, enhancing both privacy and engagement.
This project exemplifies a sensitive, site-specific response to suburban intensification, compact and efficient, yet rich in material expression and architectural intent. It is a demonstration of how good design can integrate new density into the fabric of the existing neighbourhood whilst celebrating the natural and built context.
- Completed
- 2025
- Building style
- Contemporary
Awards
Auckland 'Regional Award Winner' for New Home up to 150m²
ADNZ
Auckland 'Regional Award Winner' for Home Interiors
ADNZ
Project team

Madushin Amarasekera
Director
Like this Project?
Hire Construkt Architects
Professionals used in
this project
The practices and trades credited on this project.

More projects from
Construkt Architects
Other work by Construkt Architects, across every category they build in.


More in
Single House
Everything else in Single House, from every practice on ArchiPro.


Next Project
Keep scrolling