
Project team
- Construkt Architects
- Calvin Hui
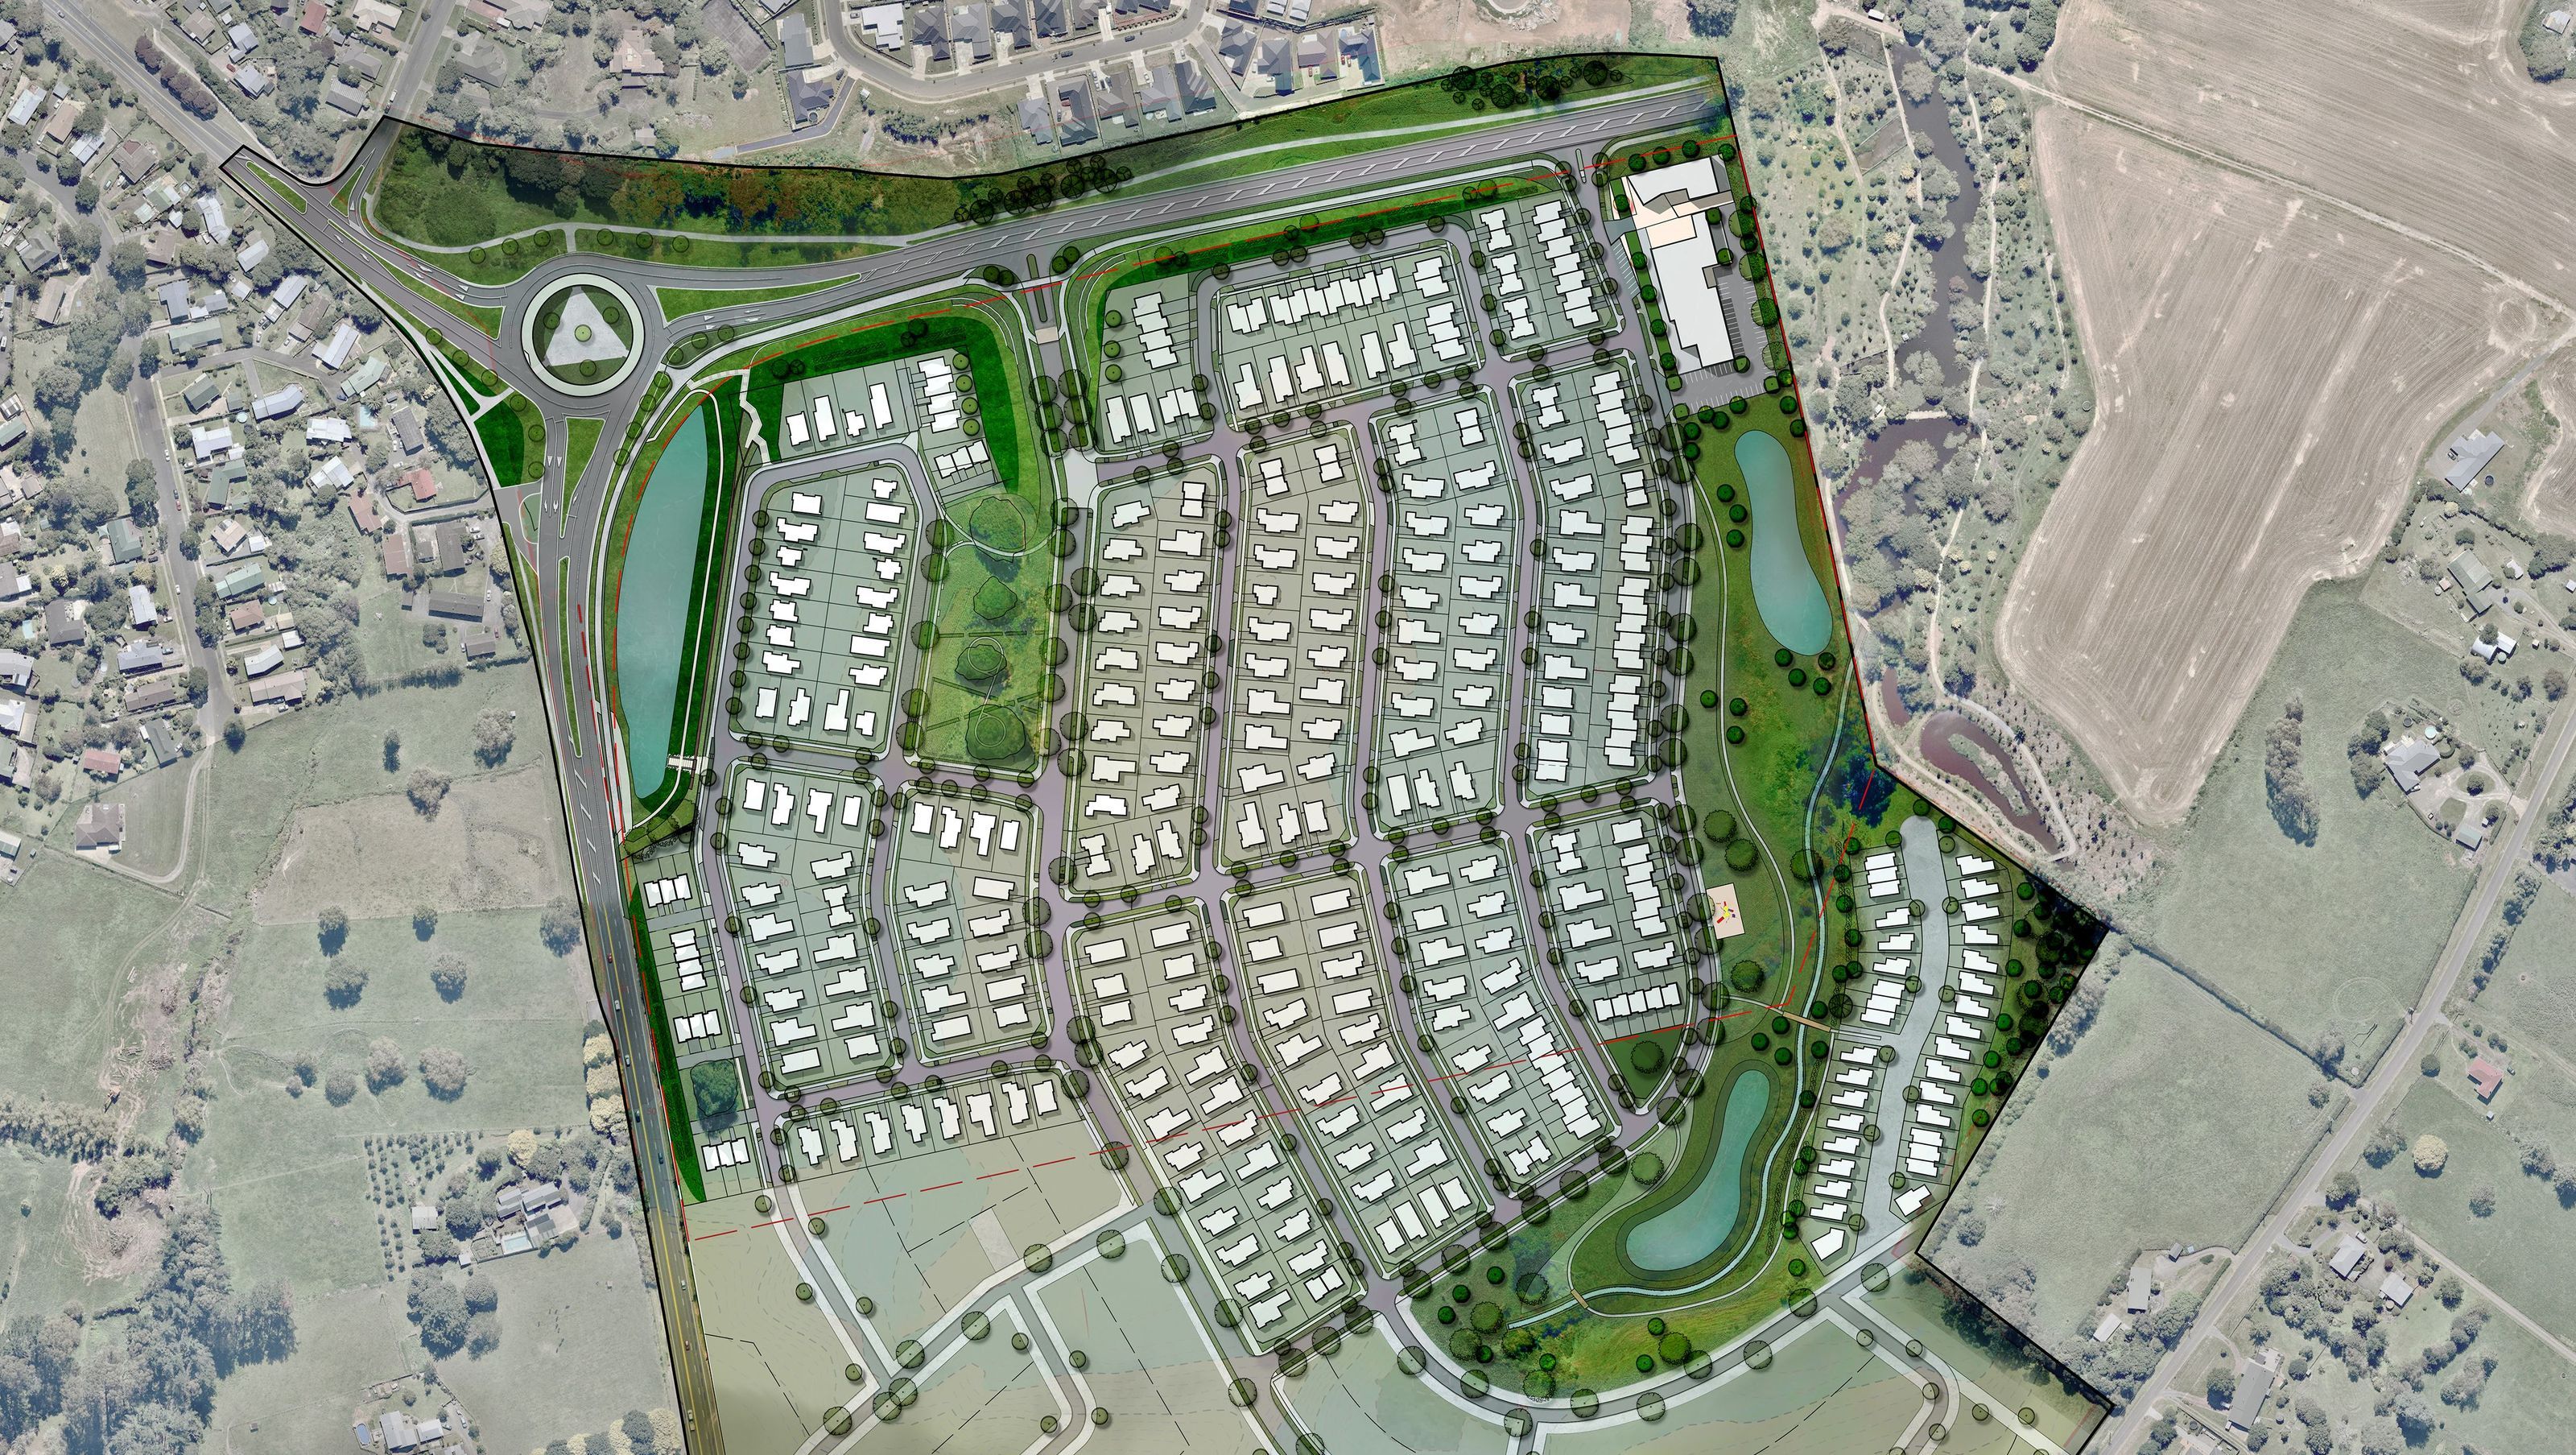
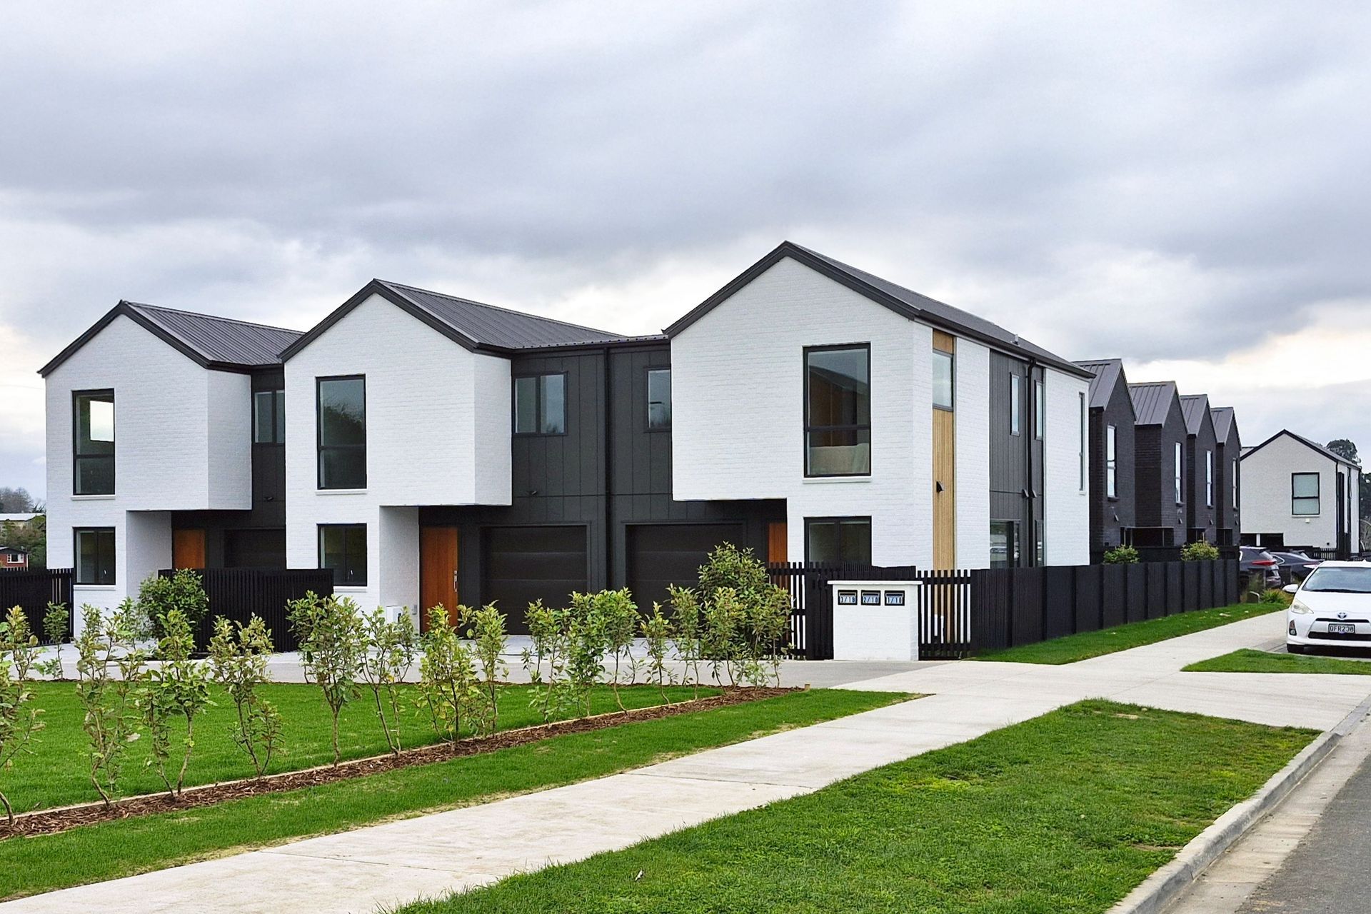
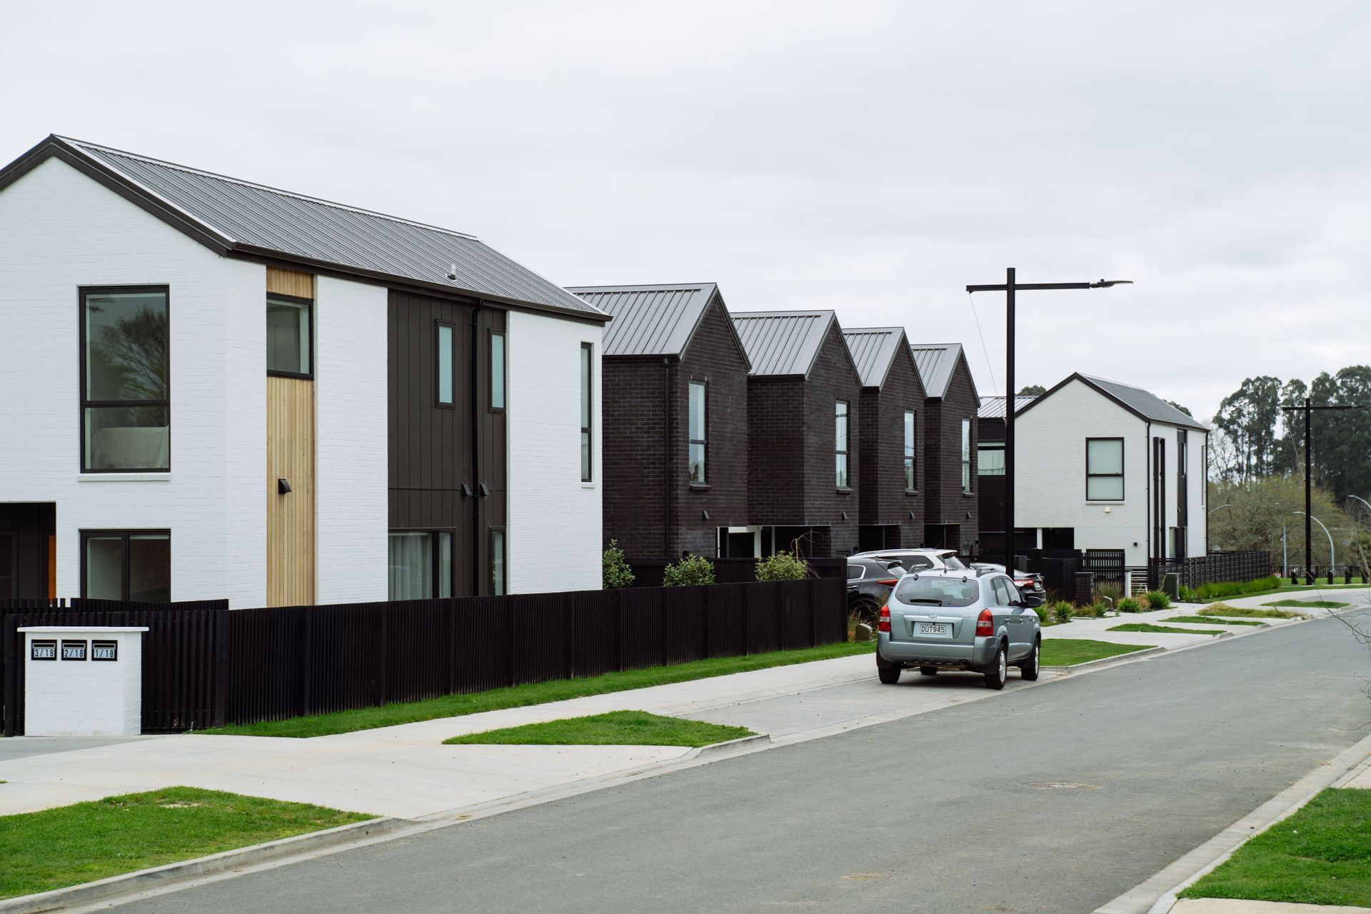
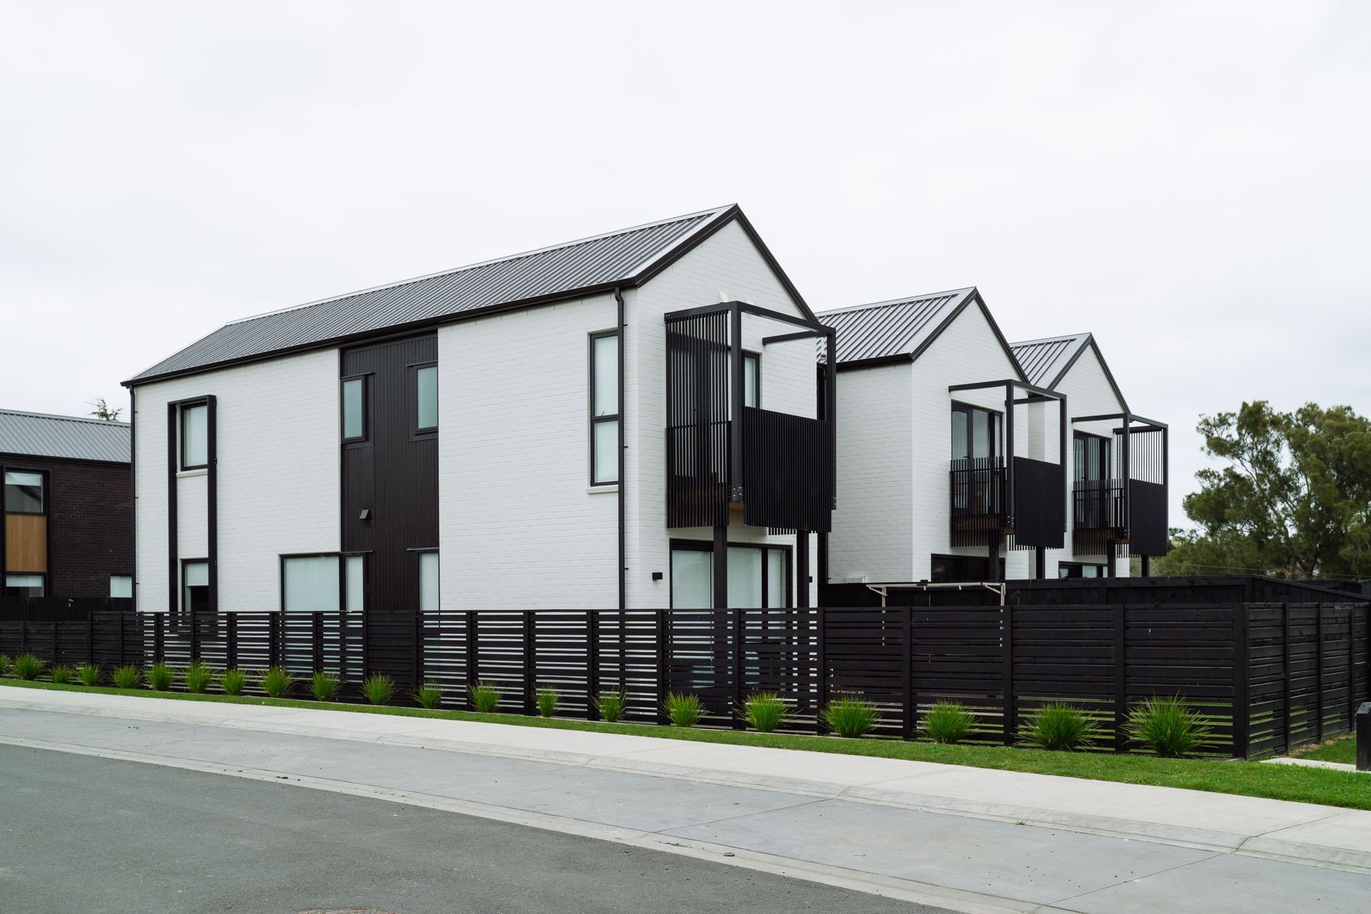
Comprehensive masterplan for a vibrant community in the Peacocke growth area, featuring diverse housing options, a neighbourhood centre, and recreational reserves, guiding the development of 35.8ha of greenfield land near Hamilton City Centre.
Located 6km from Hamilton City Centre, this development is part of the wider Peacocke growth area, which covers 720ha of greenfield land in south west Hamilton. The masterplan, which is 35.8ha in size, features a neighbourhood centre, low and medium density housing, reserves for active recreation, and natural environments.
Developed in 2018, the masterplan is currently guiding a staged consenting process of which the first stage was assessed and approved in 2019 – the first in the broader Peacocke development region.
- Client
- Northview Capital Limited
Like this Project?
Hire Construkt Architects
Professionals used in
this project
The practices and trades credited on this project.

More projects from
Construkt Architects
Other work by Construkt Architects, across every category they build in.


More in
Urban Design
Everything else in Urban Design, from every practice on ArchiPro.


Next Project
Keep scrolling