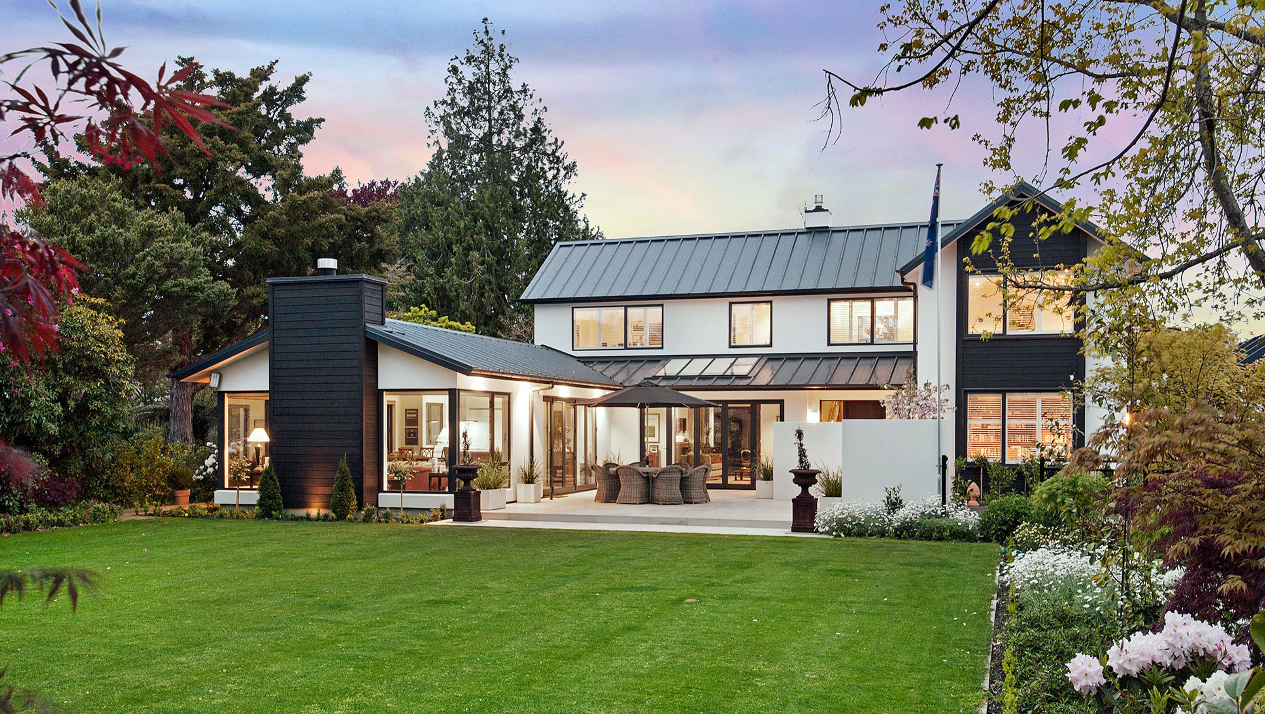

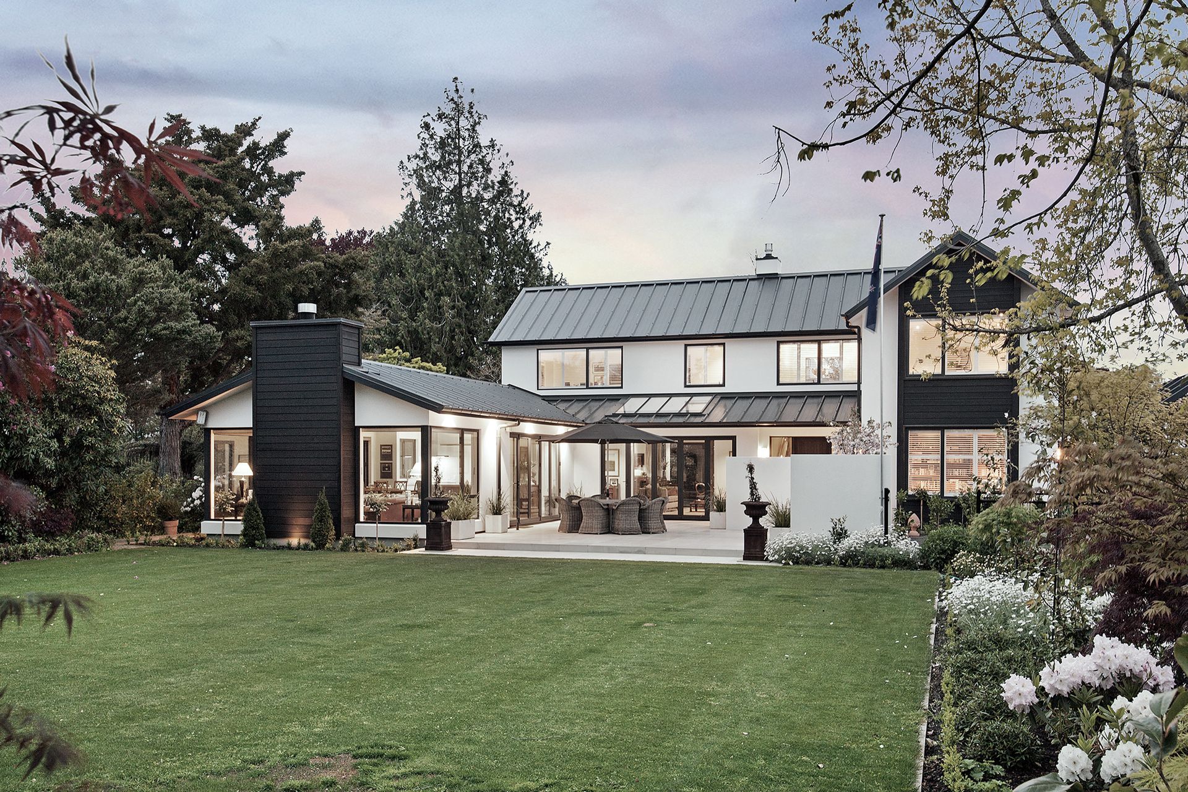
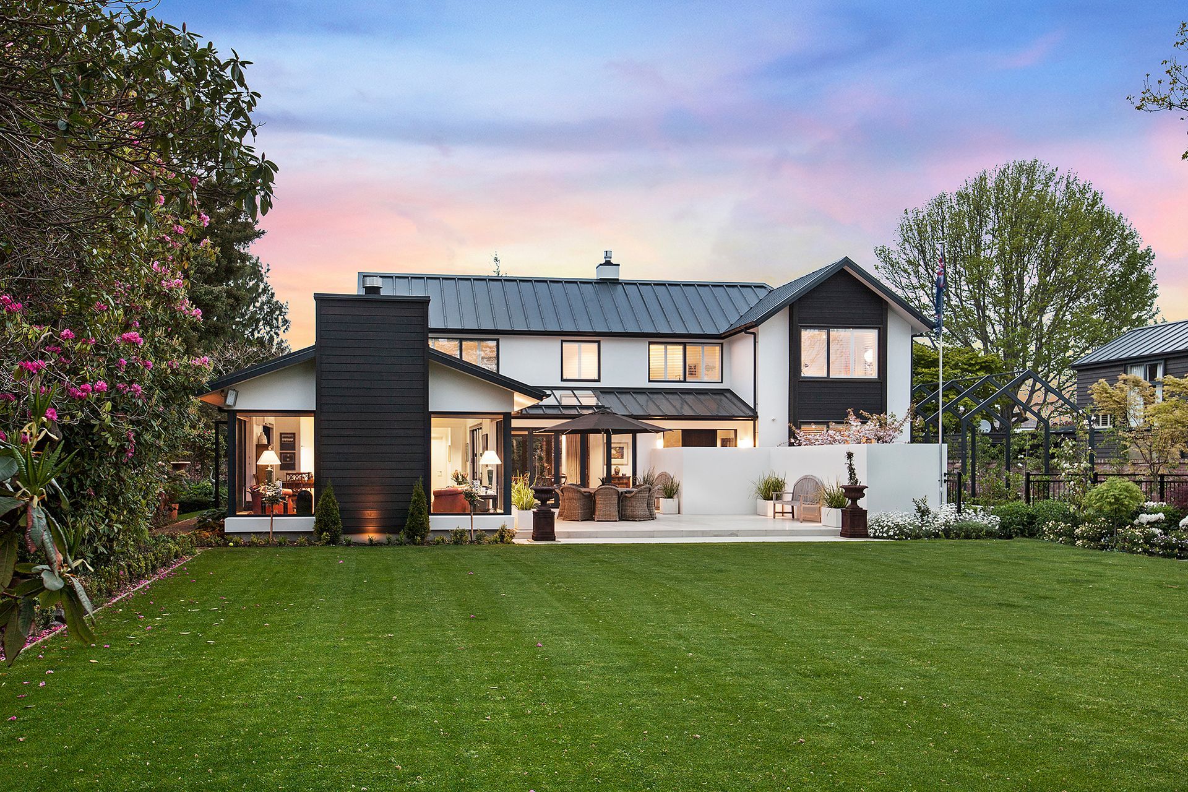
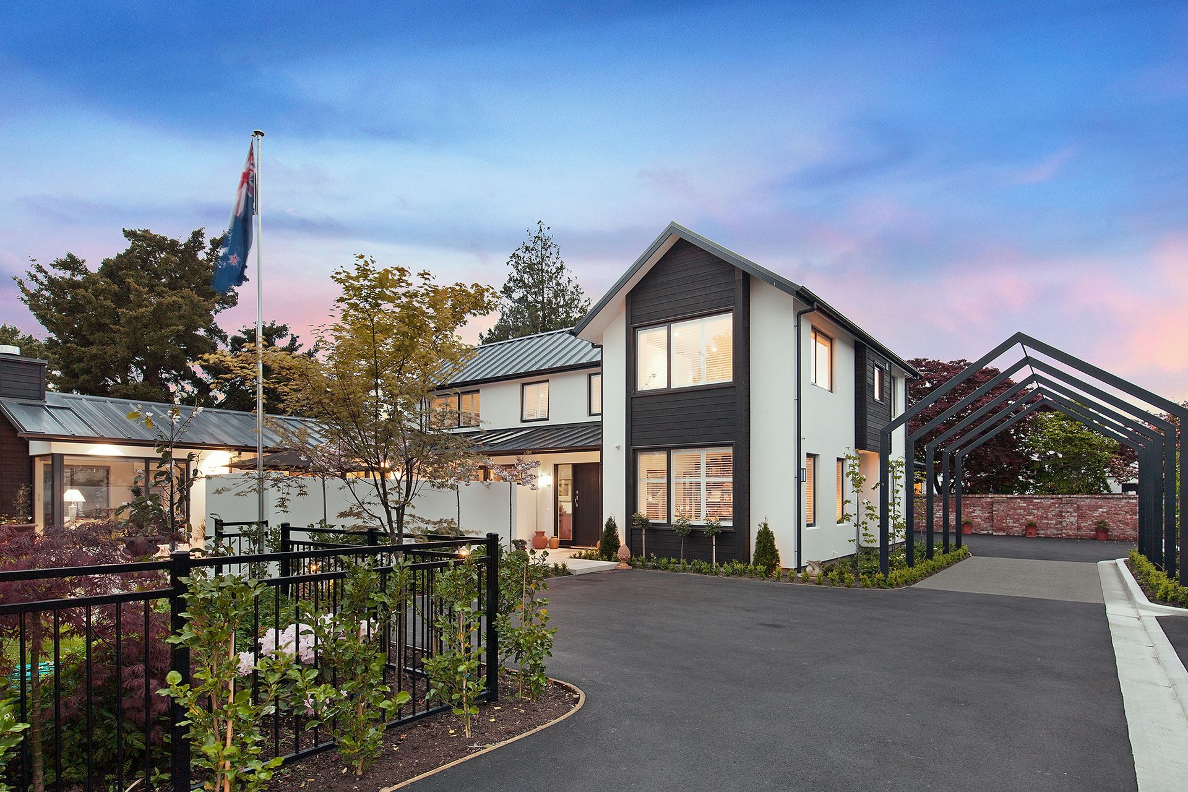
A harmonious blend of modernist and traditional design, featuring spacious living areas, a luxurious master suite, and thoughtful amenities for family living in the heart of Merivale.
This stately home set in the heart of Merivale is modernist meets traditionalist. From entering through the large entrance – gallery area you are greeted by oak hardwood flooring, crisp white walls and natural light streaming from the roof skylight. Through large cedar doors is the library/den area, complete with built-in full-height oak bookshelf for a noble feel.
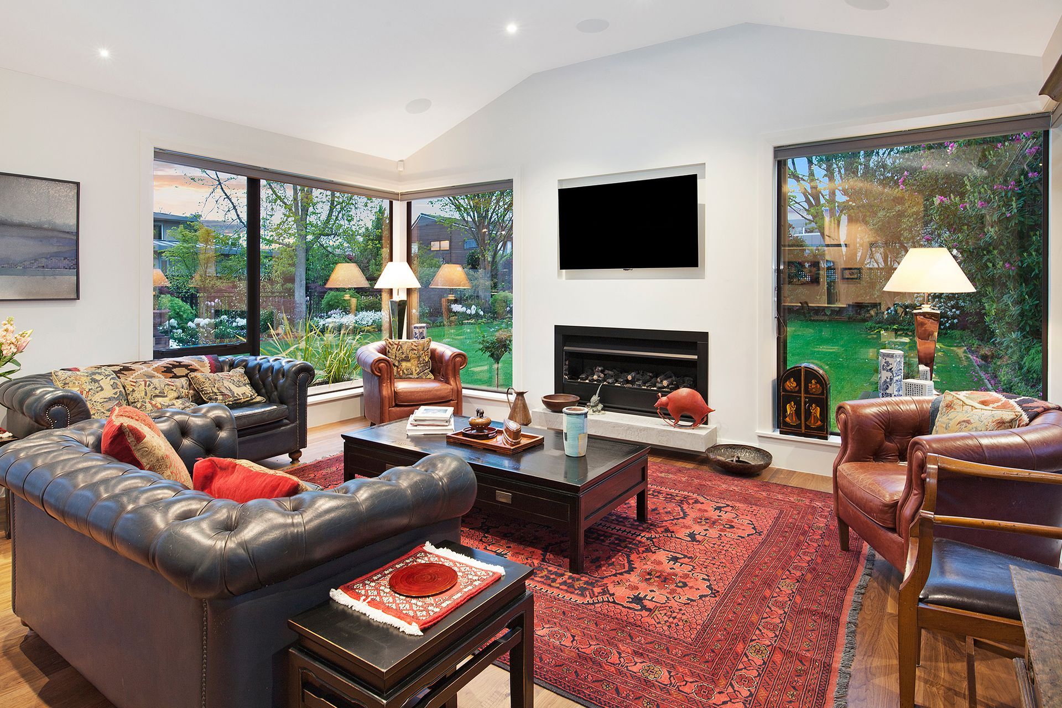
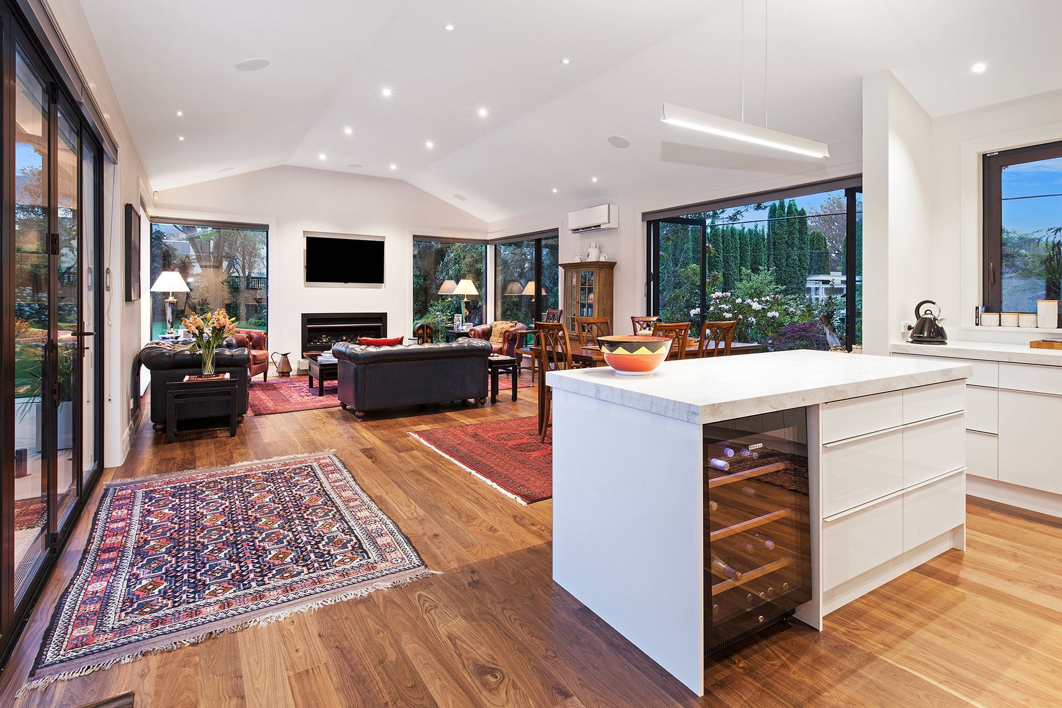
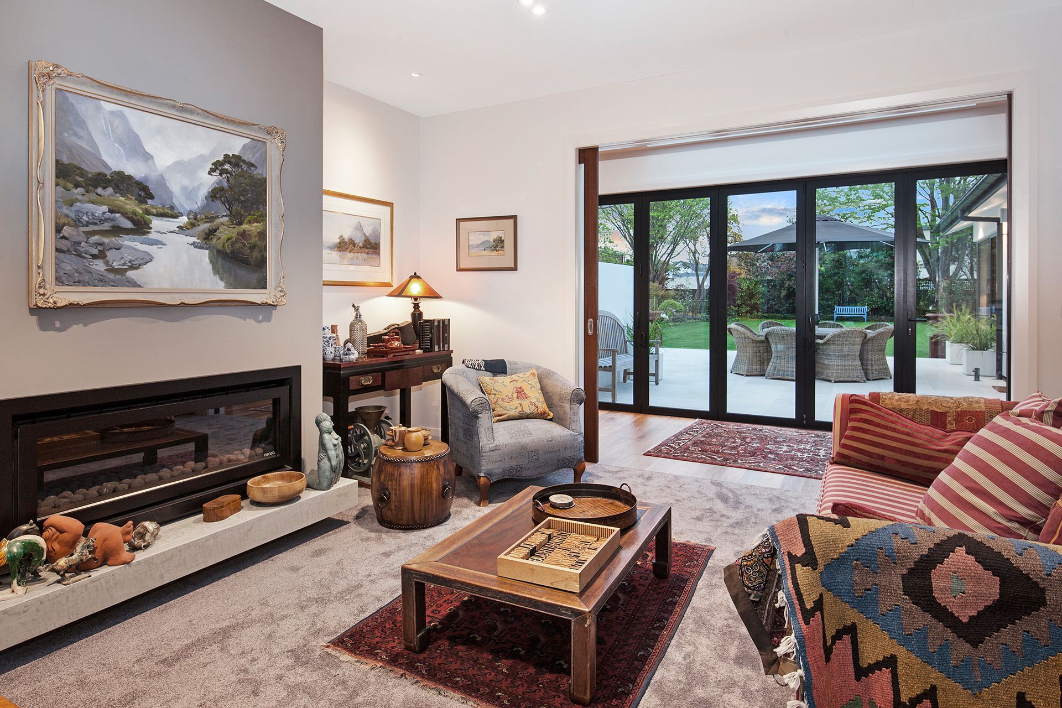
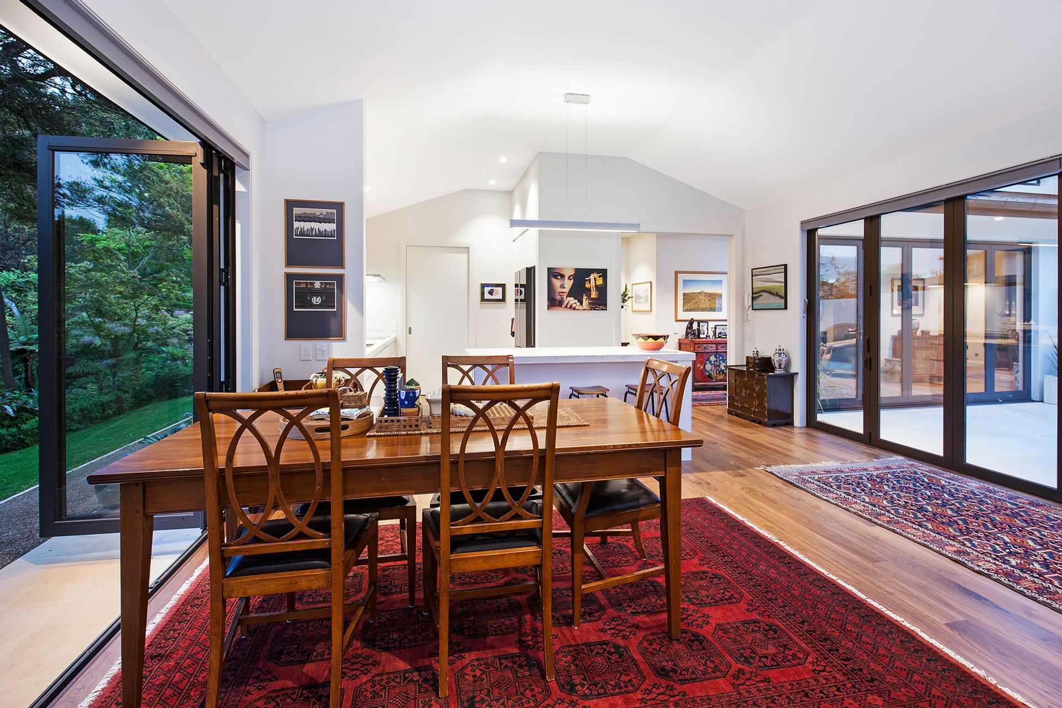
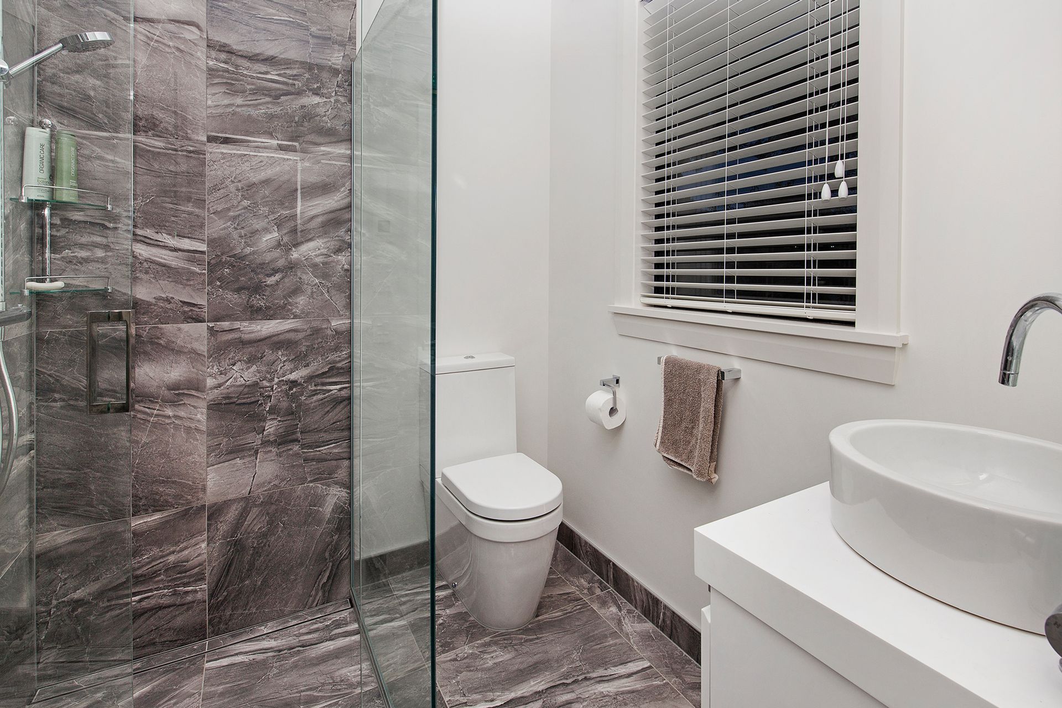
A gallery area leads past a formal living room with gas fire for Christchurch’s chilly winter nights. A floor-to-ceiling slider leads you through to the expansive open-plan kitchen/dining area, complete with scullery. Downstairs also consists of a guest bedroom with tiled ensuite and walk-in wardrobe.
There is also a large separate laundry/service area, and a mudroom leading off the garage for the kids, dogs, and the keen gardener.
Up the main stairwell are three large bedrooms and a large bathroom fitted with an egg-shaped bath, oak vanity and LED strip lighting. In the master, there’s an additional tiled ensuite and his-and-hers walk-in wardrobe, while a five-metre bifold window opens out to native trees, allowing you to forget you are in the city at all.
Like this Project?
Hire Gregg Architectural Builders
Professional Reviews
Professionals used in
this project
The practices and trades credited on this project.





More projects from
Gregg Architectural Builders
Other work by Gregg Architectural Builders, across every category they build in.


More in
Luxury Homes
Everything else in Luxury Homes, from every practice on ArchiPro.


Next Project
Keep scrolling