

A stunning garden penthouse in Melbourne featuring breathtaking skyline views, a meticulously designed Poliform kitchen by Sally-Anne Walton, and expansive outdoor terraces, blending luxury with functionality for an exceptional living experience.
Seals Project | Garden Penthouse
With views of Melbourne’s skyline, the Melbourne Cricket Ground and the Victorian charm of East Melbourne, this garden penthouse by Bates Smart seems to have it all.
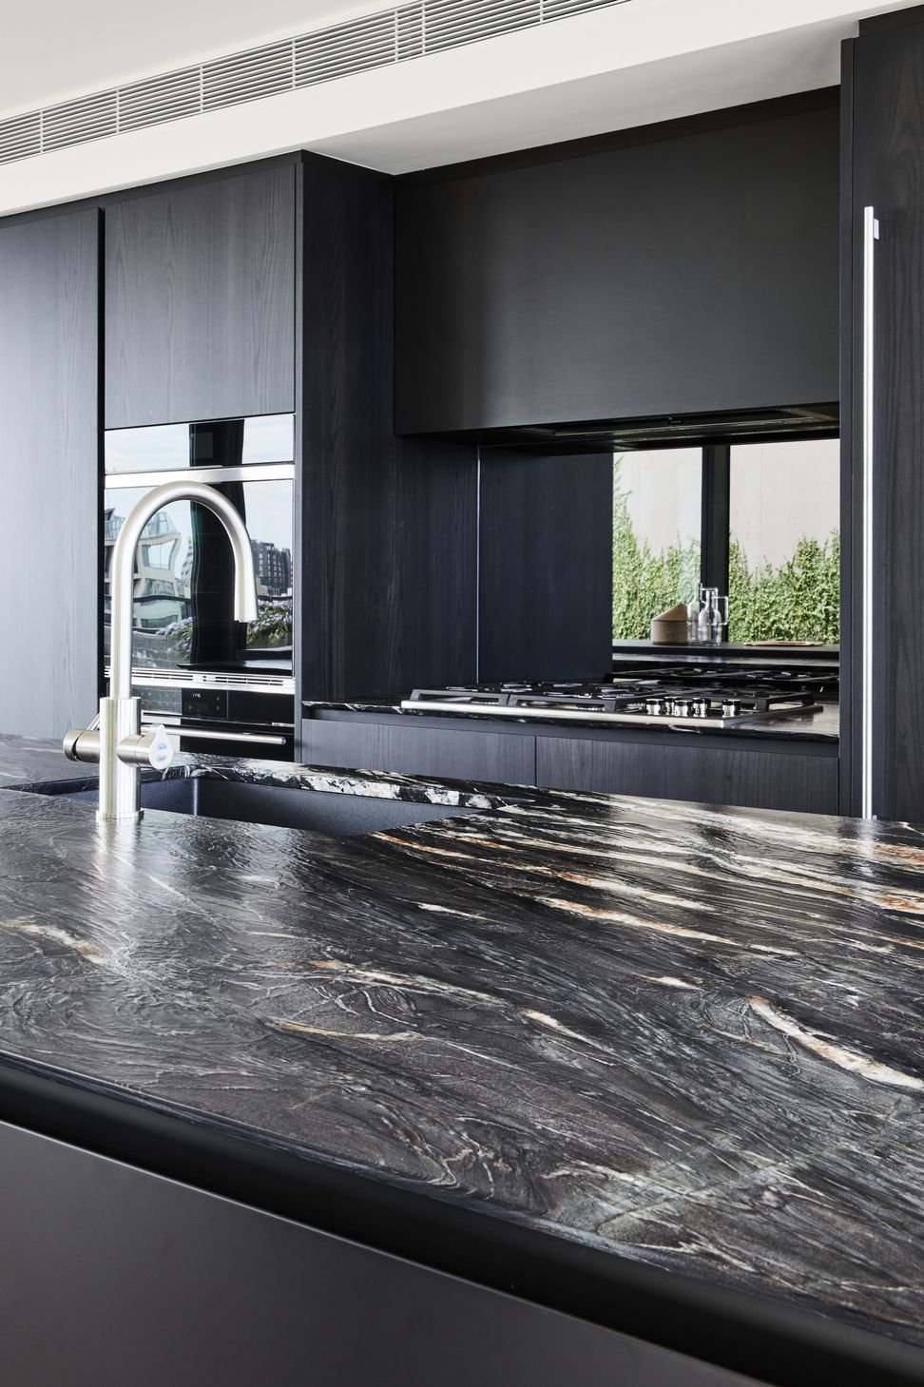
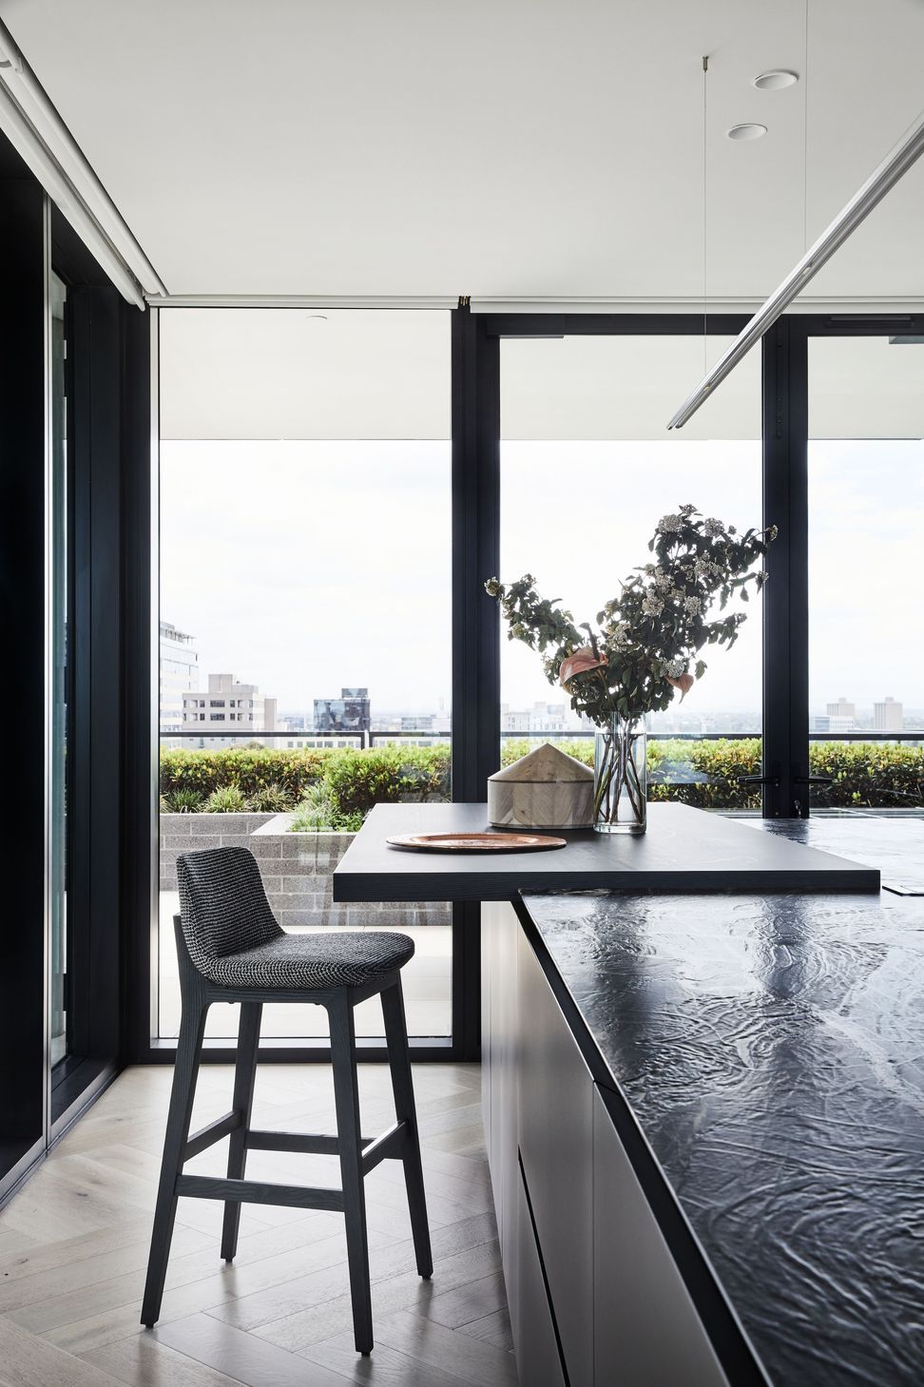
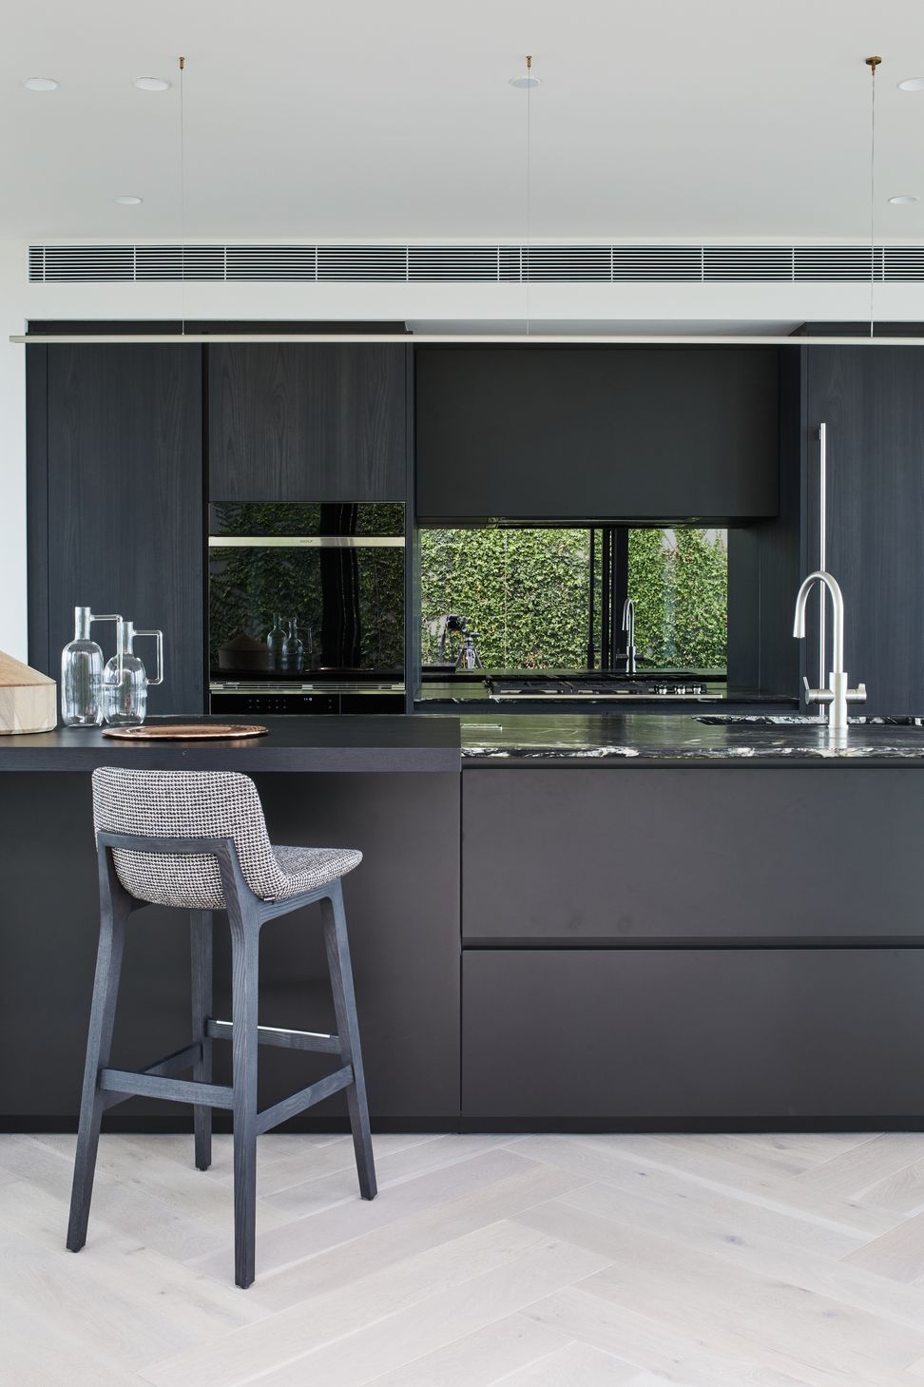
While the size of the apartment and the outdoor garden/terraces are rare, so is the kitchen which has been reworked by interior designer Sally-Anne Walton. Framed by gardens on three sides, with floor-to-ceiling glazing on each, the Poliform Artex kitchen, including a butler’s kitchen, could handle a slightly more moody and tactile touch. “We wanted a kitchen that looked great, but one that was also extremely functional and, you could say ‘not too precious’,” says Jenny, who lives in this impressive apartment with her husband Ian. “I certainly didn’t want surfaces to mark or scratch, given I enjoy entertaining family and friends,” she adds.
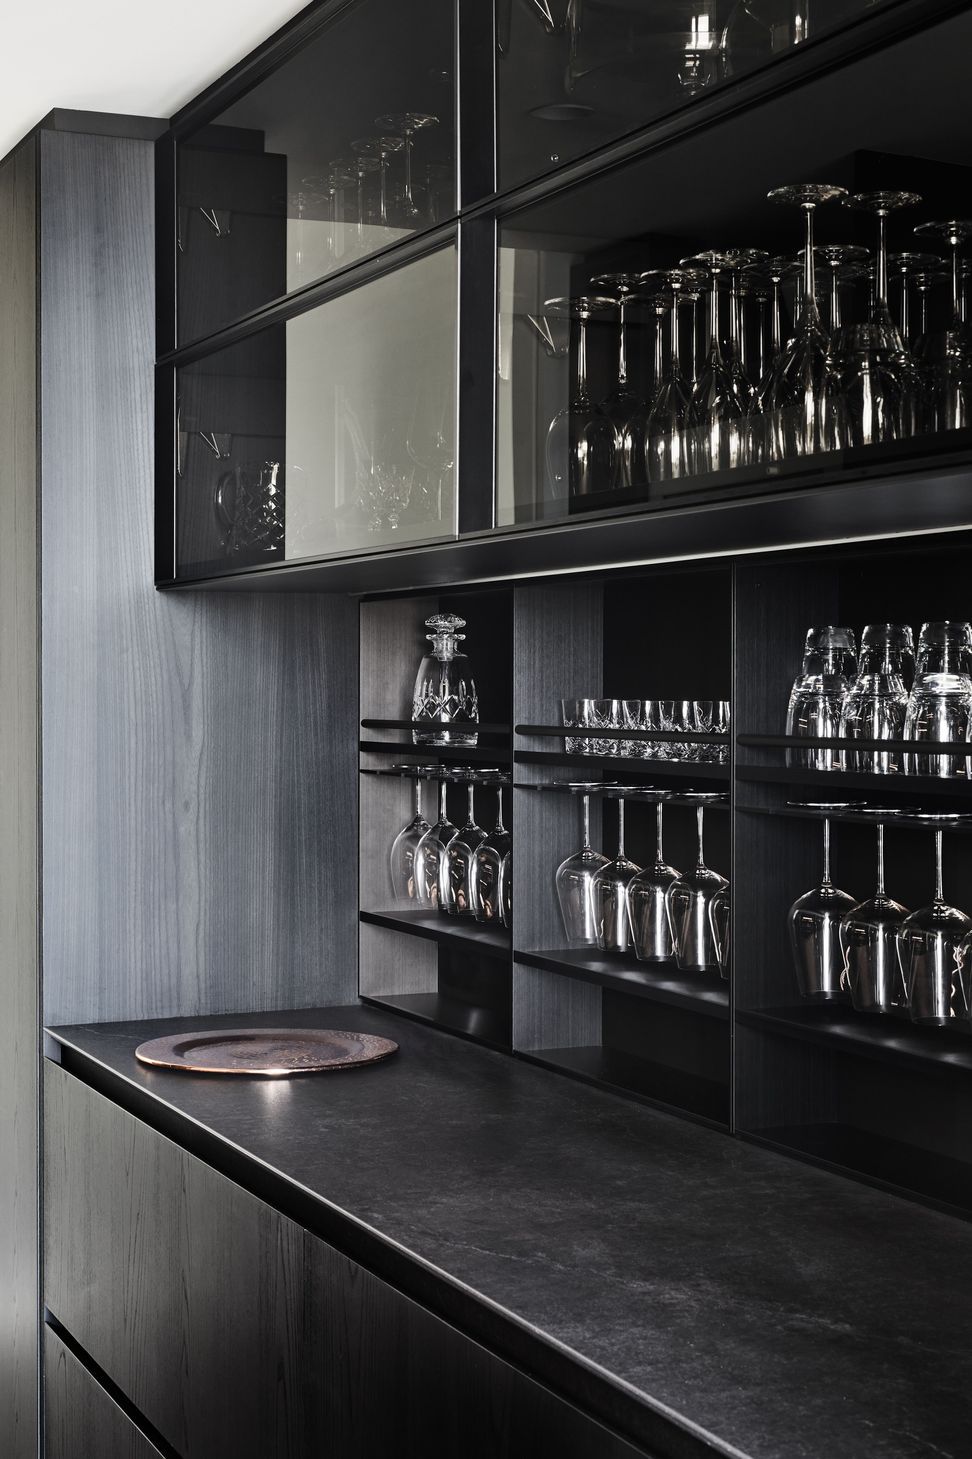
The Kitchen, which is separate from the open plan lounge and dining area, but accessed from two sides, features an impressive island bench, approximately four metres long and 1.5 metres wide. Made from Signorino’s ‘Cosmic Gold’, a blackish grey stone with veins of gold and brown and a leather-like finish, it’s the perfect ‘crown’ to the Poliform joinery used in both the kitchen and the butler’s kitchen that also doubles as storage for wine and wine glasses. Poliform’s deep matt-lacquered embossed Moka doors conceal the ingenious partitions that allow for everything from cutlery storage to presenting individual plates in an upright position for ease of access. “I like to have everything at my fingertips,” says Jenny, who enjoys being able to cook at the stove and see Ian’s reflection in the black-mirrored splashback, working on the stained elm table that’s been layered on top of the island bench. As one would expect from Poliform, the kitchen and the butler’s kitchen include integrated appliances such as a concealed fridge, freezer drawers below the island bench and a one stop Zip tap that delivers boiling through to cold and even sparkling water. Lighting has also been strategically placed such as the slimline Tubino light over the bench for task lighting and concealed LED lighting in cupboards that become activated when cupboard doors are opened. “Quality is something that can’t be substituted,” adds Walton.
Photographer: James Geer
Interiors: Sally-Anne Walton
Year: 2021
Location: Melbourne
Like this Project?
Hire Poliform
Professional Reviews
Professionals used in
this project
The practices and trades credited on this project.

More projects from
Poliform
Other work by Poliform, across every category they build in.


More in
Dining Room
Everything else in Dining Room, from every practice on ArchiPro.


Next Project
Keep scrolling