

A harmonious blend of classic grandeur and contemporary design, Armadale Residence showcases the expertise of Conrad Architects and Mim Design, delivering an elegant and spacious home that reflects timeless architectural principles in a prestigious Melbourne location.
Interpreting the classic grandeur of old Armadale with contemporary detailing and form, Armadale Residence skillfully balances the demands of modern living with an enduring design sensibility.
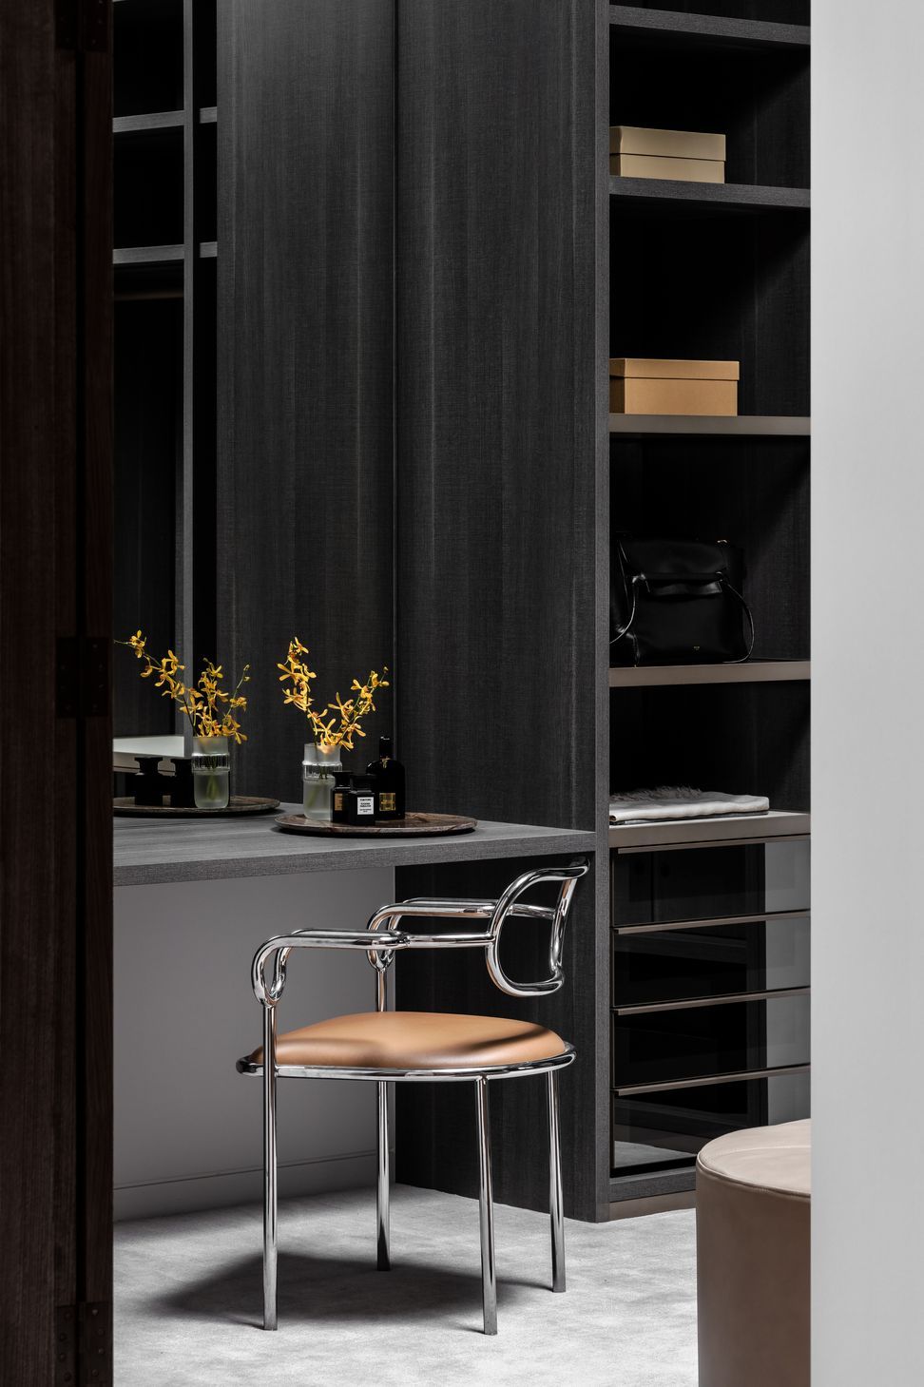
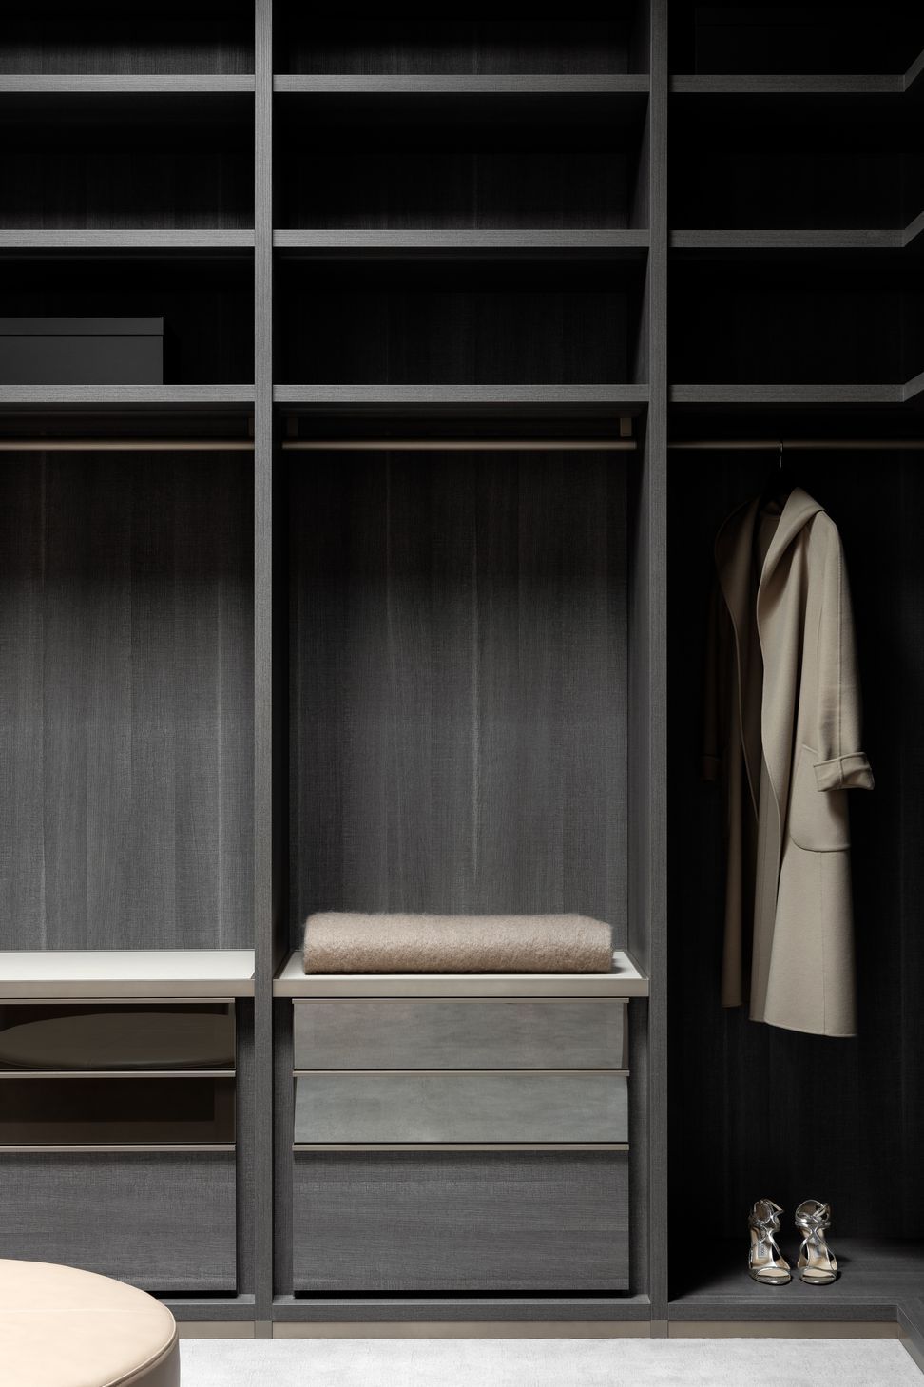
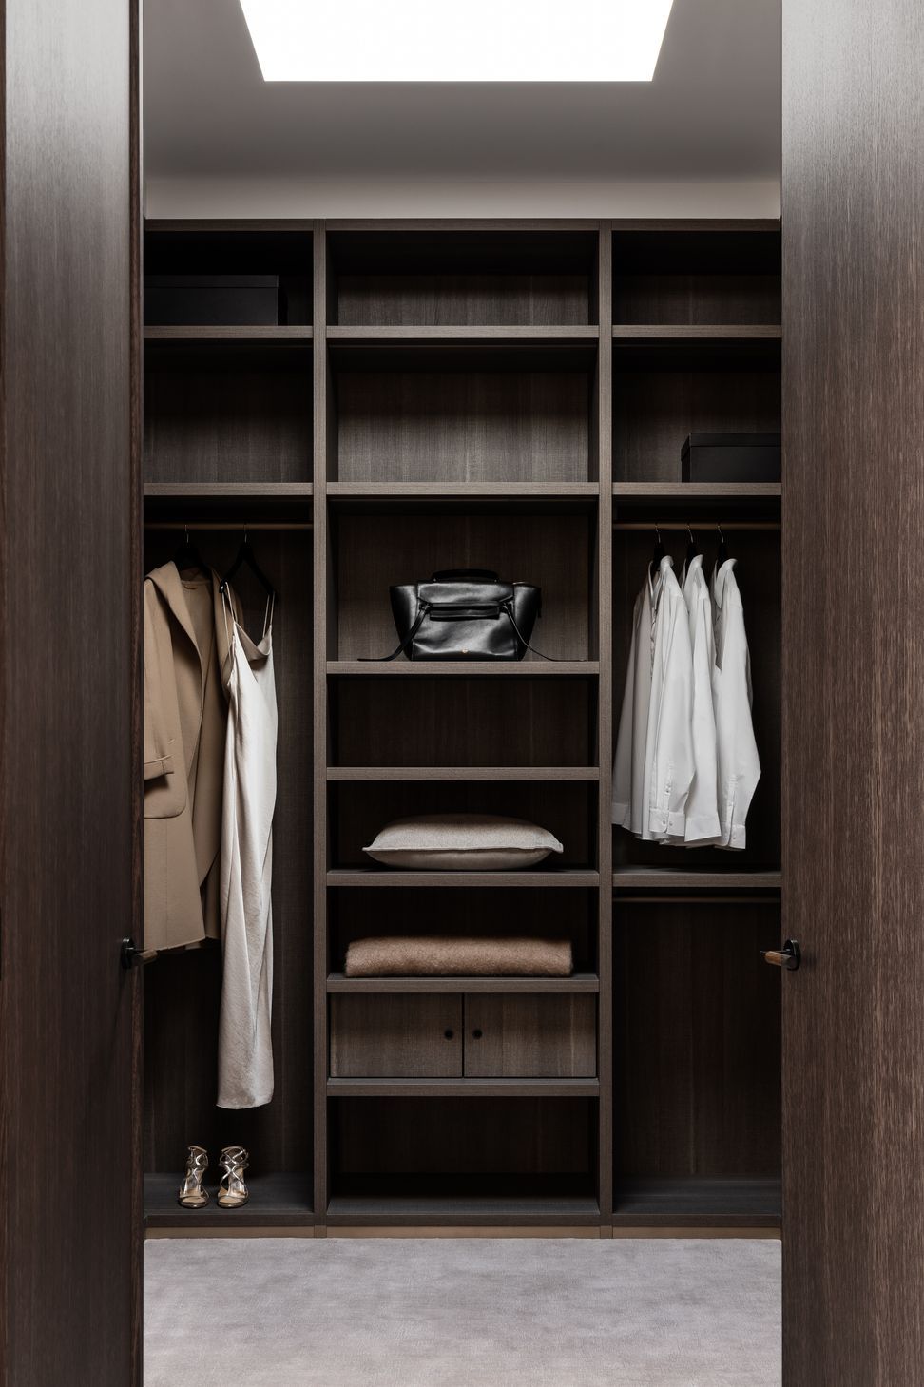
Armadale Residence brings together the expertise of two of Australia’s finest designers; Conrad Architects and Mim Design, applying a holistic approach to deliver a residential proposition of exceptional quality. The project is driven by a shared reverence for timeless design, tactile materials and quality, addressing the client’s brief for an elegant and comfortable home of generous proportions, befitting its prestigious location. Conrad Architects’ interest in pure architectural expression informed a classic building facade that pursues the enduring architectural principles of proportion, structure, scale, and geometry. The master bedroom features the Poliform Senzafine walk-in closet, and the common bedrooms feature the Skin wardrobe with leaf door.
Architects: Conrad Architects
Interiors: Mim Design
Photographer: Timothy Kaye
Year: 2021
Location: Melbourne
Like this Project?
Hire Poliform
Professional Reviews
Professionals used in
this project
The practices and trades credited on this project.

More projects from
Poliform
Other work by Poliform, across every category they build in.


More in
Bedroom
Everything else in Bedroom, from every practice on ArchiPro.


Next Project
Keep scrolling