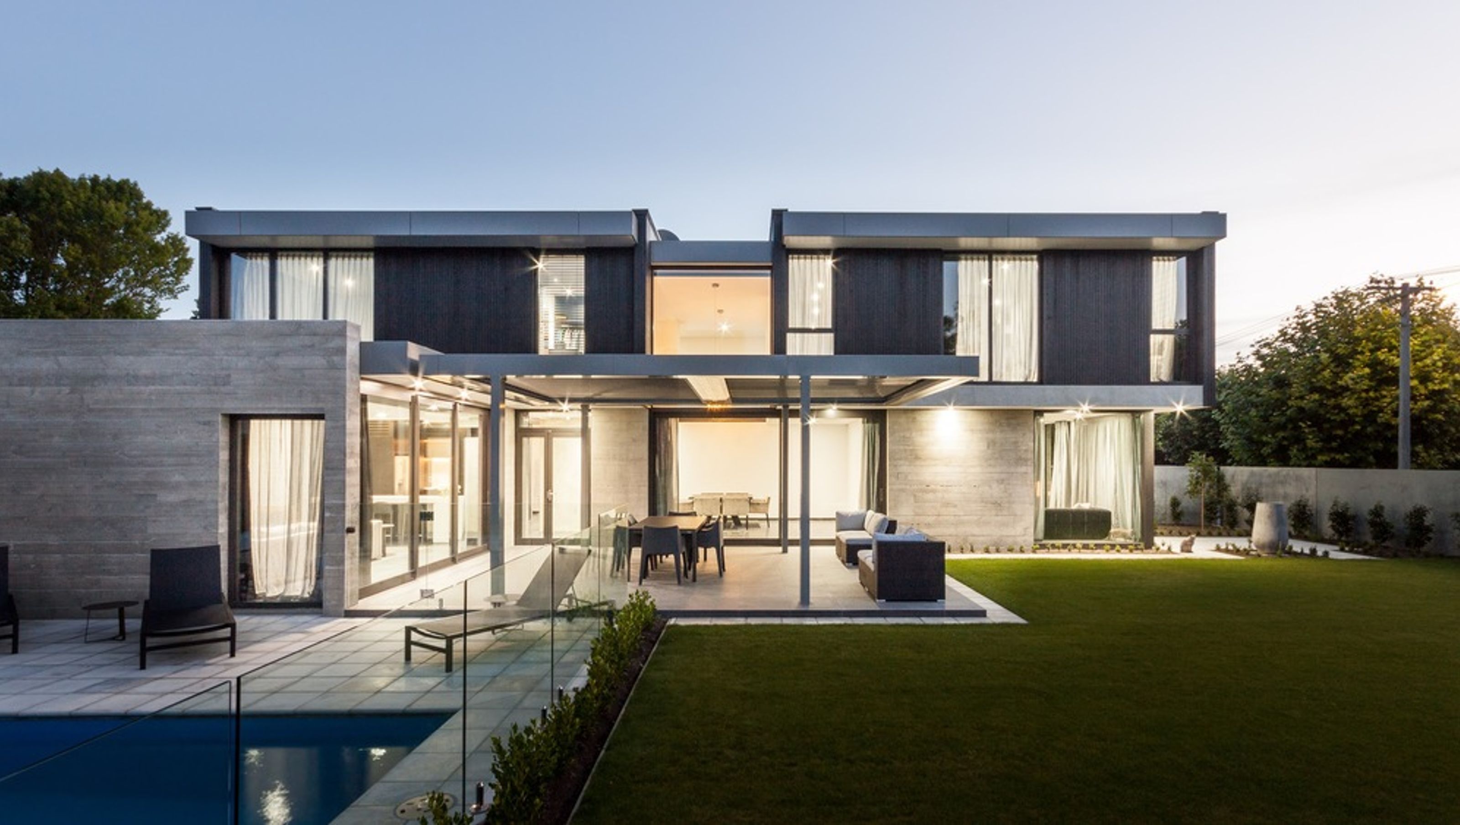

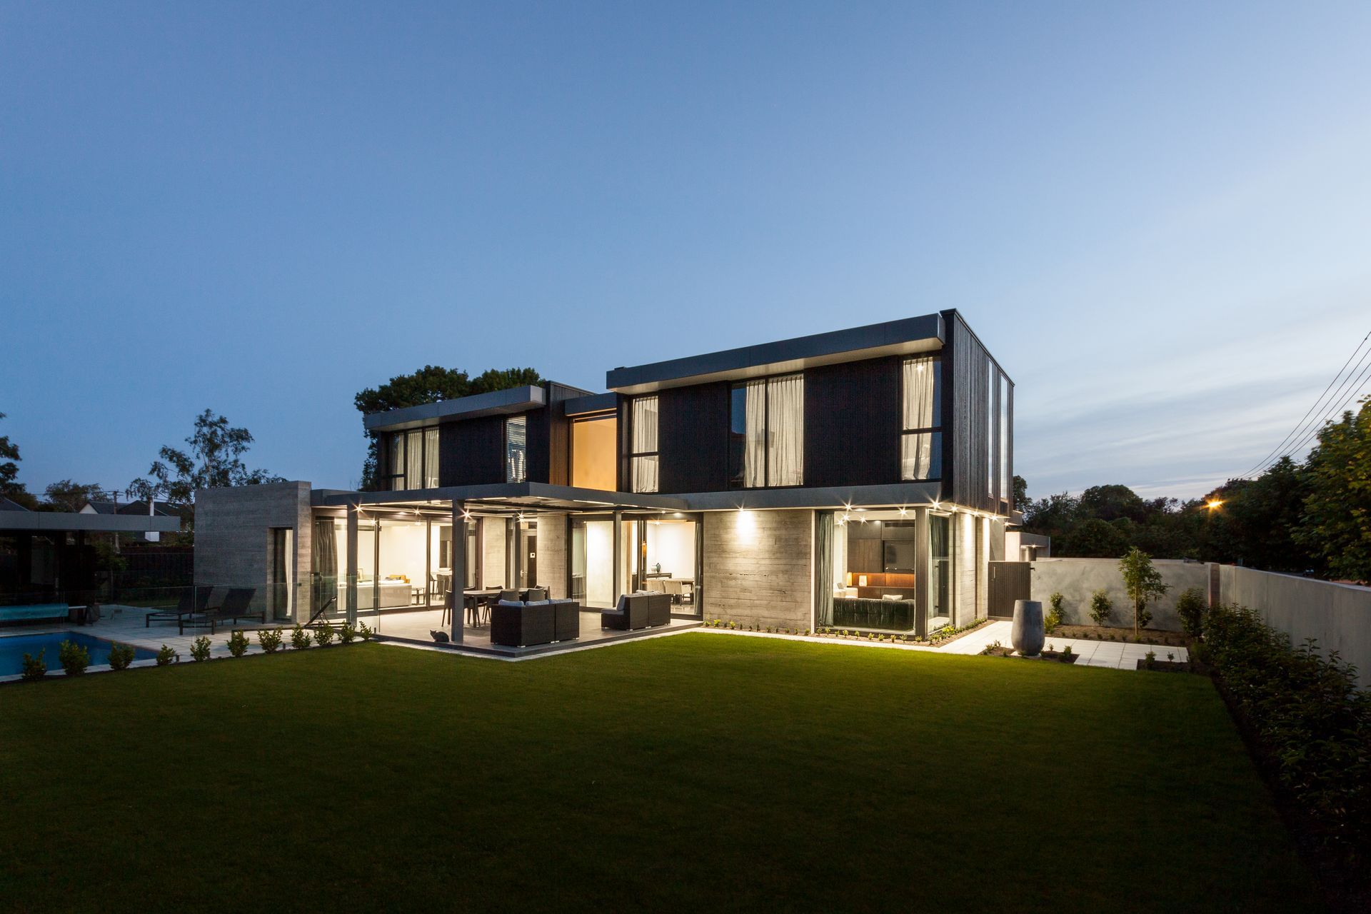
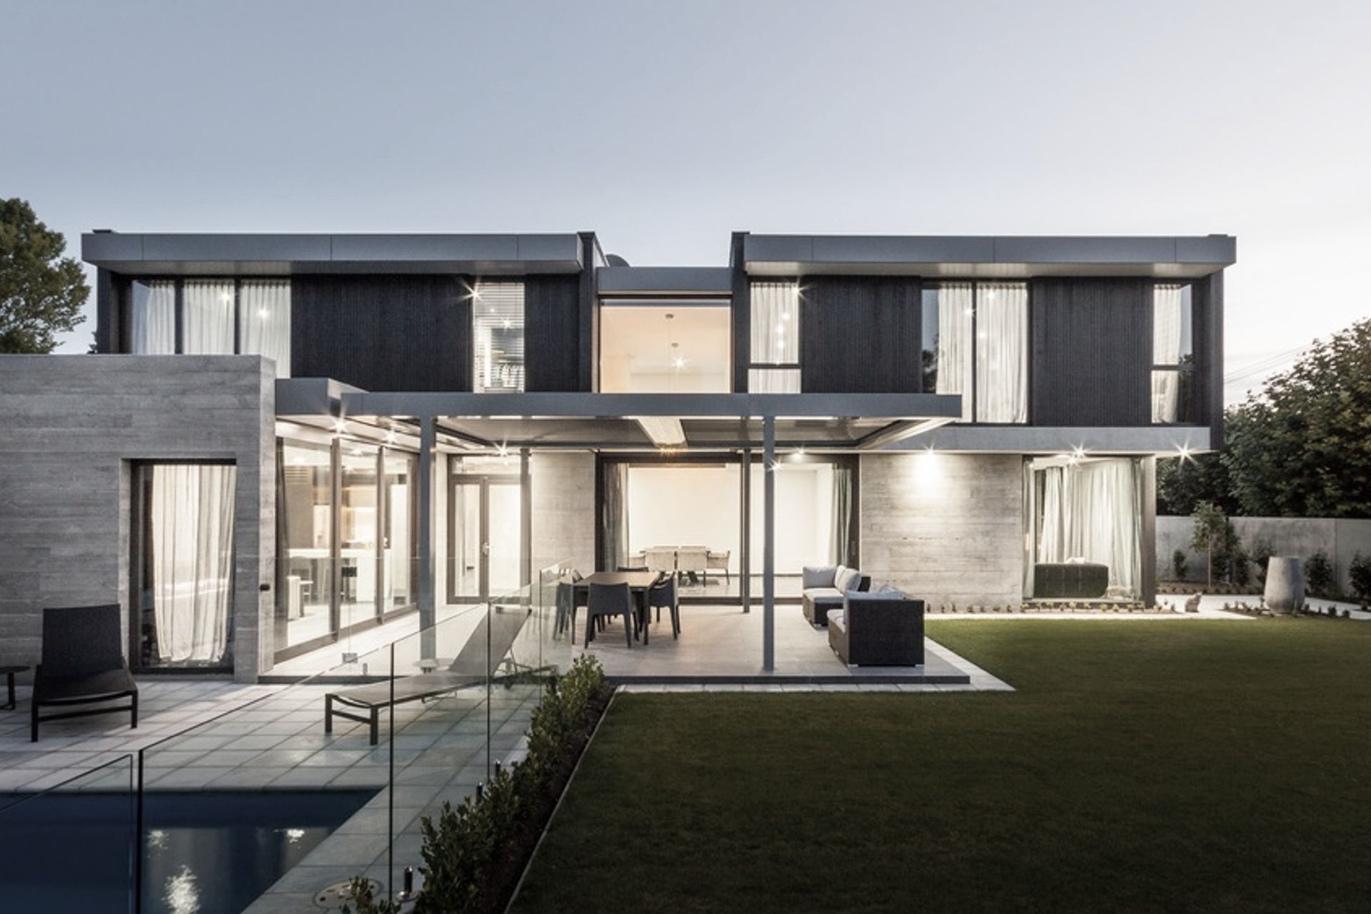
A contemporary family residence designed for entertaining, featuring concrete as the primary material, a double-height circulation spine, and seamless connections to outdoor living spaces, including a terrace, lawn, pool, and pool house.
Following the Canterbury earthquakes, the damaged villa standing on this large river-side site was demolished and the land subdivided. The owner’s initial brief called for a substantial family home that lends itself to entertaining while responding to the ever-changing needs of teenage children.
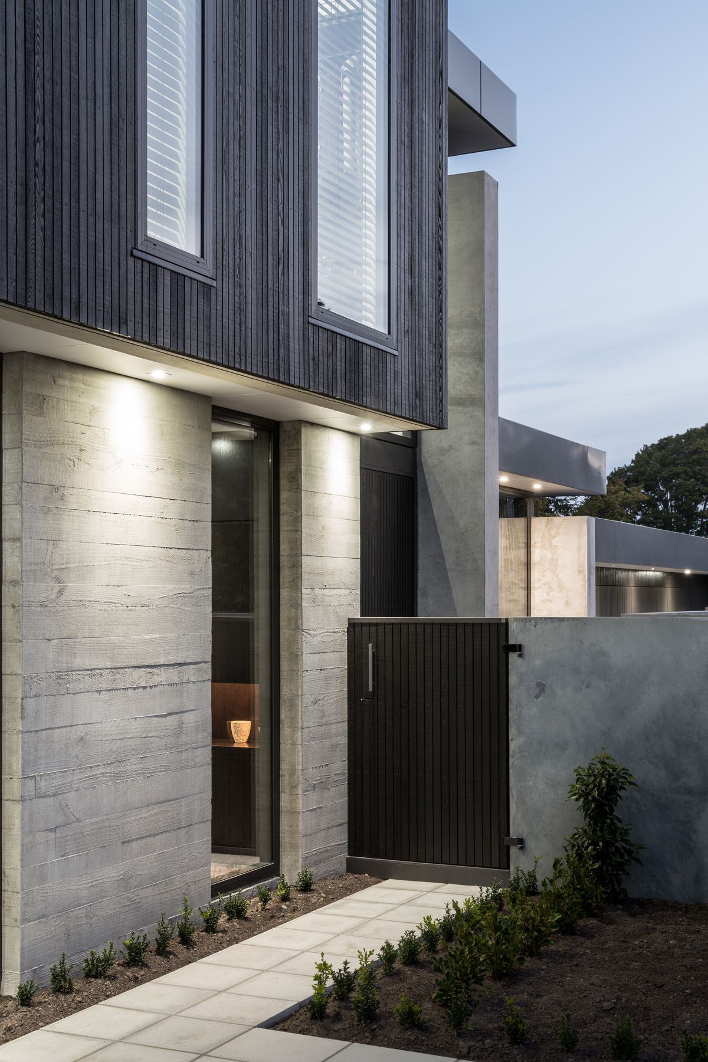
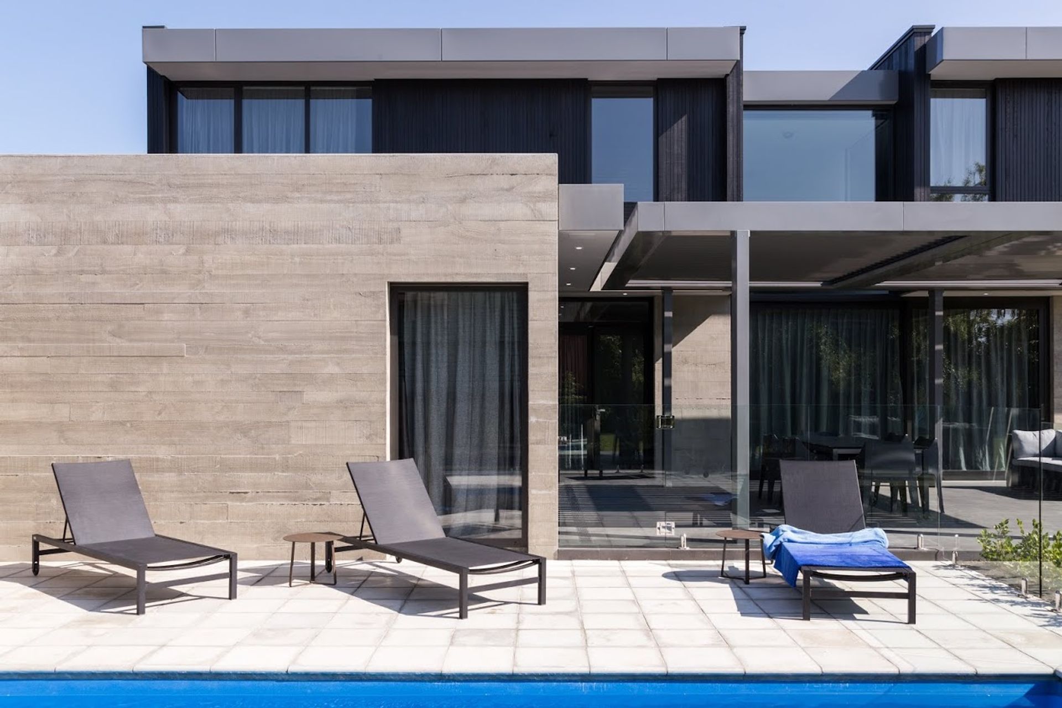
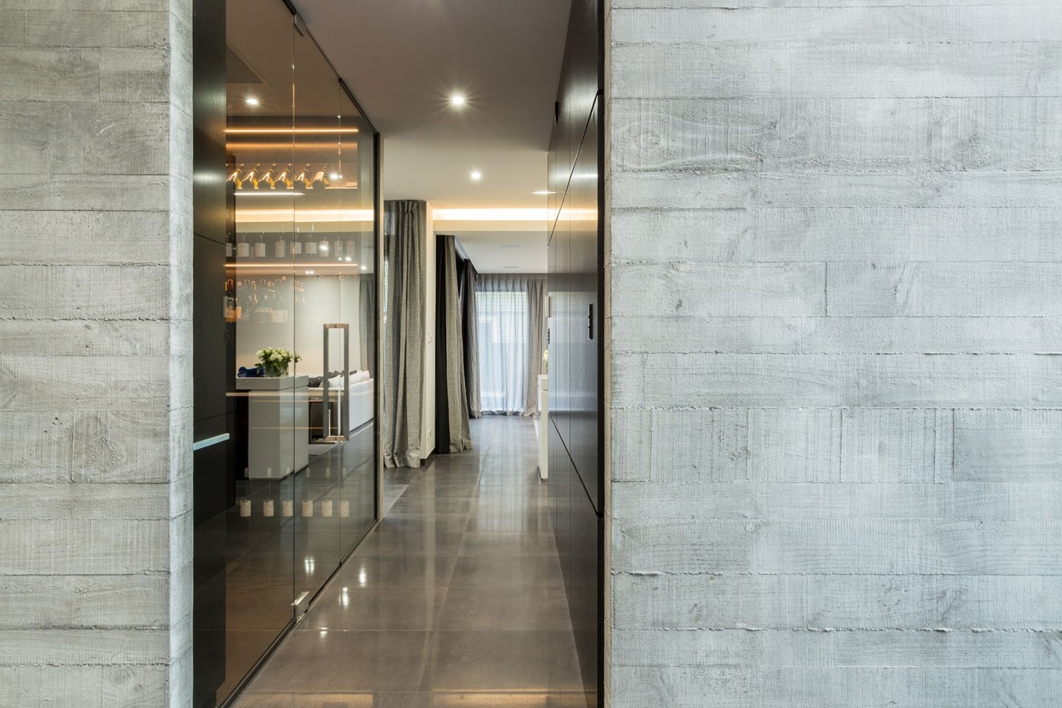
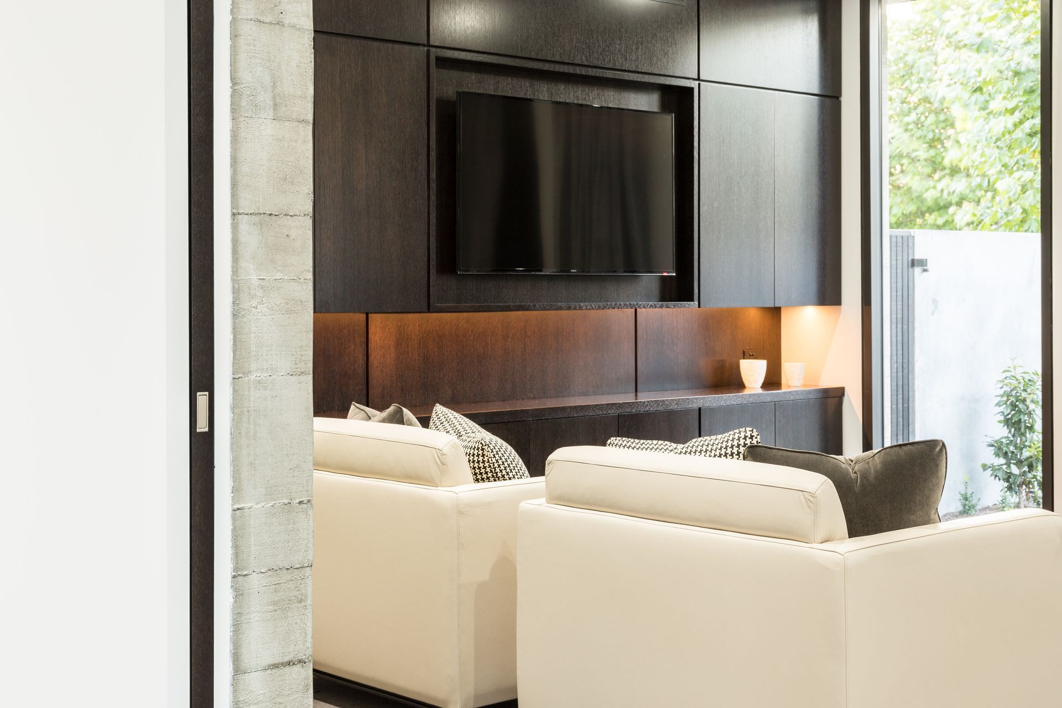
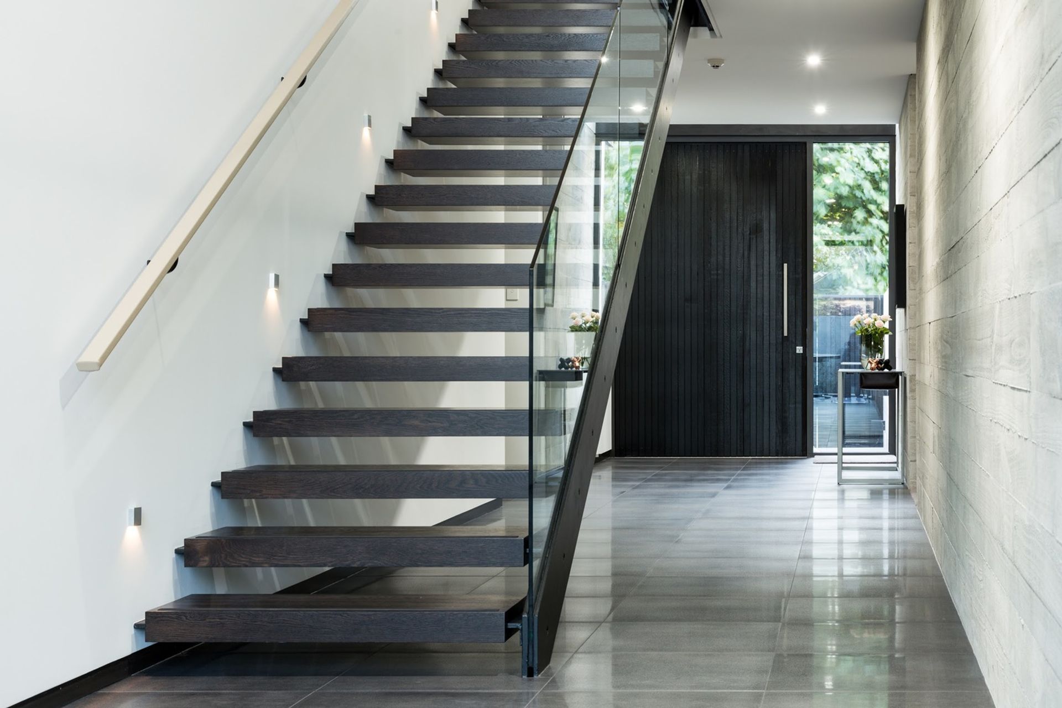
The clients were enthusiastic to use concrete as the predominant building material and visually express this wherever possible both internally and externally. Glass and dark-stained timber were added to the material palette to form a home with strong volumes and clean lines.
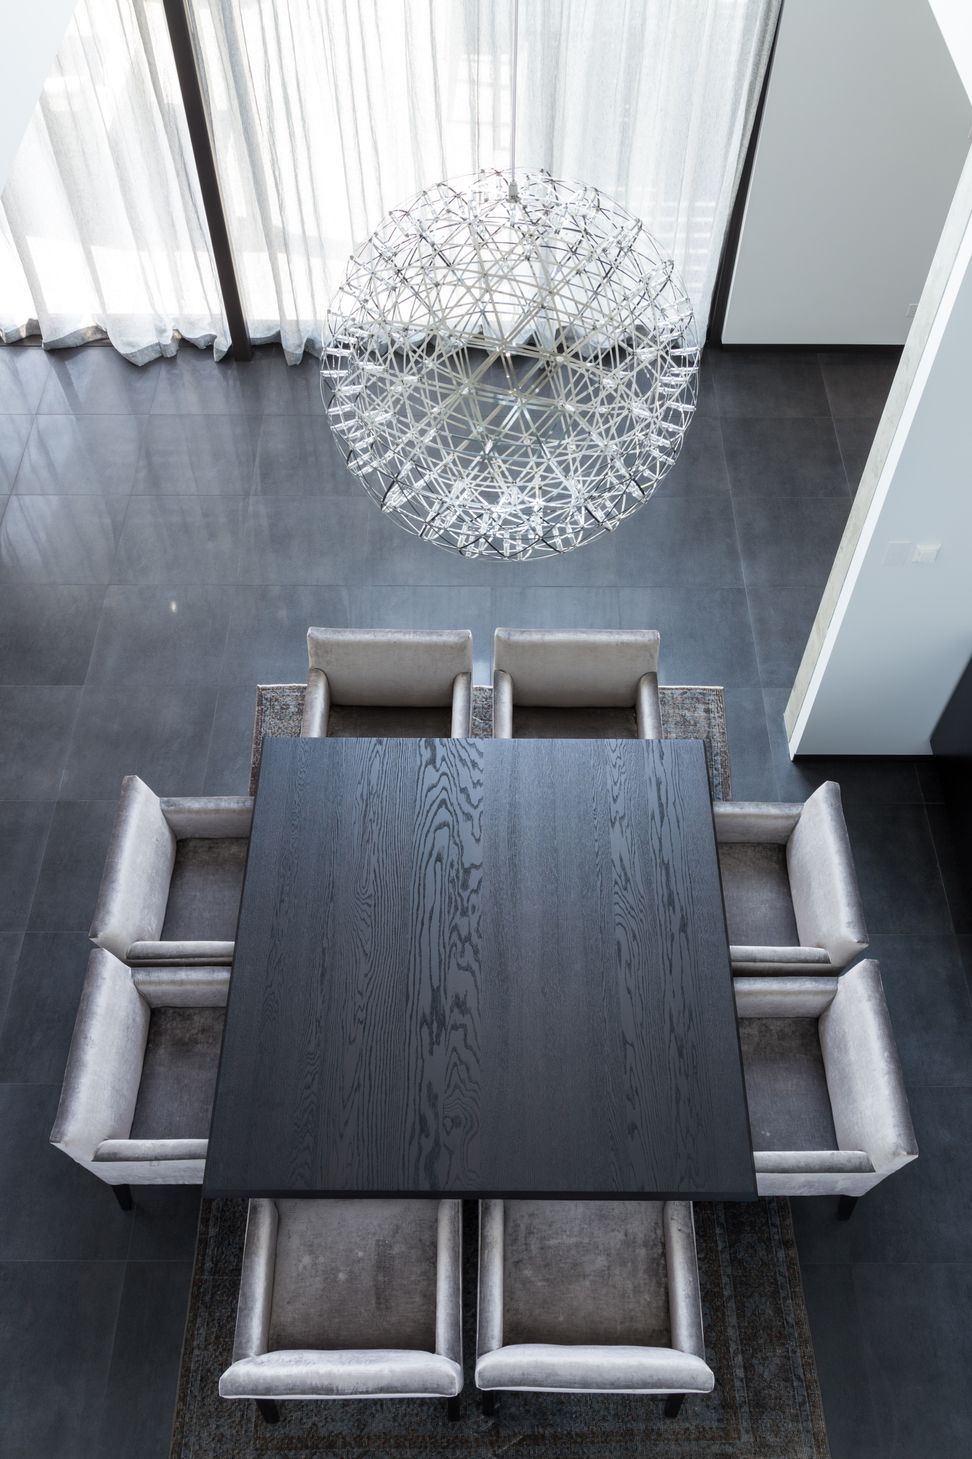
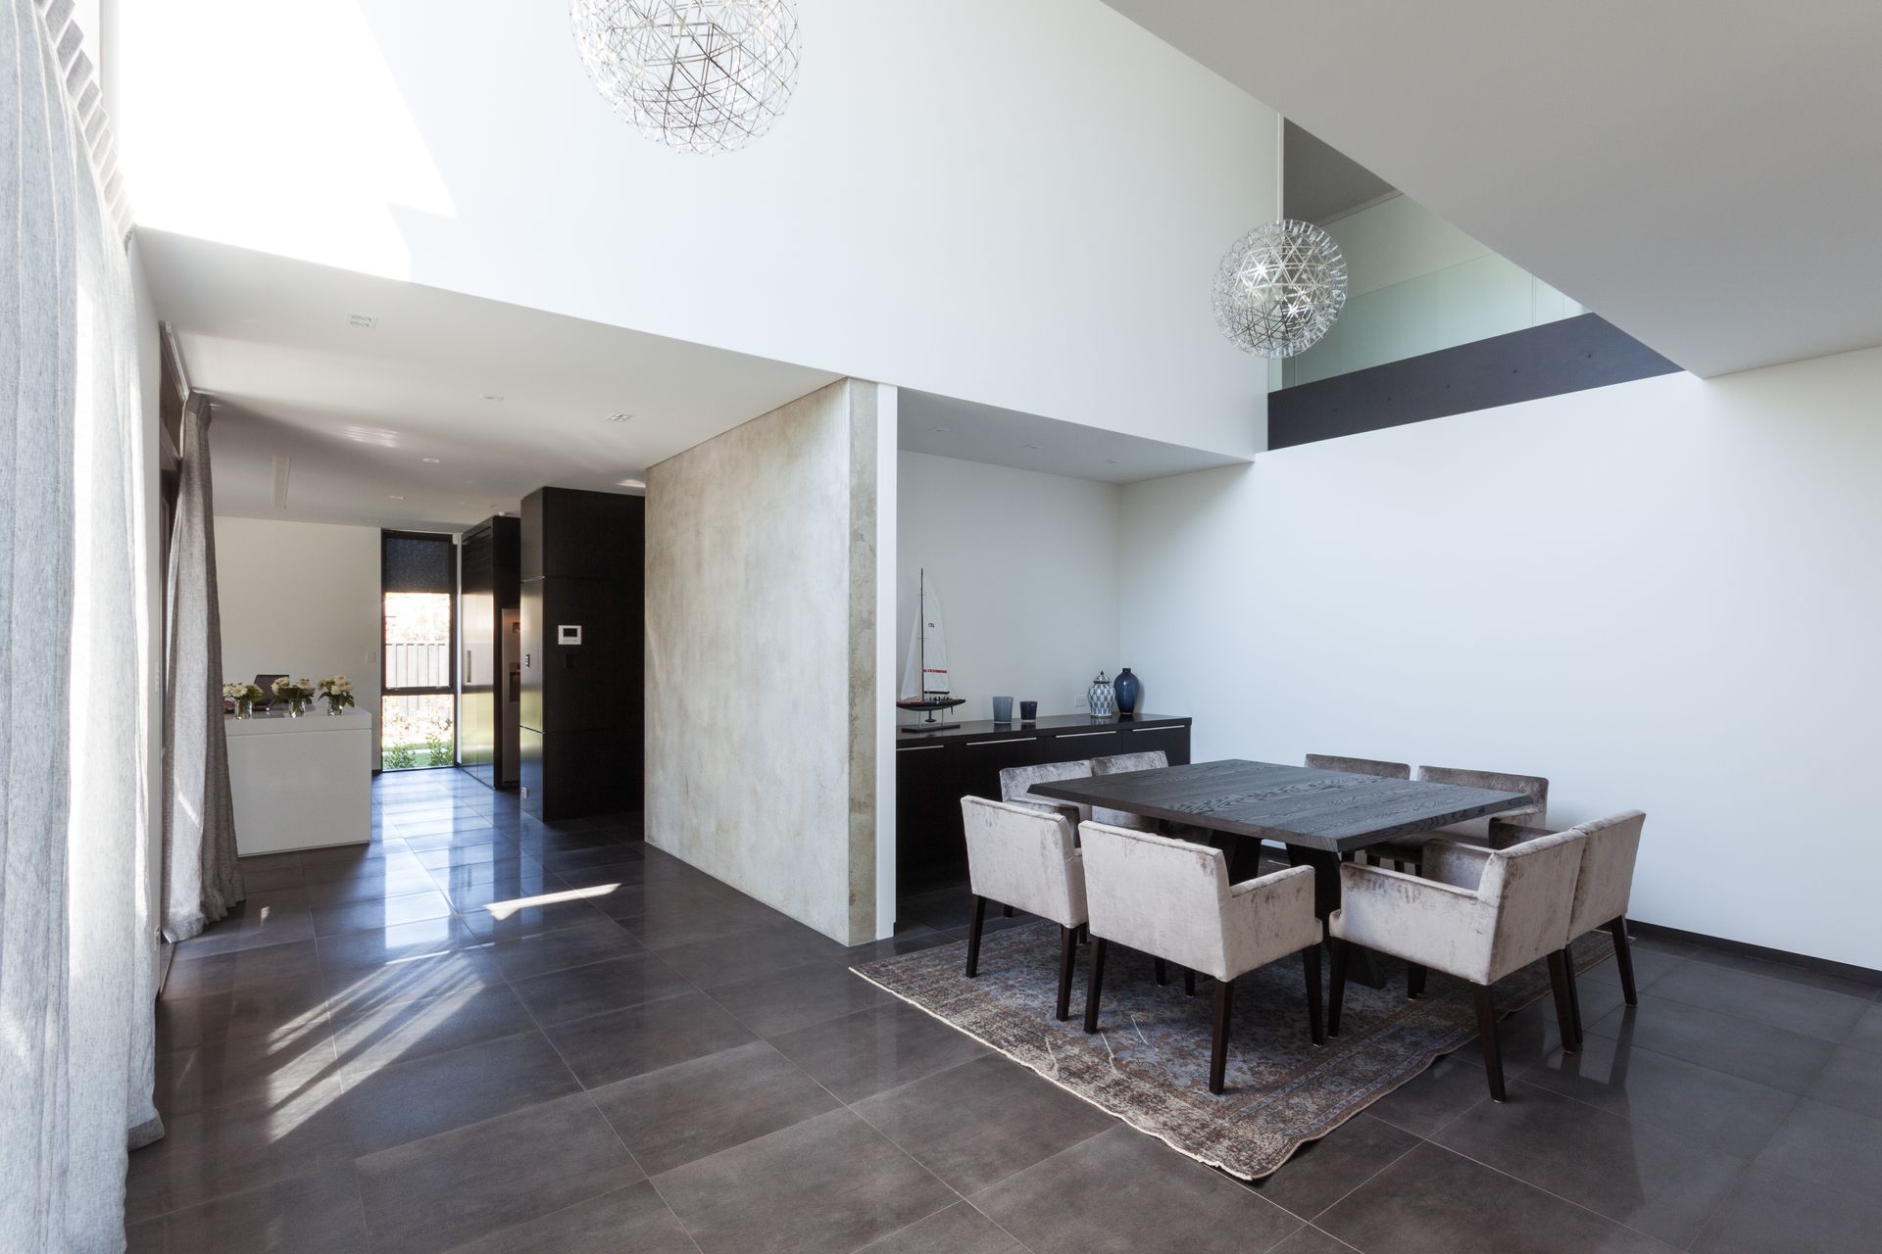
The plan utilises a double-height circulation spine to organise the home; garaging and amenity spaces are to the south, allowing the multiple living areas to occupy the northern side of the home. These formal and family spaces gain an immediate connection to a northern terrace, lawn, pool and pool house. Three of the four bedrooms are located above this living zone, with the master suite separated from the other bedrooms by a dramatic double height formal dining space.
Like this Project?
Hire Sheppard & Rout Architects
Professionals used in
this project
The practices and trades credited on this project.

More projects from
Sheppard & Rout Architects
Other work by Sheppard & Rout Architects, across every category they build in.


More in
Residential
Everything else in Residential, from every practice on ArchiPro.


Next Project
Keep scrolling