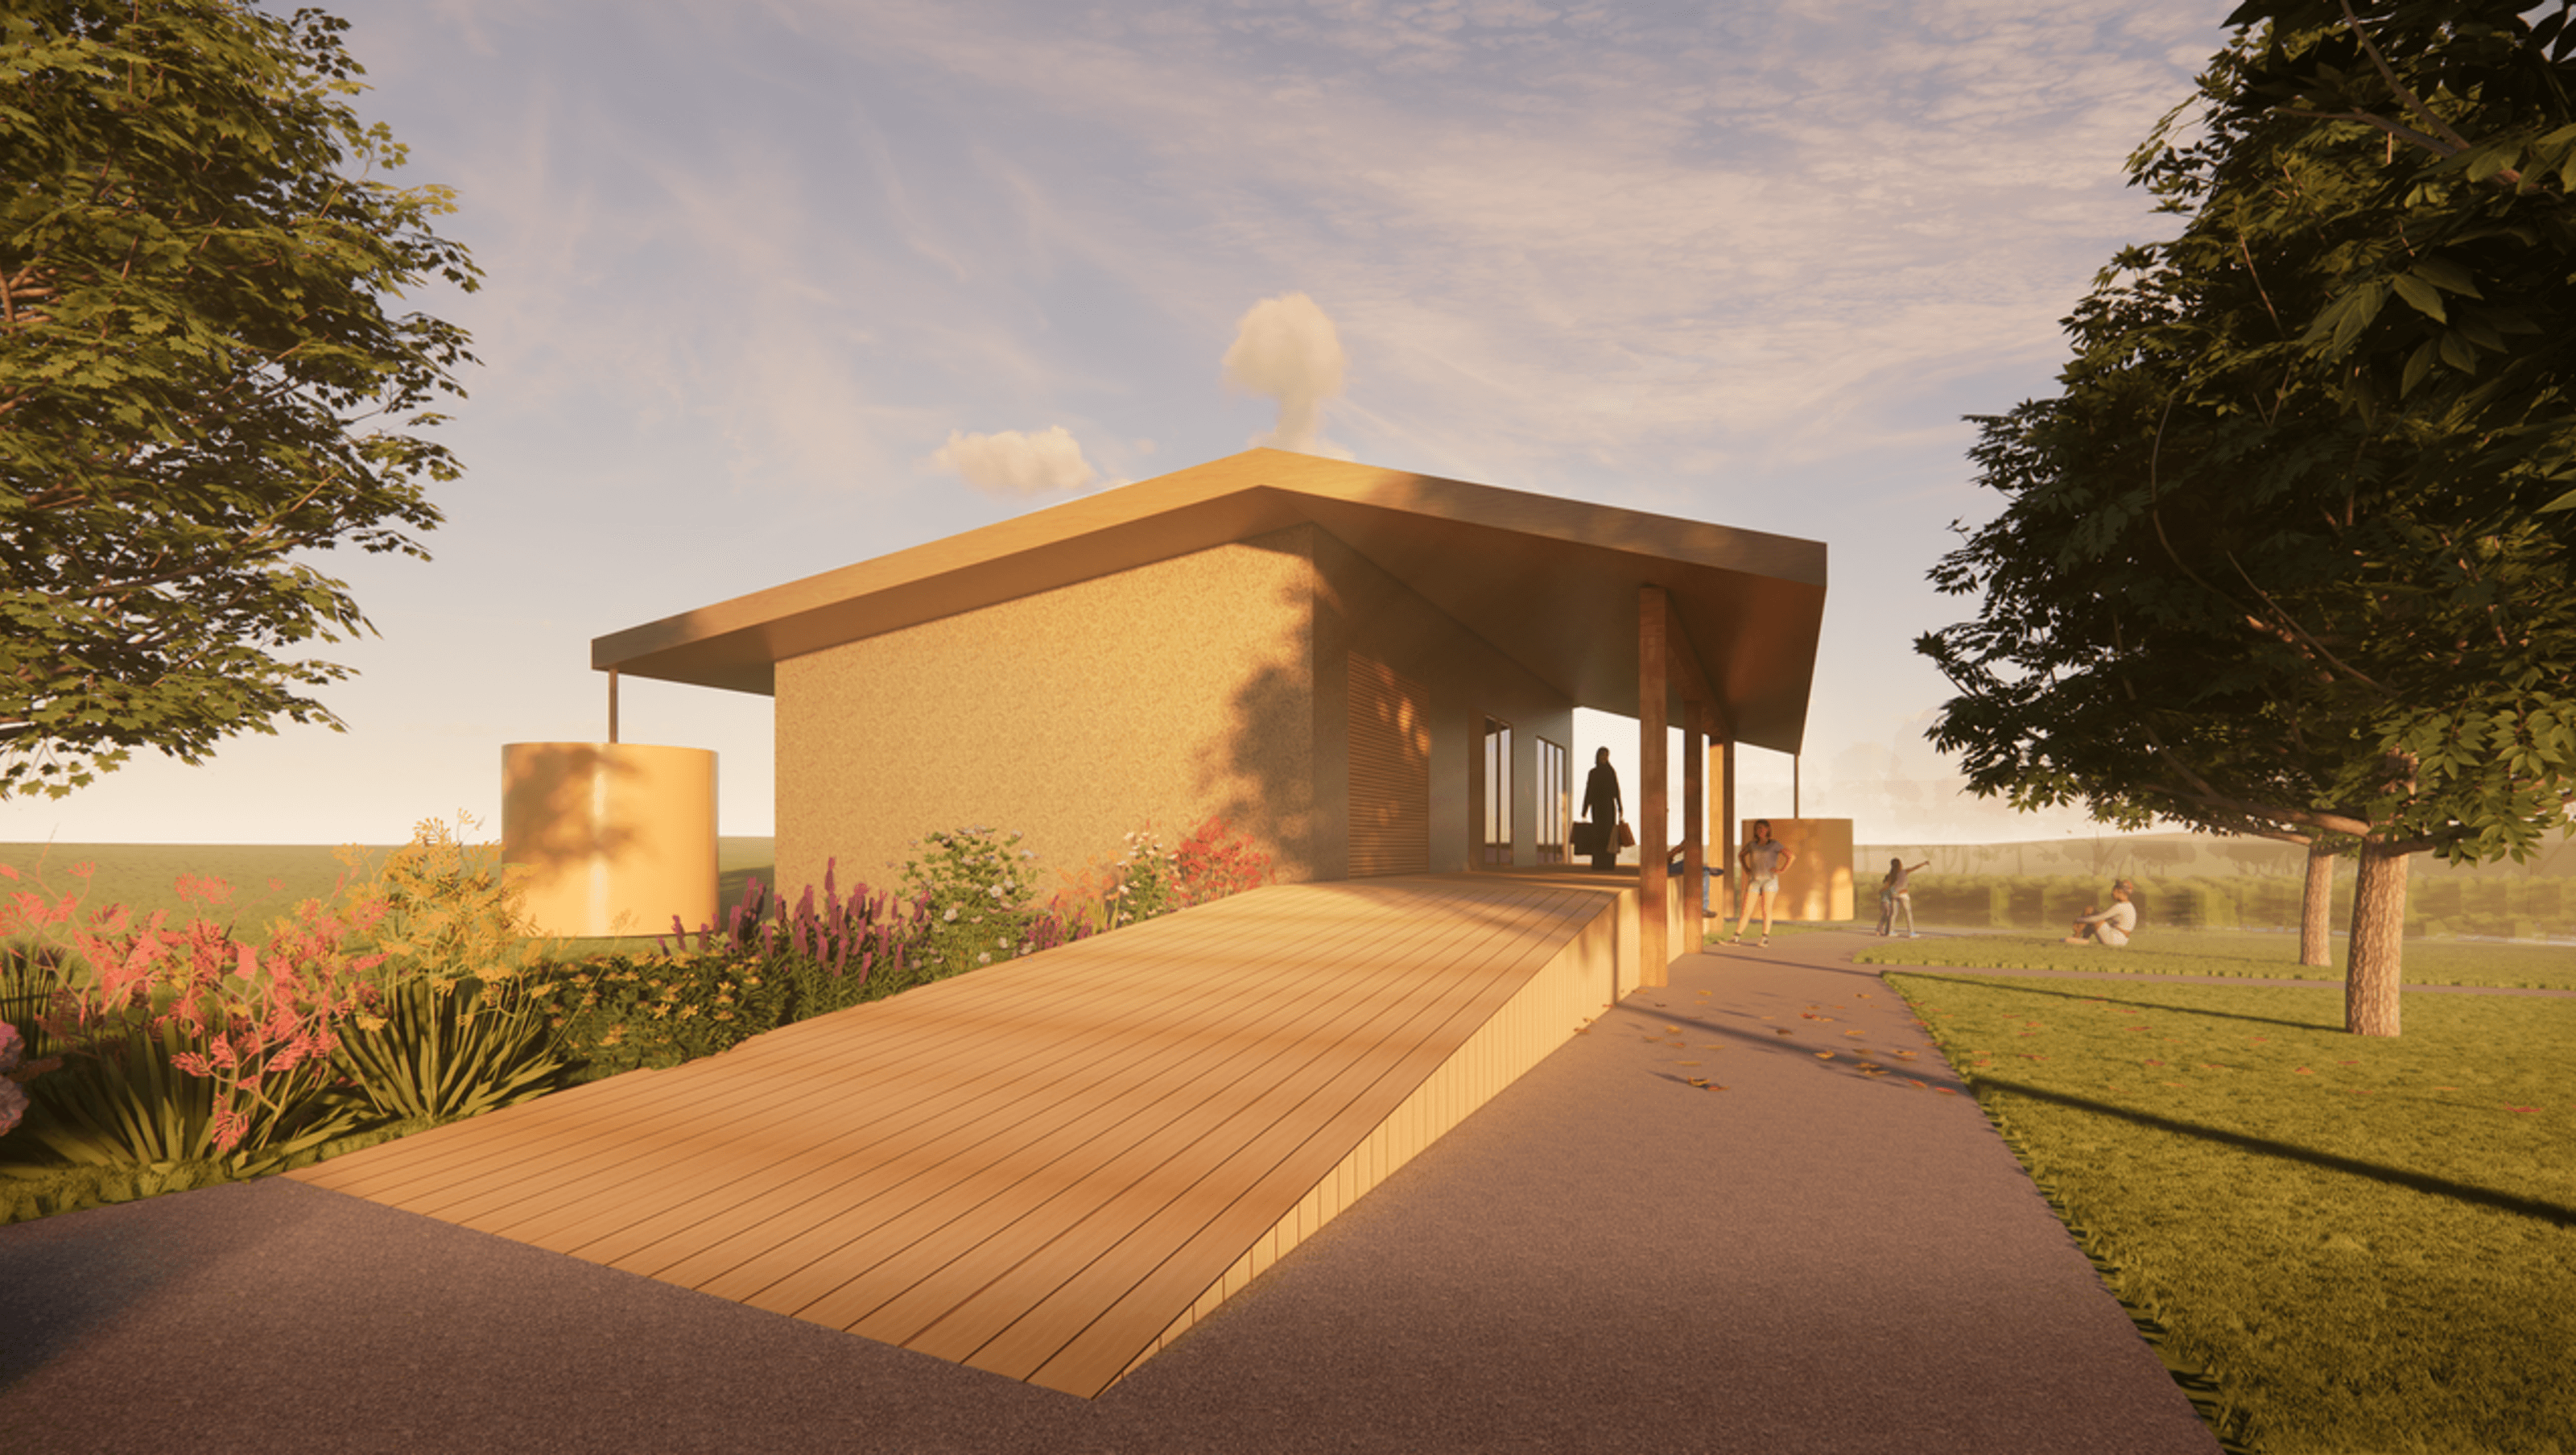

A multifunctional garden workshop in Rānui, featuring sustainable design elements, community-focused facilities, and a welcoming architectural form that fosters local connections and knowledge sharing.
At the end of a Rānui suburban cul-de-sac
A community garden is growing
With water, at the centre of life
Entering from the street,
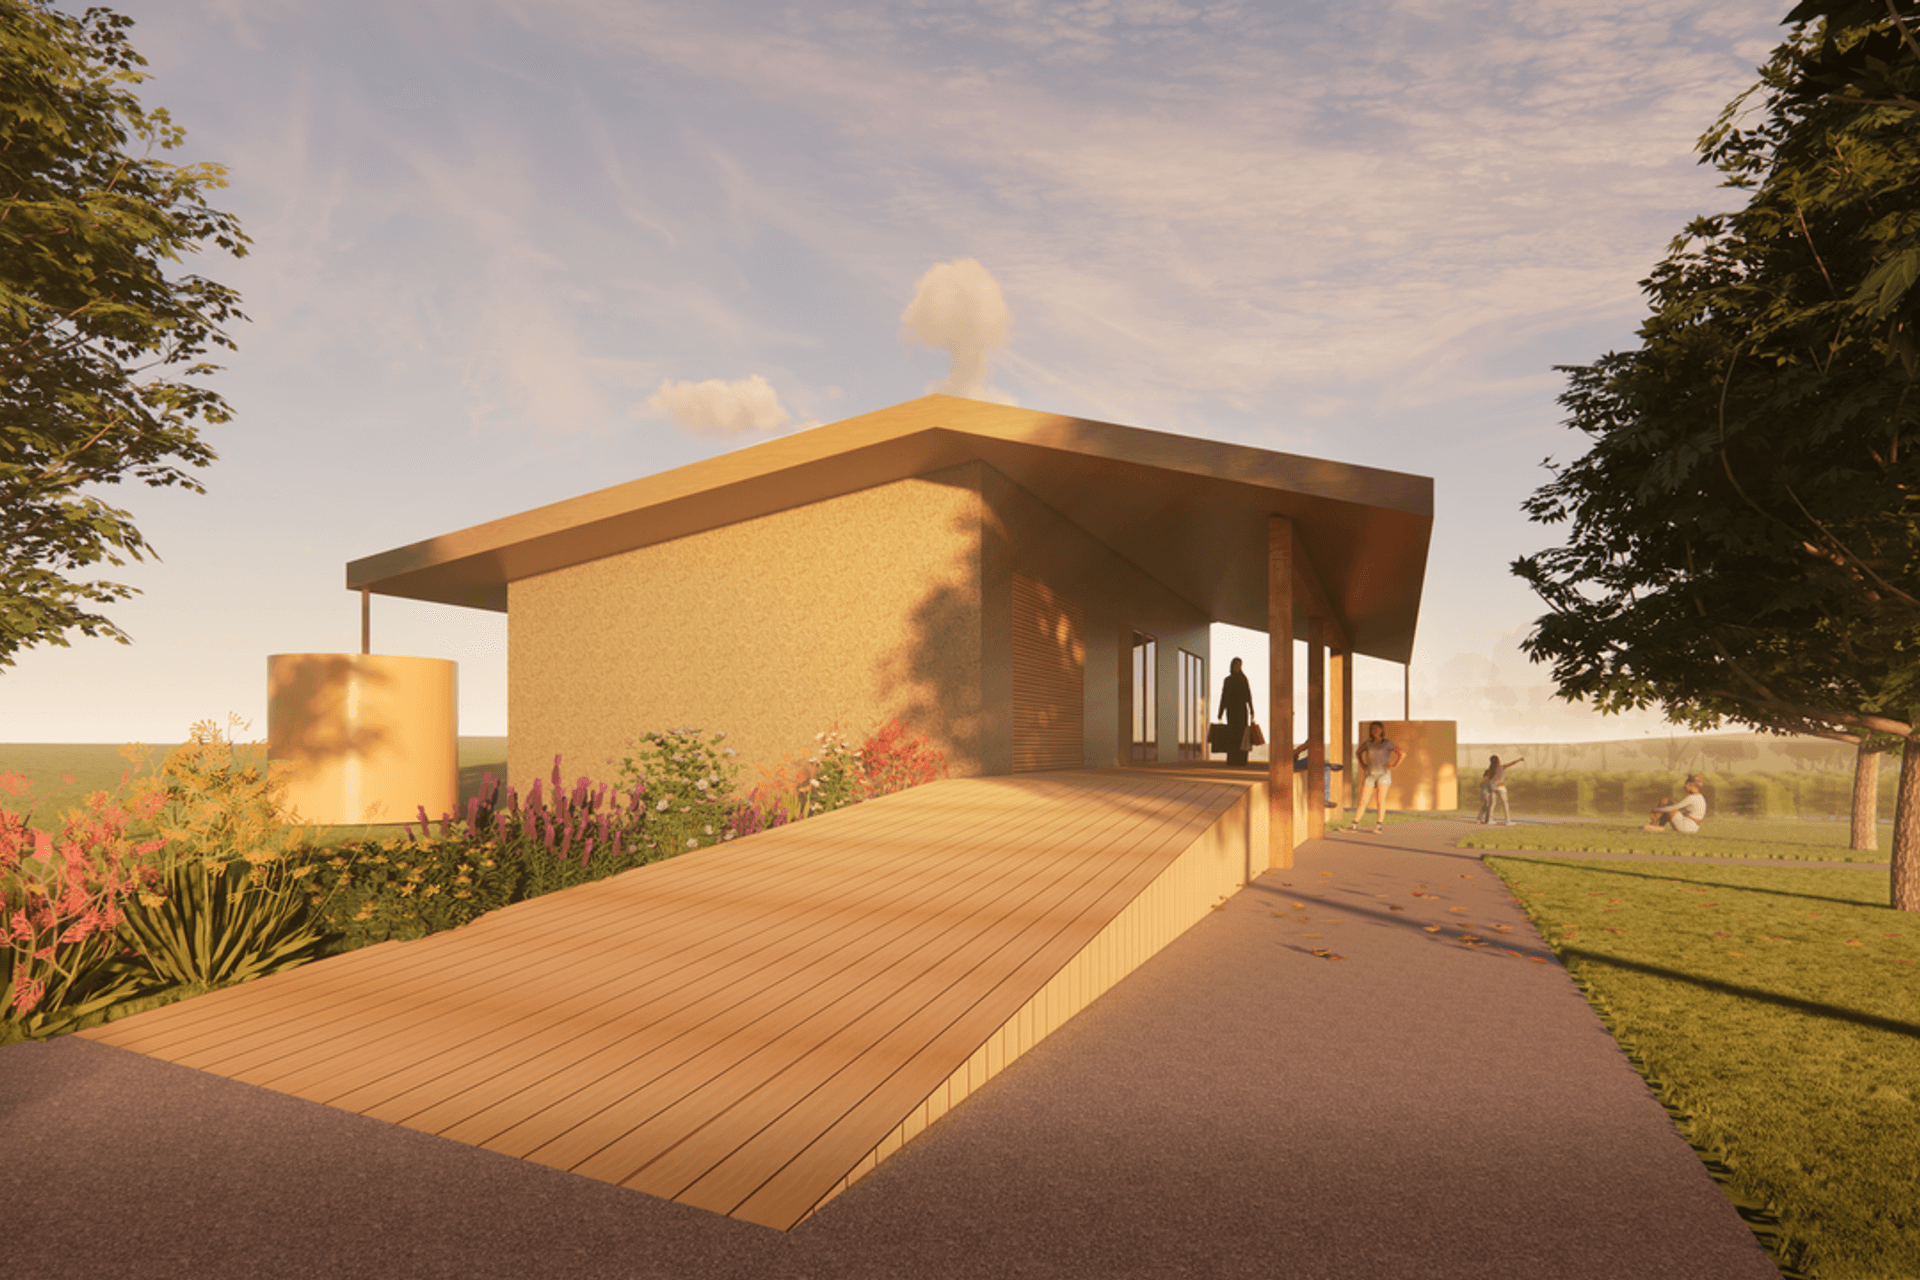
A wide gentle ramp welcomes us,
Reminiscent of the surrounding trees,
A solid trunk is grown out of the ground
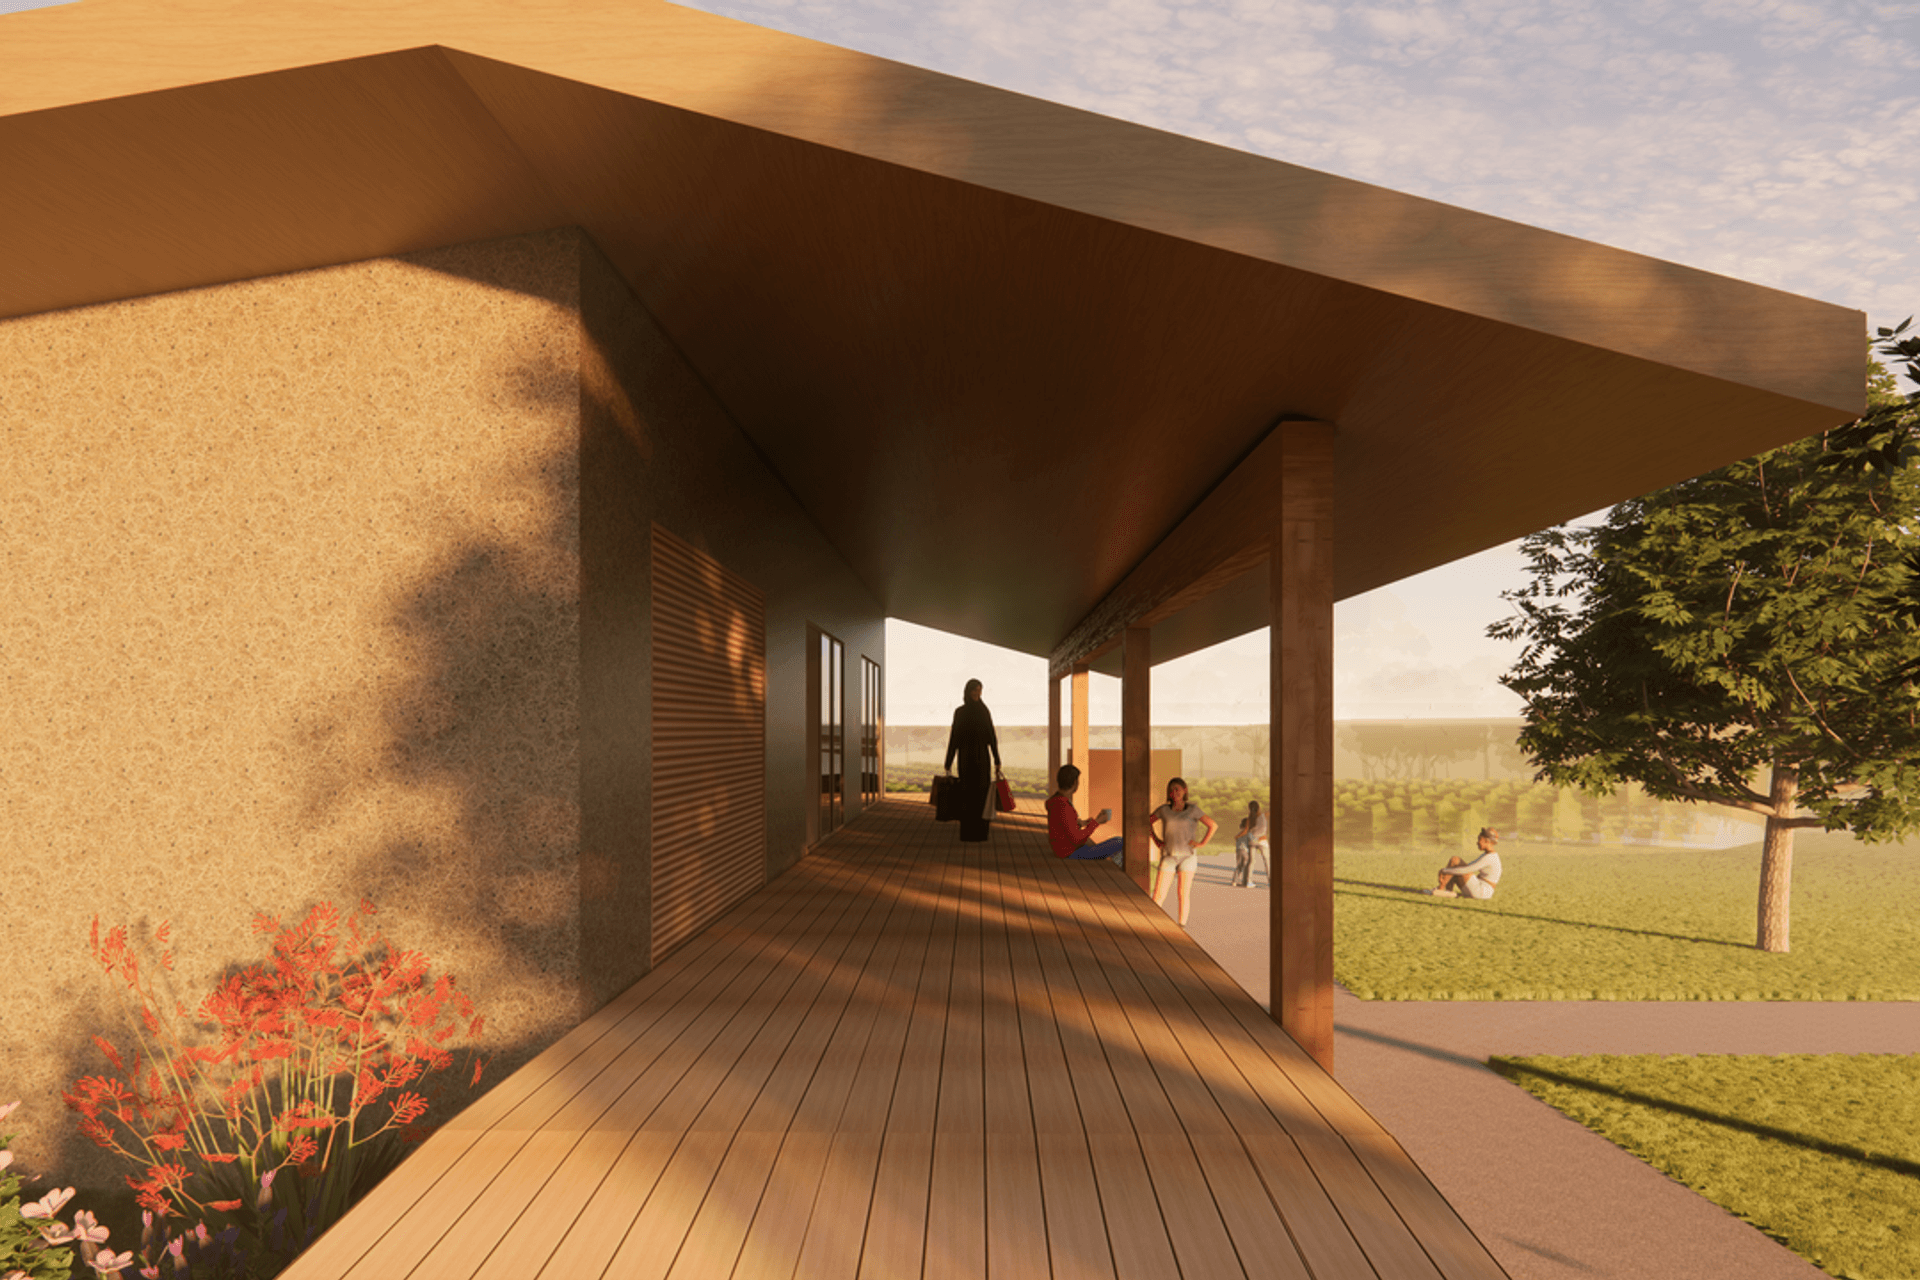
Draped over with a large roof canopy
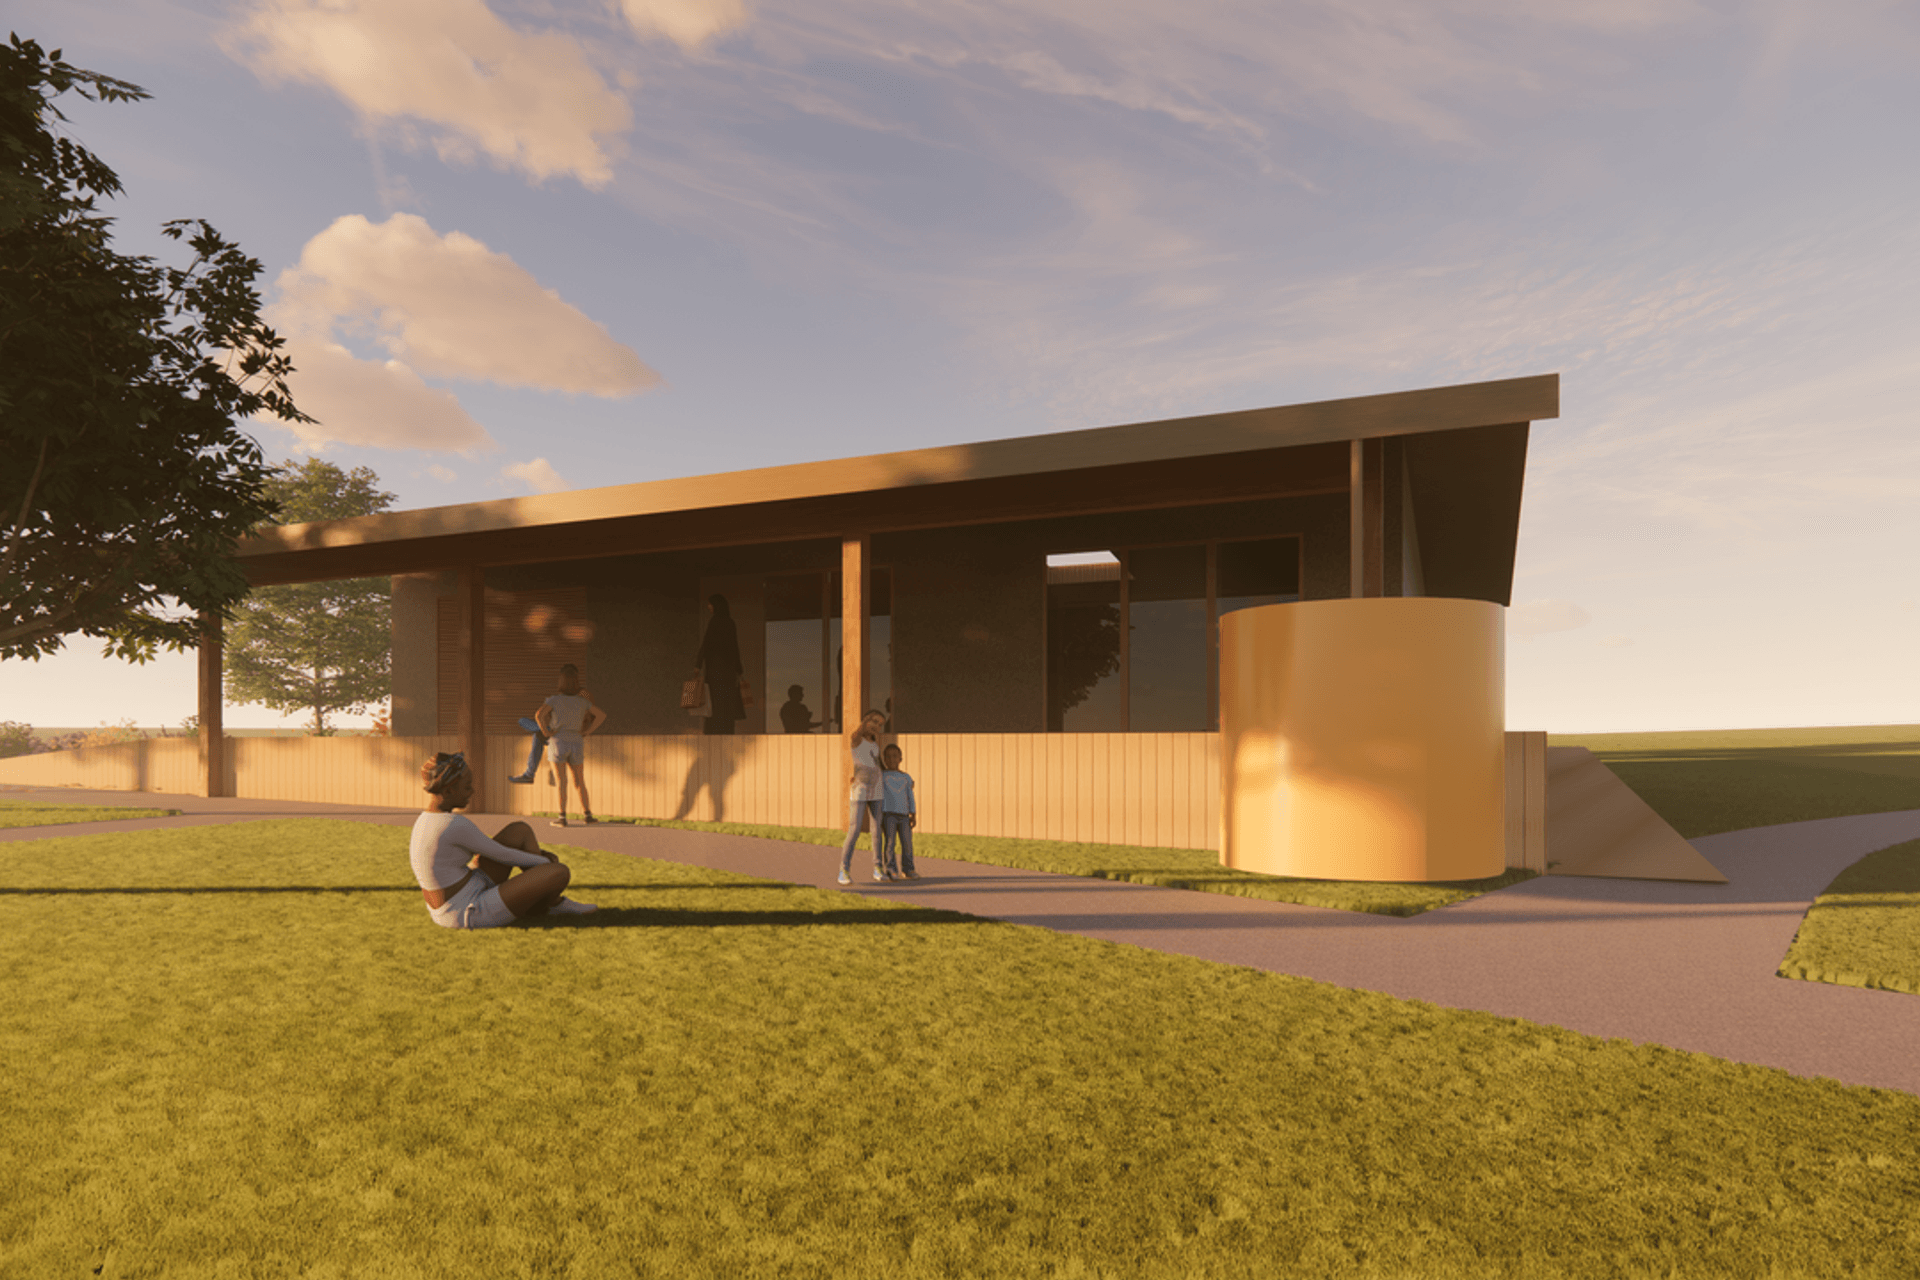
Anchored down with water tanks
A multifunctional workshop space with an abundance of tools & knowledge,
community kitchen, and most importantly - hygienic toilet facilities,
Serves the community garden growers well throughout the year.
The practical needs of this community have been provided,
accentuated and celebrated
through its architectural form.
A highly local and universal building typology.
Sustainability here is in
Natural low carbon building materials,
Rainwater collection and usage,
Solar power,
Passive shading and ventilation,
and space for local social connections and pollination of knowledge.
Artist's Impression: Sammy Ho / W3
Like this Project?
Hire W3
Professionals used in
this project
The practices and trades credited on this project.

More projects from
W3
Other work by W3, across every category they build in.


Everything else in Playgrounds and Recreation Spaces, from every practice on ArchiPro.


Next Project
Keep scrolling