
Project team
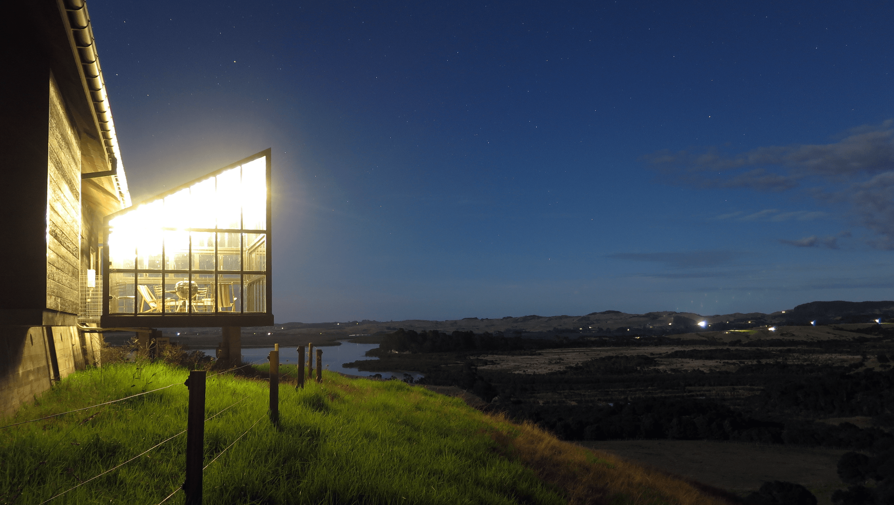
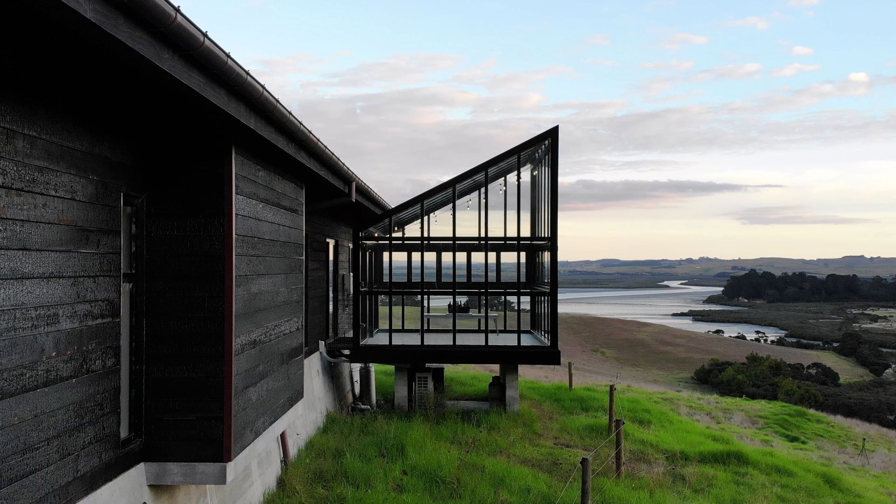
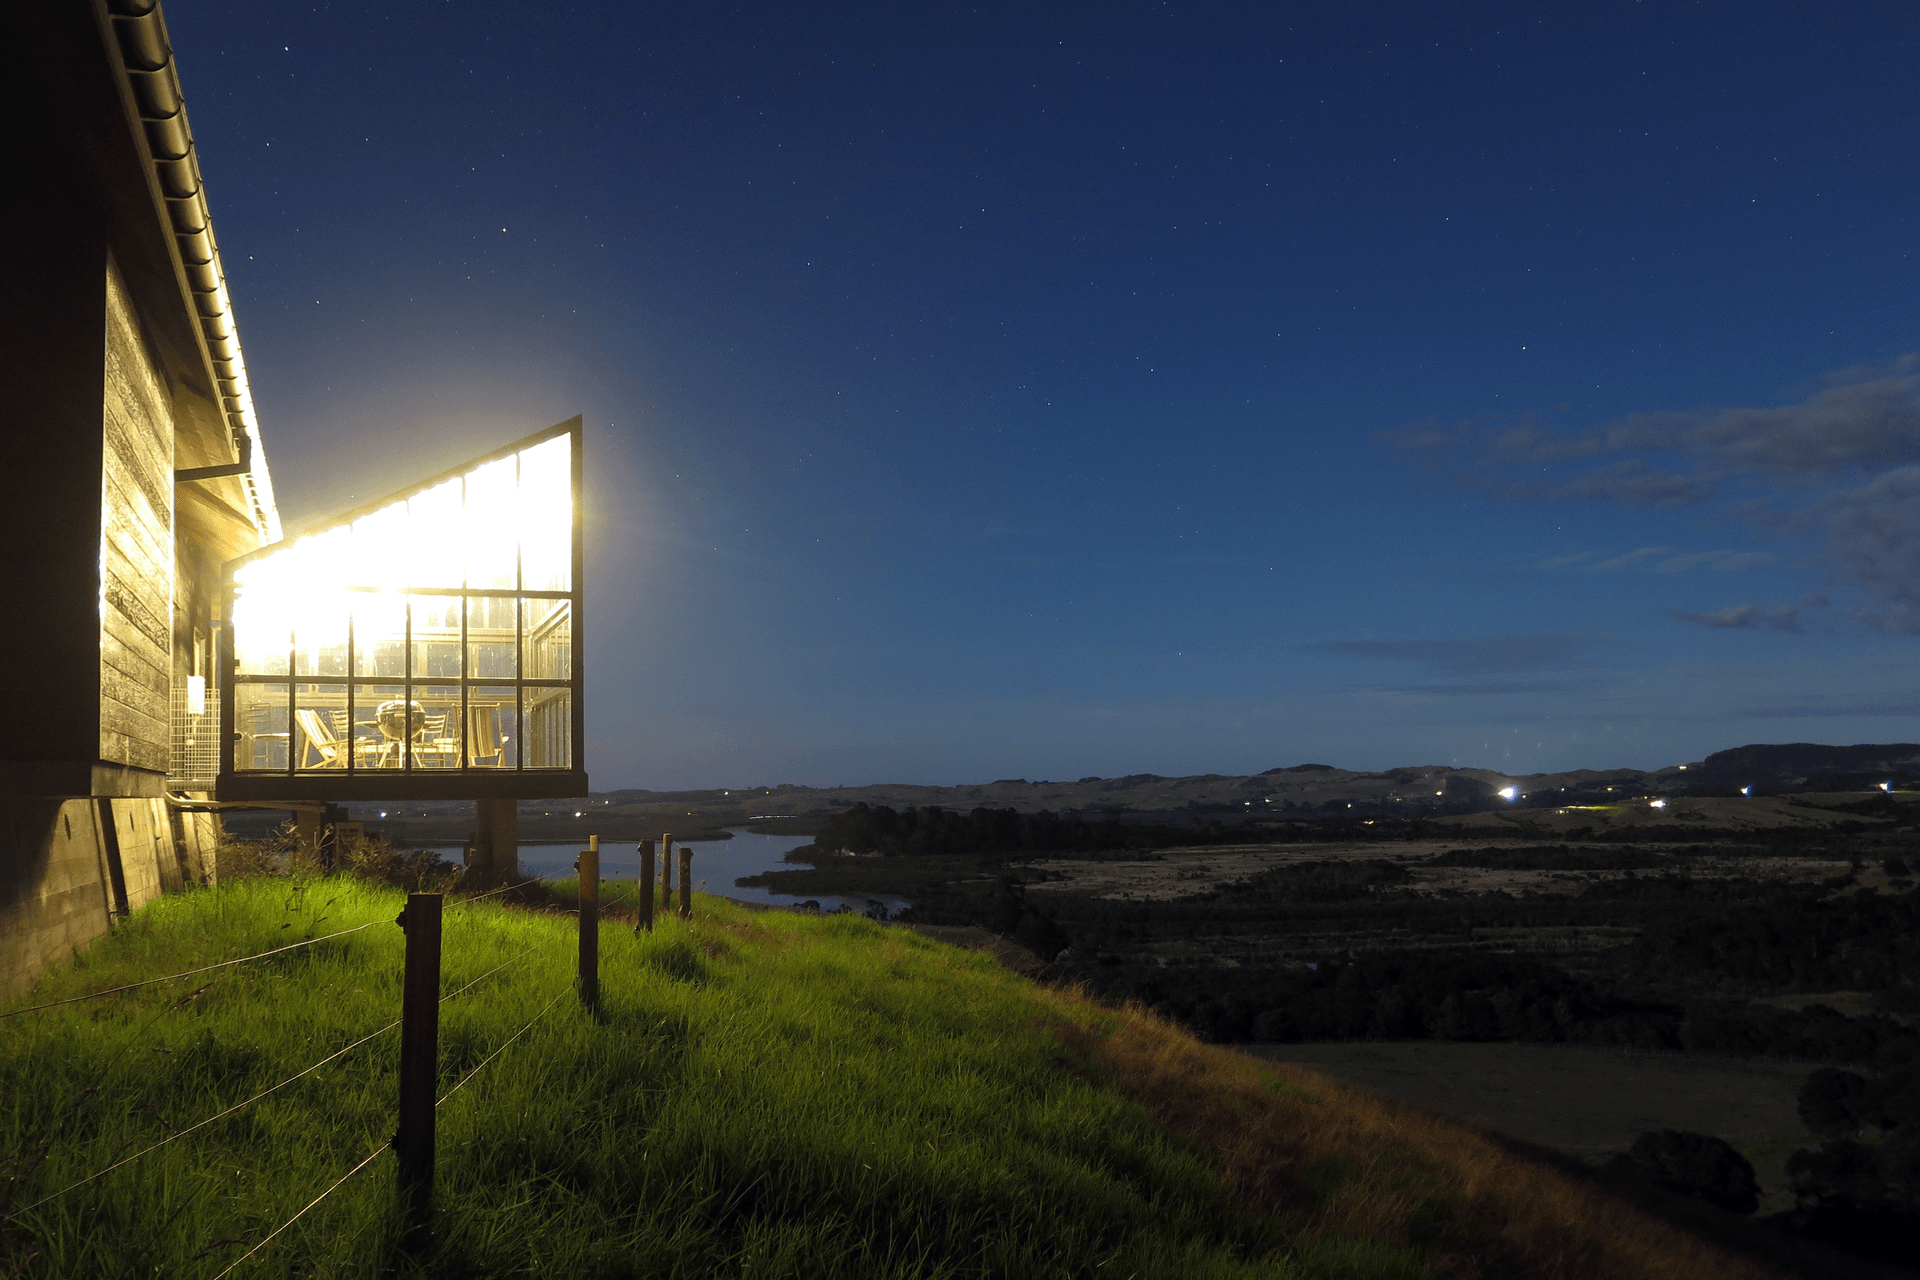
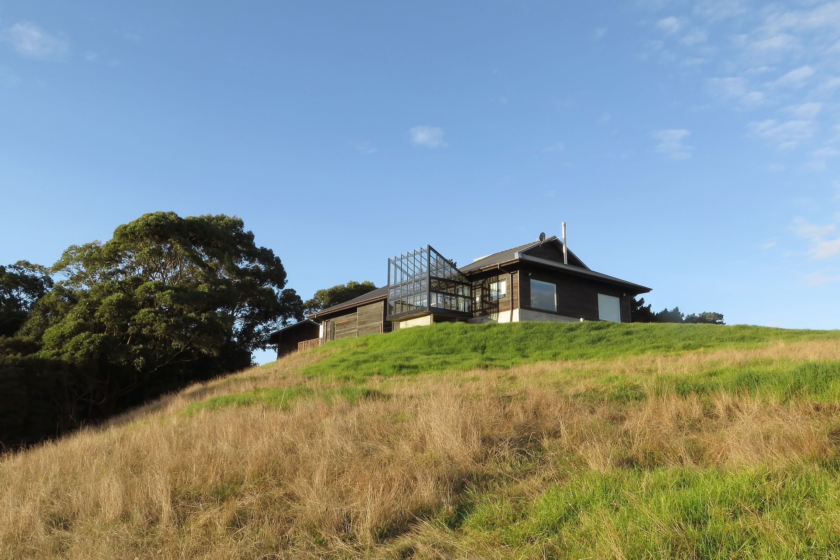
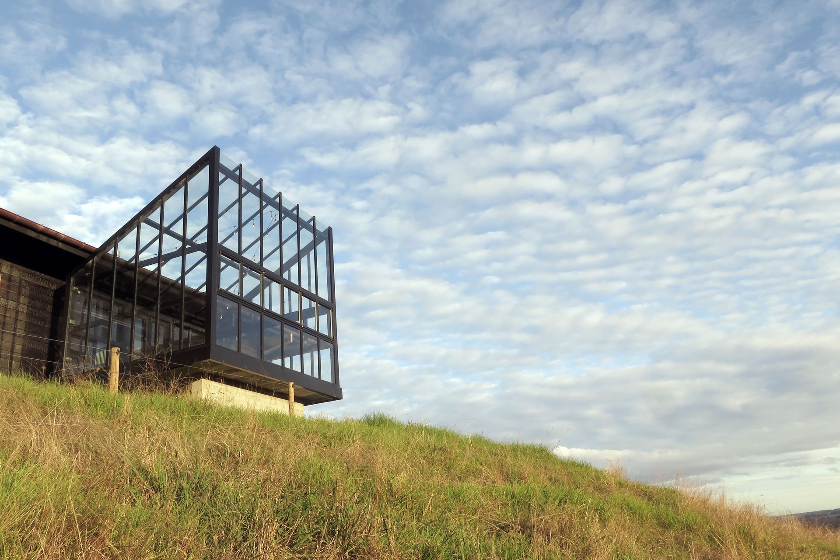
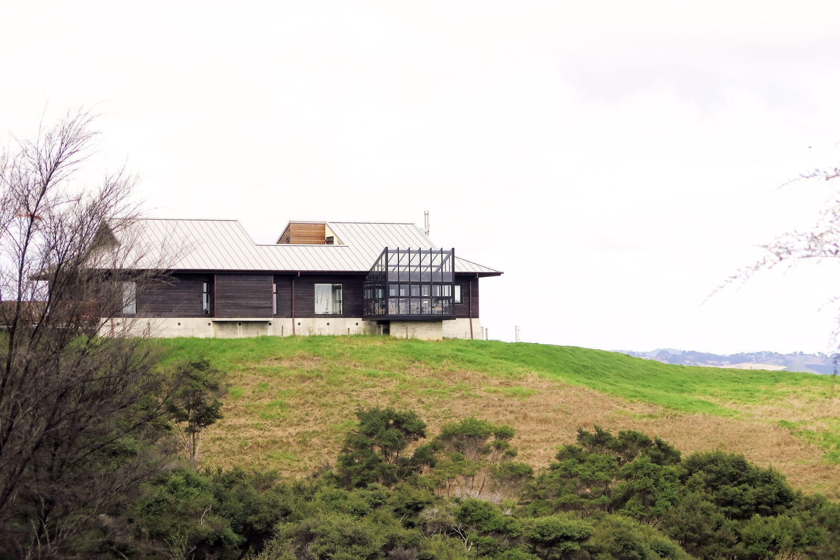
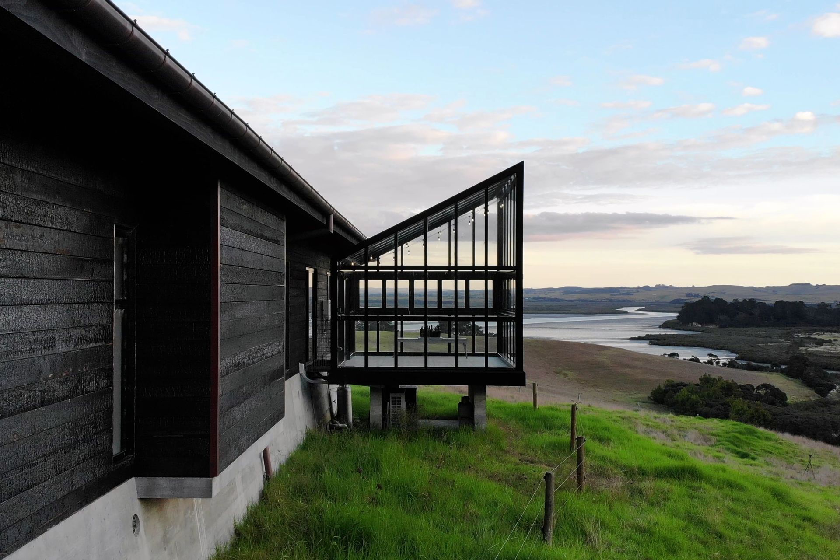
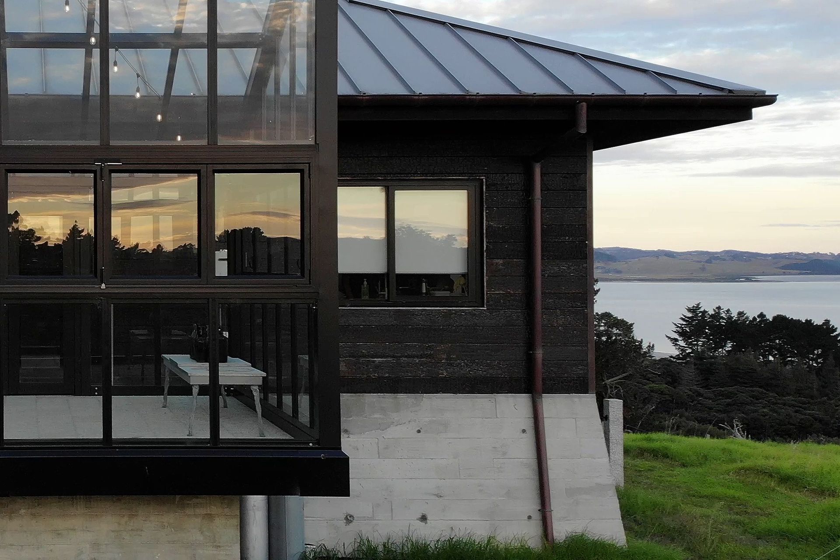
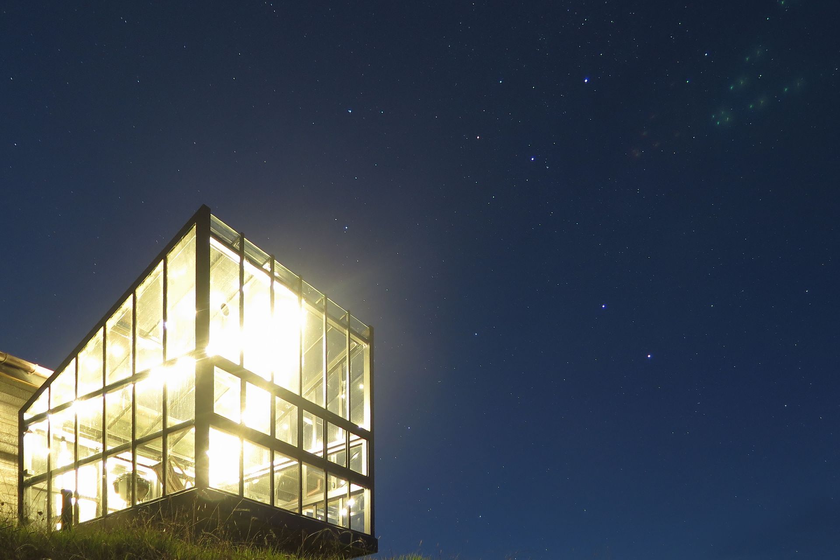
Hovering Prism is a multi-functional space seamlessly connecting indoor and outdoor environments, designed for a sustainable organic farm overlooking Kaipara Harbour, featuring passive ventilation and local durable materials.
Hovering prism is a multi-functional space
in between our indoor and outdoor environments.
Hovering over the Kaipara Harbour as part of a sustainable organic farm,
Entering over a covered outdoor bridge
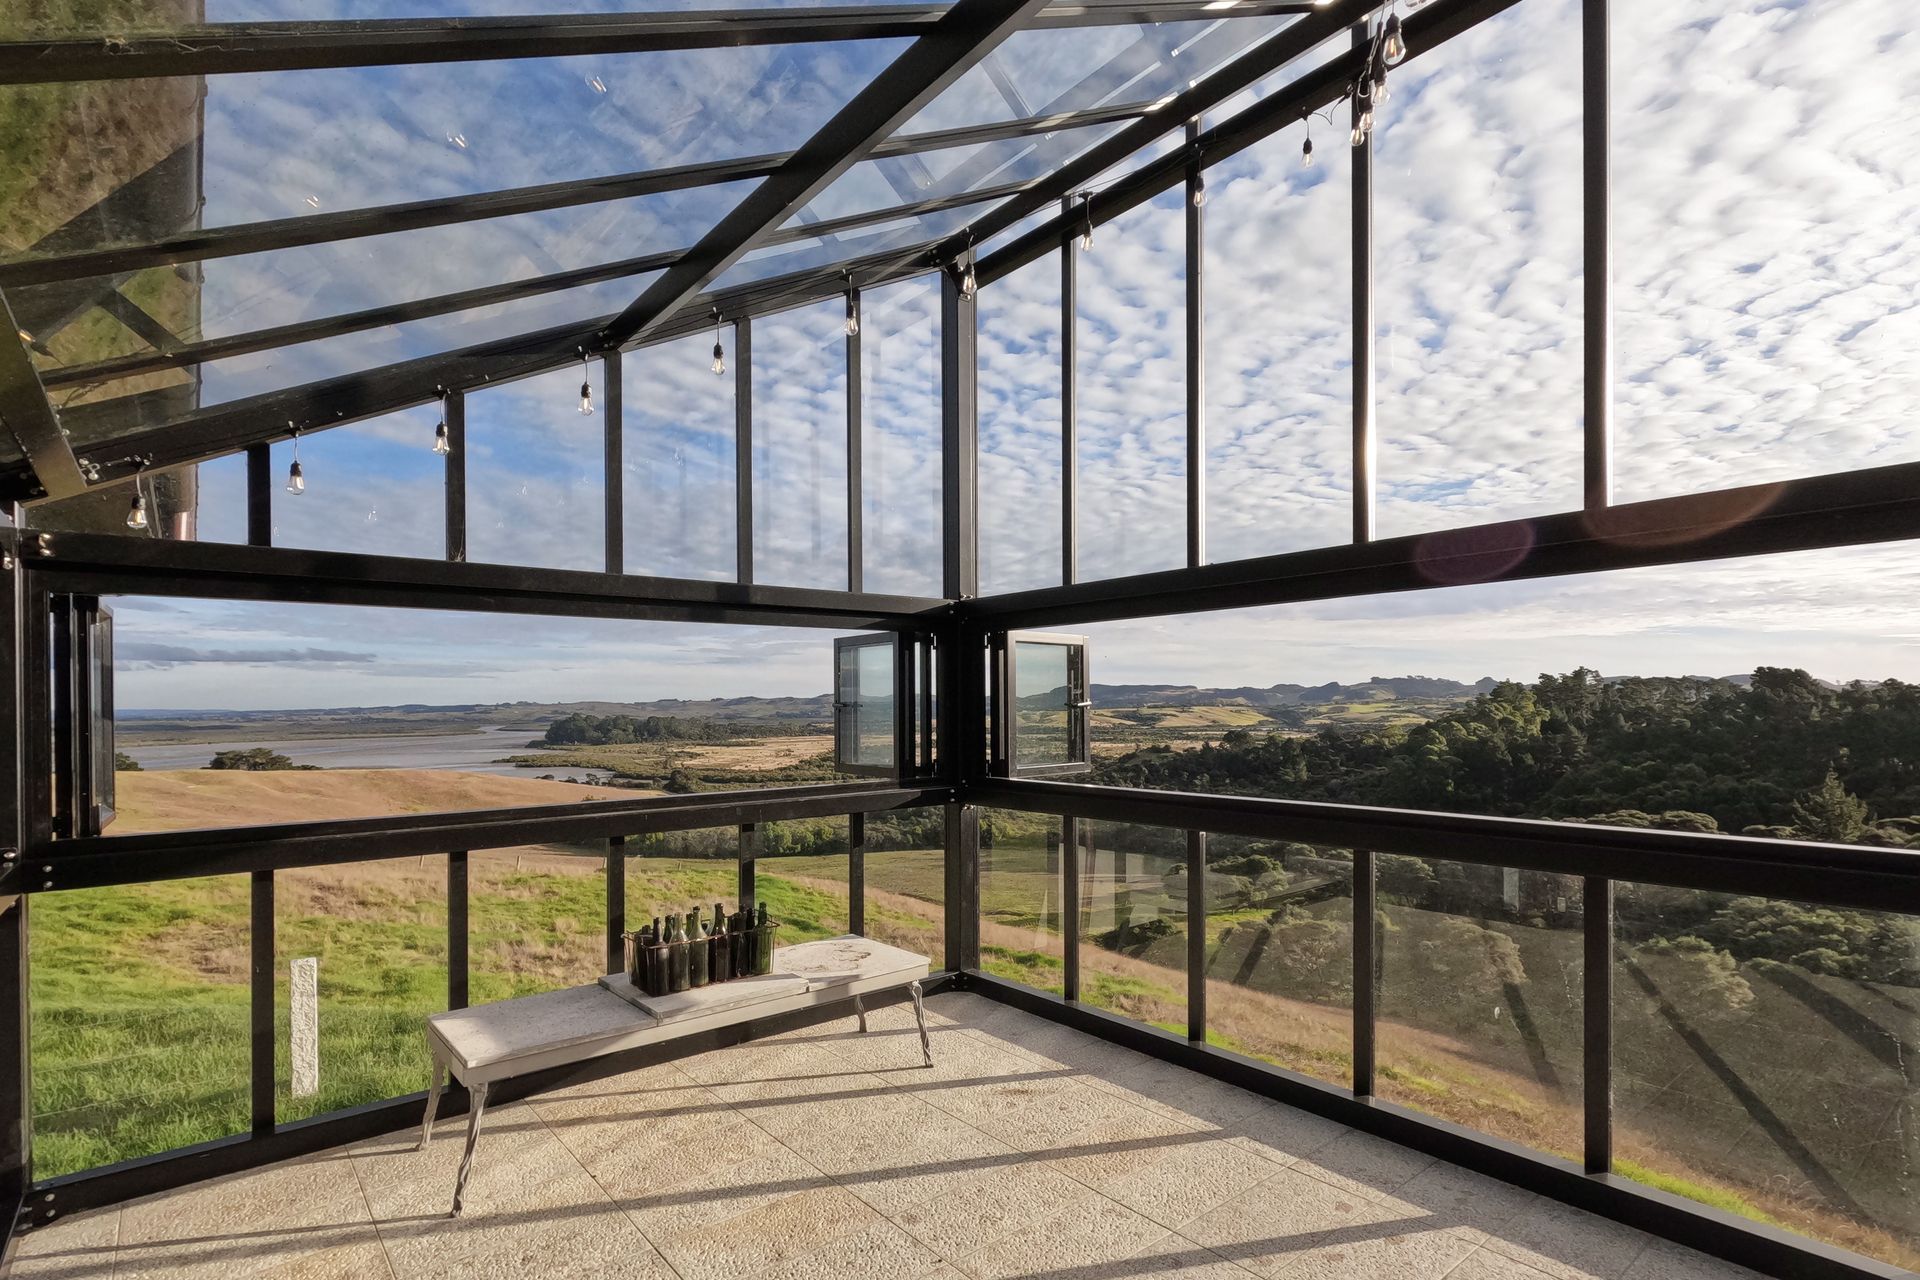
The space is full of light yet free from the prevailing southwesterly winds.
The space is quiet, slow and relaxing.
Full width bifold windows open for passive ventilation
moderating the temperature throughout the day and night.
Using a proprietary glazing bar system,
W3 worked with the client and contractor/fabricator,
to design and draw the concept, form, and details
for this unique space and building.
Sustainability here is in local durable materials, modular systems, and passive ventilation.
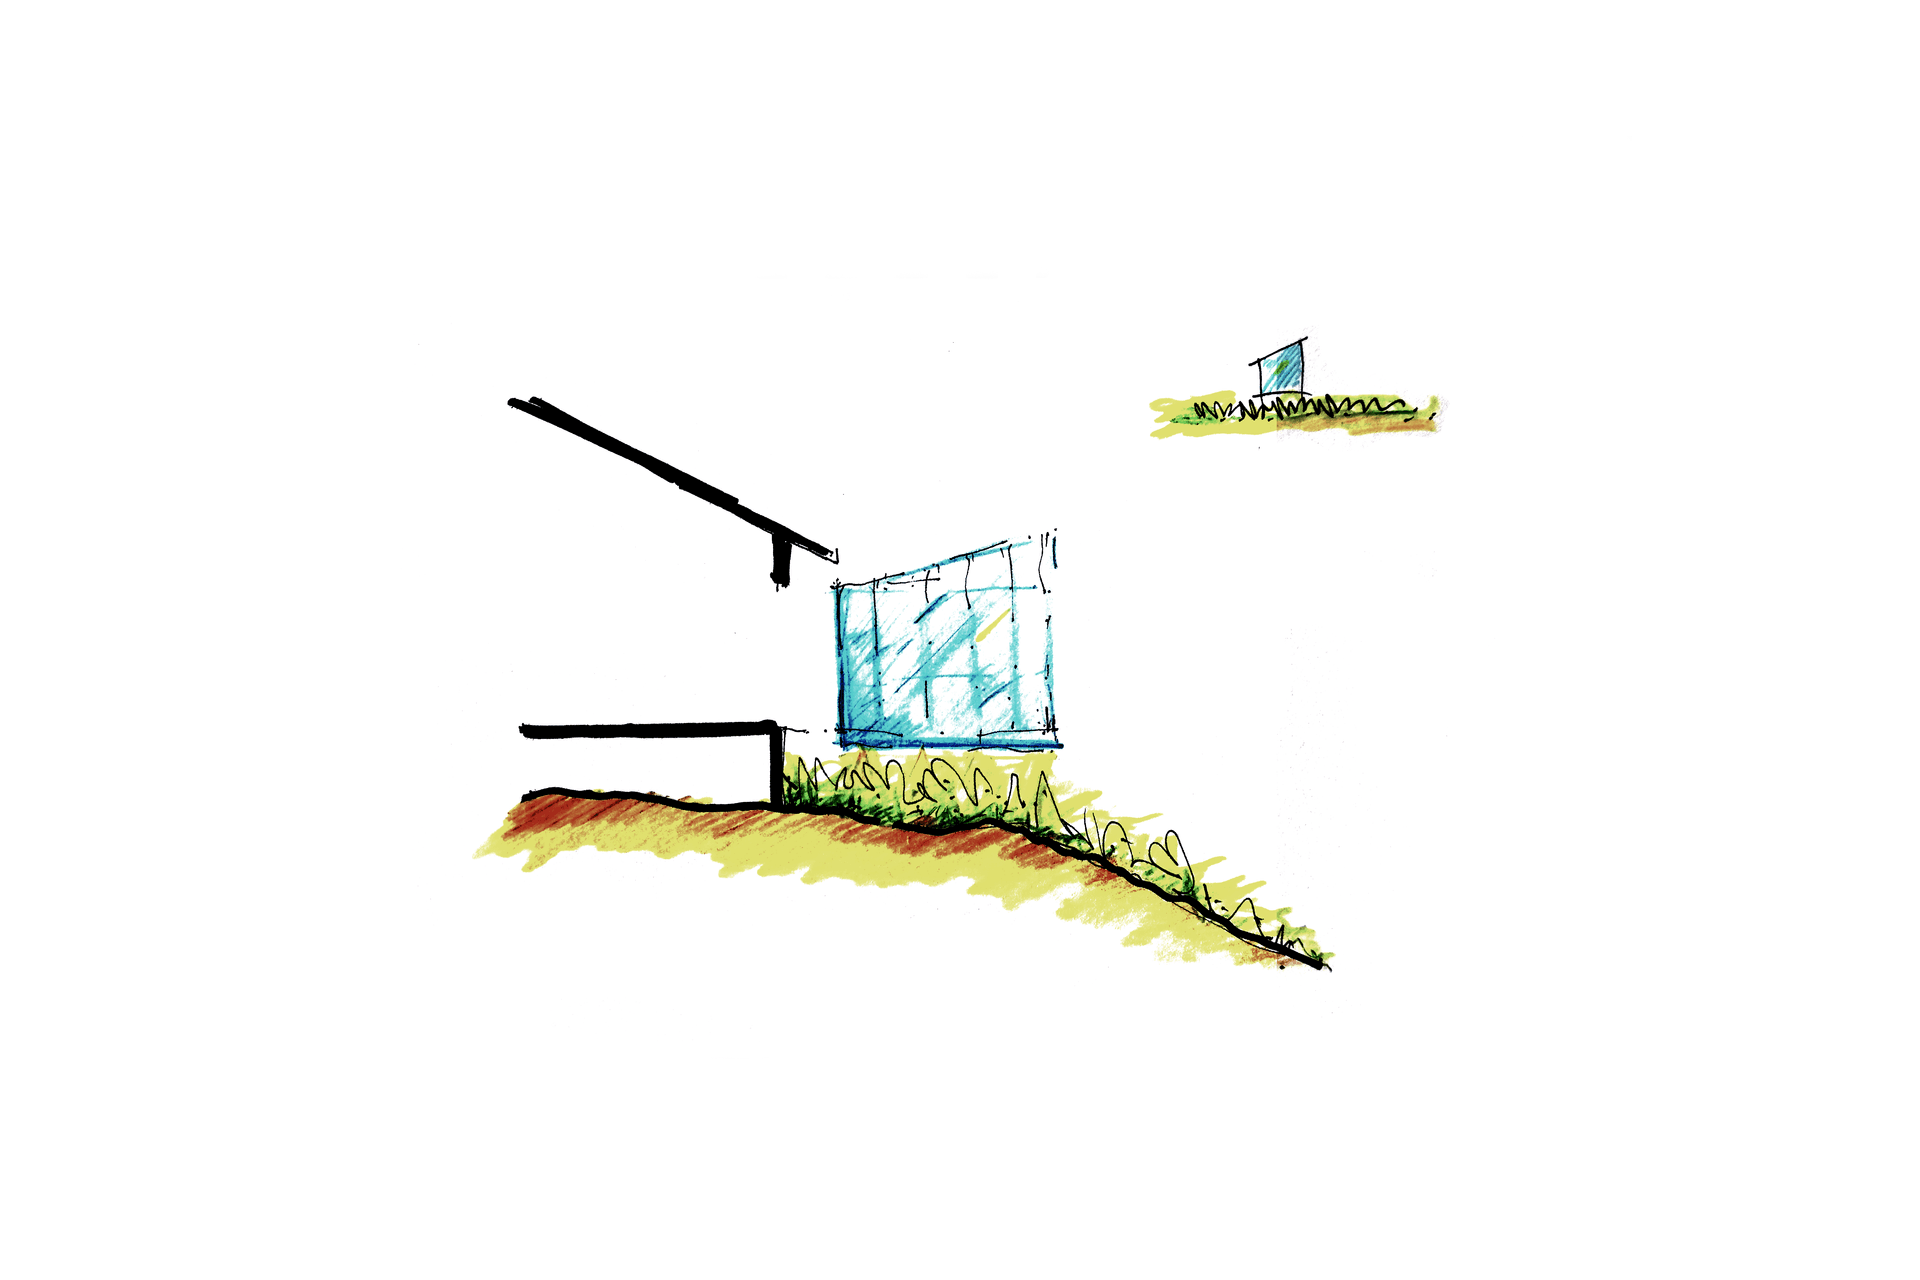
Photography and Sketch by Sammy Ho / W3
- Completed
- 2021
Like this Project?
Hire W3
Professionals used in
this project
The practices and trades credited on this project.

More projects from
W3
Other work by W3, across every category they build in.


More in
Extensions
Everything else in Extensions, from every practice on ArchiPro.


Next Project
Keep scrolling