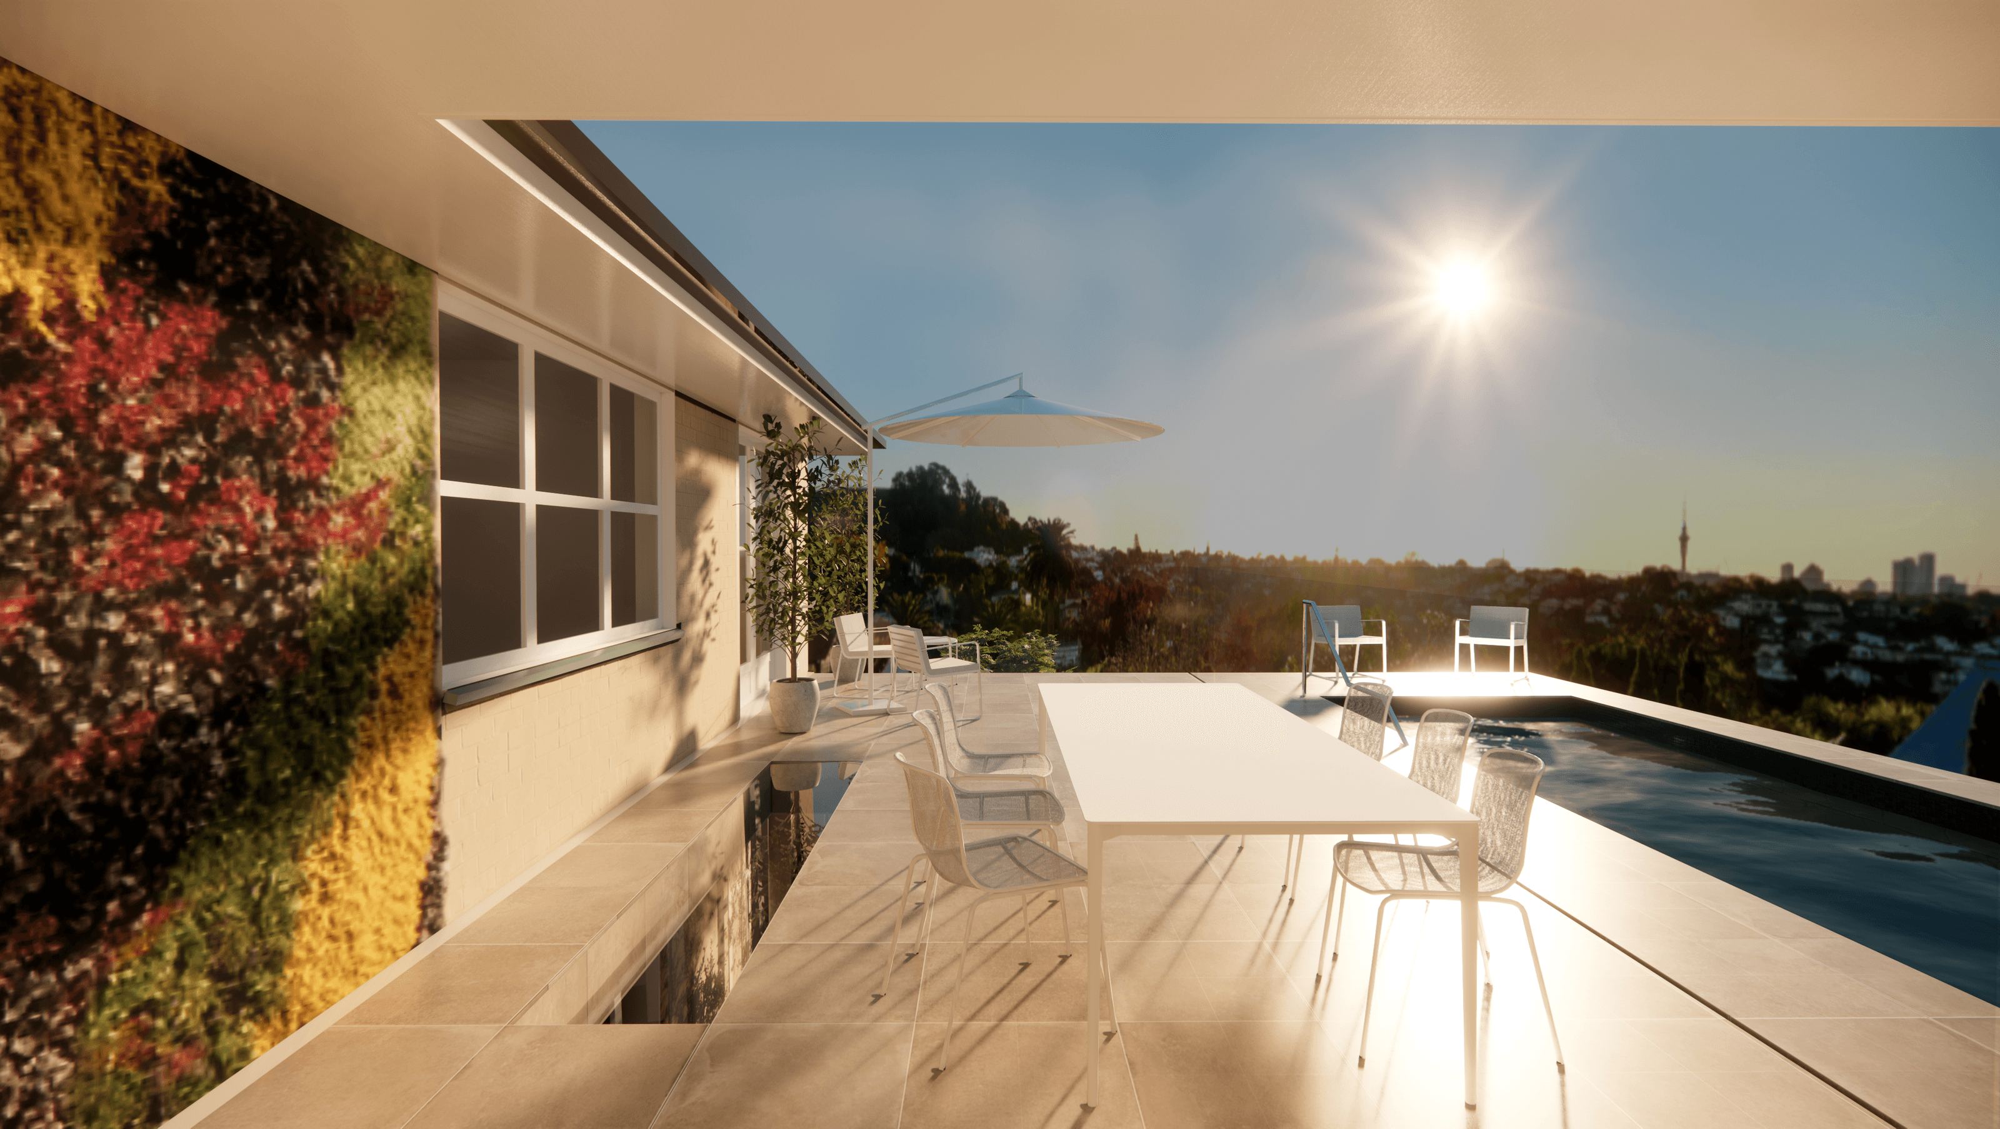

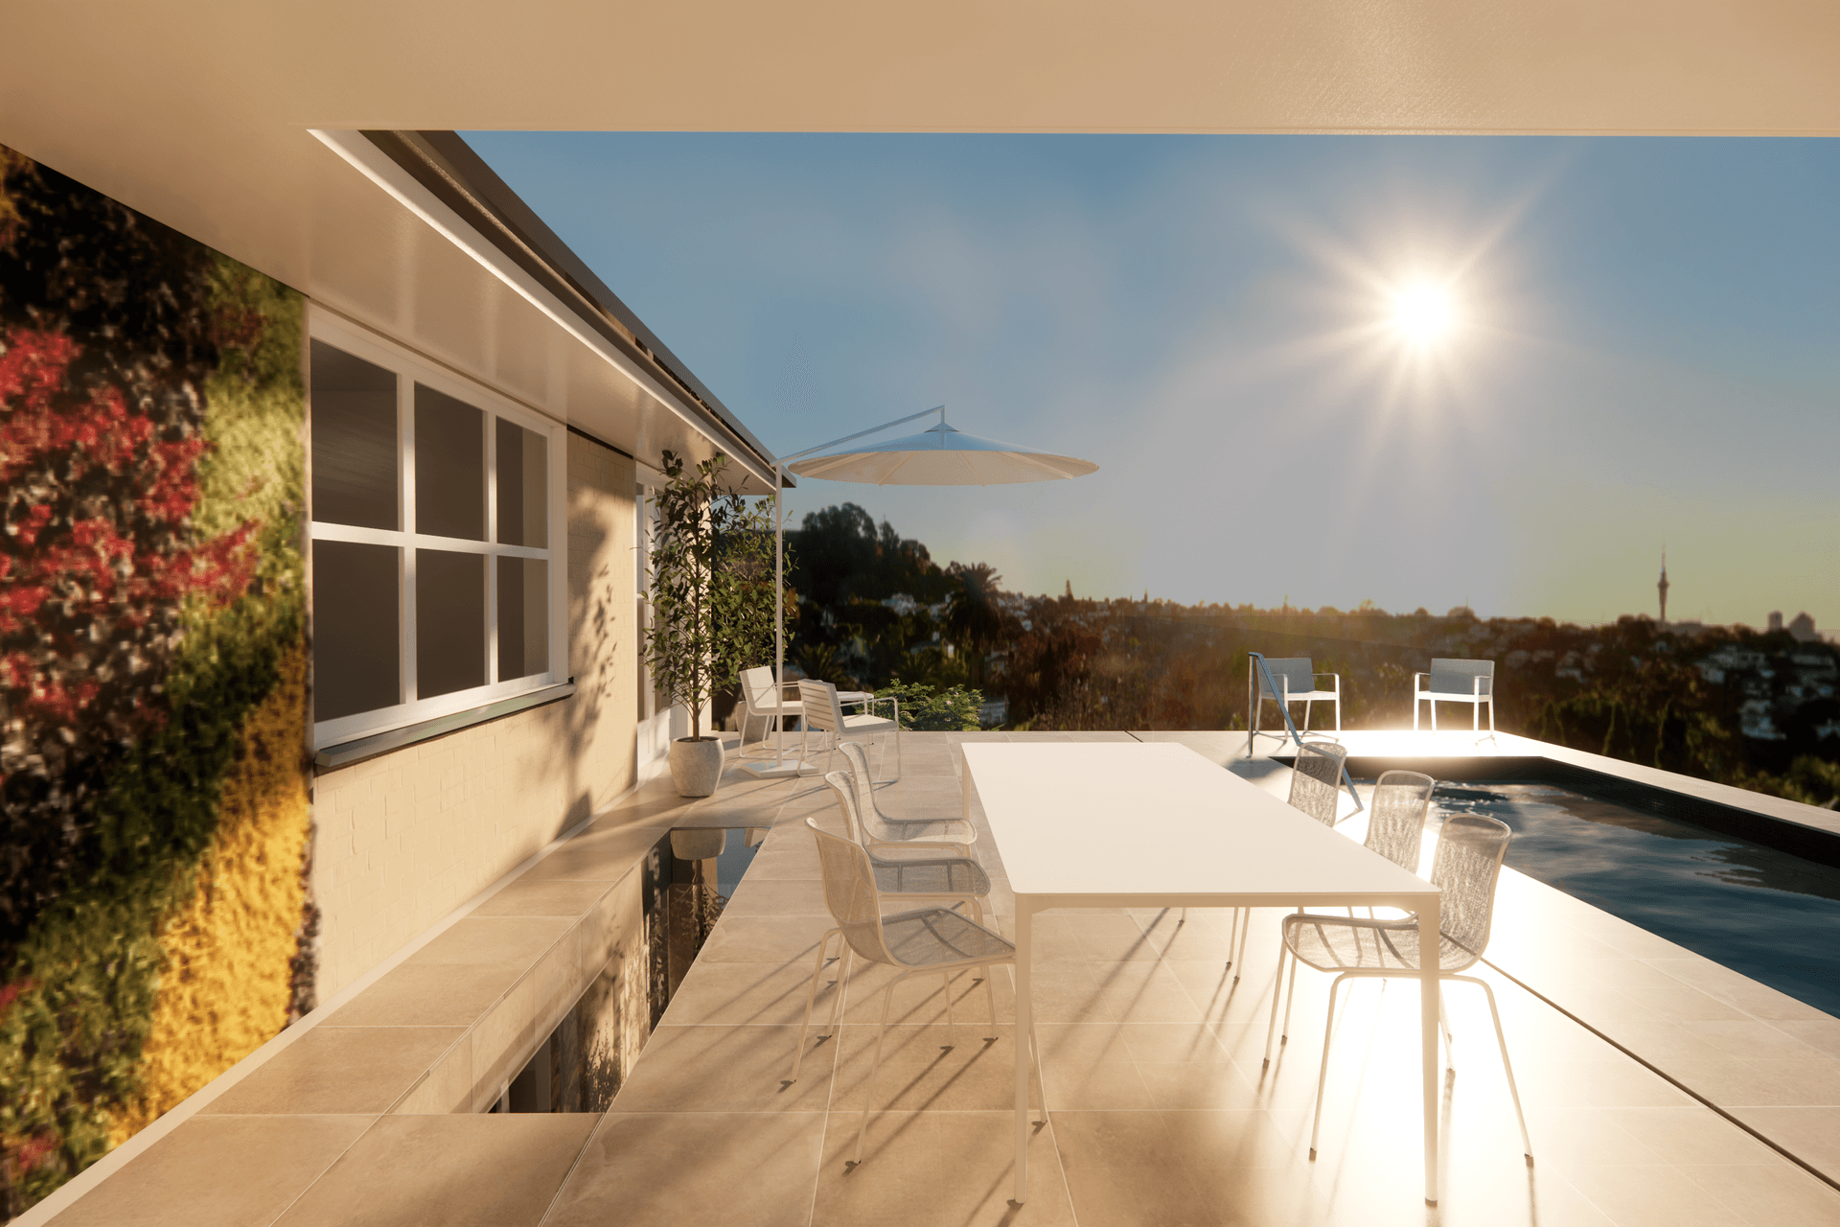
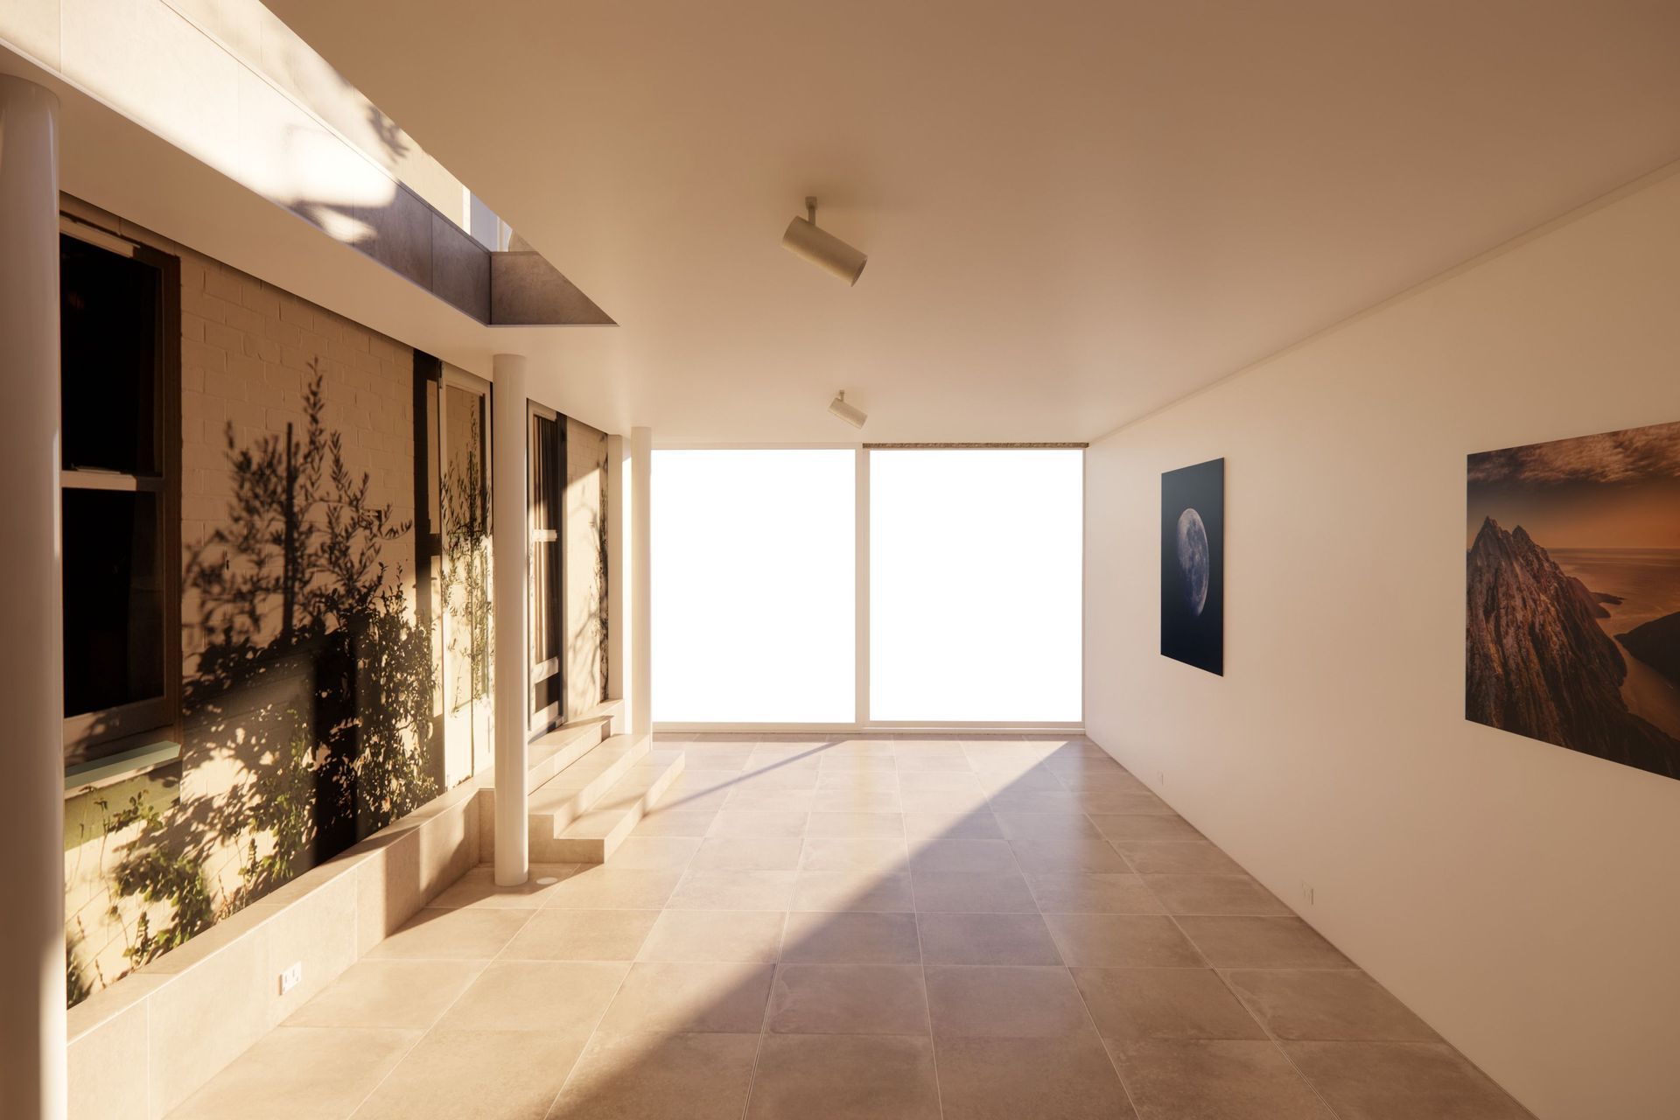
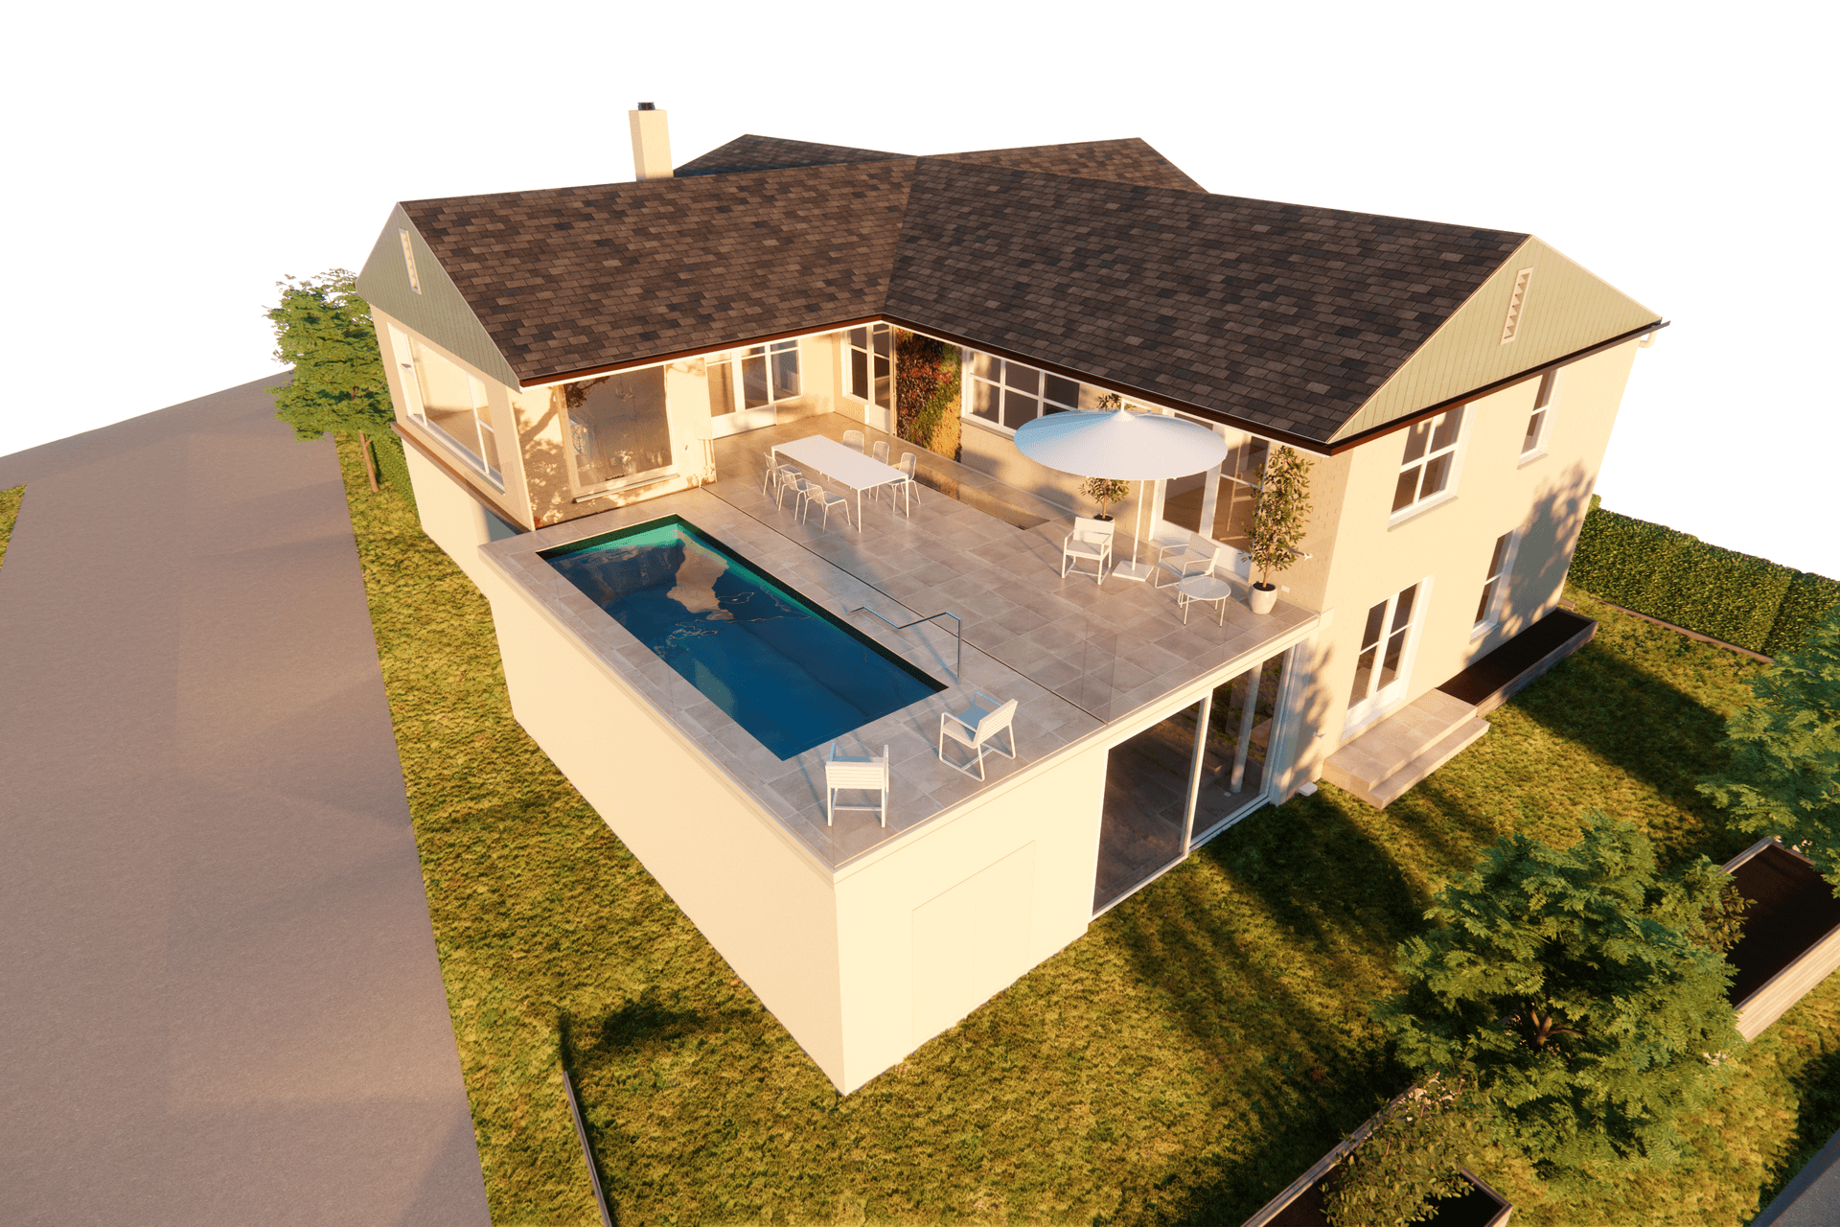
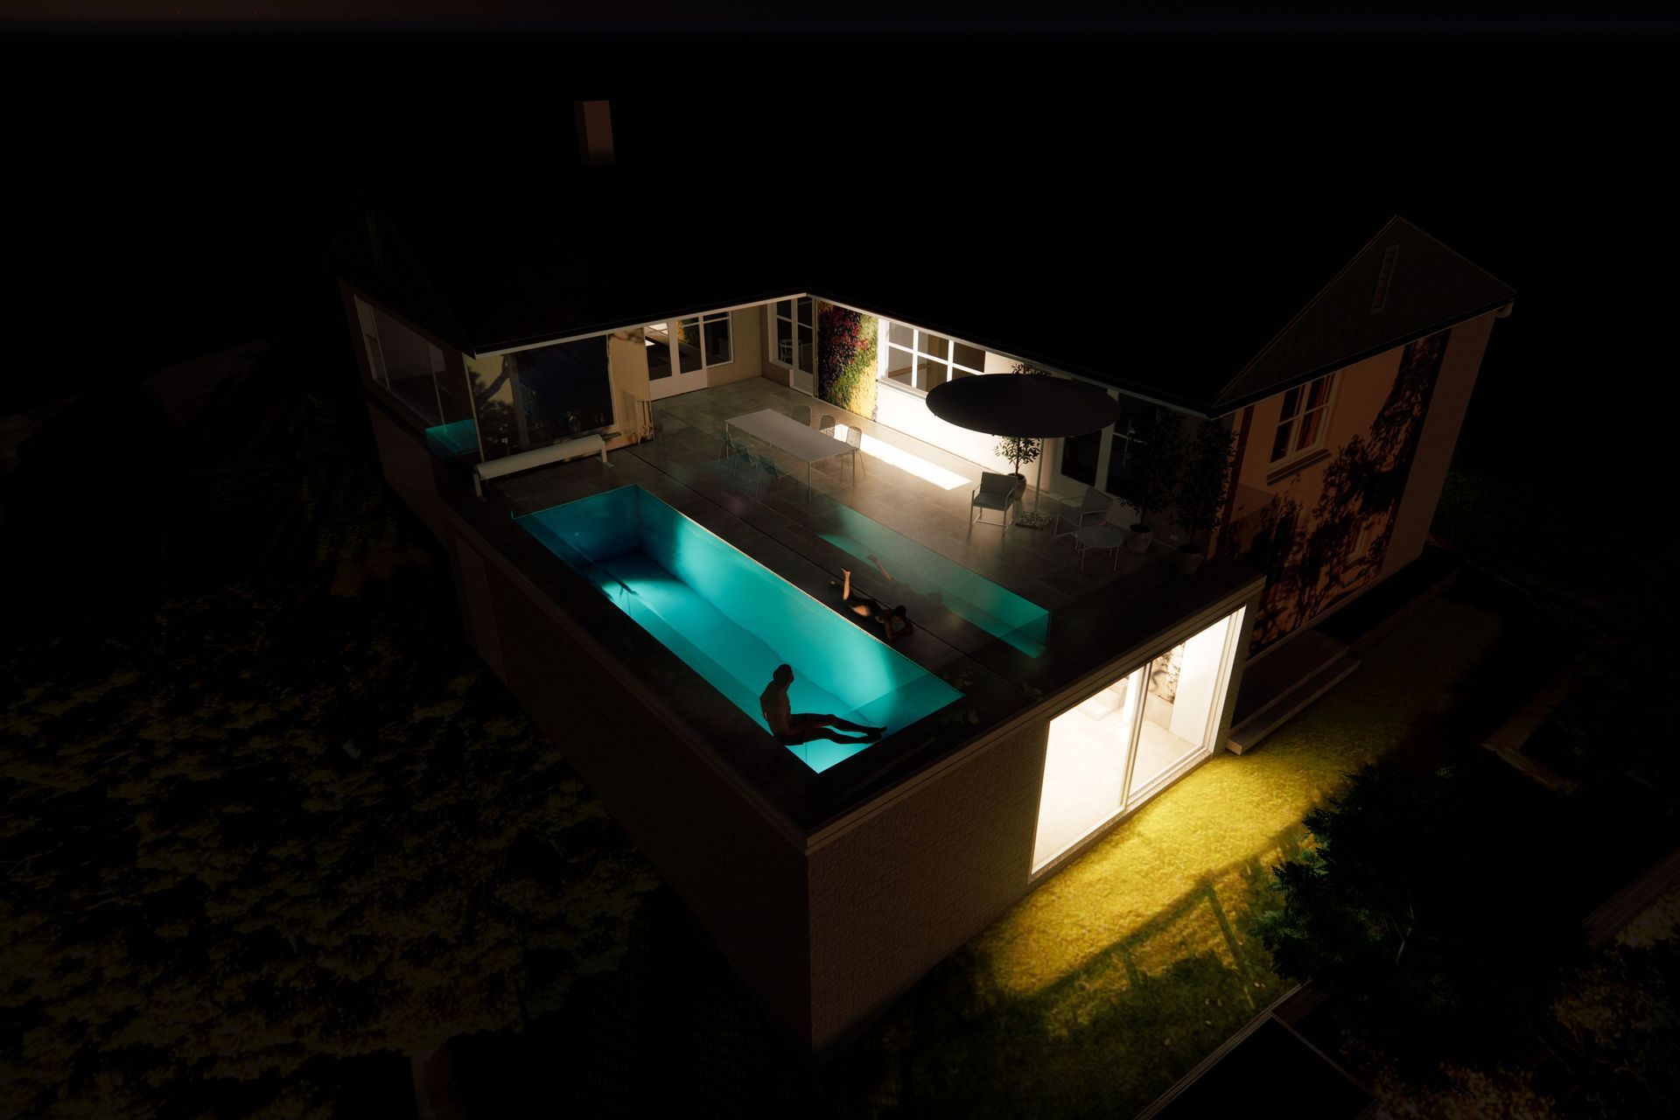
A harmonious blend of art and relaxation, featuring a new roof deck, heated pool, and art studio, designed for family needs with sustainable materials and stunning views of Ōhinerau mountain and Tāmaki Makaurau CBD.
Out of the lounge through french doors, a new roof deck, pool and art studio grows out of Remuera garden.
Light textured tiles complement the existing brick home, reduces blistering feet, and provides grip in the rain.
A slot glass floor punches a glimpse of the madness, into the art created below, and allows for soft filtered light for the Artist.
Solid glass balustrades provide shelter from wind and transparency for views - a beautiful sunset view of Ōhinerau mountain, and Tāmaki Makaurau CBD.
A prefabricated heated pool, for swimming all year round.
I cycle between relaxing in the pool, fish & chips on the deck, and creating art in the studio. What a way to ‘retire’.
W3 has been commissioned to work closely with the client on this project from concept to reality. A true collaboration between Client, Architect, Consultants, and Contractor. What seems to be a very simple addition, has been very thoroughly thought out, resolved, and detailed, specifically for the client's family needs.
Sustainability here is in reusing as much as possible on site, solid durable materials, and intergenerational family time.

Like this Project?
Hire W3
Professionals used in
this project
The practices and trades credited on this project.

More projects from
W3
Other work by W3, across every category they build in.


More in
Extensions
Everything else in Extensions, from every practice on ArchiPro.


Next Project
Keep scrolling