

Project team
- Dalgleish Architects
- Richard Wotton
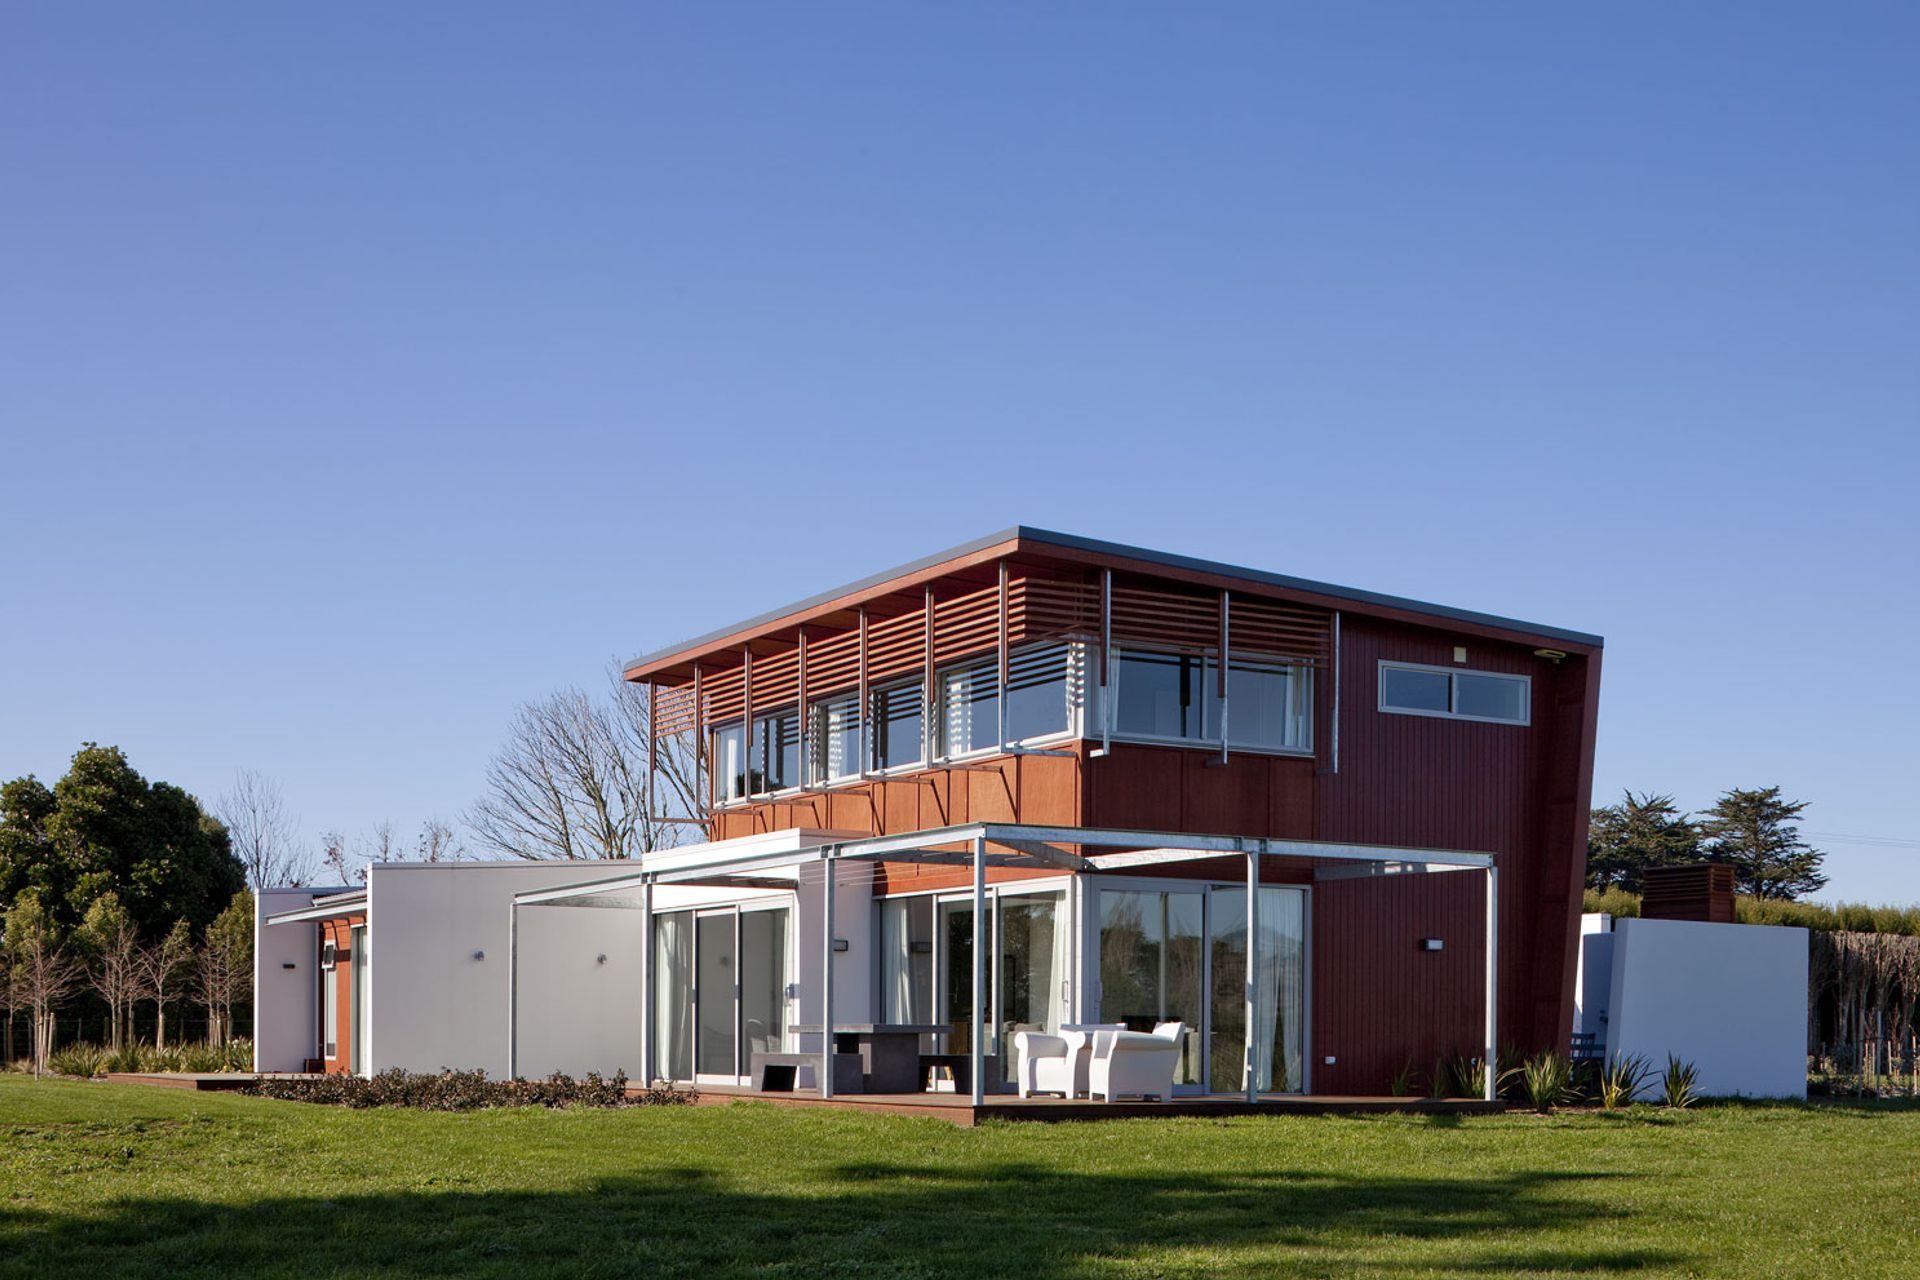
A sustainable and site-specific home for multiple generations.
The Gathered Pavilions House seeks to create an appropriate and site-specific response to the typical provincial Aotearoa lifestyle block by applying sustainable design principals.
The lifestyle block is not a new typology in provincial Aotearoa New Zealand. However, the pattern is generally to propagate suburban dwellings into these landscape settings.
This house looks to sustainable design principals and rural building types to create an appropriate and site-specific response.
Linear elements slide against each other creating long and short views. Two significant Maunga (mountains) Taranaki and Ruapehu are visible in the distance. There is a perpendicular valley in front. There are courtyards and shaded outdoor areas.
These linear forms ground the house in it’s setting and create spaces between and around pavilions that are as important as the pavilions themselves.
- Completed
- 2009
- Building style
- Contemporary


Awards
Western Architecture Award - Residential Architecture
Te Kāhui Whaihanga NZ Institute of Architects
Like this Project?
Hire Dalgleish Architects
Professionals used in
this project
The practices and trades credited on this project.

More projects from
Dalgleish Architects
Other work by Dalgleish Architects, across every category they build in.


More in
Rural / Estate / Lifestyle
Everything else in Rural / Estate / Lifestyle, from every practice on ArchiPro.


Next Project
Keep scrolling