

Project team
- Dalgleish Architects
- Simon Devitt Photographer
- Simon Devitt
- Sarah Silvester
The Mantles transforms site complexities into a harmonious design that celebrates both the land and the client’s vision.
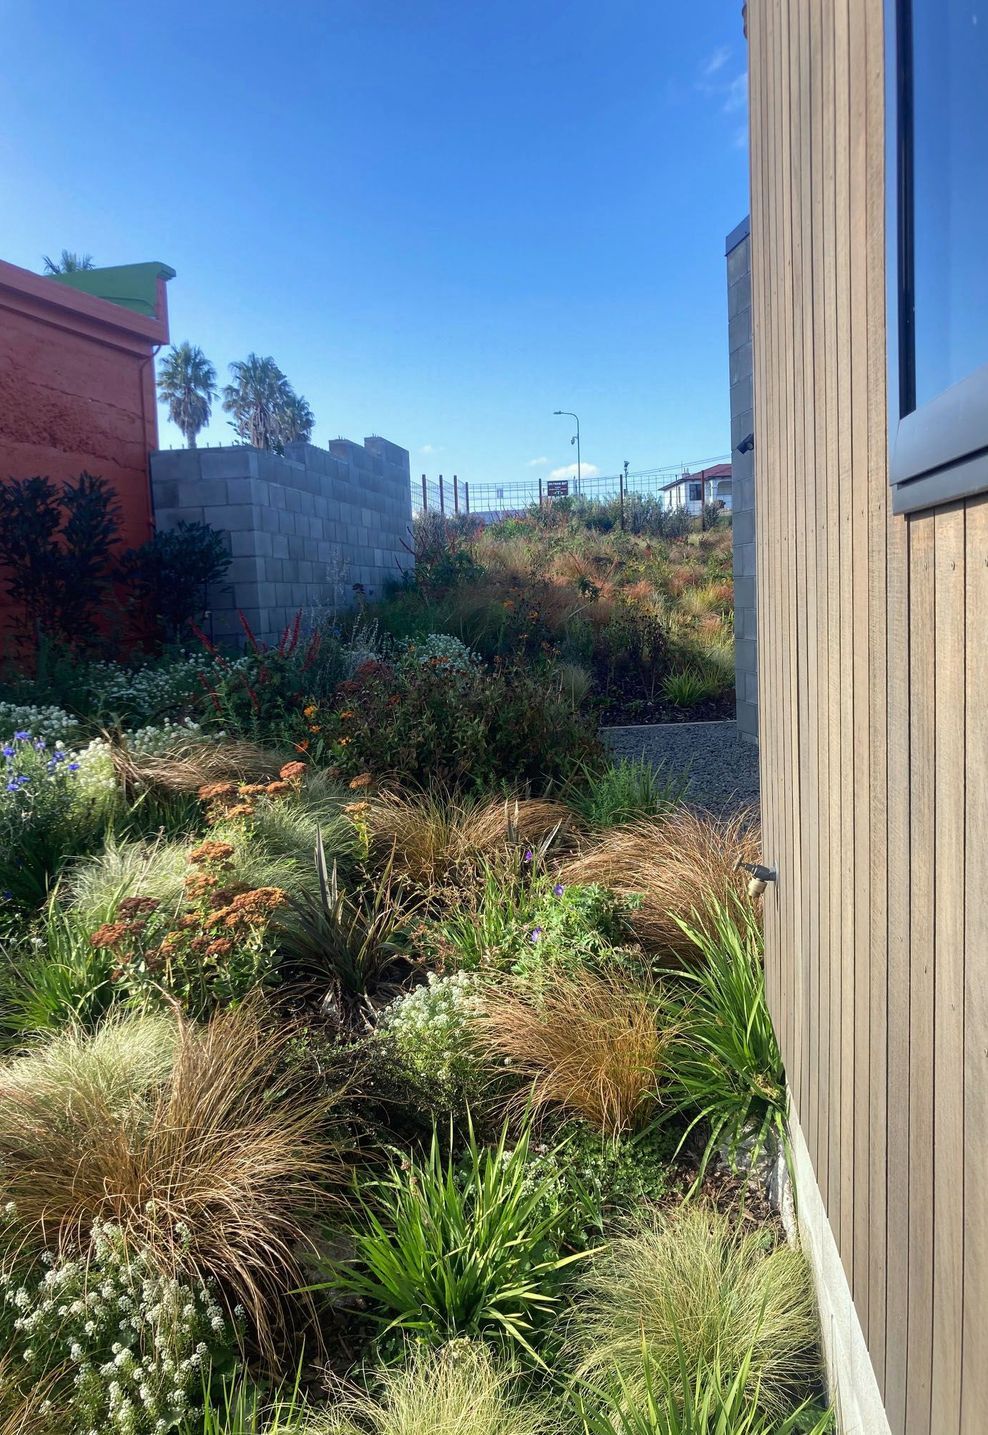
Built on a semi-public site next to the Durie Hill Elevator tower, The Mantles nestles and cloaks the brow of the hill, and is viewed from six separate elevations including the tower itself and the walkway below. The house is of the hill, not on the hill.
Built on a semi-public site next to the Durie Hill Elevator tower, The Mantles nestles and cloaks the brow of the hill, and is viewed from six separate elevations including the tower itself and the walkway below. The house is of the hill, not on the hill. The living room gives views of Maunga Ruapehu, Maunga Taranaki, the city below, the awa winding by, the Dublin Street bridge and the sculpted hills beyond. Mist often hangs in the valley and the view is ever-changing, with the activity on the river.
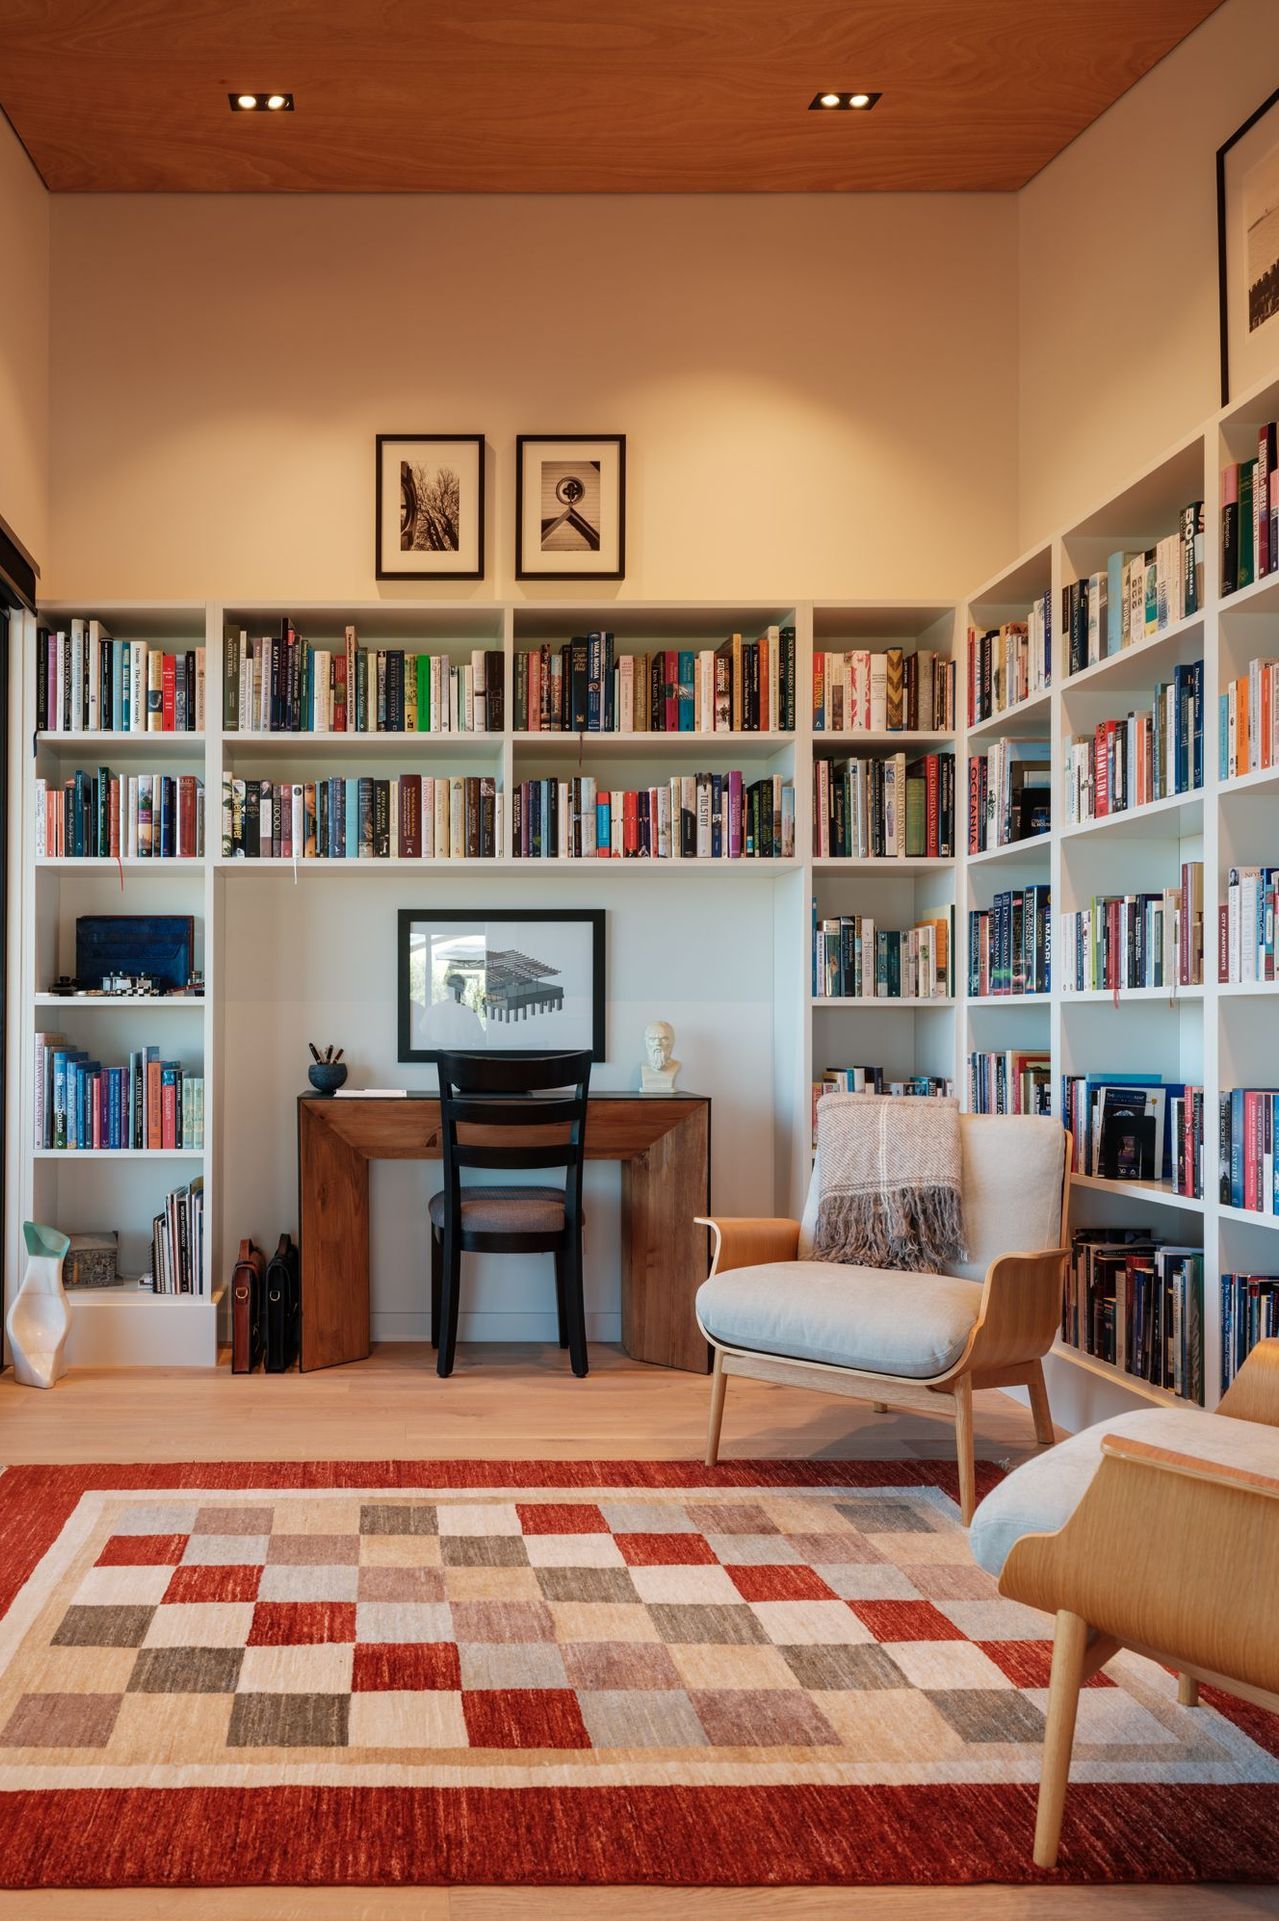
Attention has been paid to privacy for the client, while recognizing the paradox of the living deck being both partly visible from the tower and the punctuation of the privacy gradient. There is a private deck from the library.
The site presented a number of challenges including a no build zone and a significant height recession plane challenge against the private road boundary. We are thankful for the support of the neighbours, the WDC planning team, and the elevator operator.
The Mantles was awarded a 2025 Te Kāhui Whaihanga NZIA Western Architecture award in Housing.
- Completed
- 2025
- Building style
- Contemporary



Awards
Western Architecture Award in Housing
Te Kāhui Whaihanga NZIA (Western)
Like this Project?
Hire Dalgleish Architects
Professionals used in
this project
The practices and trades credited on this project.

More projects from
Dalgleish Architects
Other work by Dalgleish Architects, across every category they build in.


More in
Single House
Everything else in Single House, from every practice on ArchiPro.


Next Project
Keep scrolling