

Project team
- Dasch Associates
- shannon McGrath
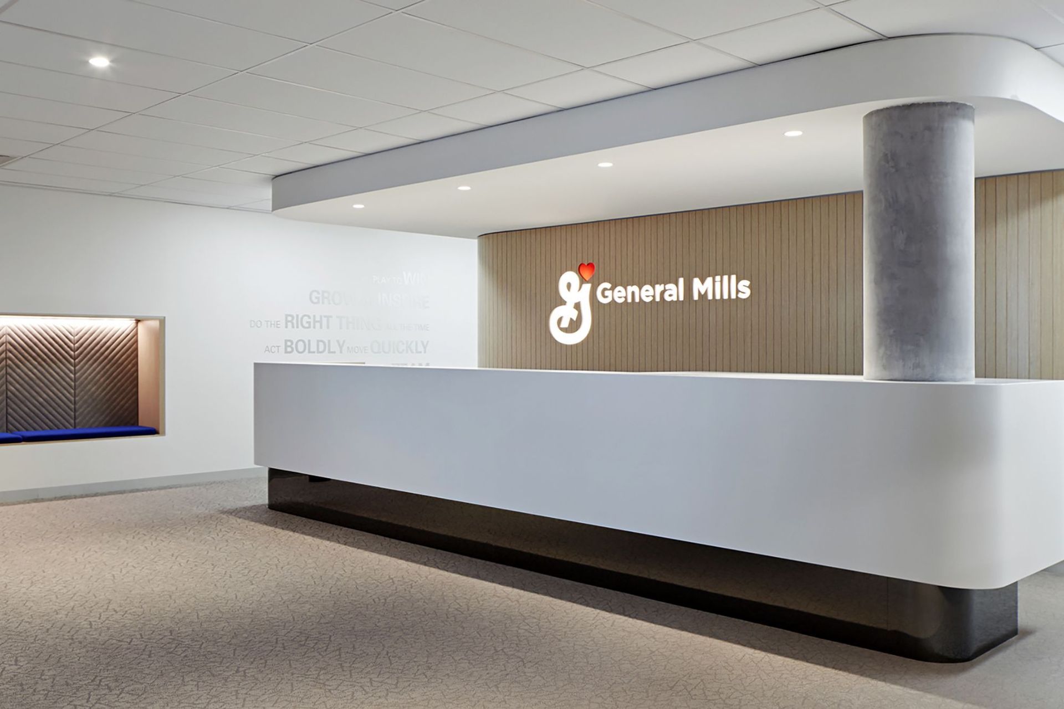
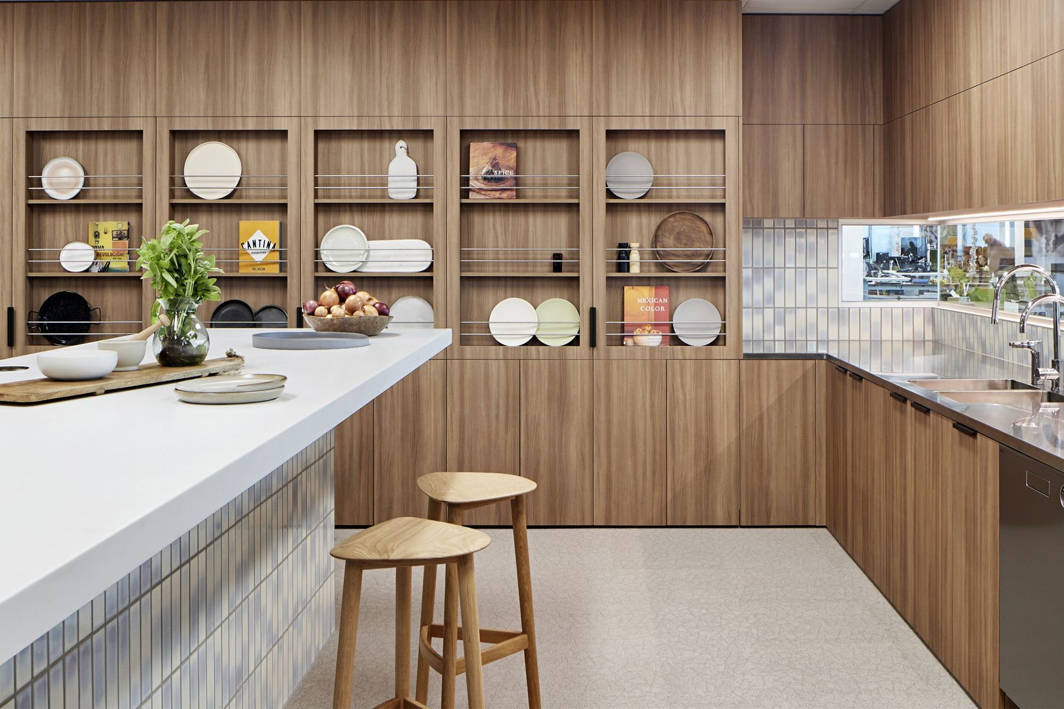
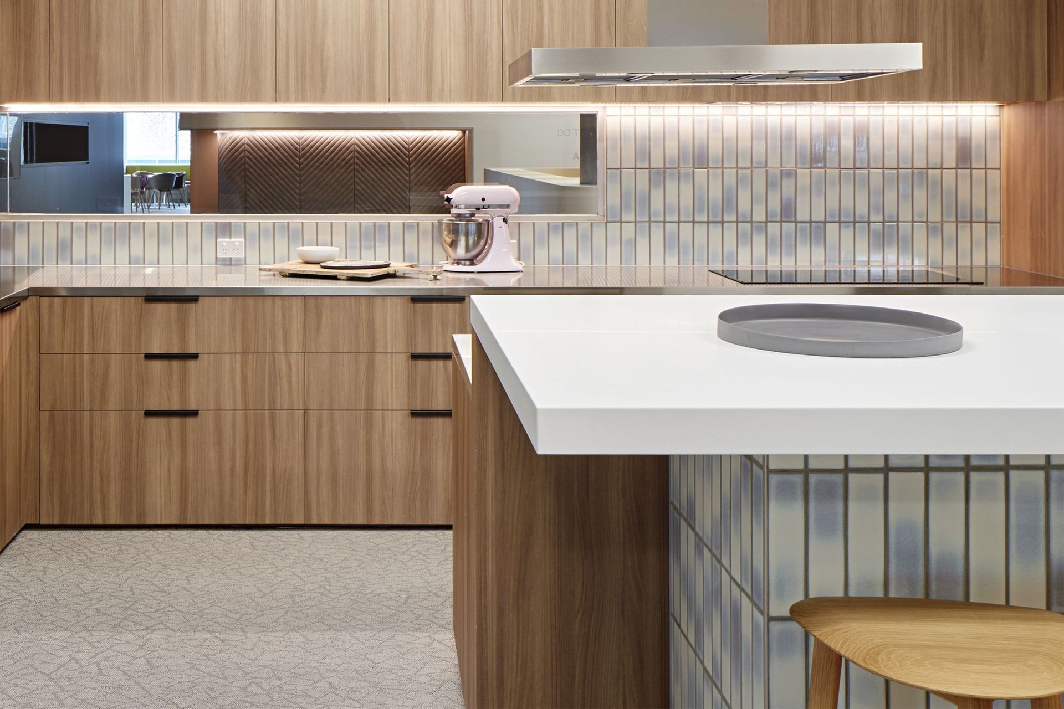
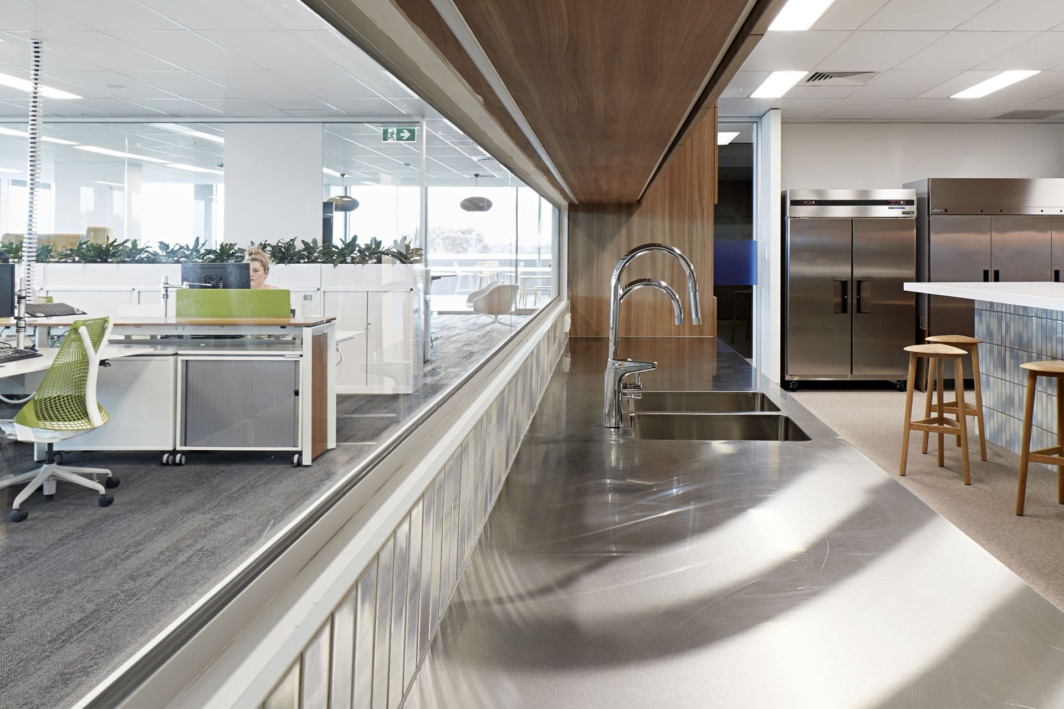
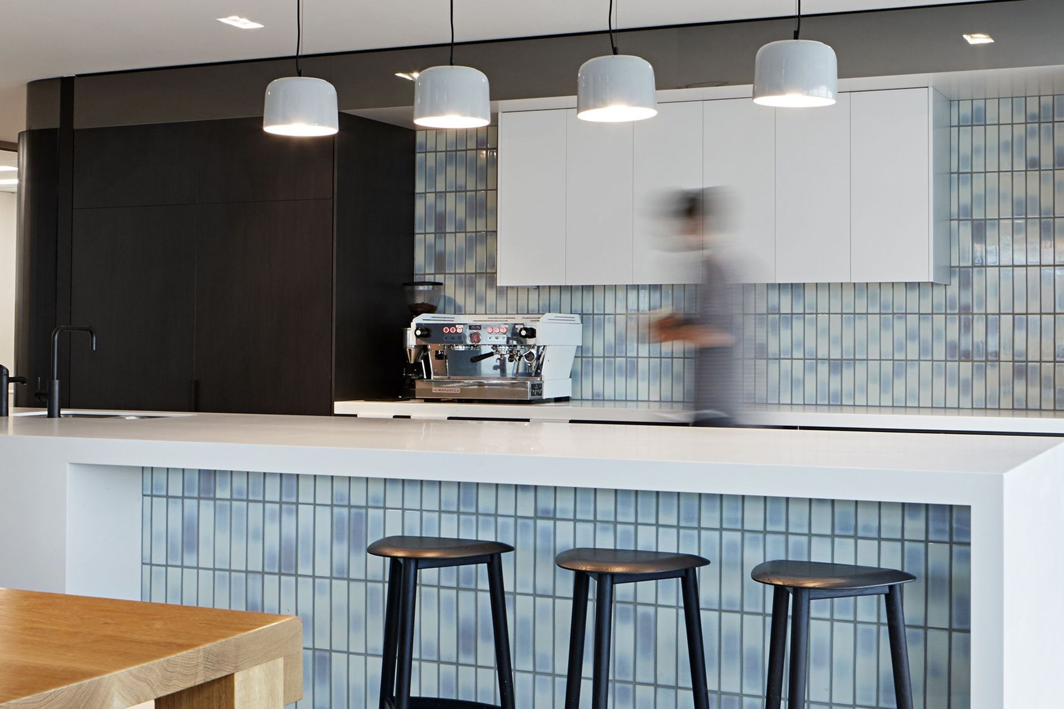
Innovative office fit-out for General Mills' Australia Head Office, enhancing collaboration and reflecting the company's culture in a flexible, open-plan environment.
General Mills is one of the world’s larger food companies, with offices or manufacturing facilities in more than 30 countries. Dasch Associates was commissioned to design General Mills’ Australia Head Office, Mt Waverly following a competitive design selection process.
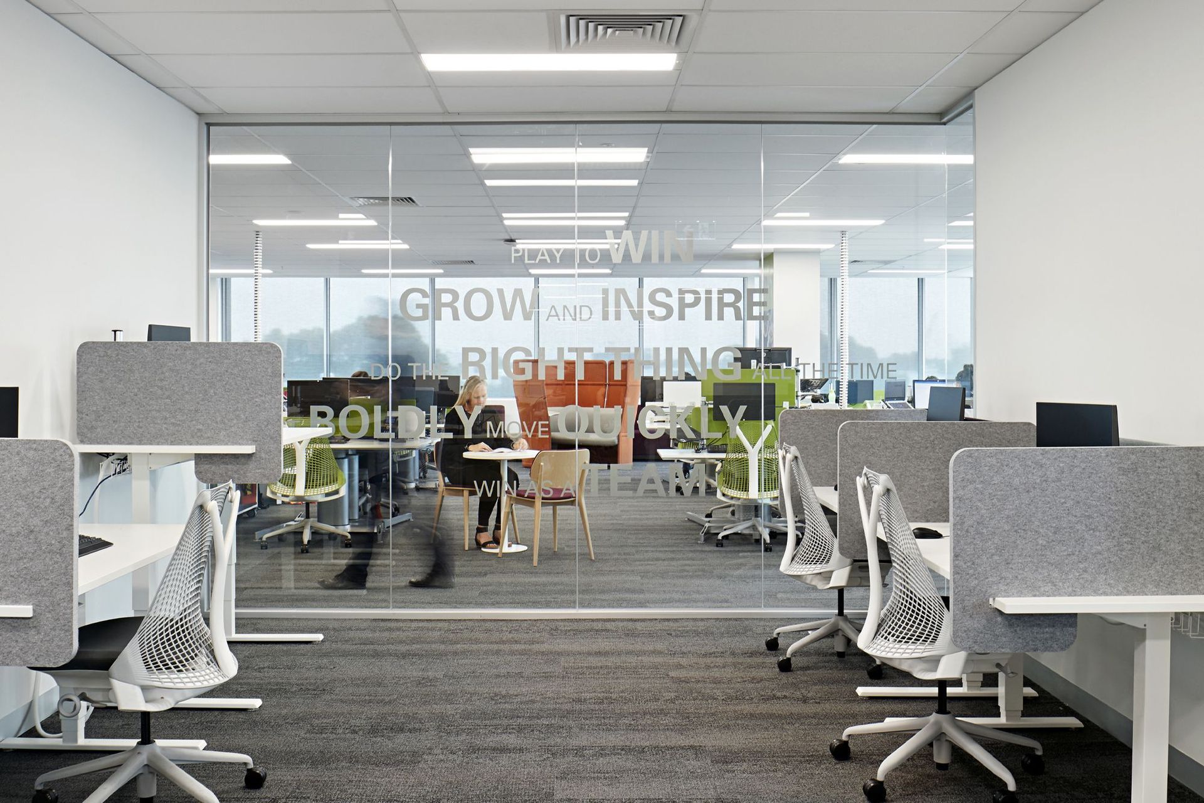
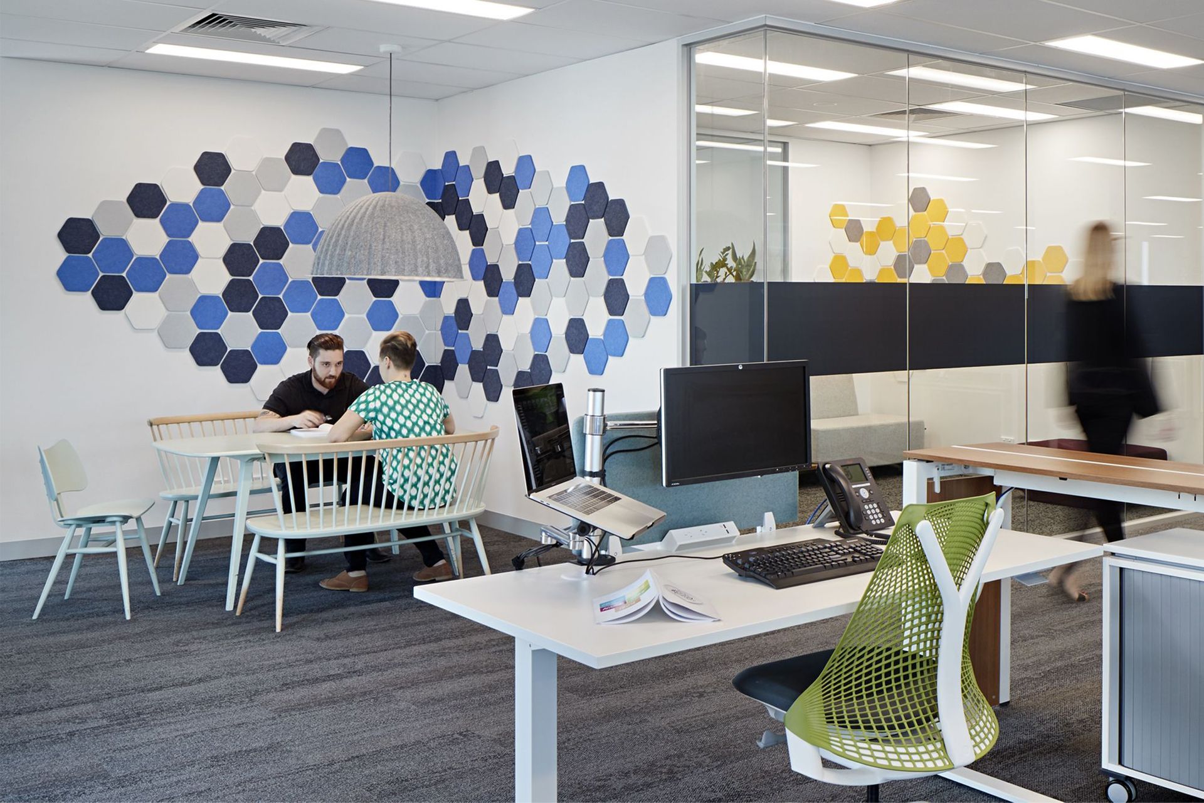
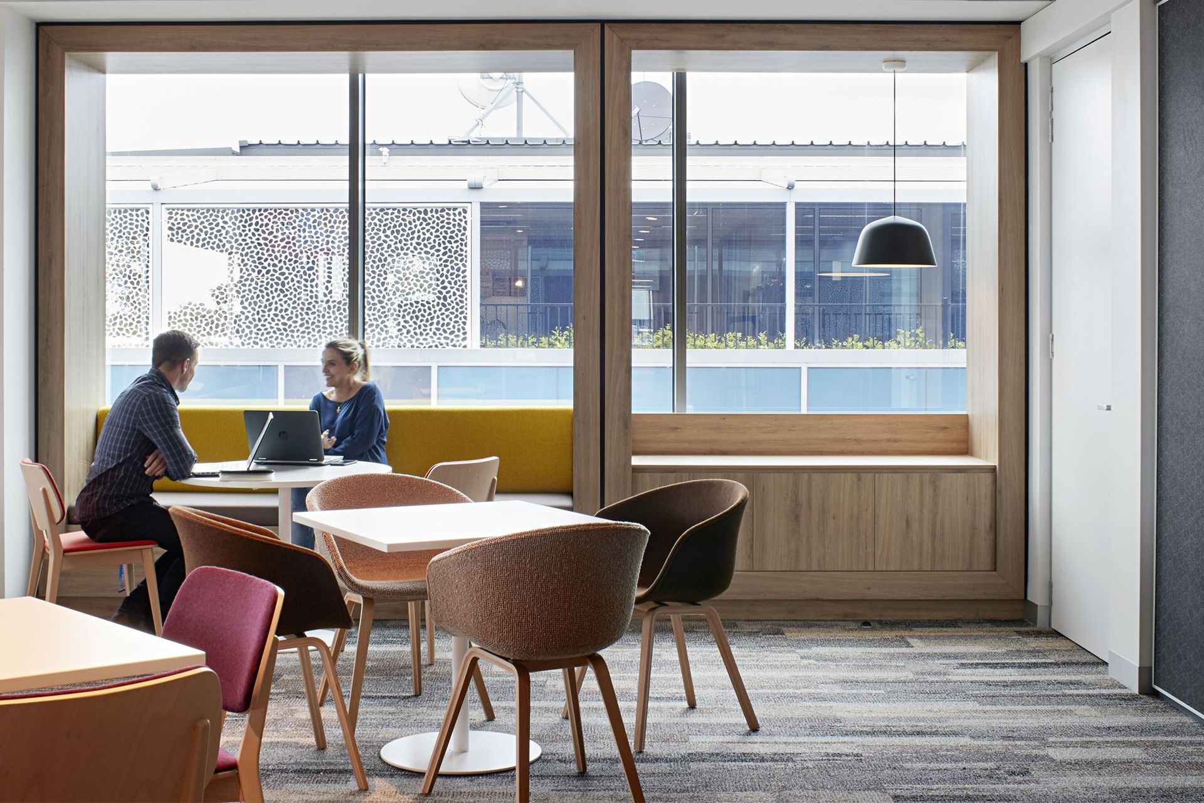
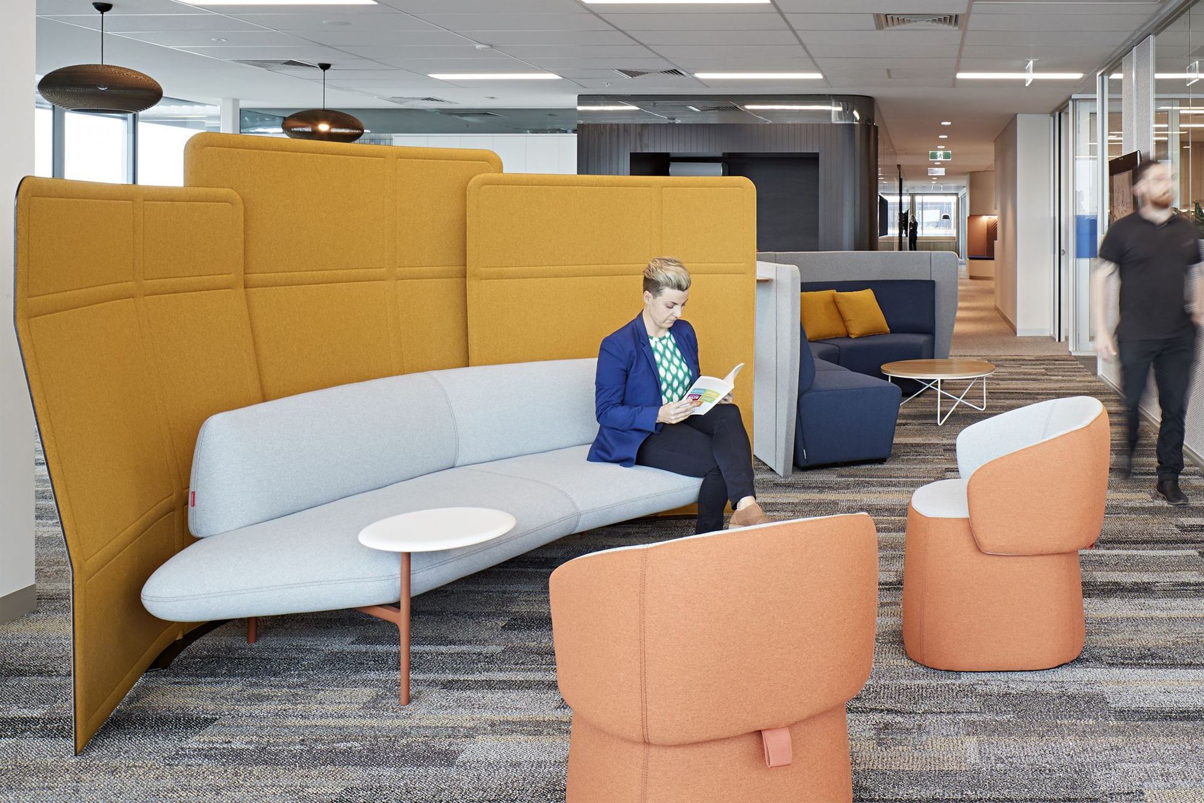
Extensive group consultation was carried out to resolve General Mills’ needs and aspirations, resulting in an innovative fit-out that will reinvigorate their organisation’s culture which is moving towards an increasing team focus and playful work environment.
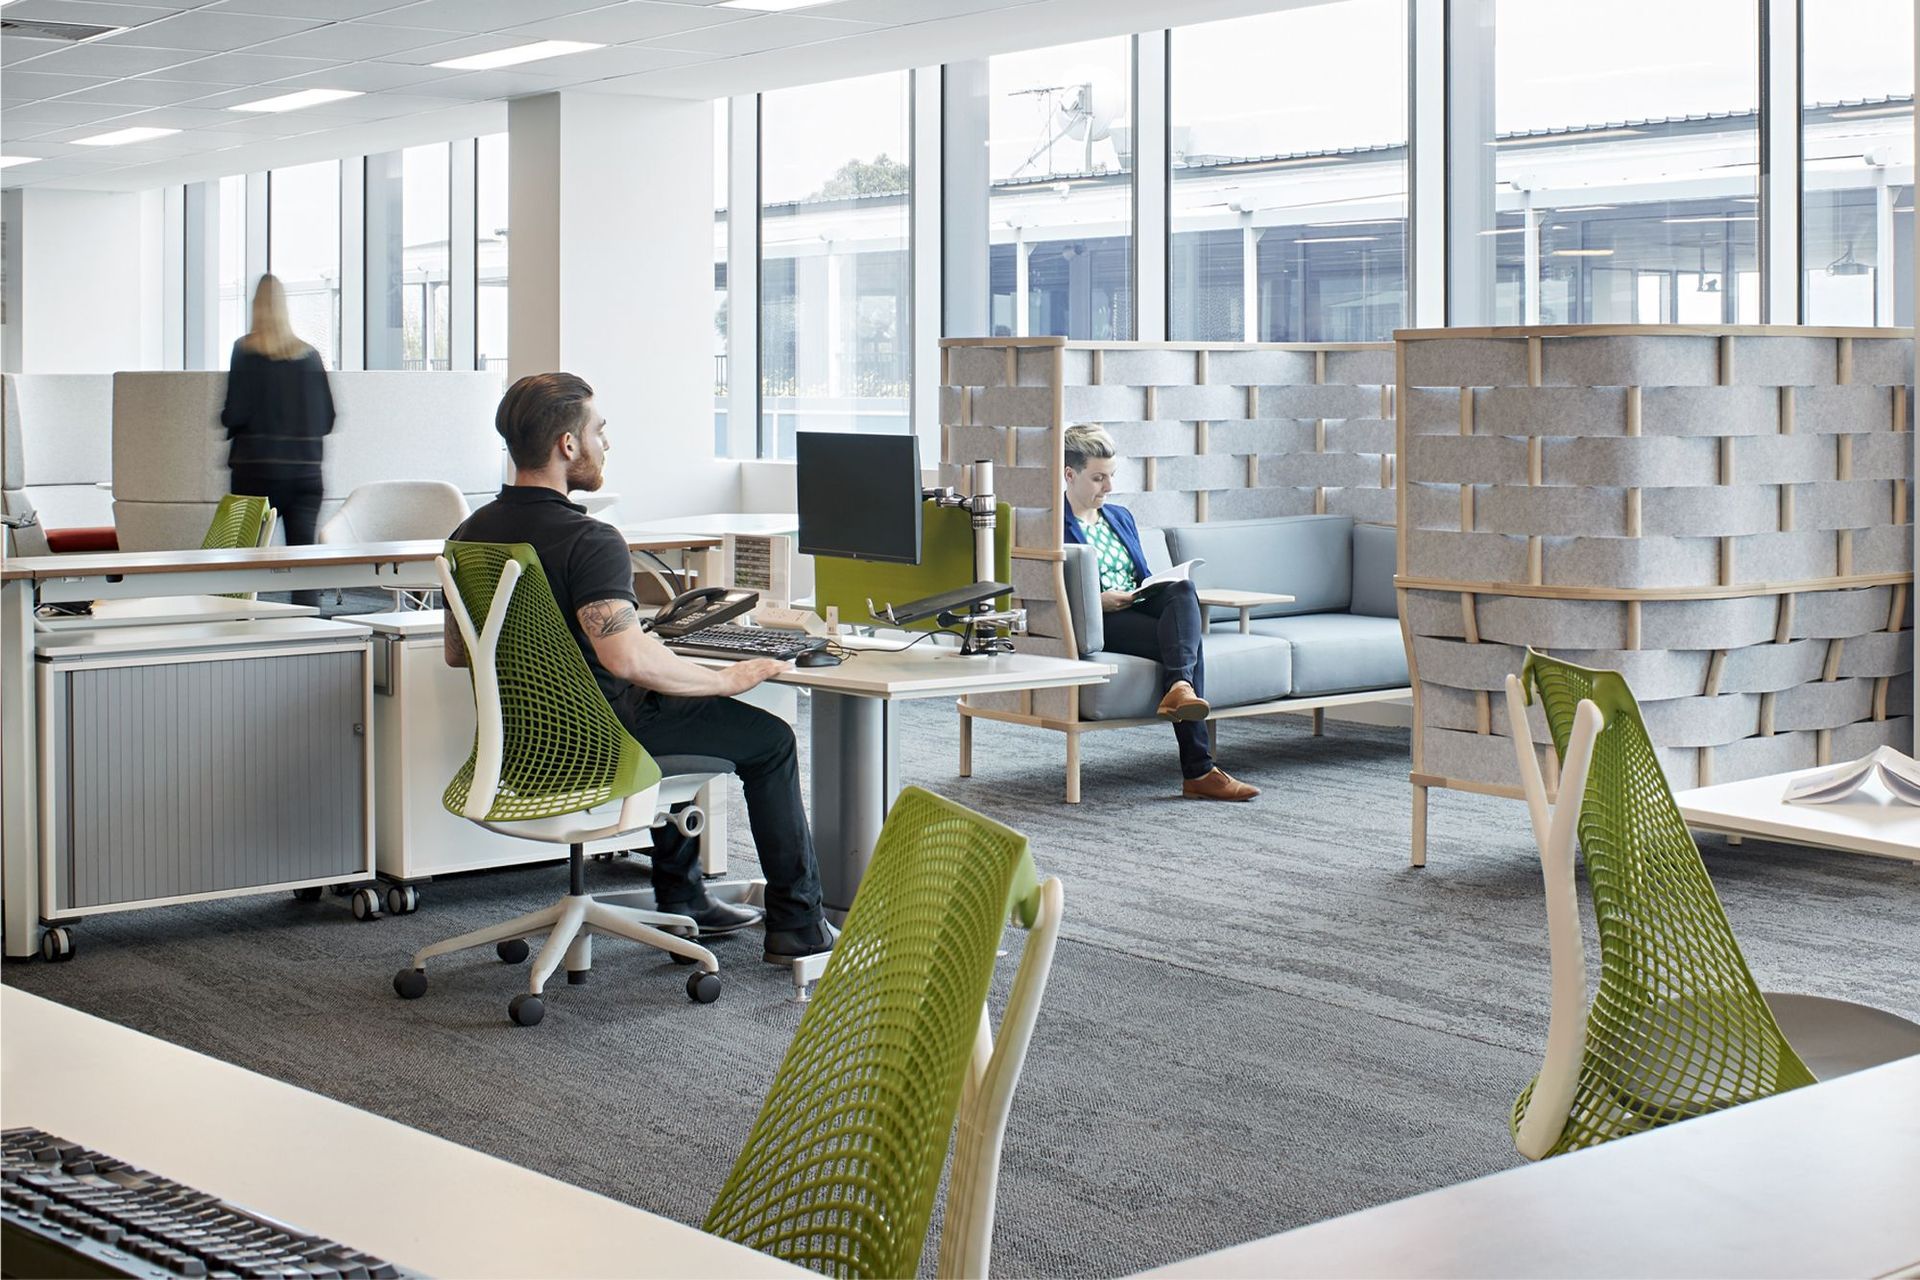
Maximising an open plan working environment, breakout spaces and formal & informal spaces was a way Dasch was able to enhance the flexibility of the workspaces; improve collaboration among its employees and clients, and facilitate better communication between teams. To sum up, the design aimed to reflect GM’s values, culture and approach.
Photography: shannon McGrath
Like this Project?
Hire Dasch Associates
Professionals used in
this project
The practices and trades credited on this project.

More projects from
Dasch Associates
Other work by Dasch Associates, across every category they build in.


More in
Interiors
Everything else in Interiors, from every practice on ArchiPro.


Next Project
Keep scrolling