

Project team
- Klopf Architecture
- Mariko Reed
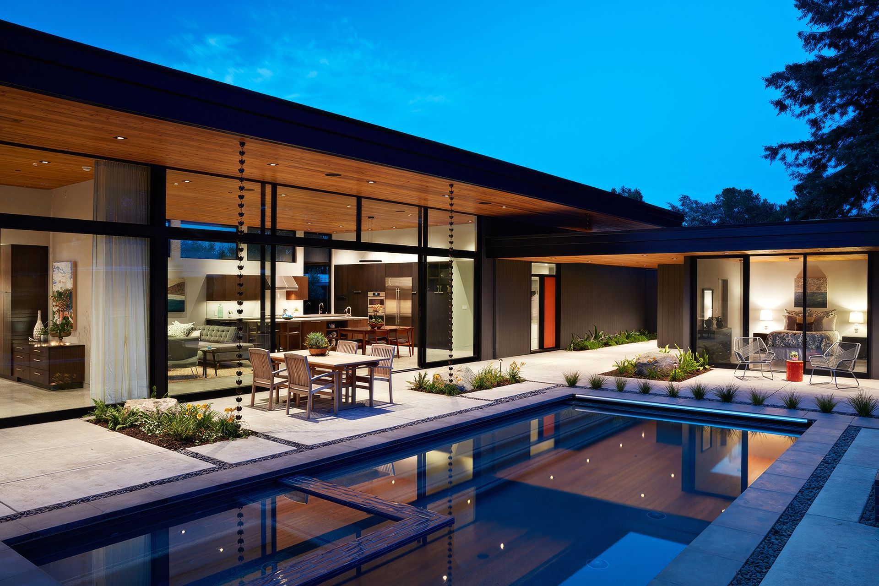
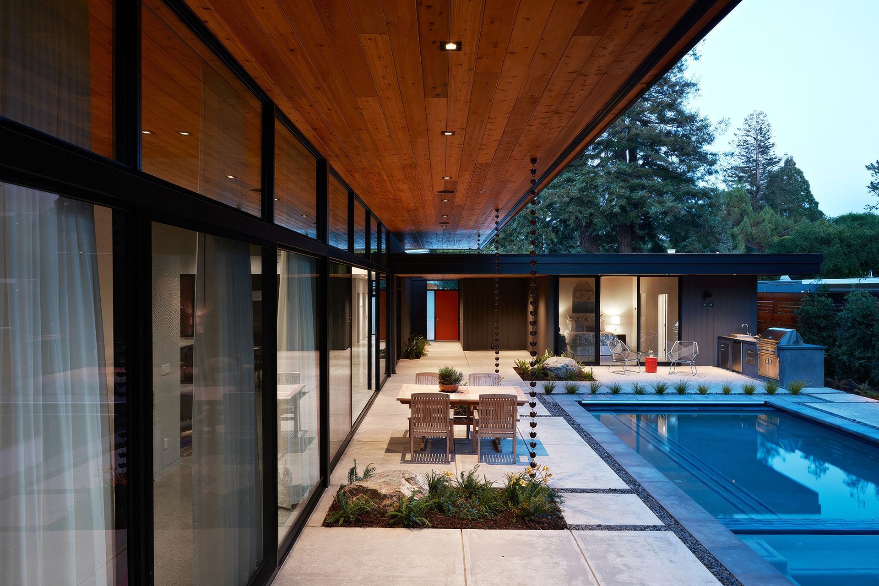
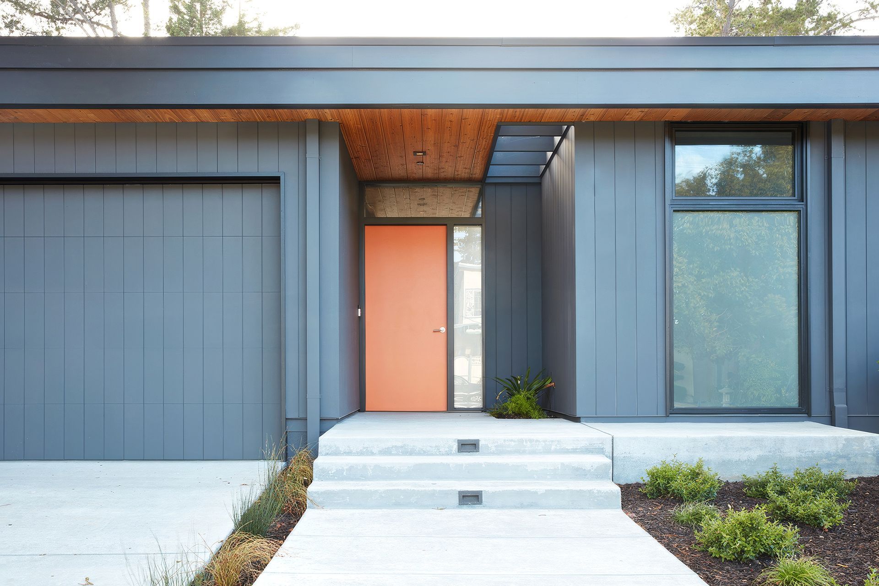
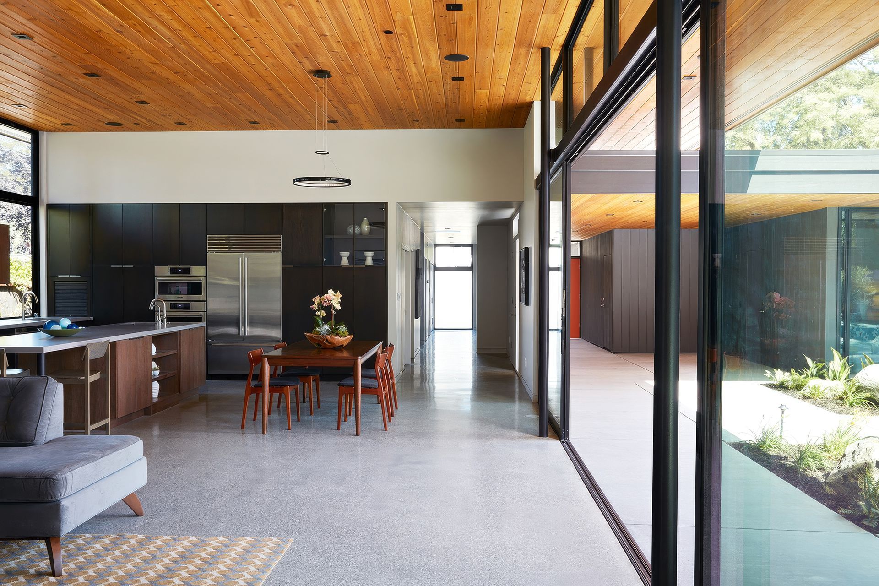
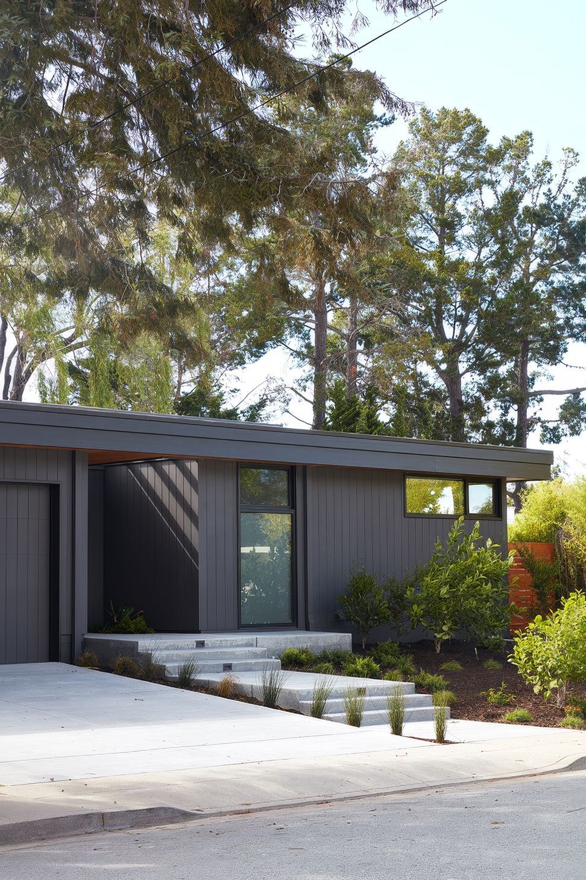
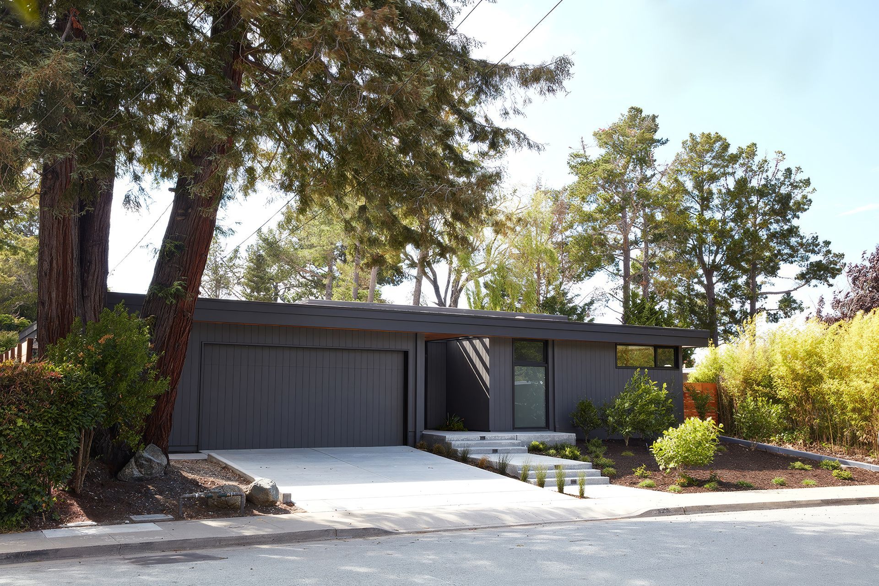
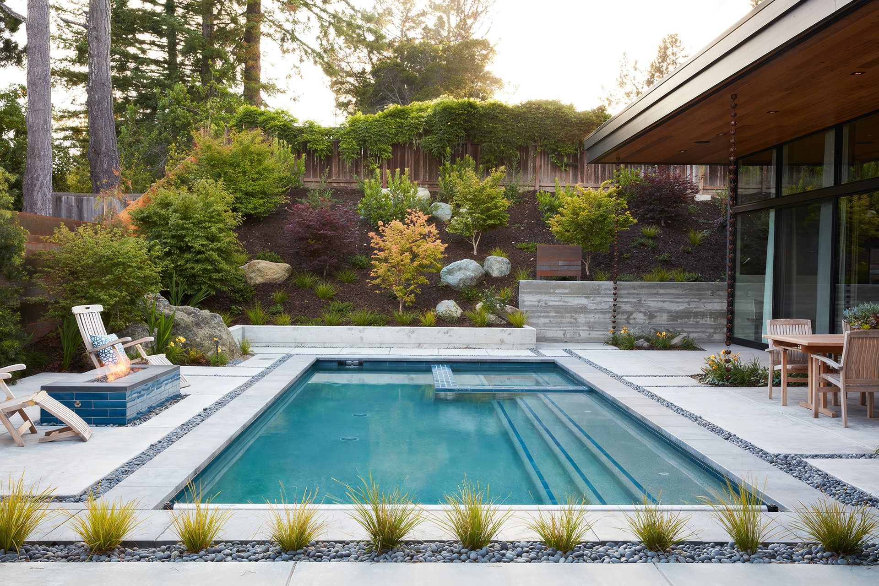
A new multi-generational indoor-outdoor home reinterpreting Eichler characteristics after the original house burned down.
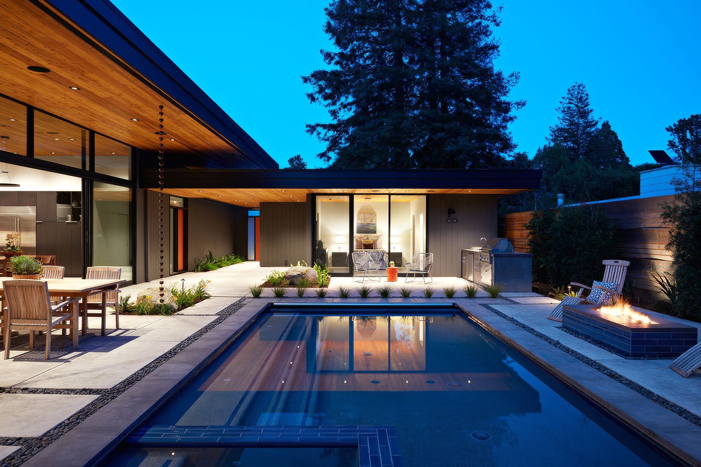
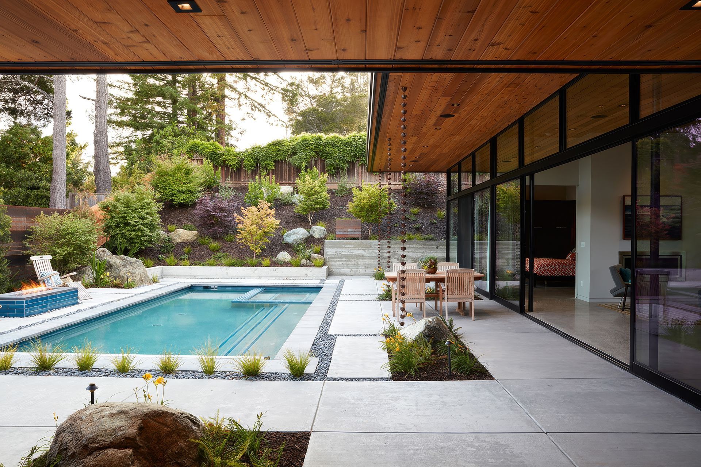
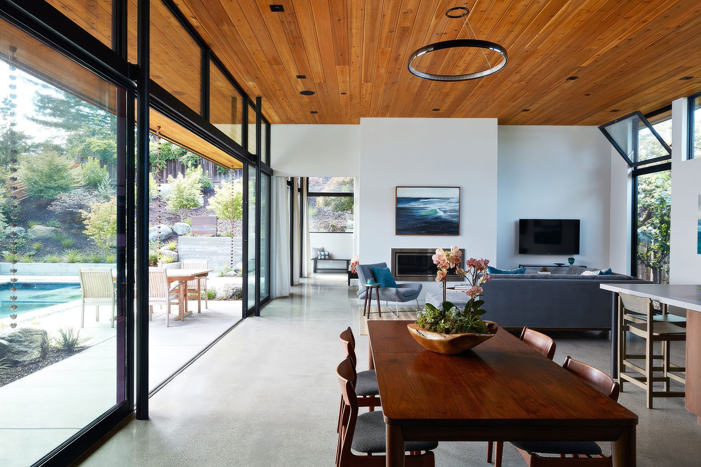
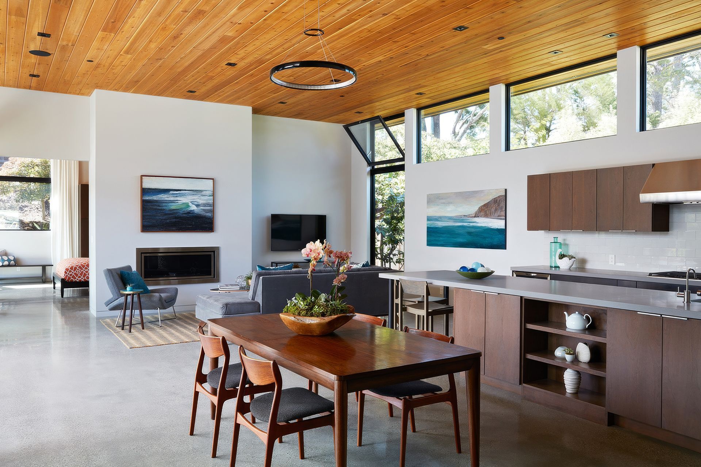
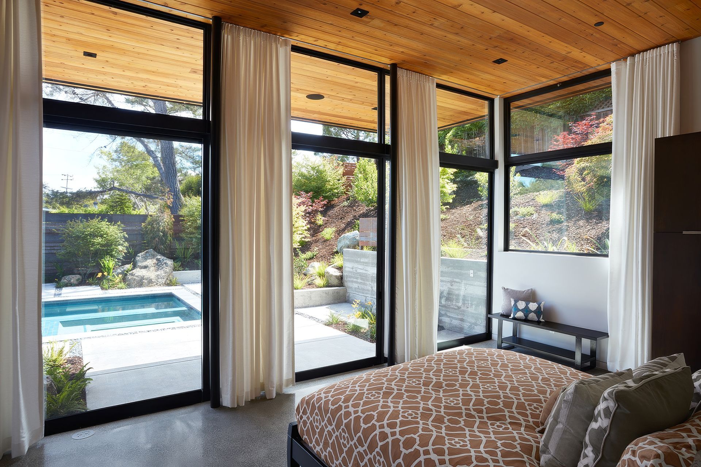
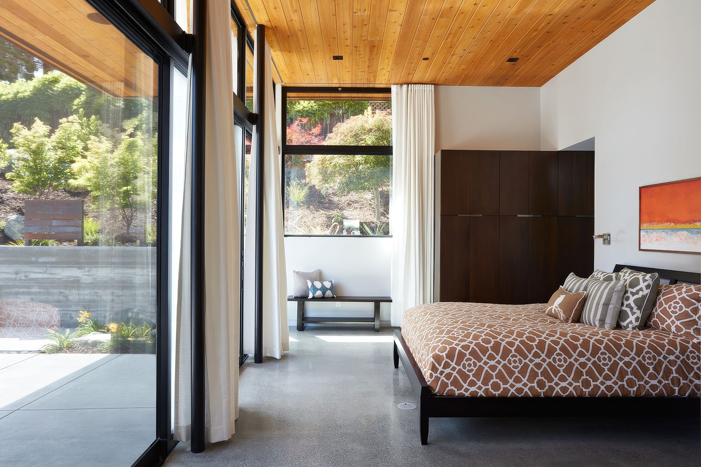
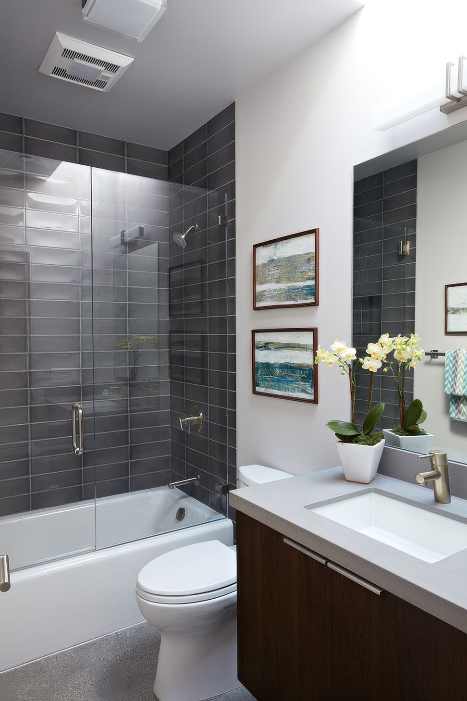
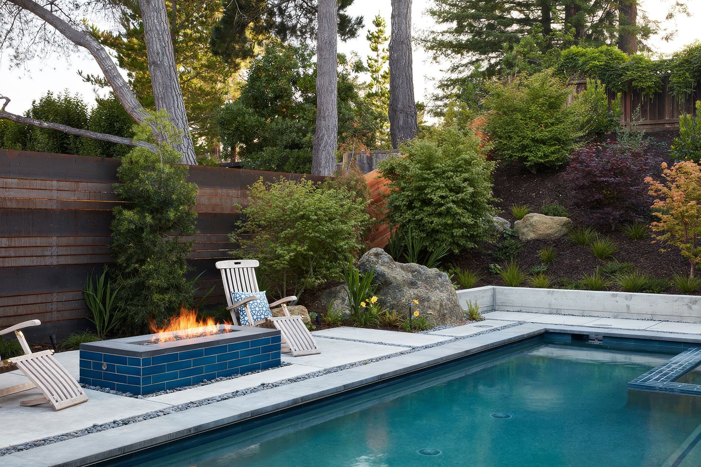
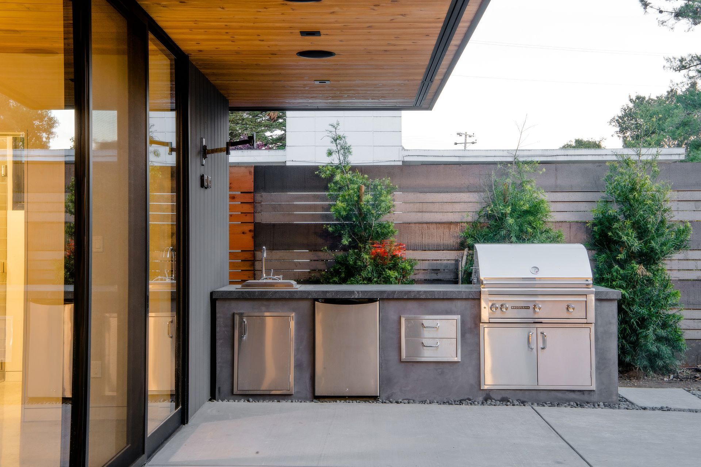
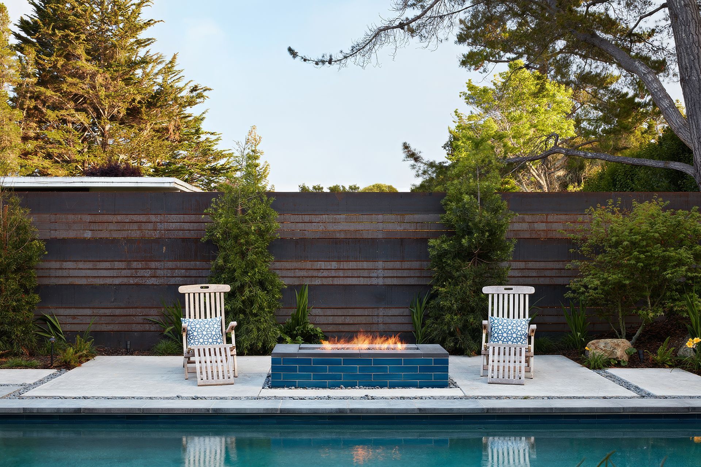
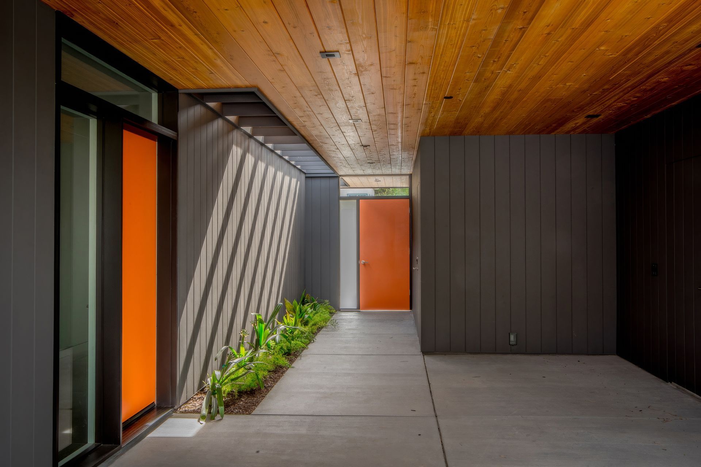
This unique project was born out of a fire that had burned an original Eichler house to the ground. The San Mateo Highlands property allowed us to design and reorient a larger multi-generational family home to take advantage of a deeper than usual lot. The new indoor-outdoor home incorporates many characteristics of original Eichler designs that were reinterpreted including a breezeway connecting the main home to an in-law unit allowing both to open out onto a new pool and extensive landscaping.
- Completed
- 2016
- Building style
- Modern
Like this Project?
Hire Klopf Architecture
Professional Reviews
Professionals used in
this project
The practices and trades credited on this project.

More projects from
Klopf Architecture
Other work by Klopf Architecture, across every category they build in.


More in
Single House
Everything else in Single House, from every practice on ArchiPro.


Next Project
Keep scrolling