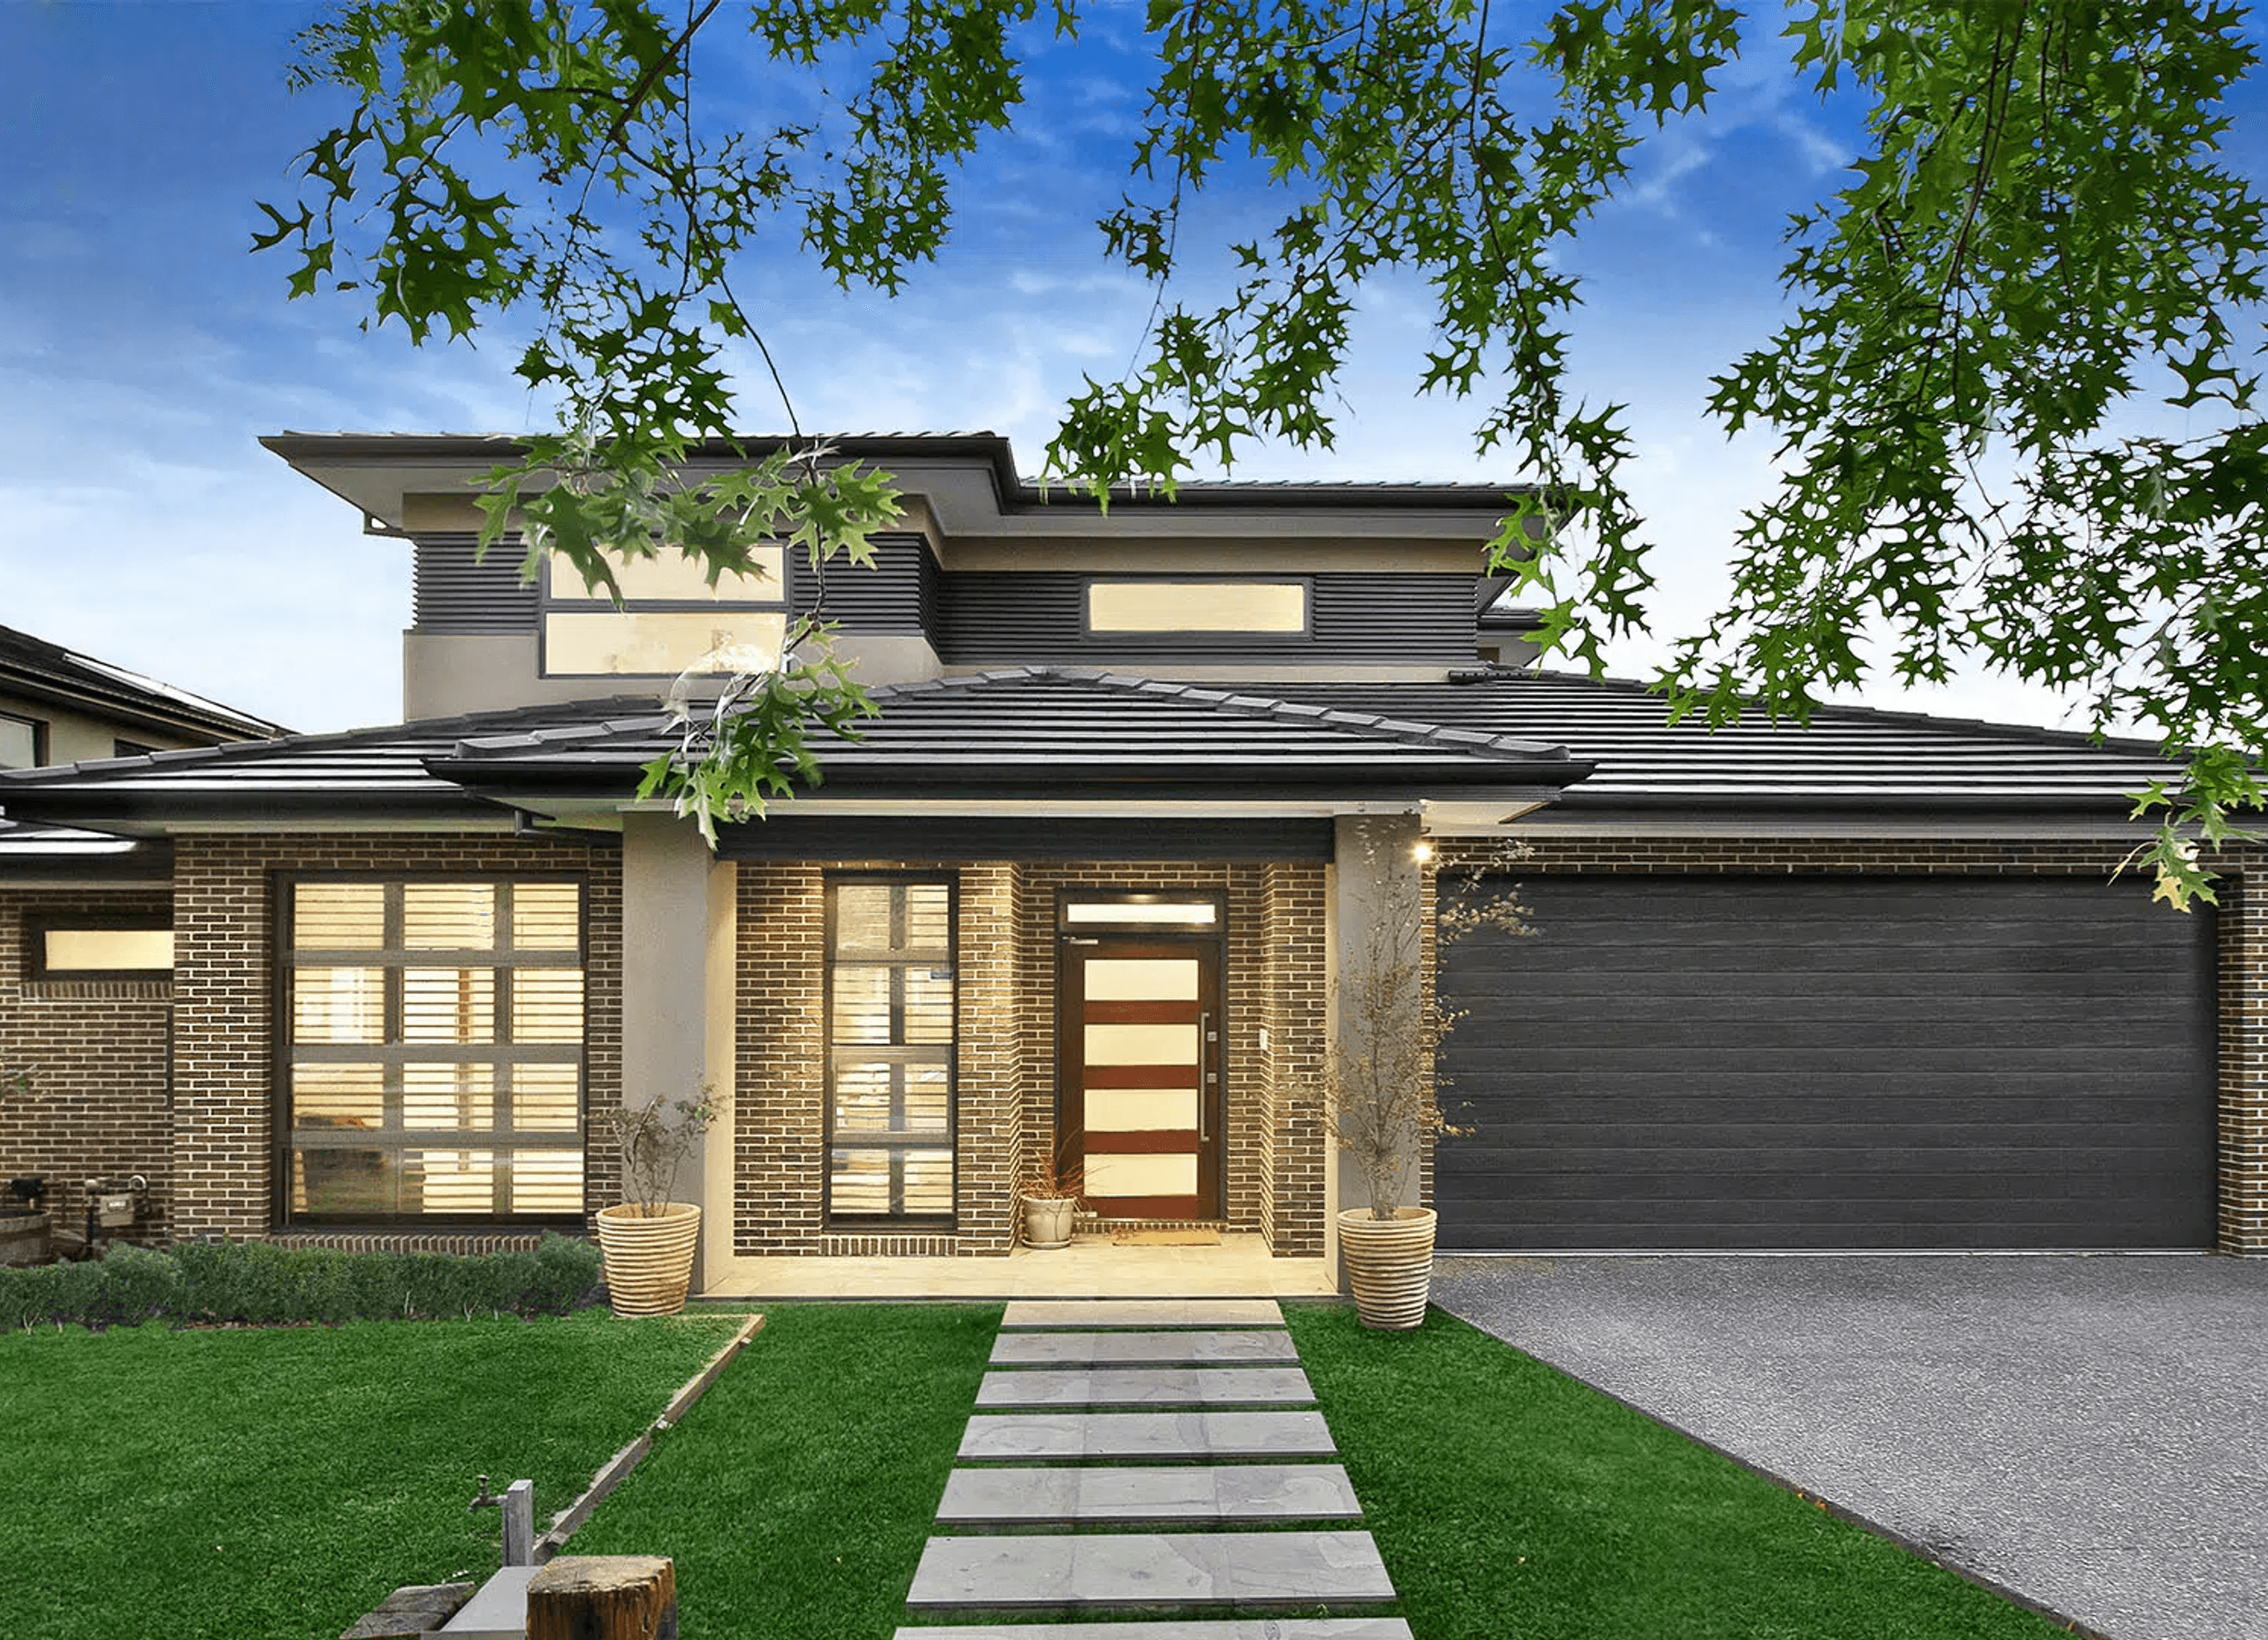
Elegant double-story home featuring a striking mixed materials façade, four bedrooms, three living areas, a four-car garage, and an inviting alfresco space, designed to meet the unique needs of our clients.
This unique double-story home was designed exclusively for our clients’ needs. This elegant modern home was created with a showstopping mixed materials façade, which immediately draws attention to the street.
Stepping inside, it features a four-car garage, pool and home office, as well as four bedrooms and three separate living areas. The large, open-plan kitchen and living area flow onto a brightly lit undercover alfresco area, perfect for dining on balmy summer evenings.
Photography: Ramsay Builders

Professional Reviews
Professionals used in
this project
The practices and trades credited on this project.


More projects from
Ramsay Builders Pty Ltd
Other work by Ramsay Builders Pty Ltd, across every category they build in.


More in
Single House
Everything else in Single House, from every practice on ArchiPro.


Next Project
Keep scrolling