Project team
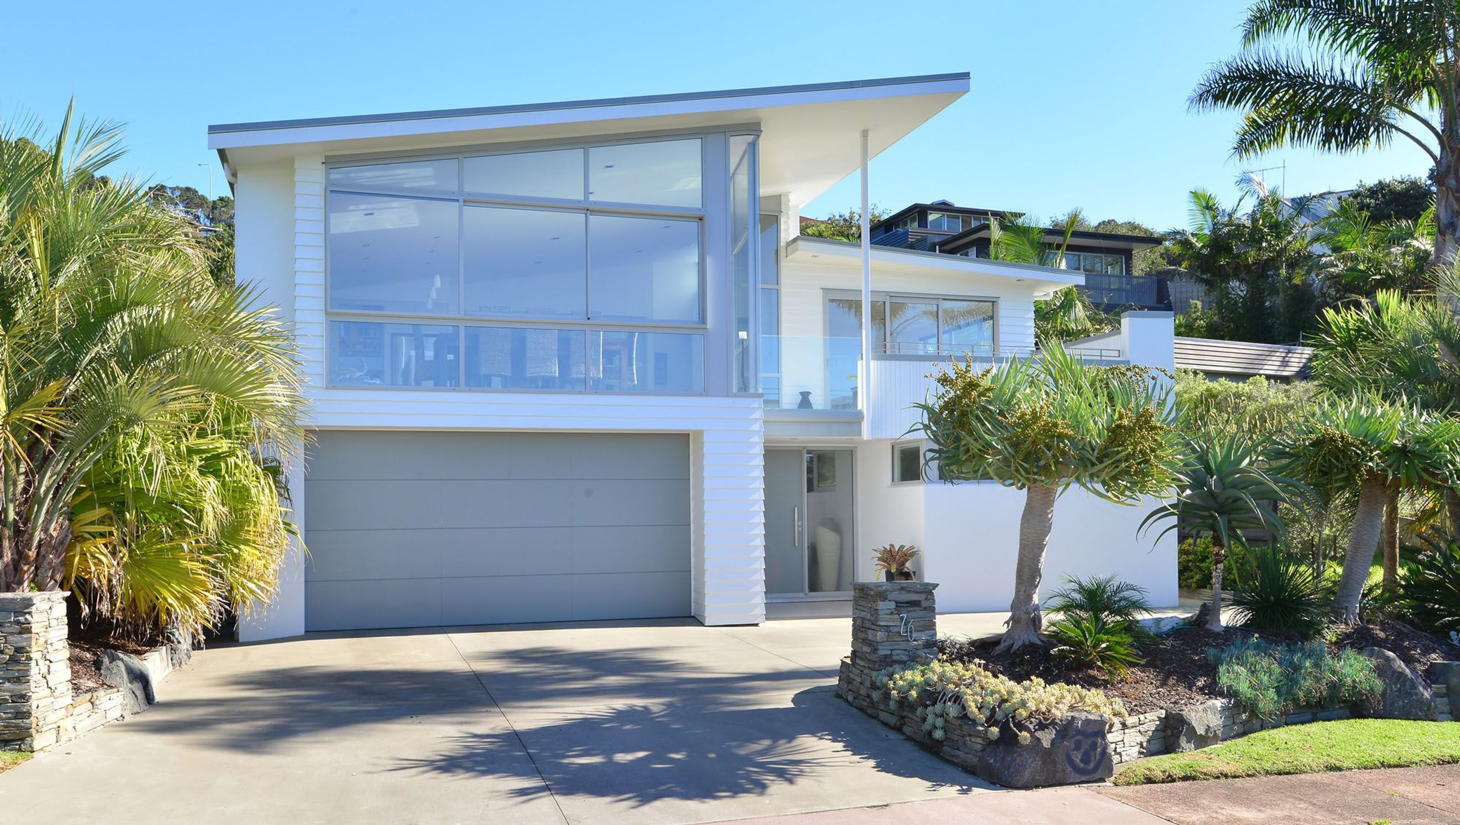
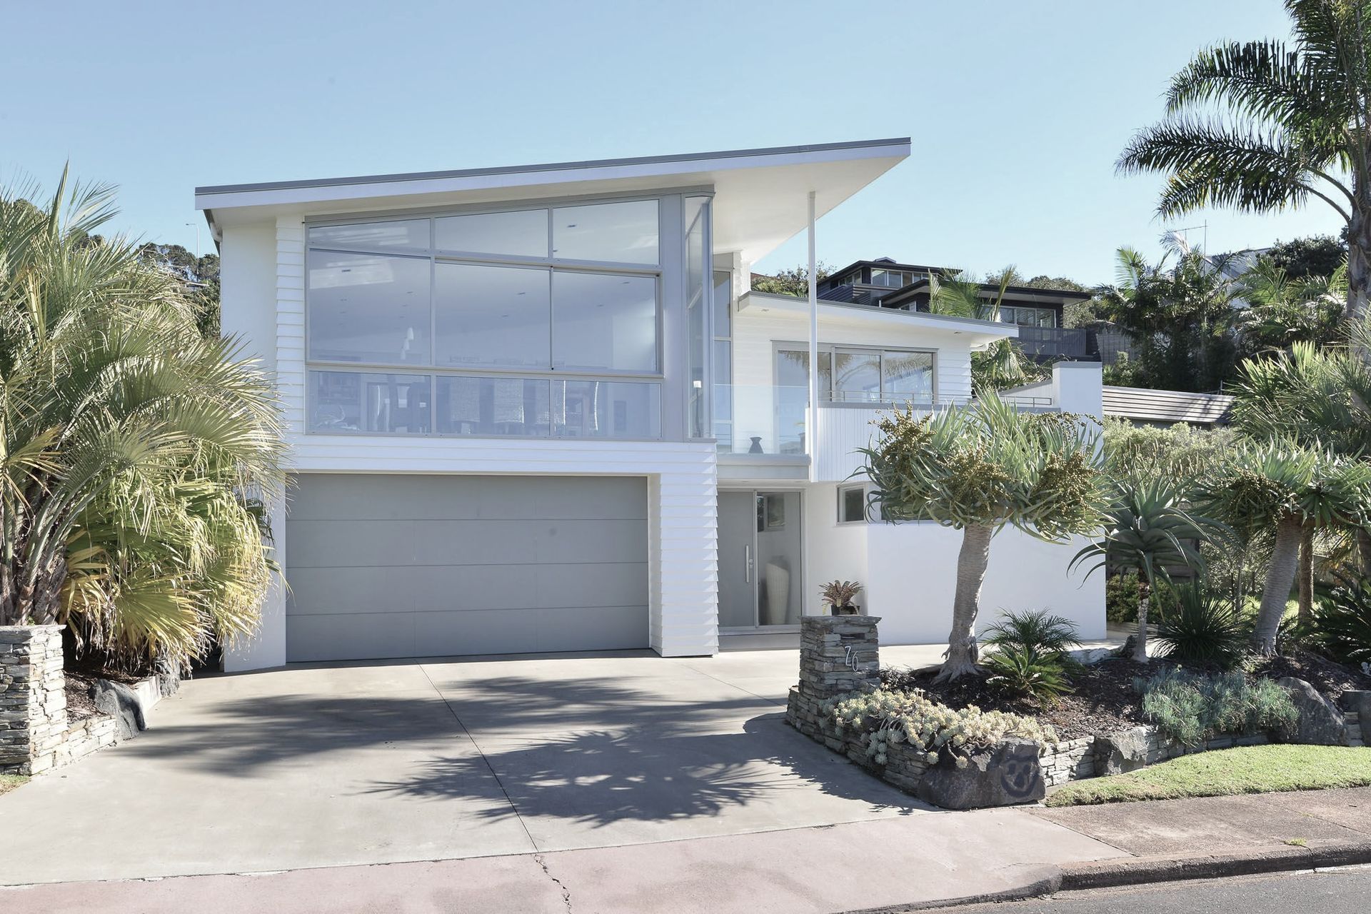
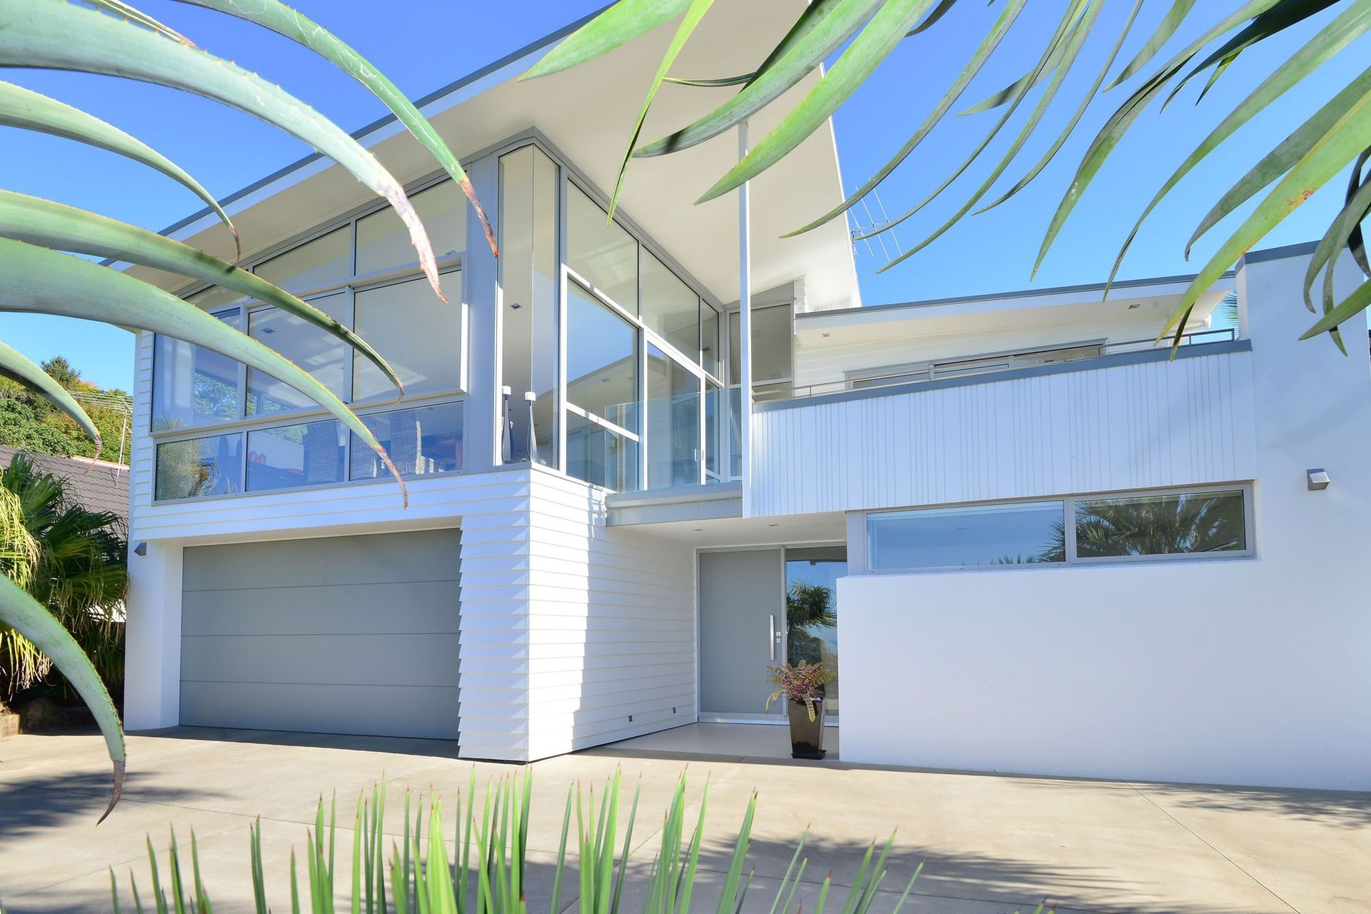
Extensive renovation of an 80's home featuring expanded upper-level living areas, improved outdoor spaces, additional bedrooms, and a dedicated boat garage, all enhanced by maximized glazing and a textured modern exterior.
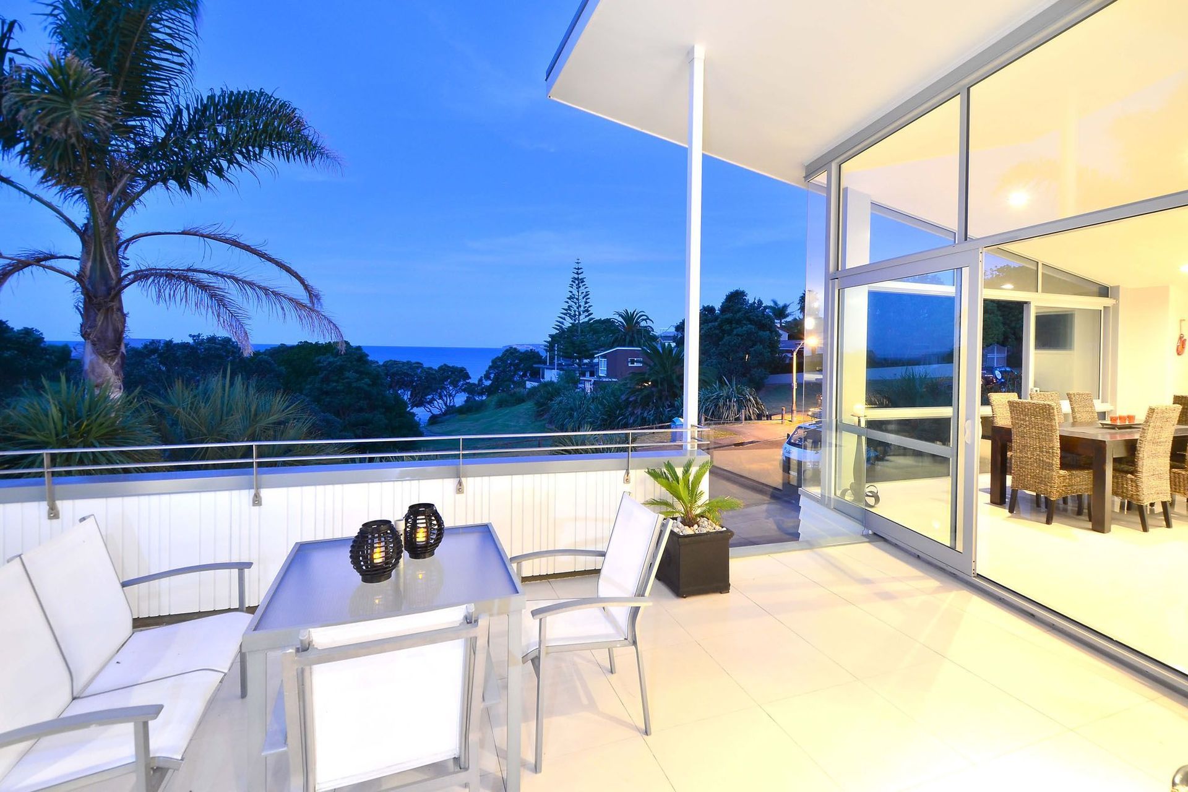
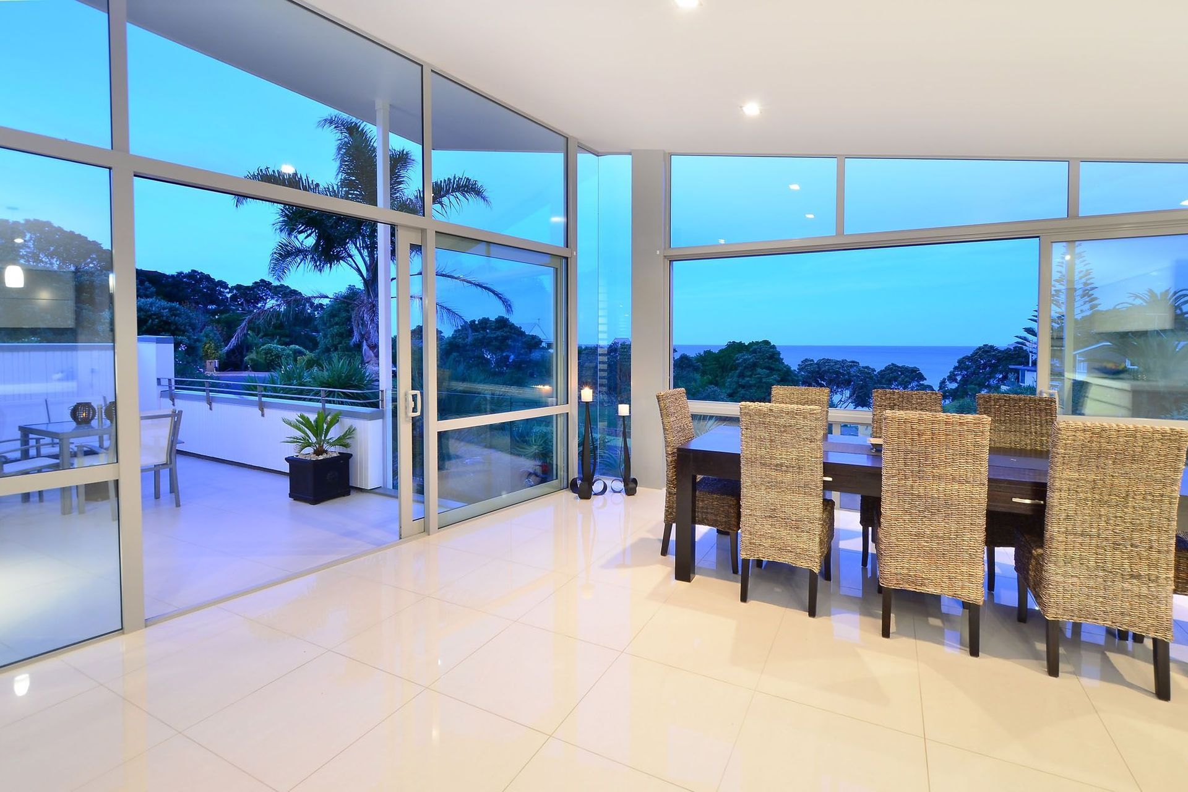
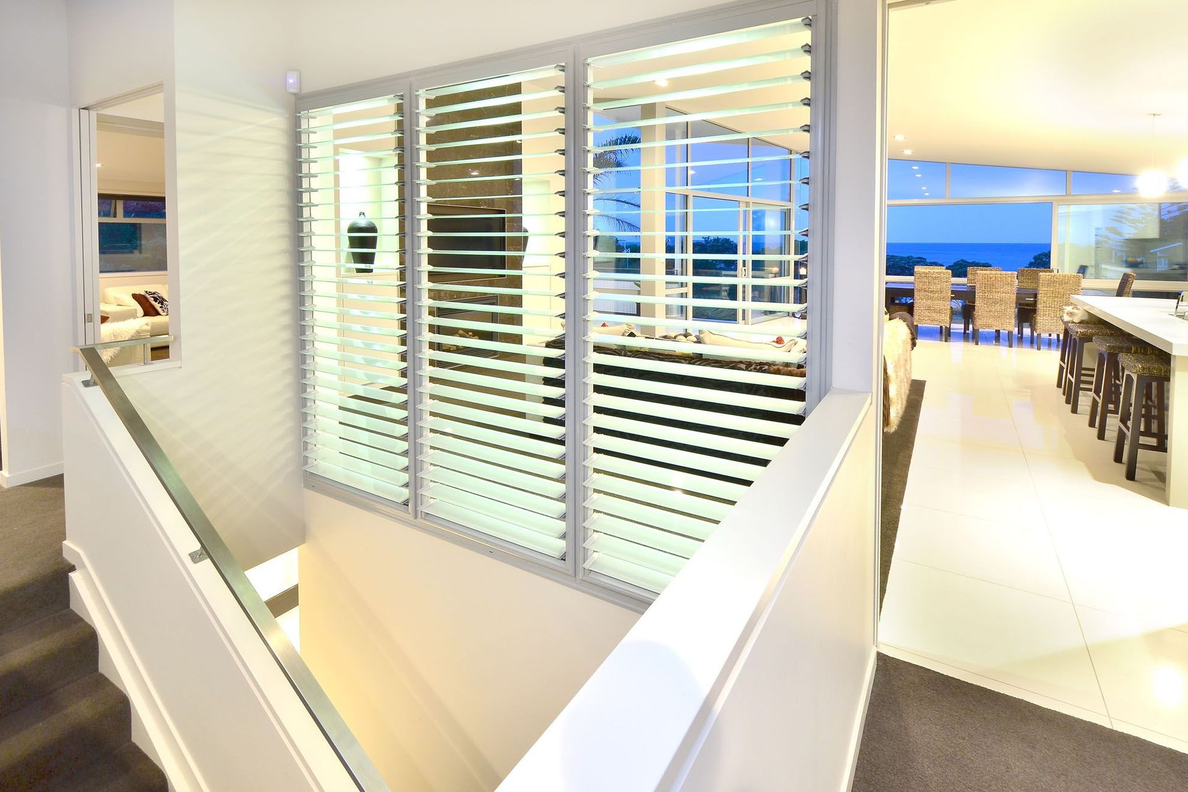
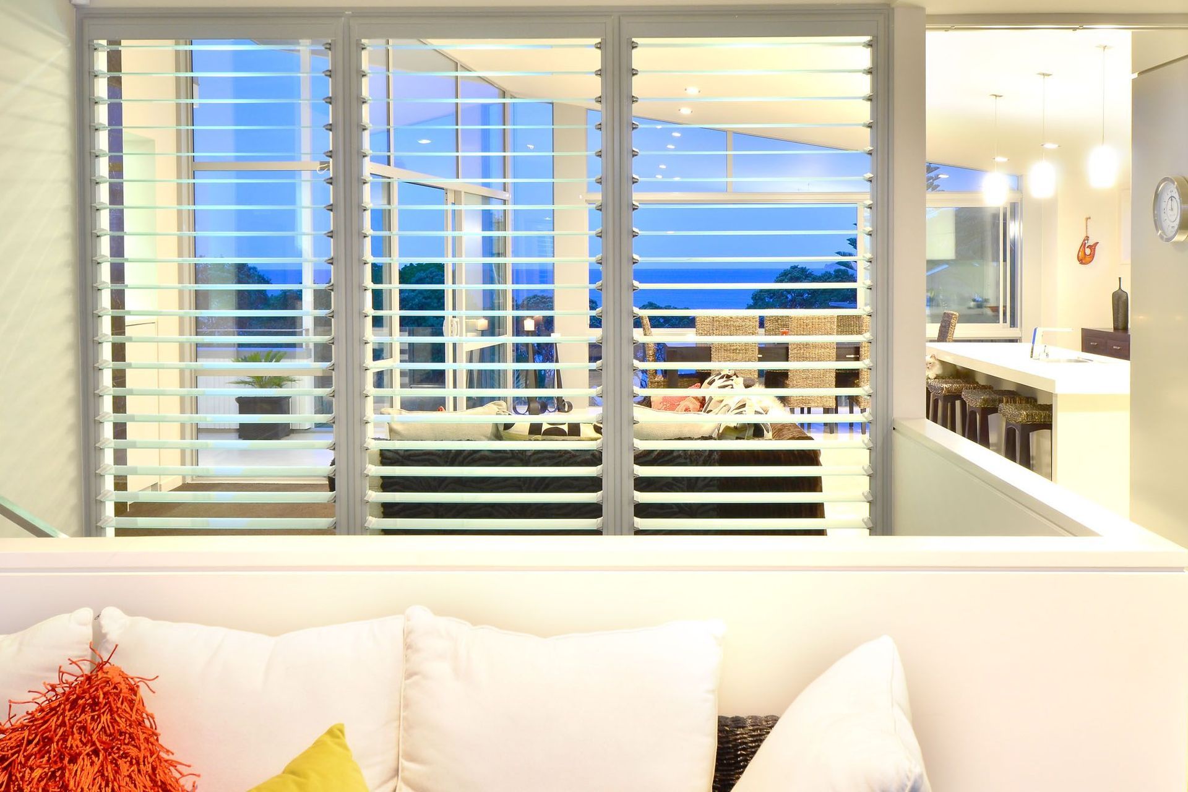
An extensive renovation of an existing 80's home. Extended towards the sea, the additions provide more functional and generous living areas on the upper level. Outdoor living areas were improved and visual connection from the rear private garden area is provided with a large glass internal louvre. At the lower level additional bedrooms and garage areas were added, including the all important boat garage. Glazing is maximised to the north-east and a combination of claddings gives texture to the modern exterior.
Like this Project?
Hire ARCreate
Professionals used in
this project
The practices and trades credited on this project.

More projects from
ARCreate
Other work by ARCreate, across every category they build in.


More in
Renovations and Extensions
Everything else in Renovations and Extensions, from every practice on ArchiPro.


Next Project
Keep scrolling