
Project team
Glenfiddich Lodge: A modern family retreat featuring expansive views, durable interiors, and efficient use of space, designed by Katrina Dravitzki & Alister Brown, perfect for gatherings year-round.
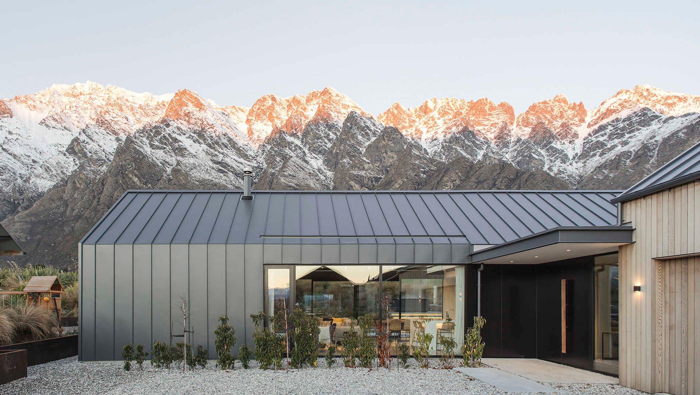
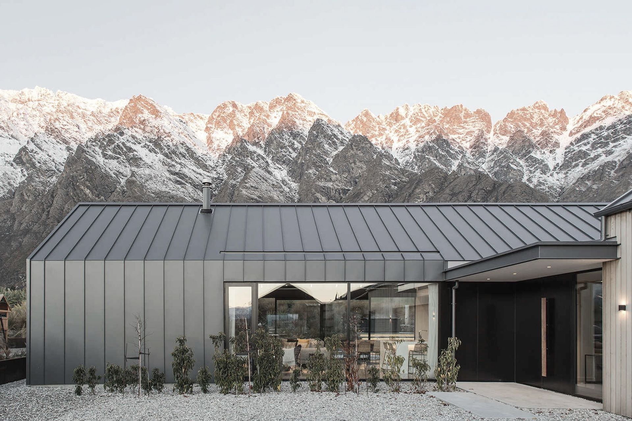
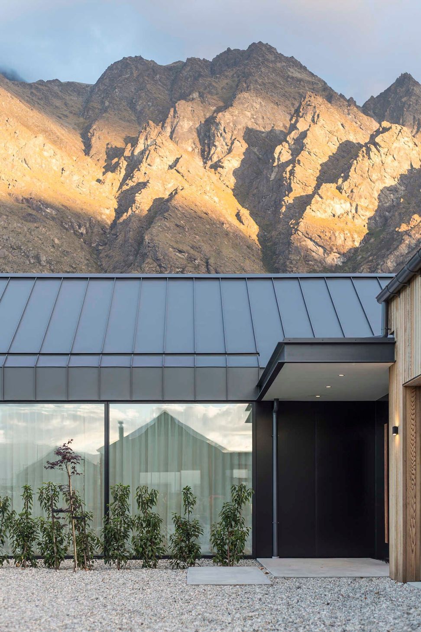
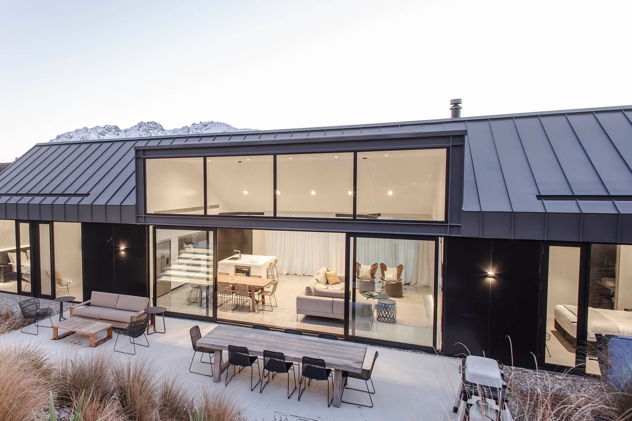
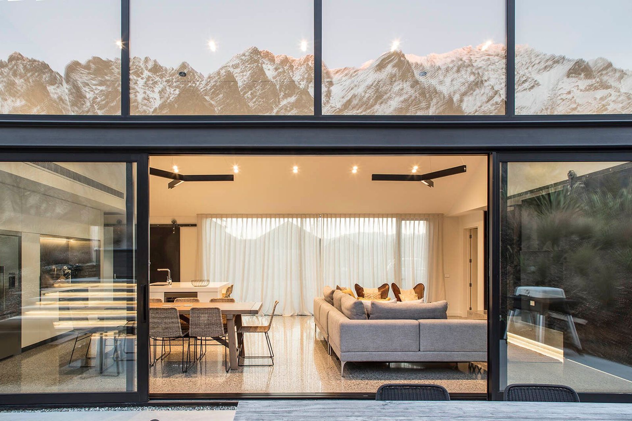
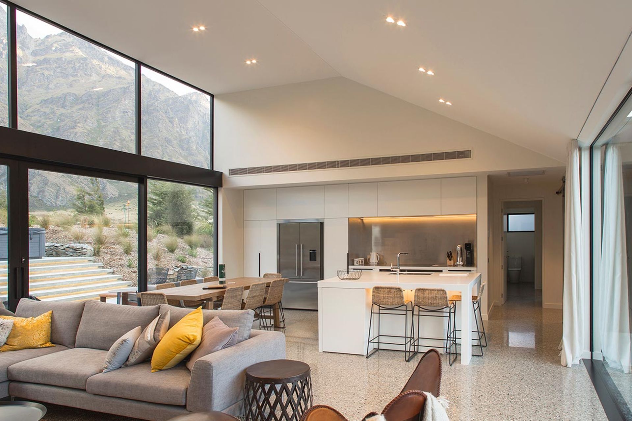
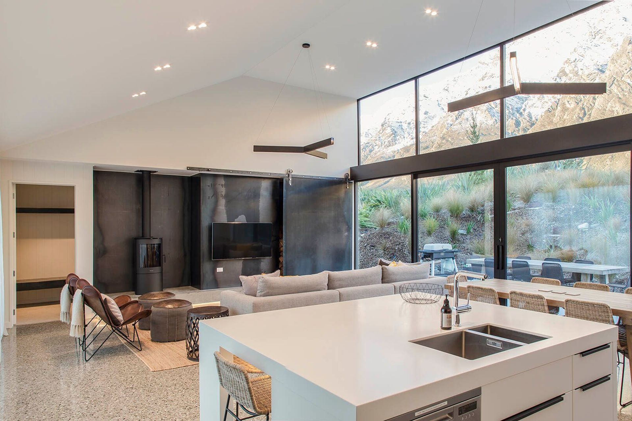
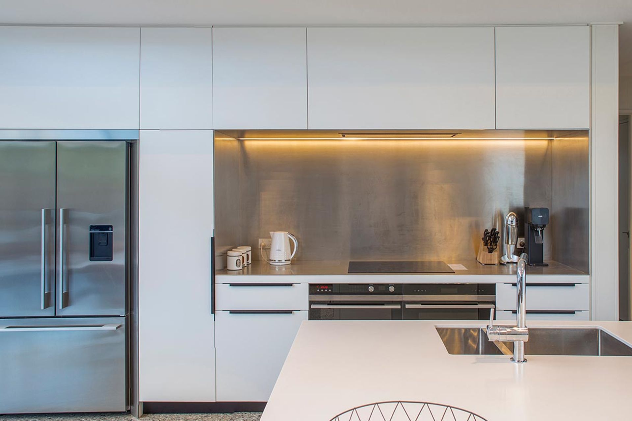
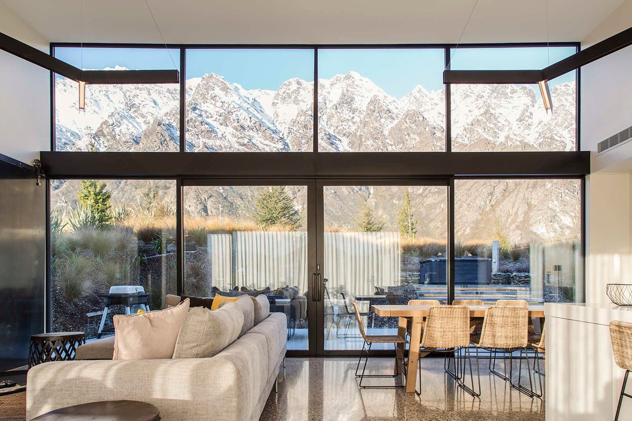
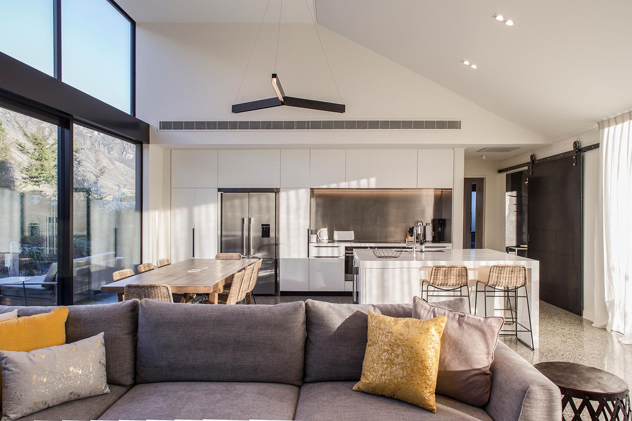
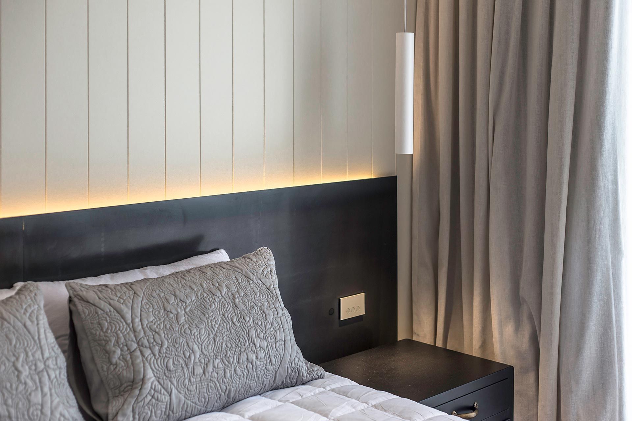
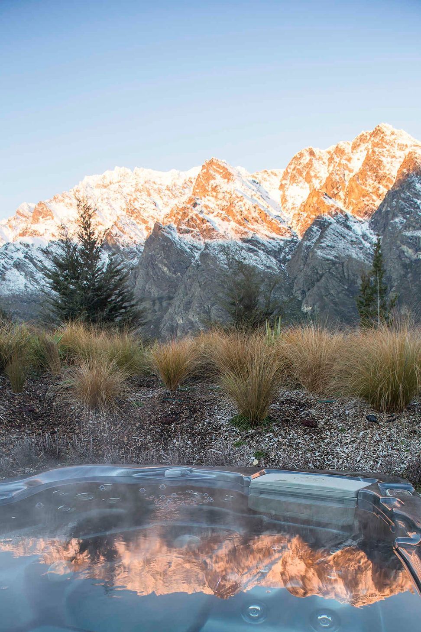
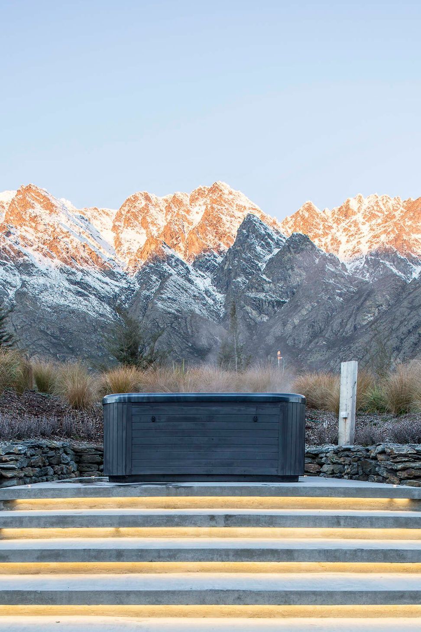
Sitting underneath the Remarkable mountain range sits Glenfiddich Lodge, a house to cater for large family get-togethers in both summer and winter. The living room features 4-metre-high windows to capture the tops of the Remarkables. The interior is designed to be extremely durable yet warm and comfortable, with vertical grooved MDF walls, polished concrete floors and hot-rolled-steel features throughout.
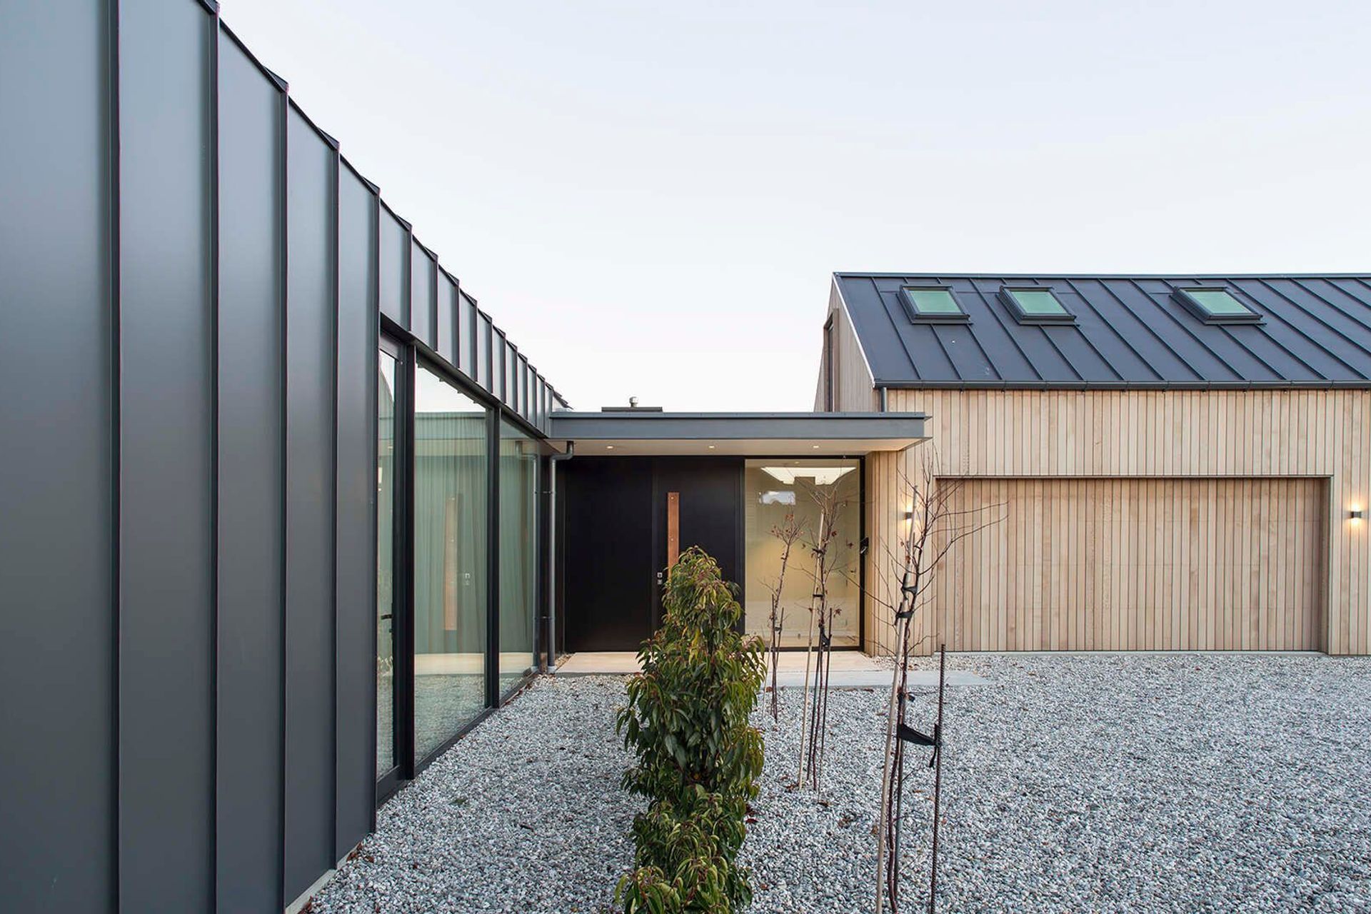
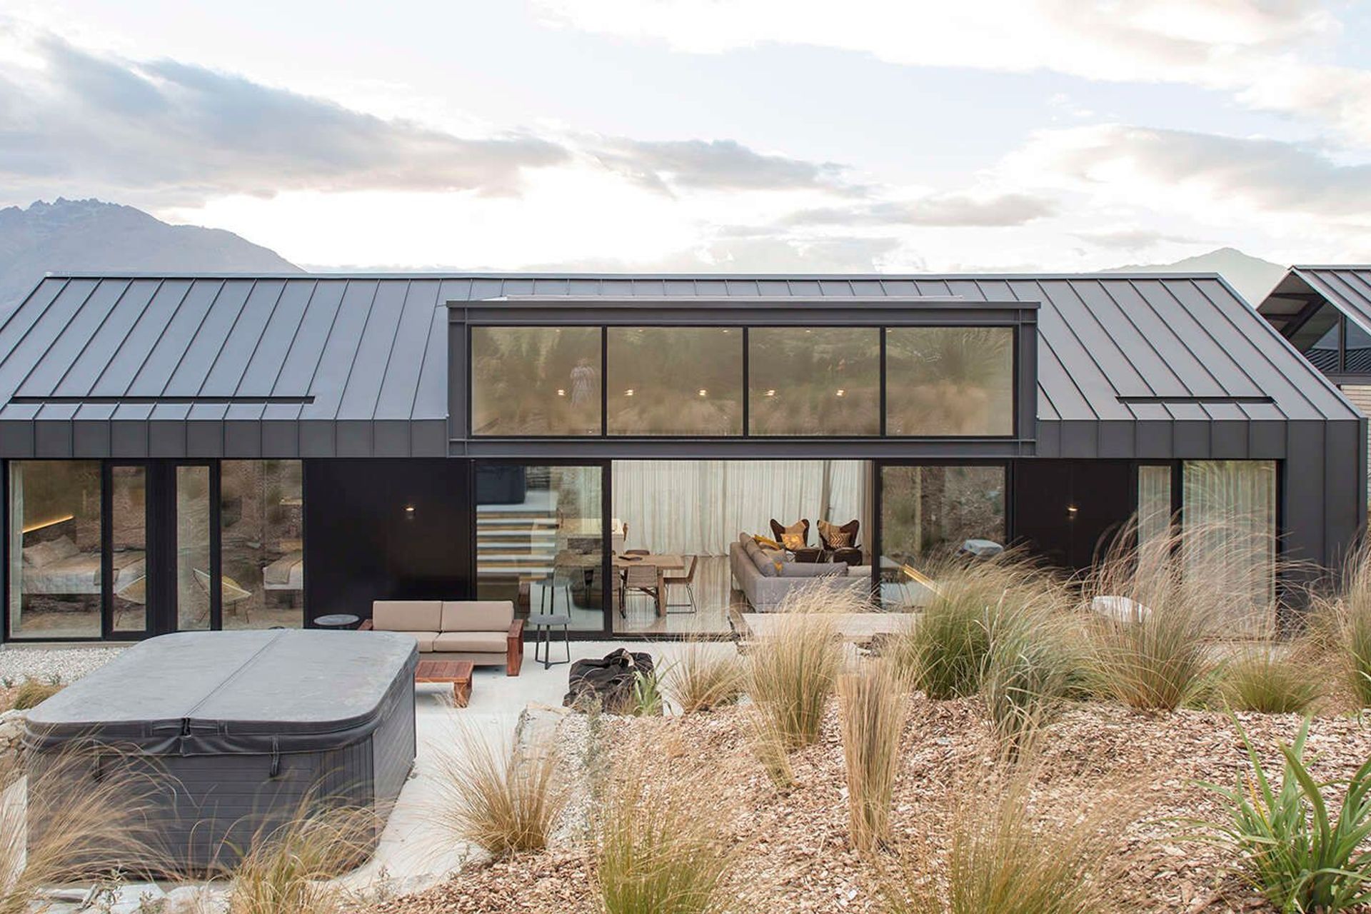
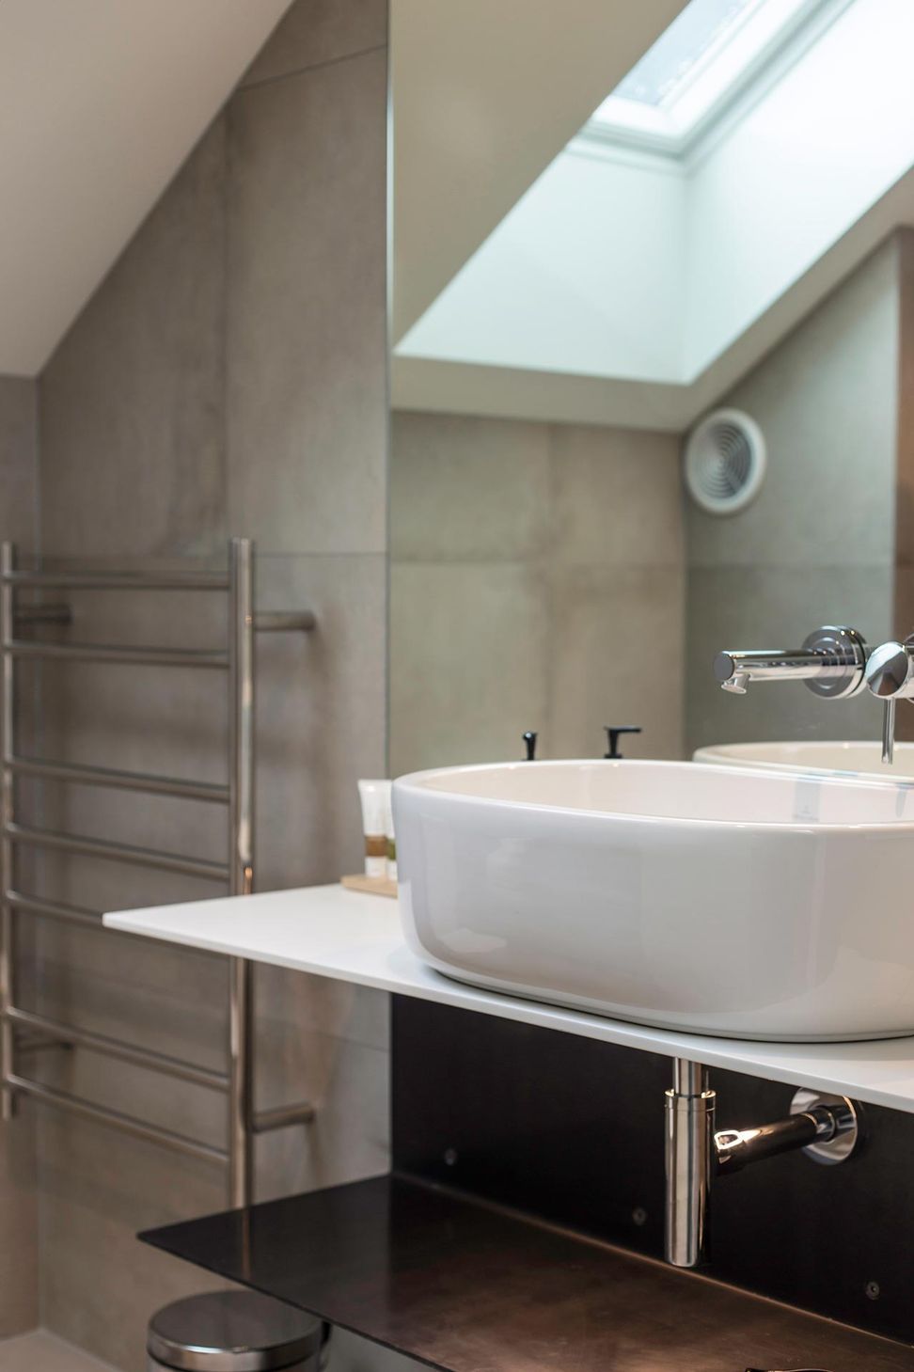
The 280 square metre footprint is used efficiently to allow for 6 bedrooms, 4 bathrooms. This has been achieved by using attic trusses above the garage, utilising otherwise wasted roof space. The open plan living, dining and kitchen open out onto a private courtyard surrounded by native plants.
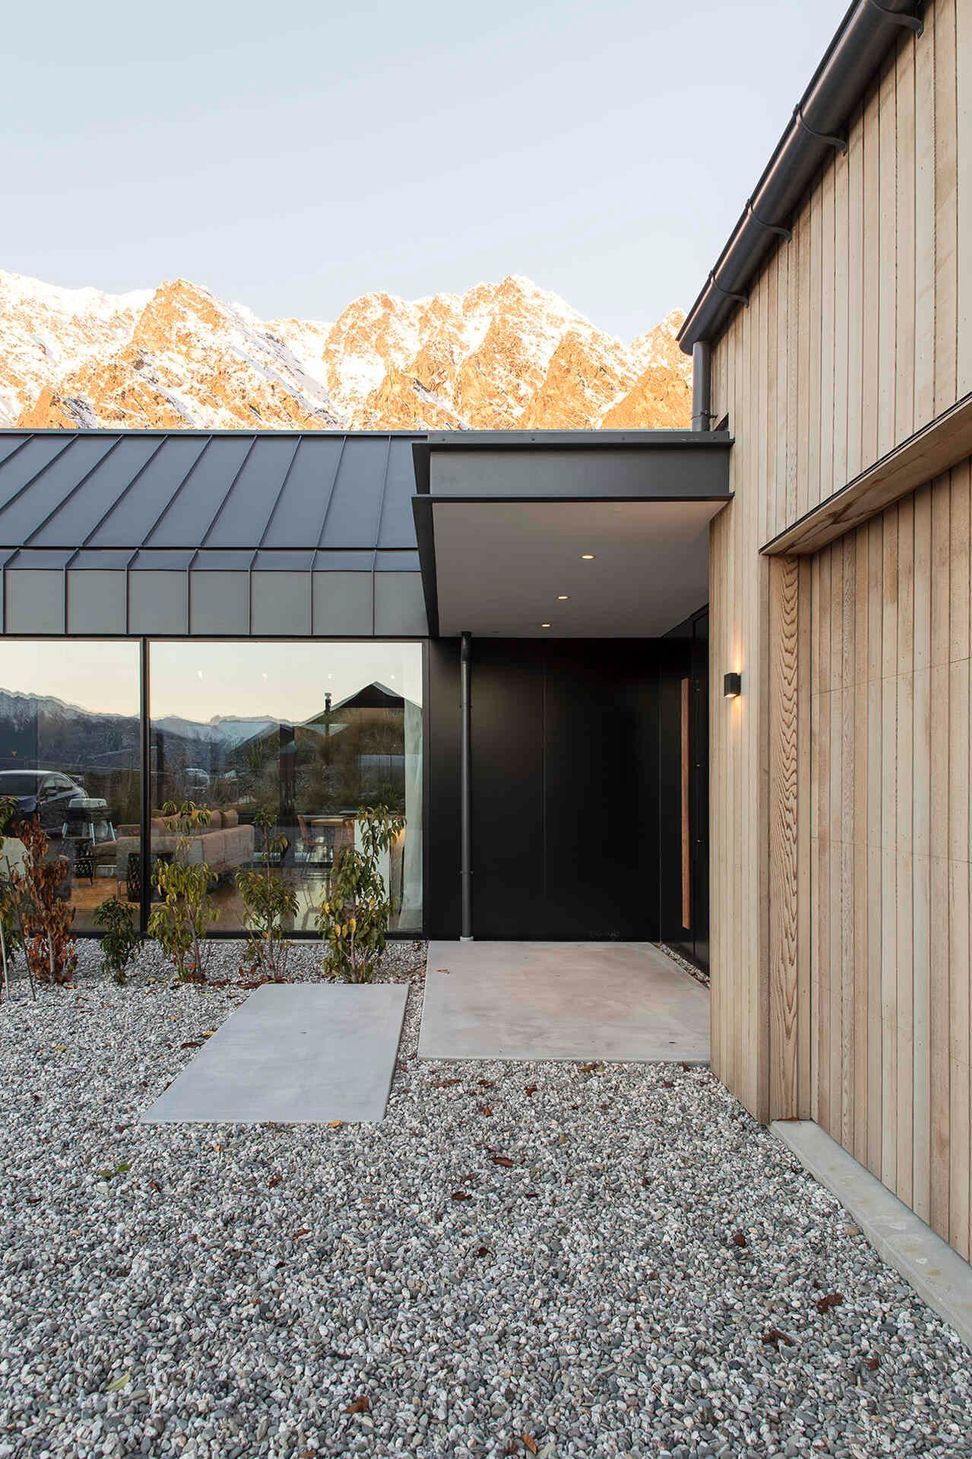
The exterior of the house is low maintenance, clean and modern, using Euro-tray for the roof and most of the walls, contrasted with some cedar weatherboards.
This house is available for holiday rental on Airbnb.
"Designs that incorporate our clients’ ideas, yet exceed expectations."
- Katrina Dravitzki & Alister Brown
"We are thoroughly enjoying living in our house and the steady stream of drive-by photographers keeps us amused most weekends."
- Hans & Suzy Raetz
Like this Project?
Hire Dravitzki Brown Architecture
Professionals used in
this project
The practices and trades credited on this project.


More projects from
Dravitzki Brown Architecture
Other work by Dravitzki Brown Architecture, across every category they build in.


More in
Single House
Everything else in Single House, from every practice on ArchiPro.


Next Project
Keep scrolling