

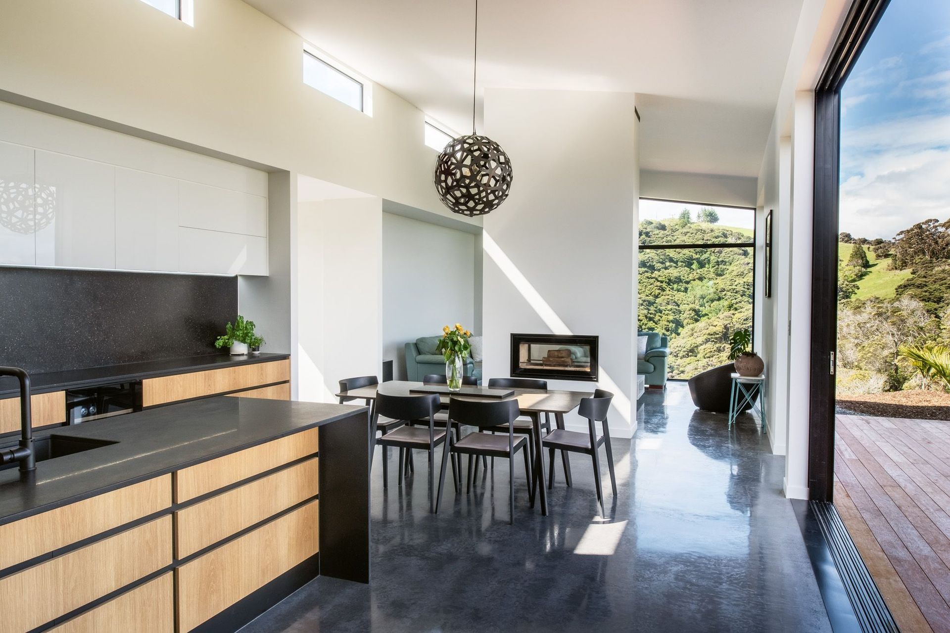
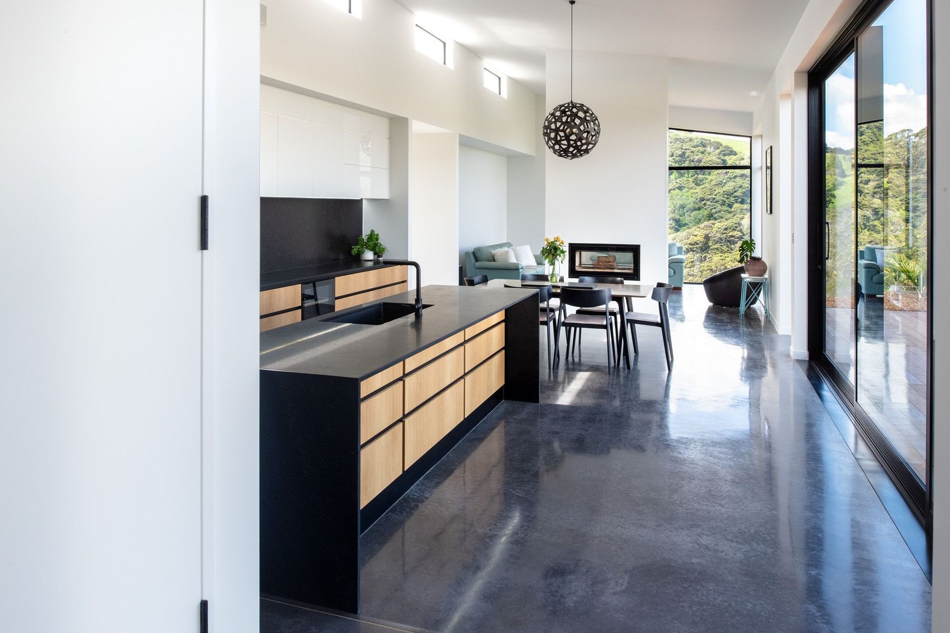
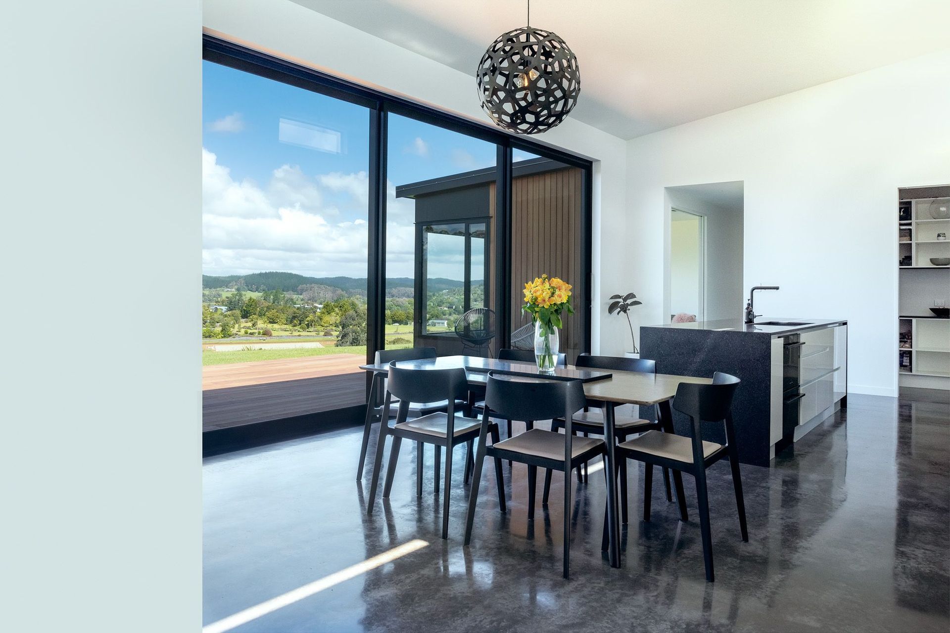
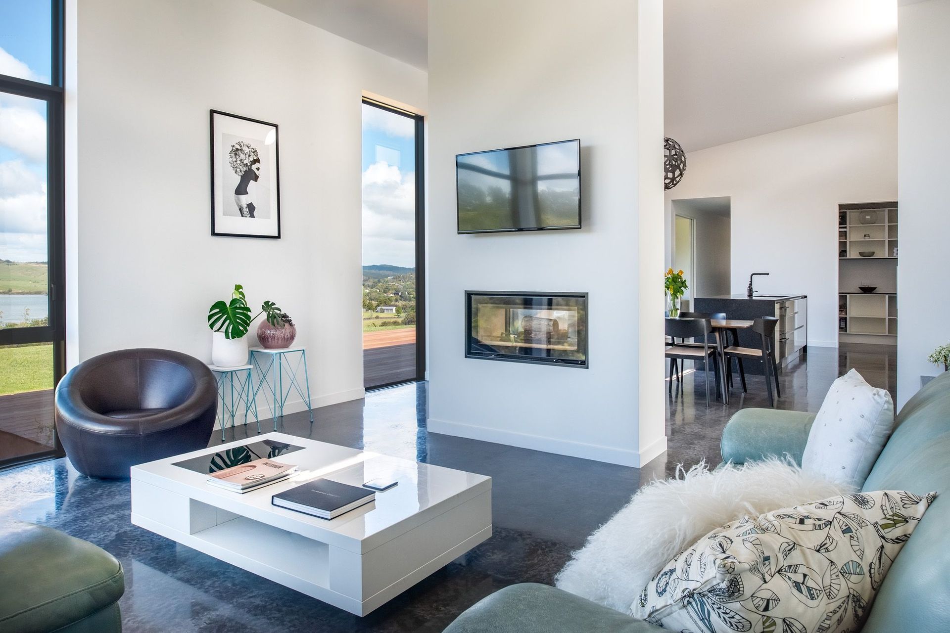
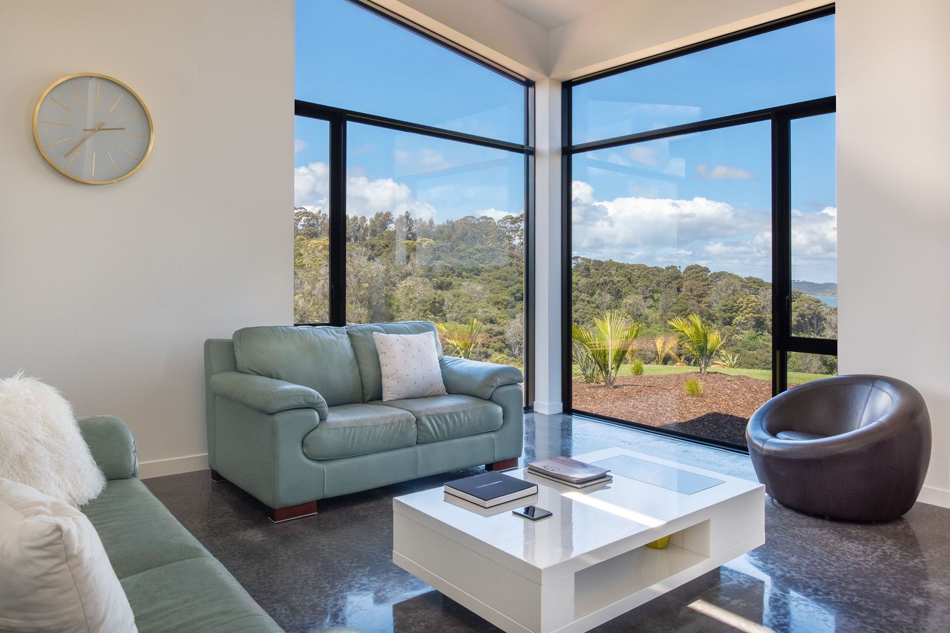
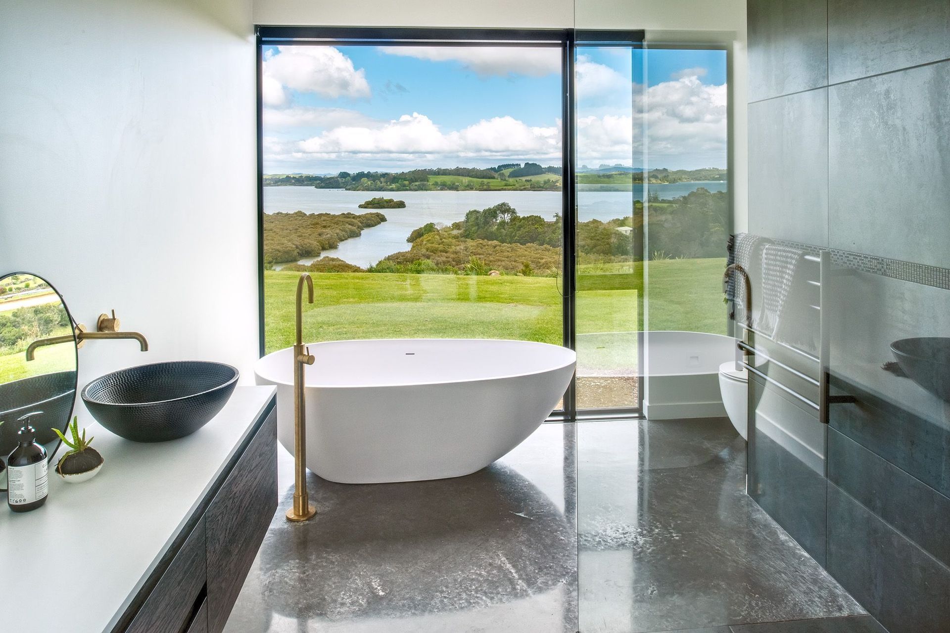
Goldie House: A modern residence by JK BUILDS LTD, featuring stained cedar and black Titan Panel for a striking façade, expansive glazing, and polished concrete floors, all designed to maximize stunning views over the Kerikeri inlet.
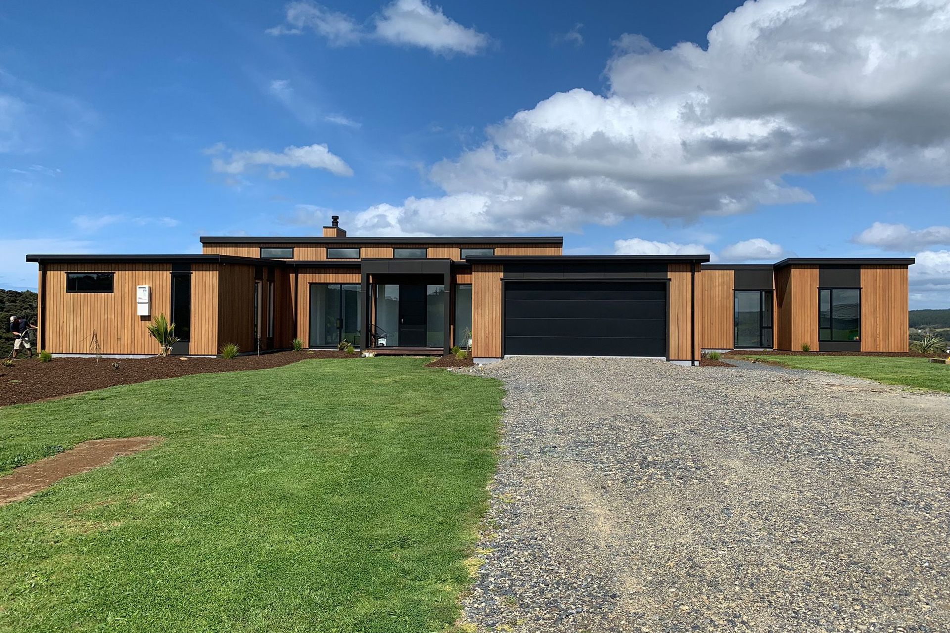
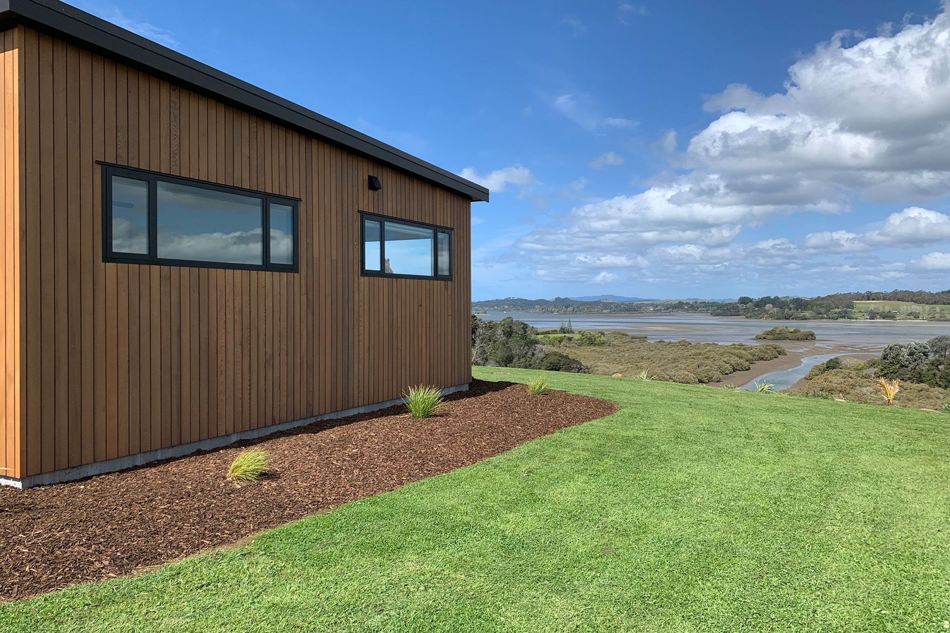
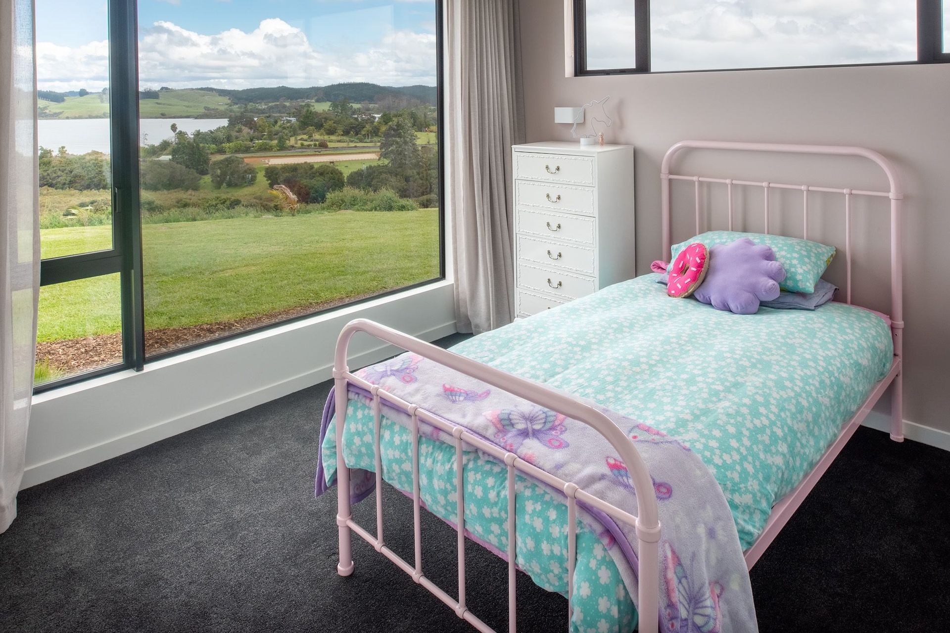
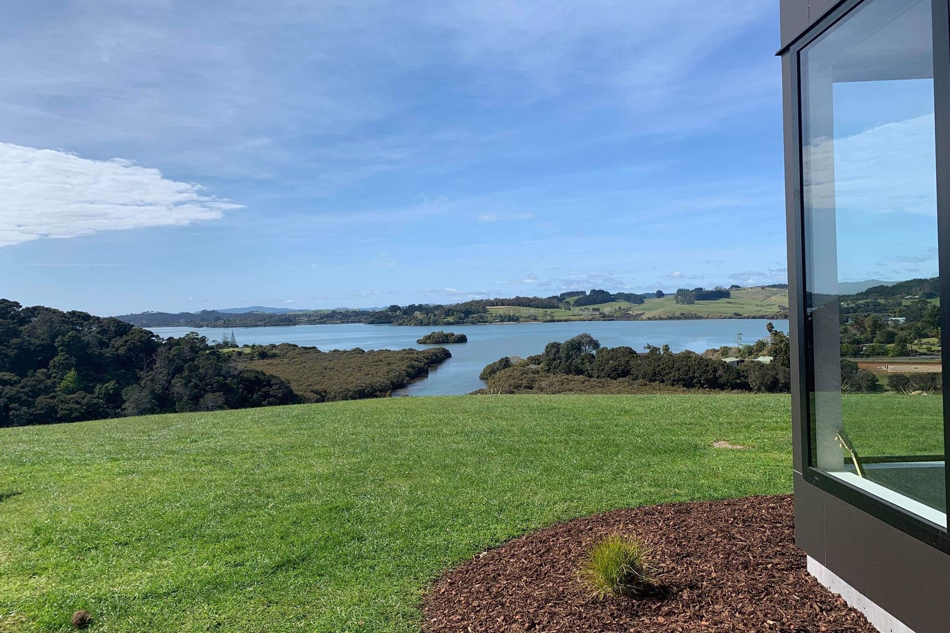
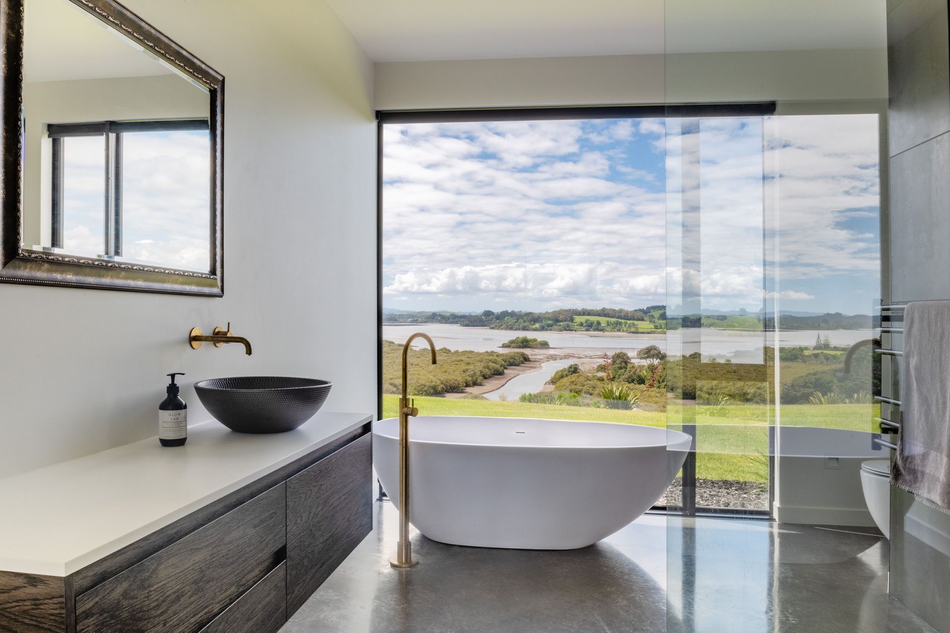
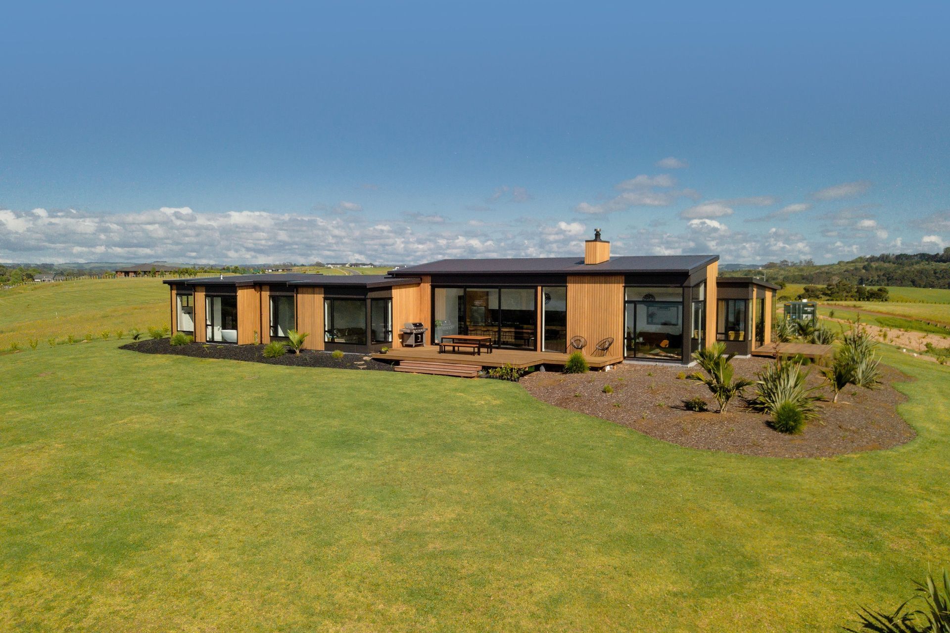
The Goldie Residence, built by Joe Kiff, of JK BUILDS LTD, Kerikeri, is strategically placed to take advantage of the glorious views east over the Kerikeri inlet.
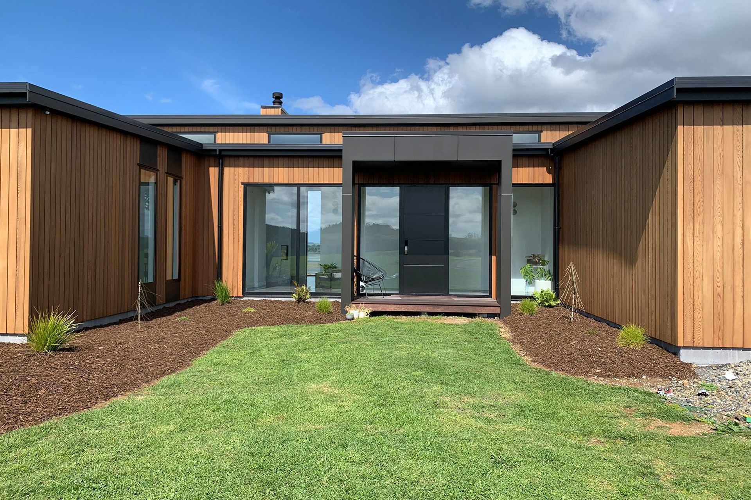
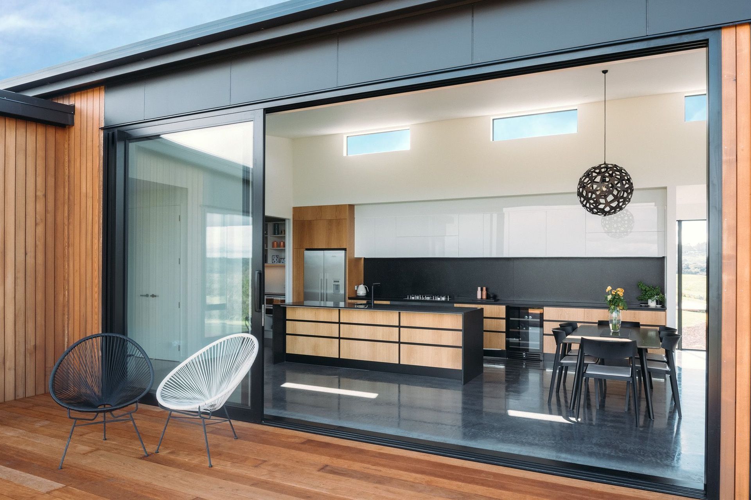
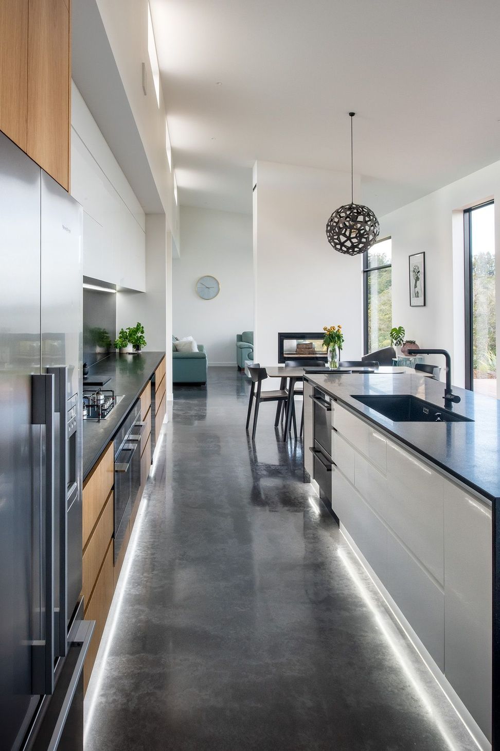
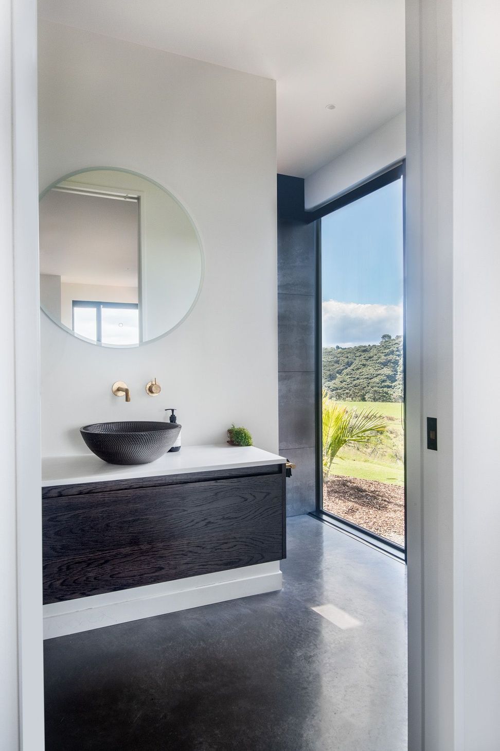
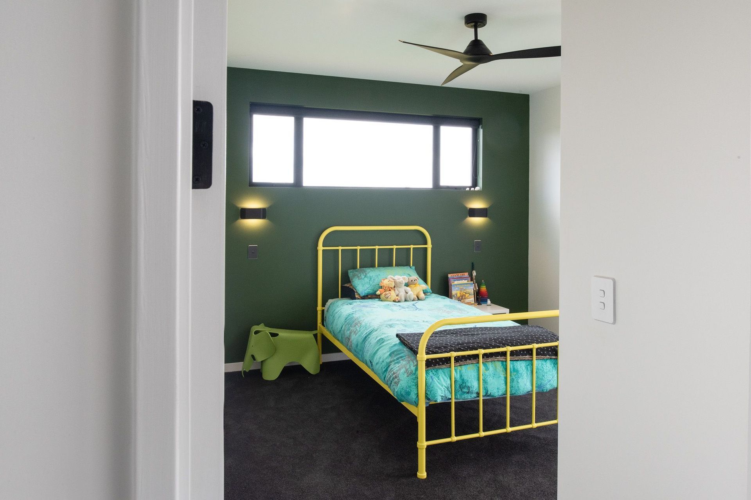
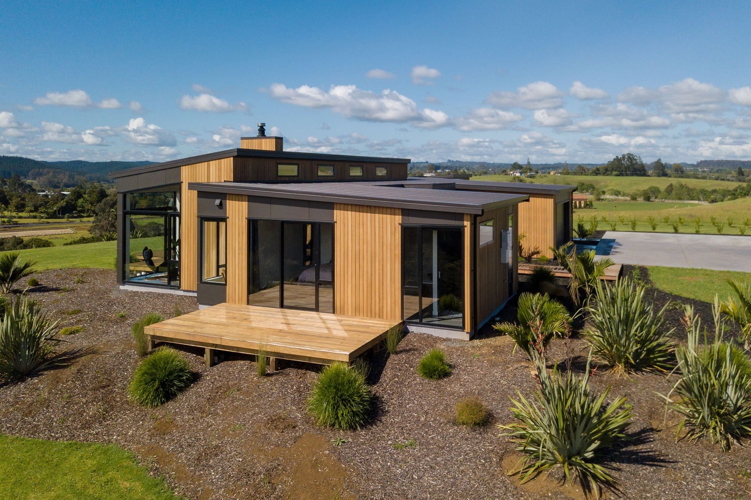
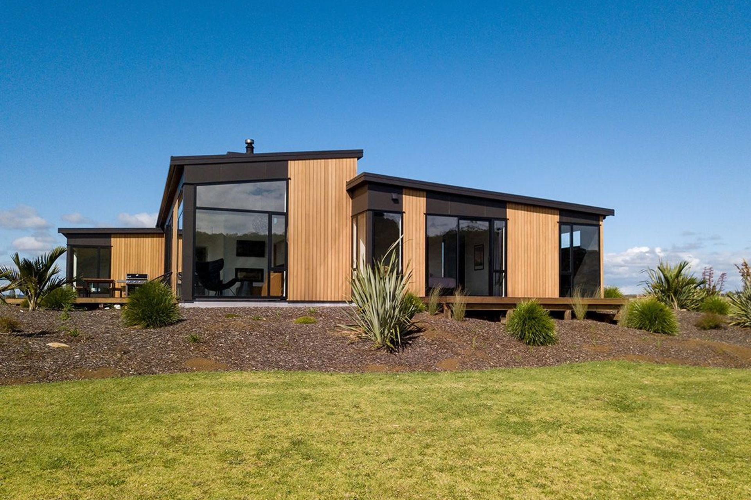
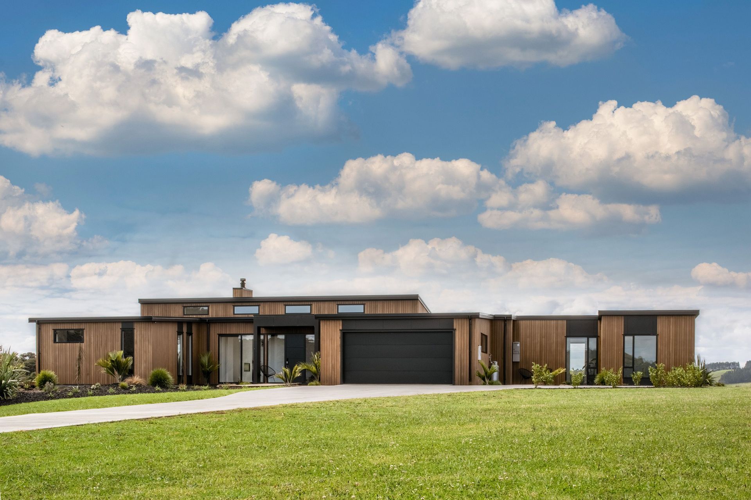
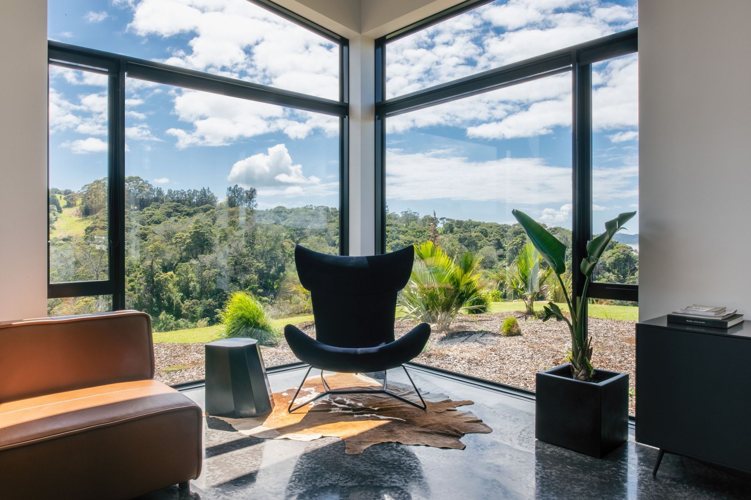
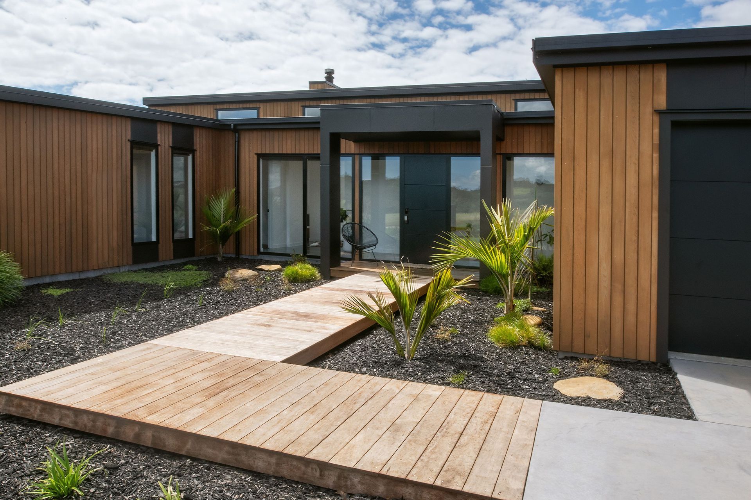
Stained cedar and black painted Titan Panel, give contrast and texture to the façade. The black PC aluminium joinery and large glazing areas combined with polished concrete floors throughout the home give a modernist feel to the interiors. Changing exterior light through the day plays colours on the interiors, bringing the house alive.
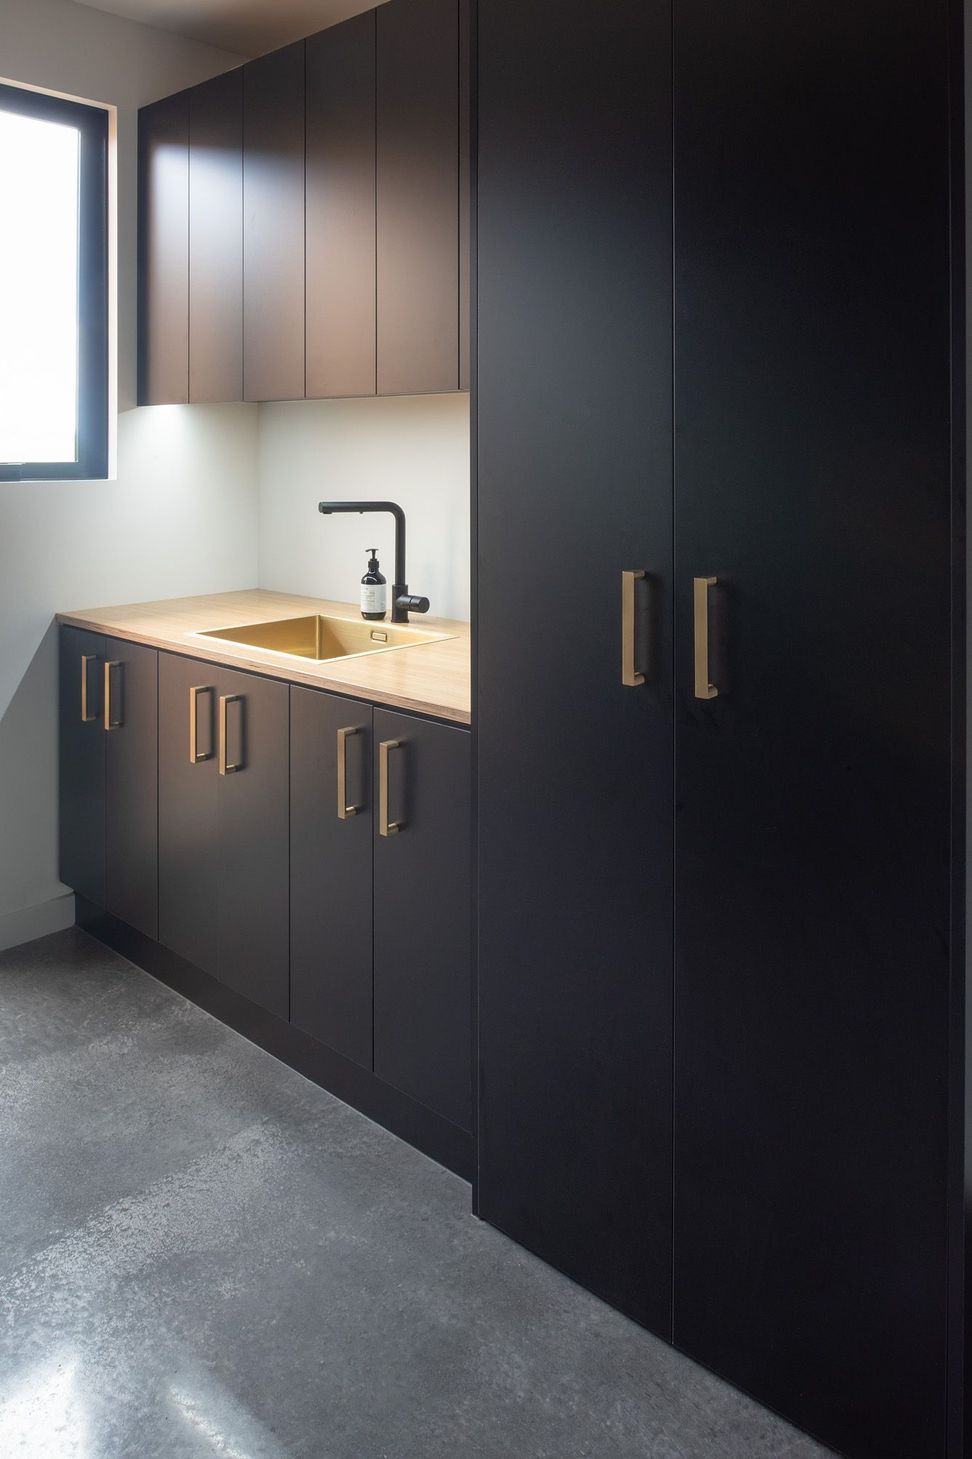
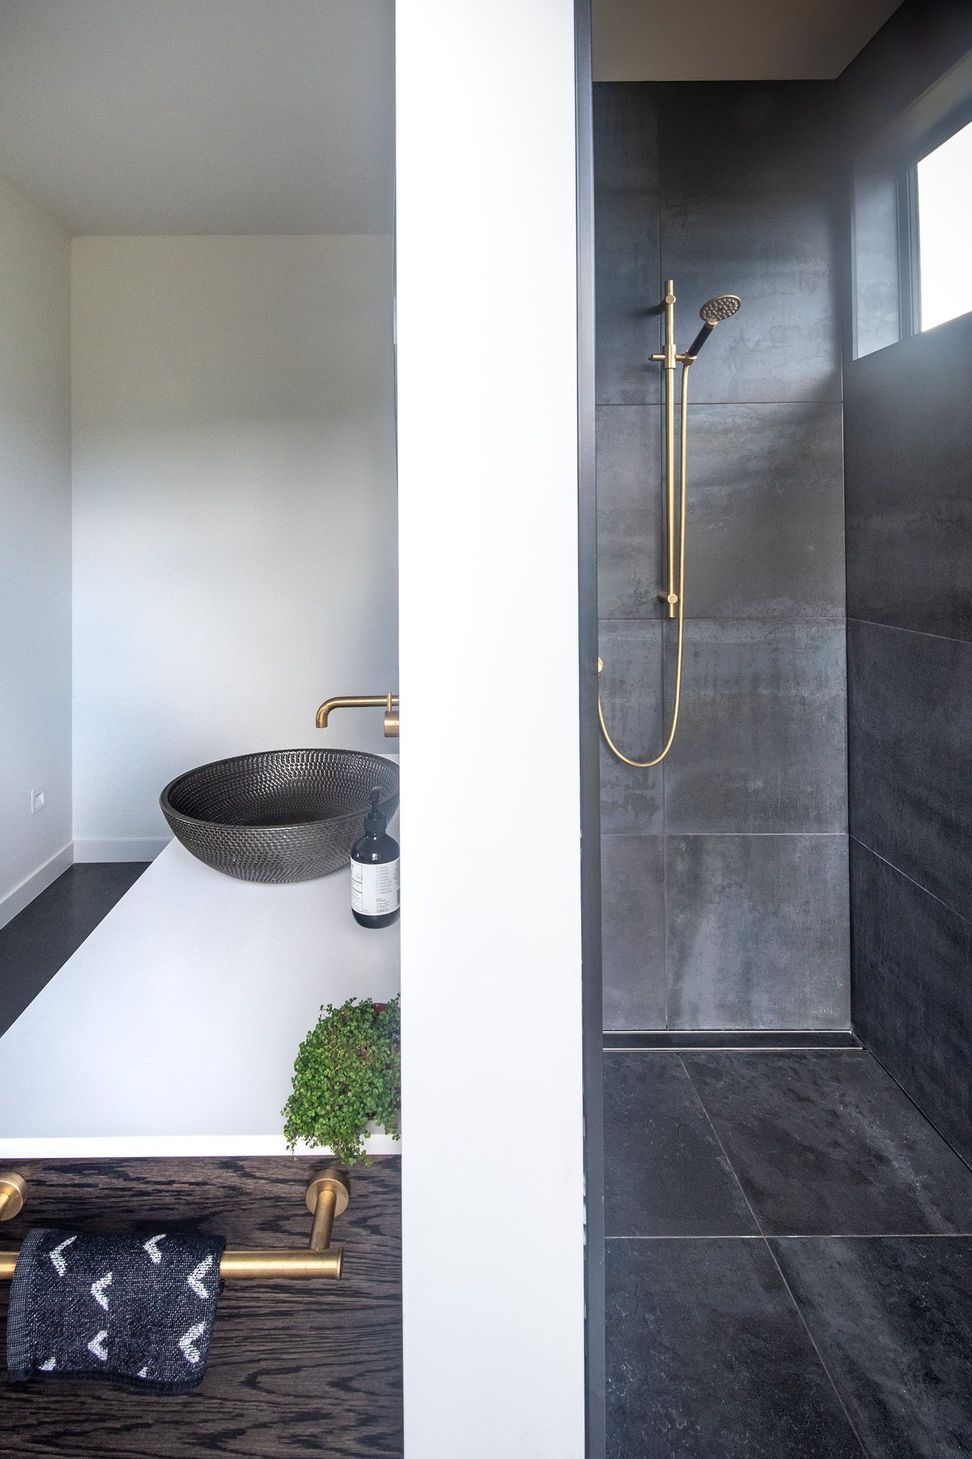
Tastefully daring in the choice of fixtures, the result is a home with personality and its own unique feel.
Photography by Charlie Smith Photography
Like this Project?
Hire Lindholm Design
The products behind the project
Three products specified into this build from two suppliers, verified ArchiPro members. Tap through to specifications, suppliers and lead times.


Professionals used in
this project
The practices and trades credited on this project.









More projects from
Lindholm Design
Other work by Lindholm Design, across every category they build in.


More in
Single House
Everything else in Single House, from every practice on ArchiPro.


Next Project
Keep scrolling