
Project team
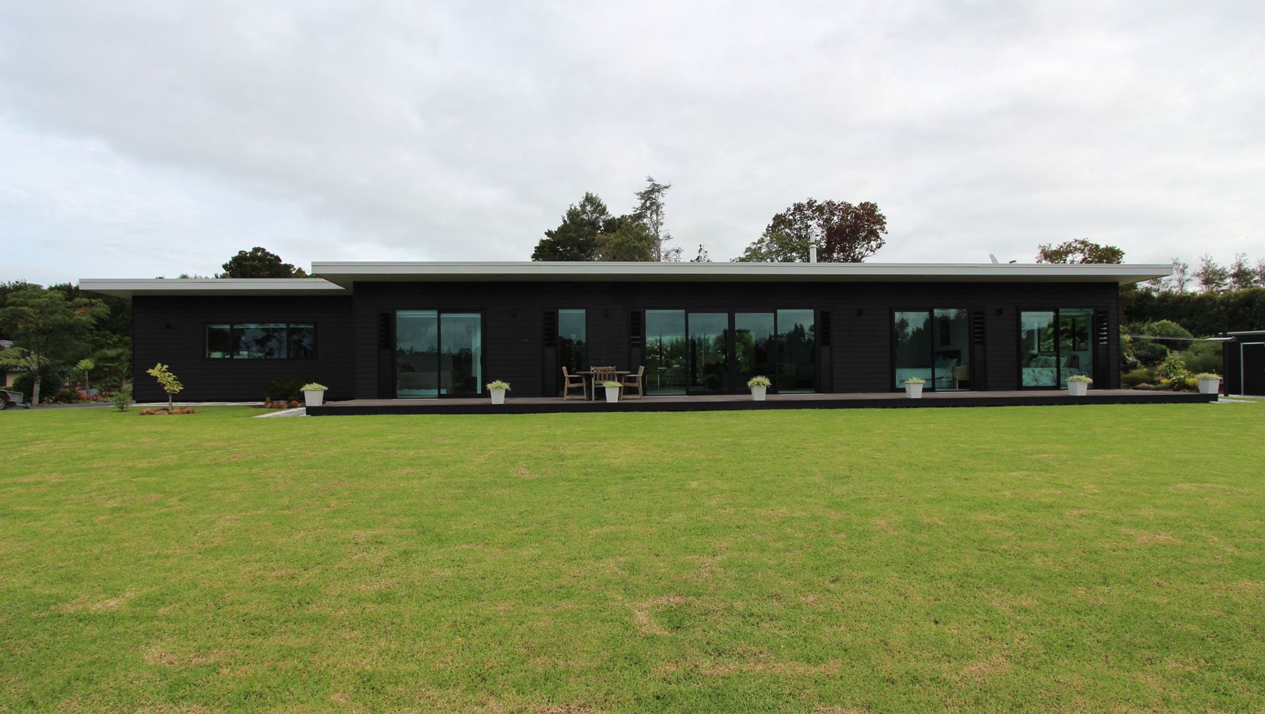
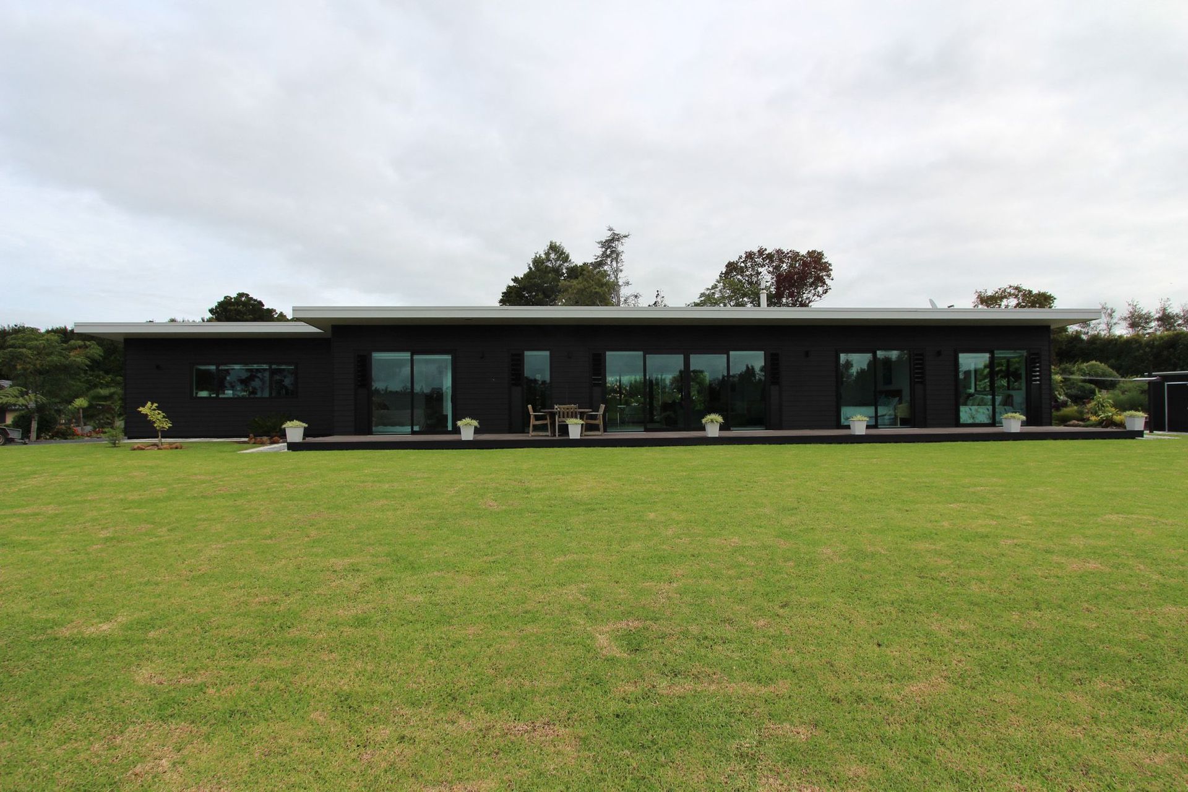
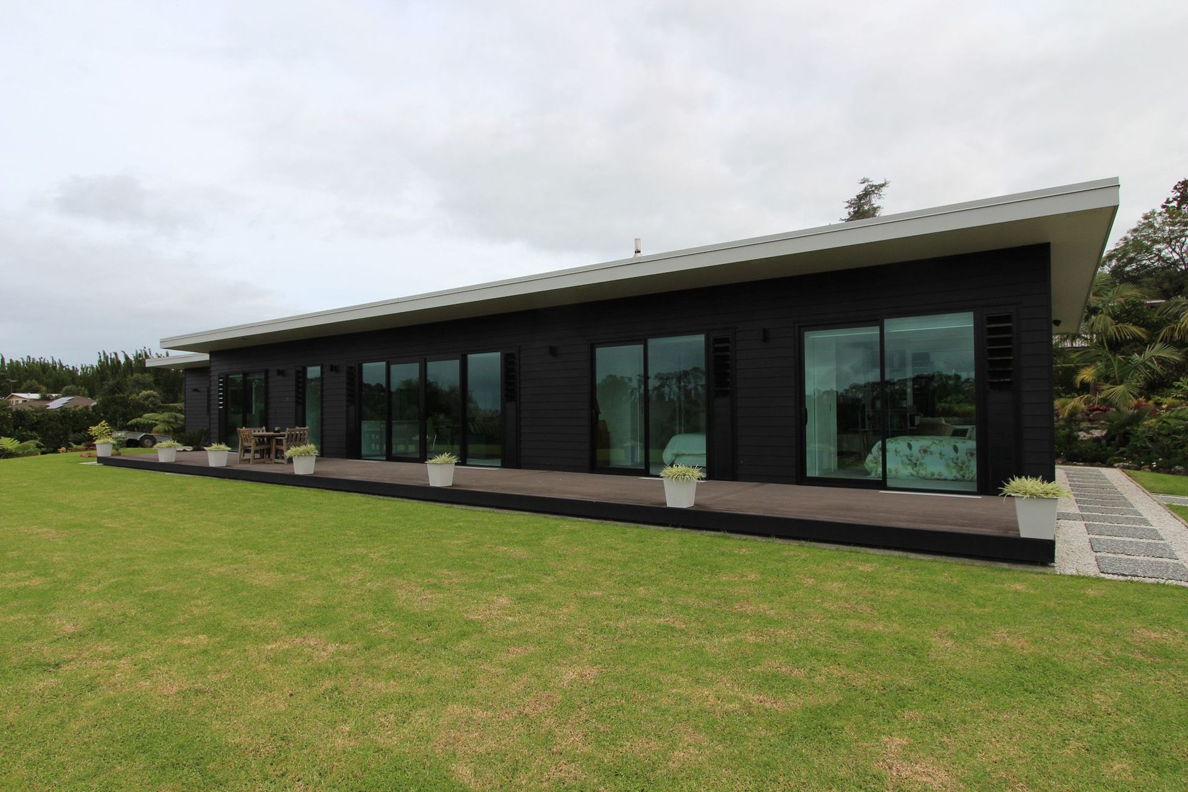
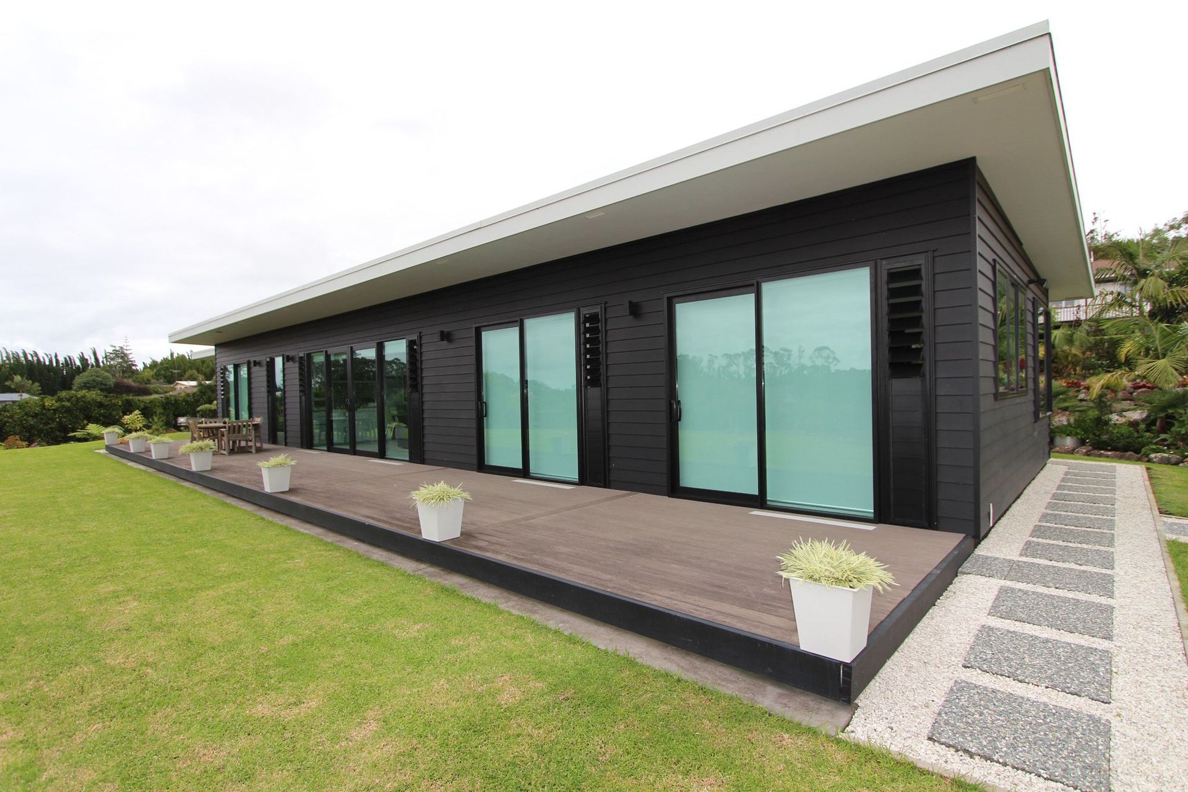
A sustainable and spacious home designed with passive solar principles, featuring Vantage Aluminium joinery, double glazed green tinted glazing, and thermal mass for energy efficiency.
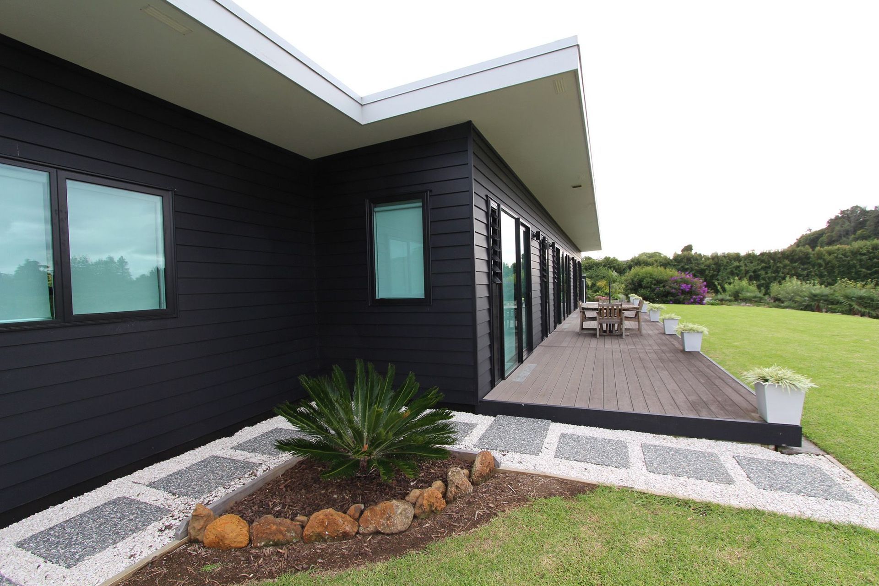
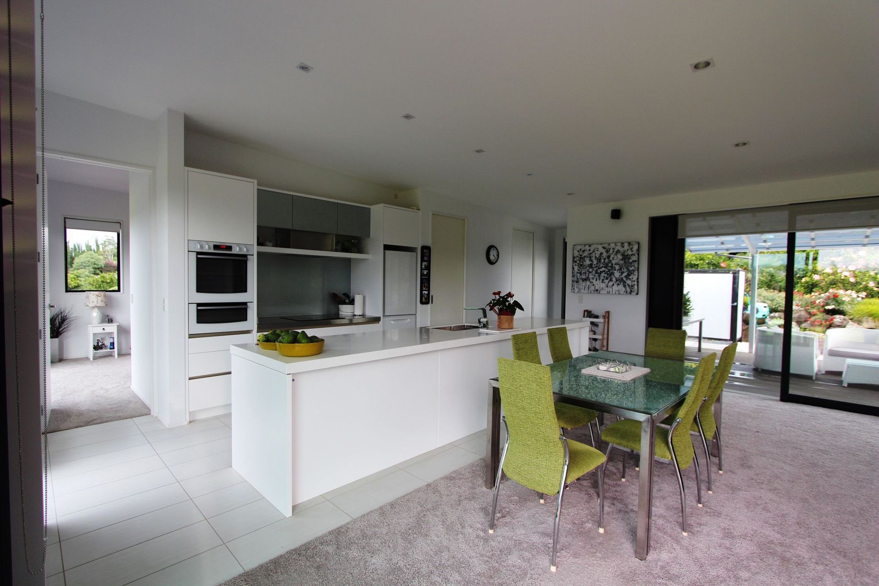
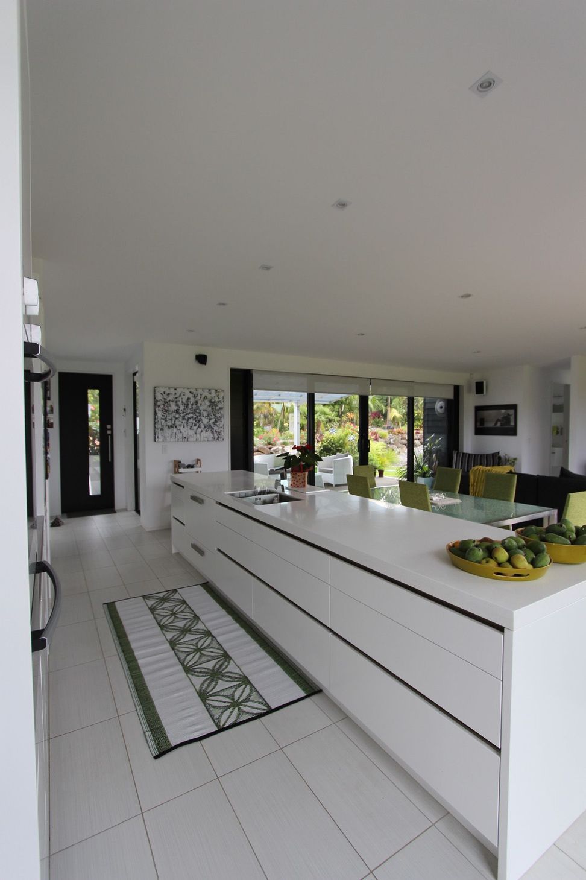
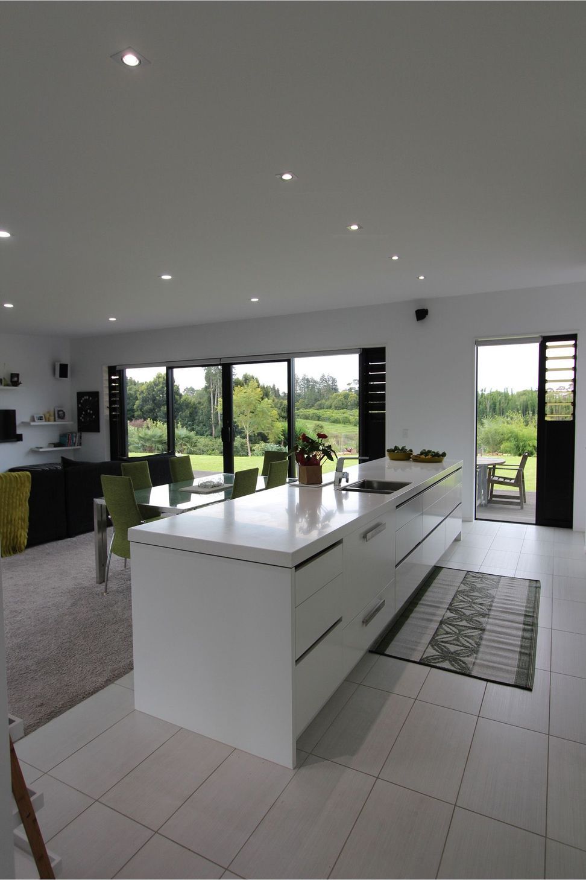
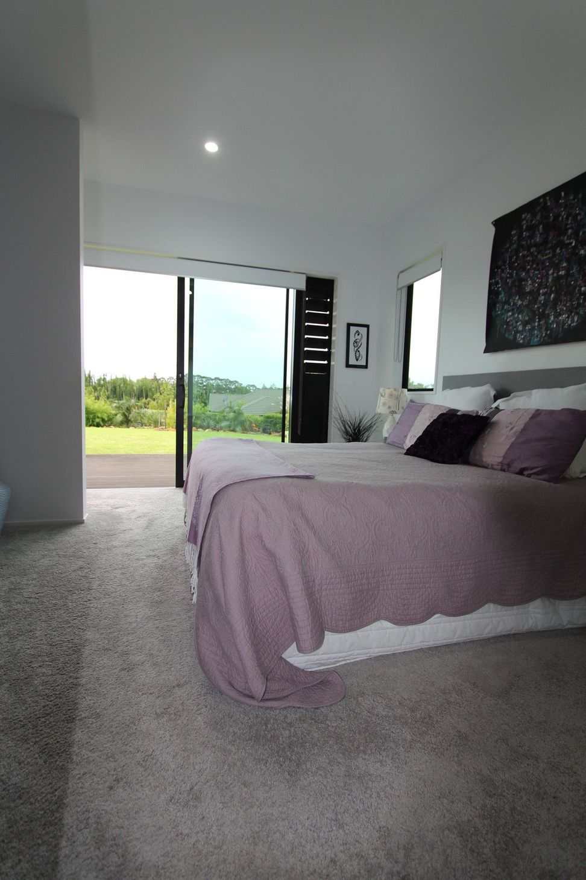
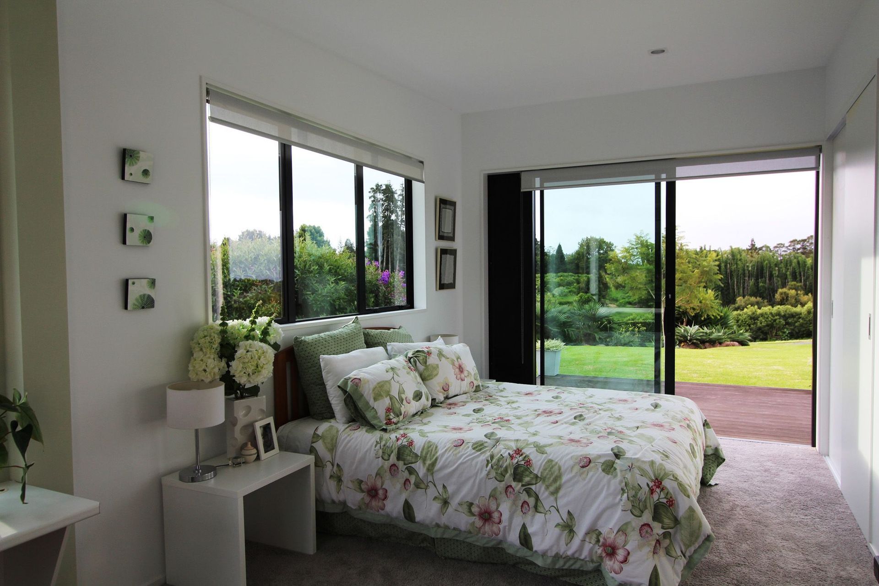
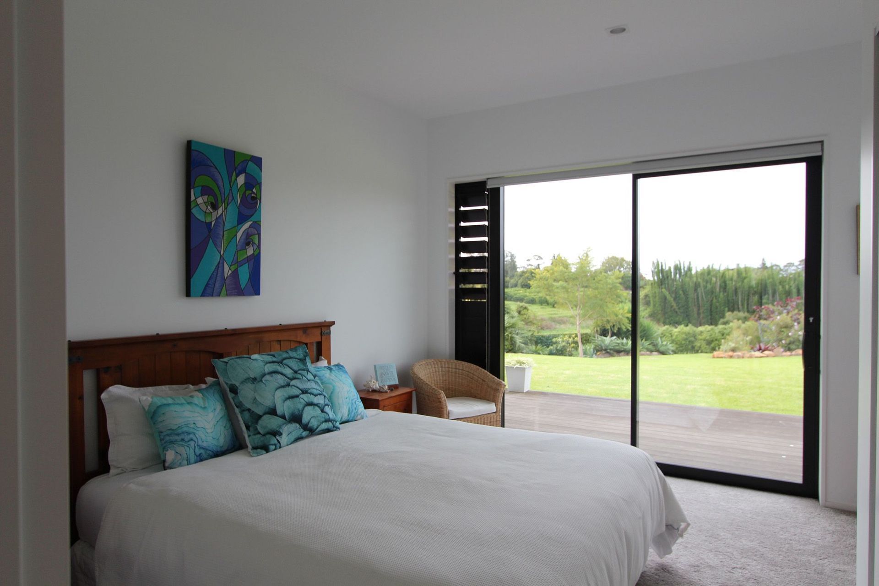
Designed by Lindholm design in 2013, the brief from the owner was for a simple, sunny home incorporating passive solar and ventilation principles. With a total footprint of 205m2 including the double garage this small but spacious home uses “Vantage Aluminium” joinery with double glazed green tinted glazing to reduce glare and heat gain/loss and has aluminium louvre windows for cross ventilation. Tiles to living, dining and kitchen areas on an insulated concrete slab provide a thermal mass for storage of solar energy in the winter. Orientation and overhangs help shield from the hottest sun in the summer. James Hardie Linea weatherboards allowed for the desired black painted finish.

Like this Project?
Hire Lindholm Design
Professionals used in
this project
The practices and trades credited on this project.

More projects from
Lindholm Design
Other work by Lindholm Design, across every category they build in.


More in
Residential
Everything else in Residential, from every practice on ArchiPro.


Next Project
Keep scrolling