Project team
Product Suppliers
A modern family home designed for lasting comfort, featuring breathtaking views of Lake Wānaka, individual spaces for each family member, and elegant interiors that blend functionality with warmth.
This project, a family home for five, is envisioned as a forever home, balancing both current needs and future possibilities. Hence, this residence is designed to be a lasting sanctuary. The clients emphasised the need for individual spaces for everyone, maximising the breathtaking northern views across Lake Wānaka, and creating special possies throughout the home.
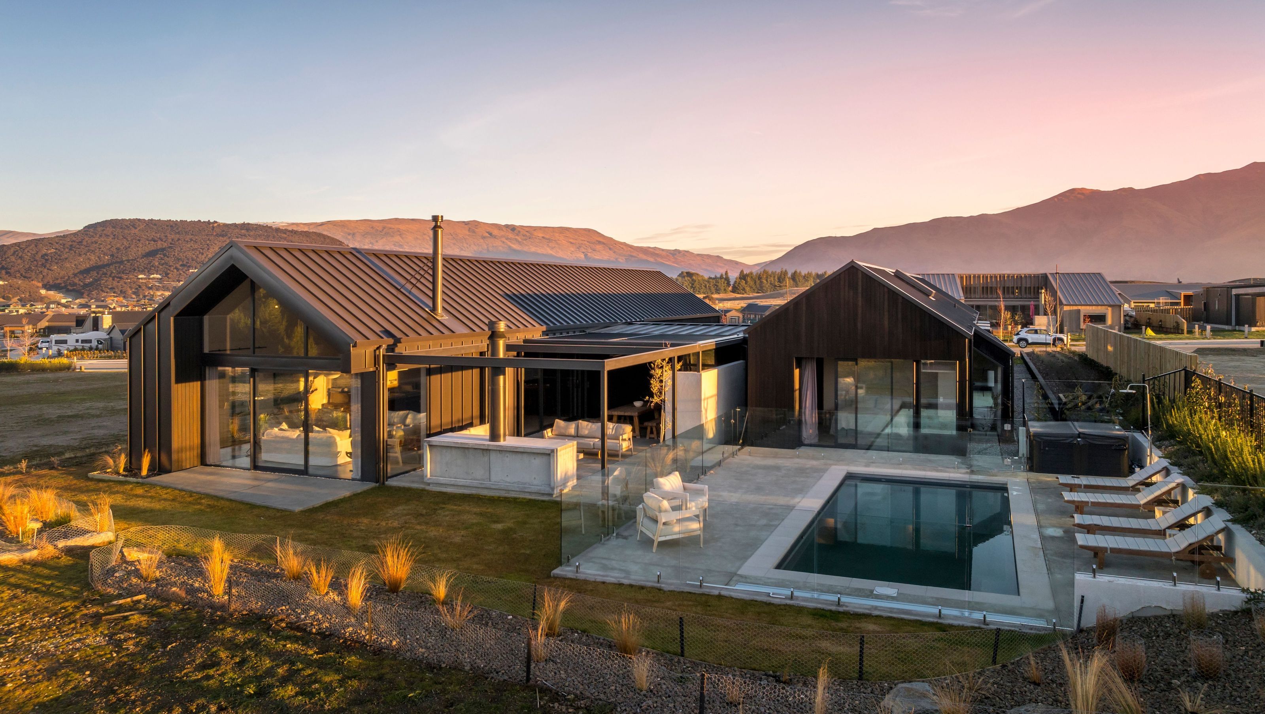
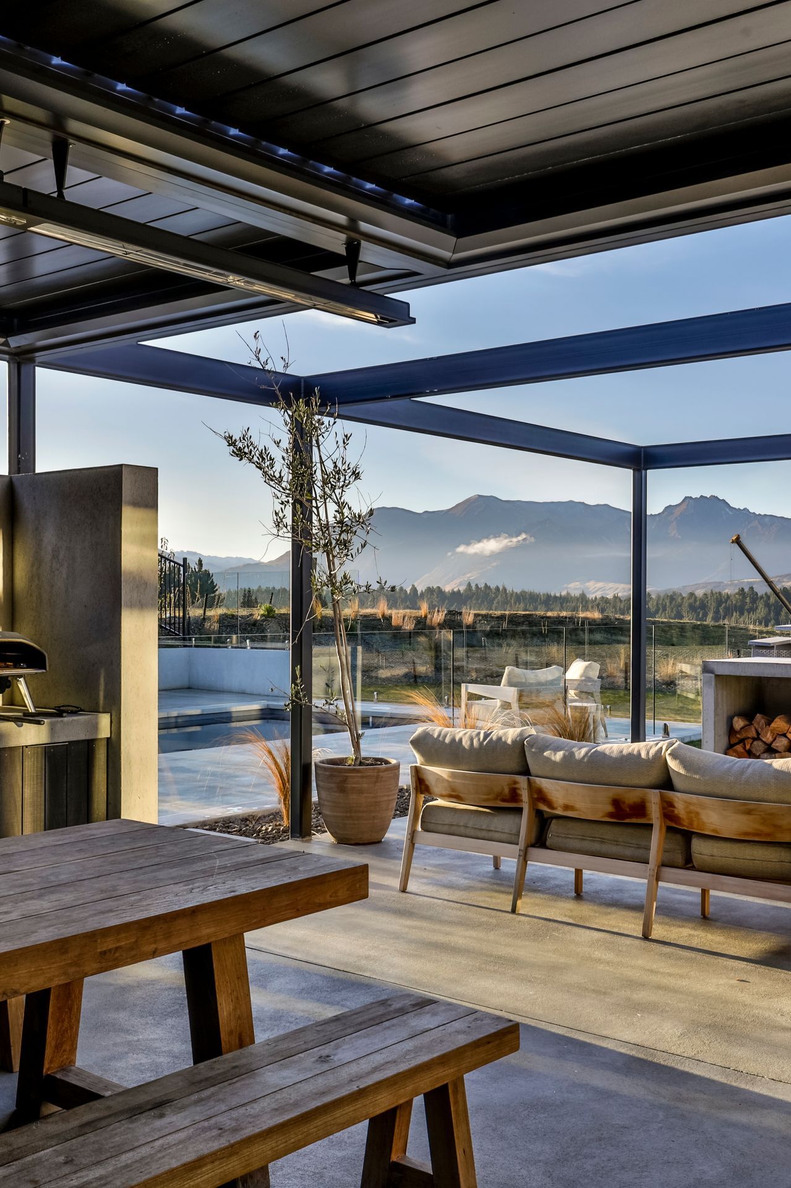
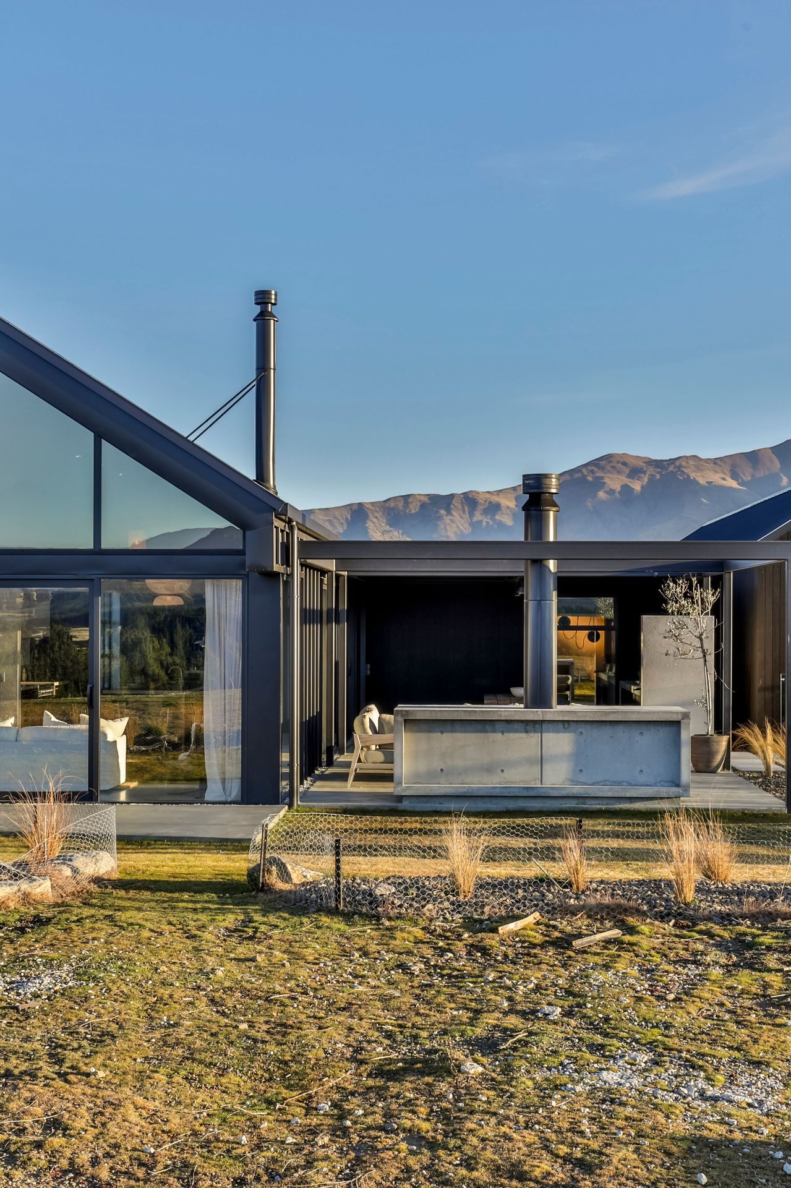
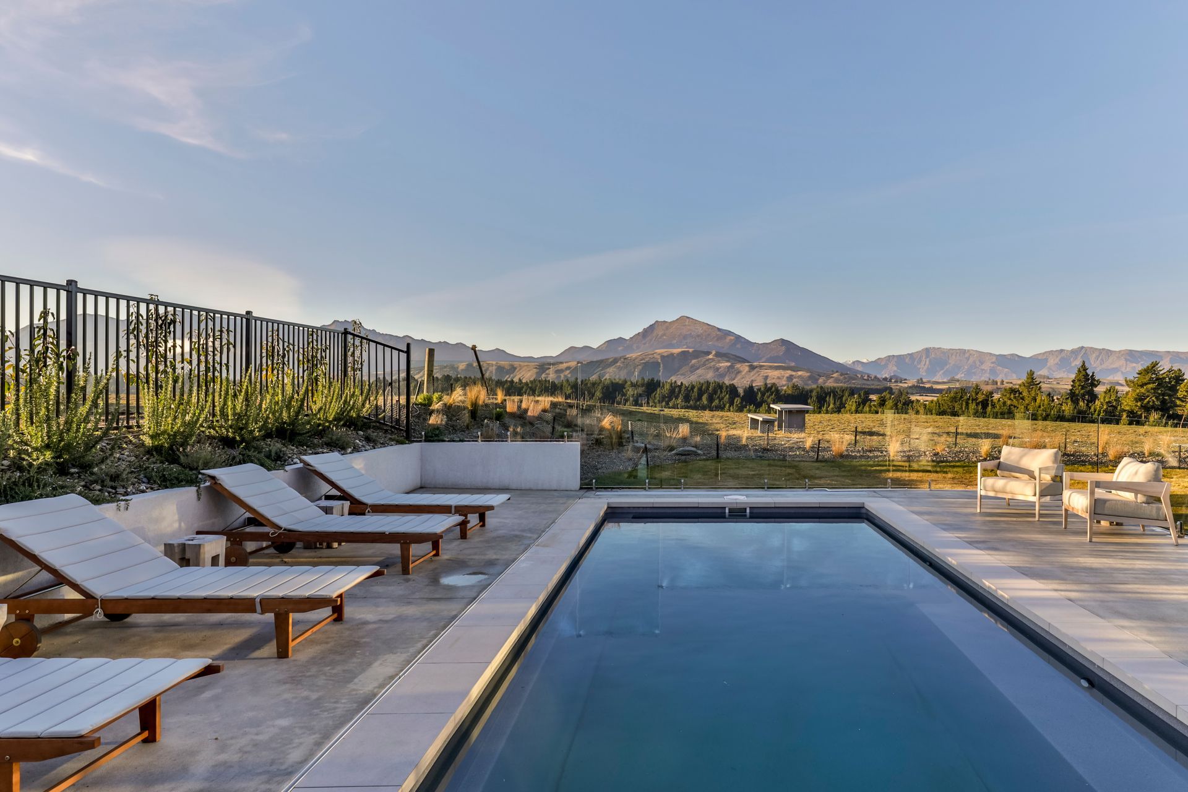
Situated on a flat, north-exposed site with stunning 180-degree views, this home offers a visual feast from east to west. The elevated location on the edge of a terrace provides vistas of Mt Maude, Mt Gold, Dublin Bay, and Grandview Range. These natural landmarks play a crucial role in the home’s orientation and design, ensuring each room captures the sun and the scenic beauty of the surroundings.
Waking up in the main bedroom with the views in the background and the pool in the foreground is one of the highlights for the client.
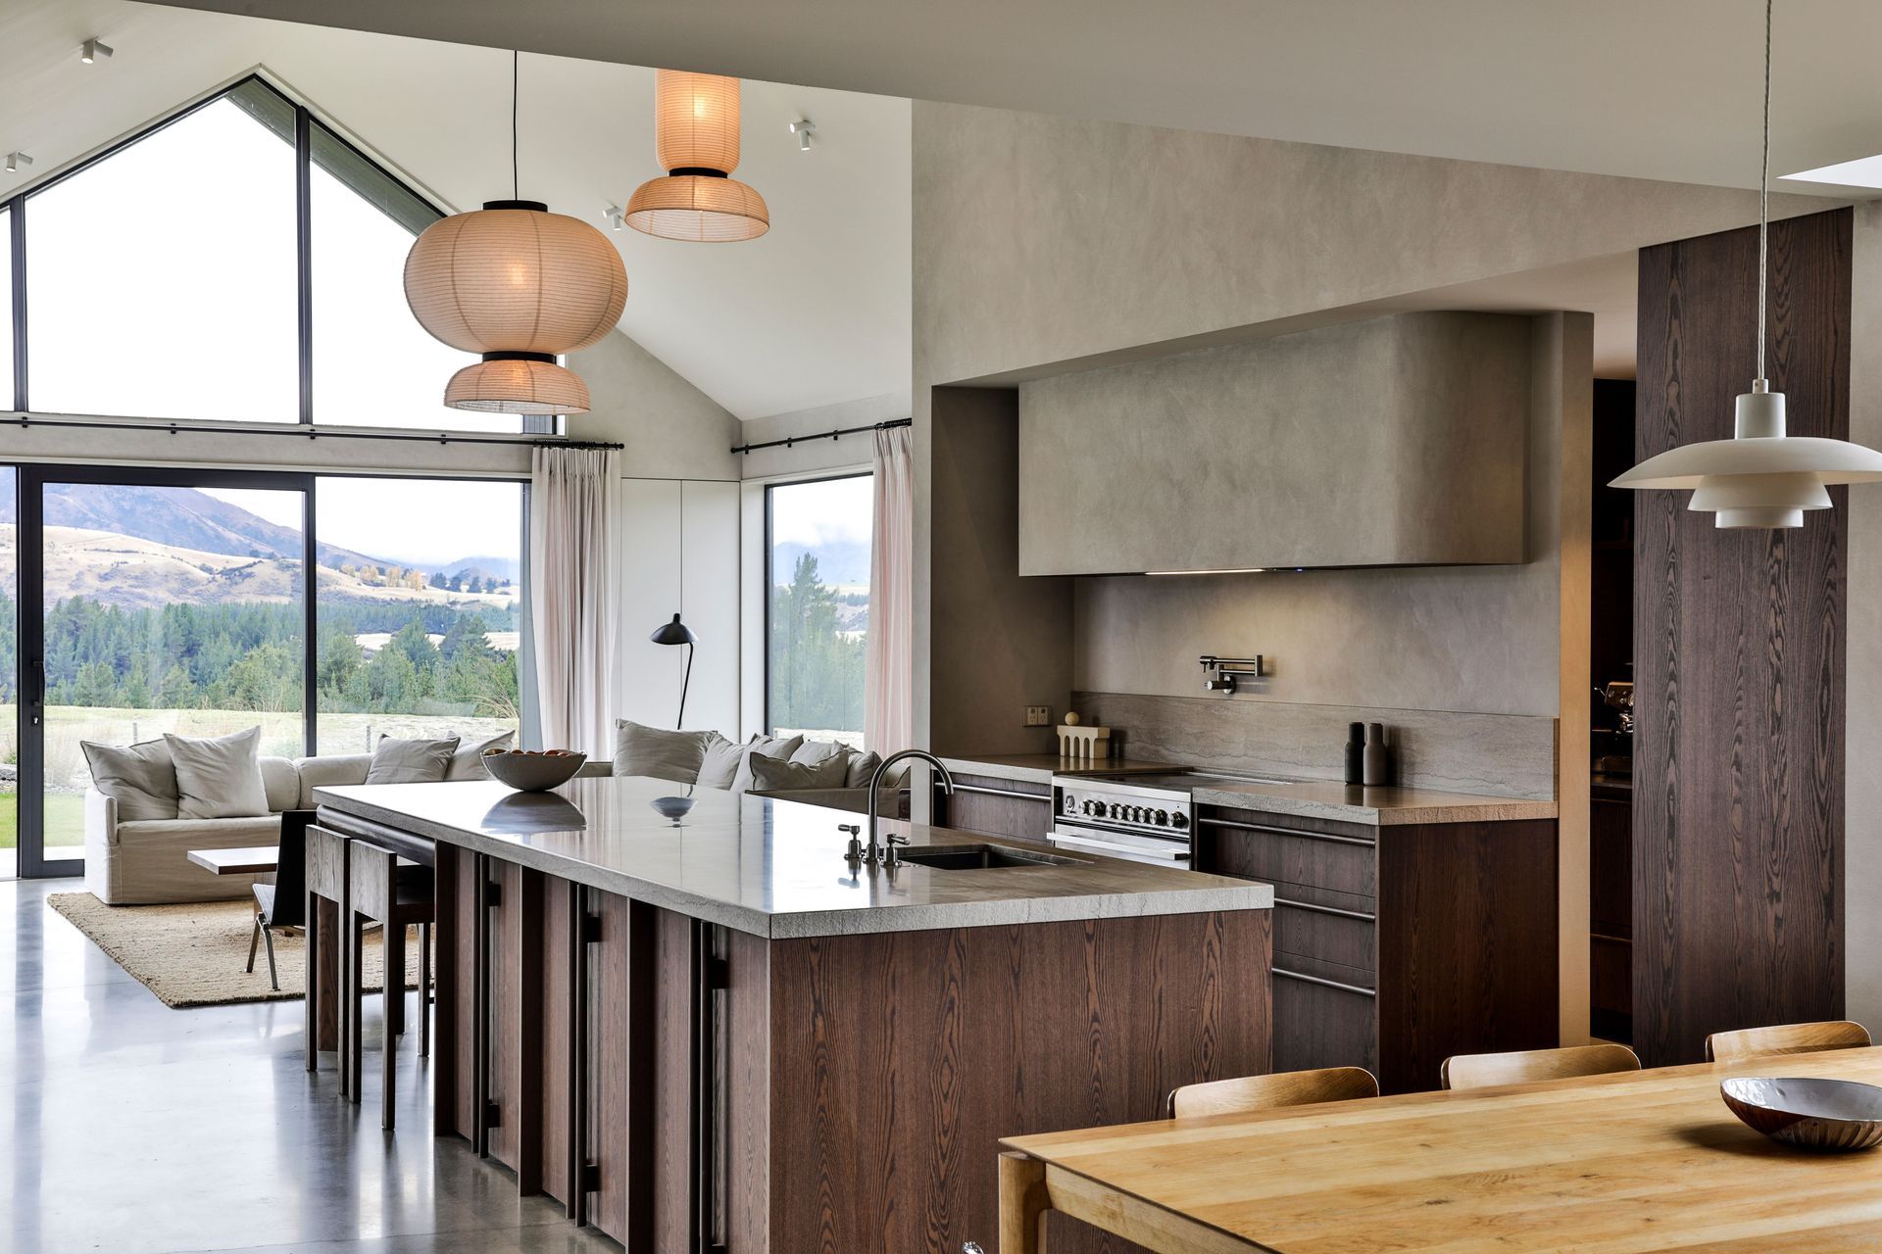
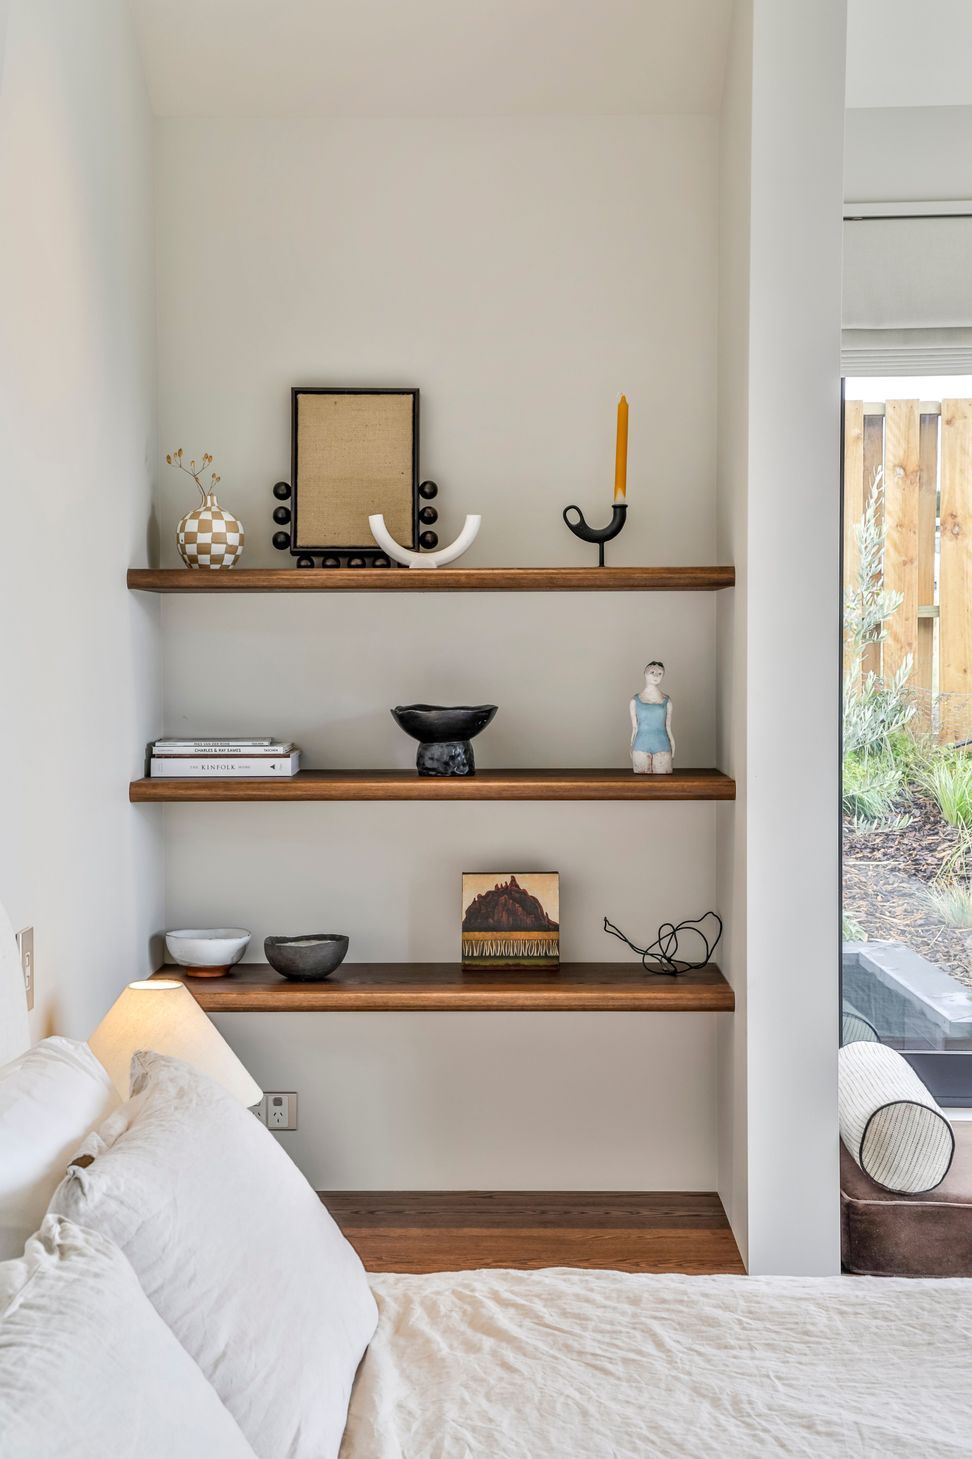
The home is also designed for hosting large family gatherings and entertaining, accommodating the frequent presence of the children’s friends. Also, the design integrates spaces for the client’s cherished collection of art, furniture and fittings.
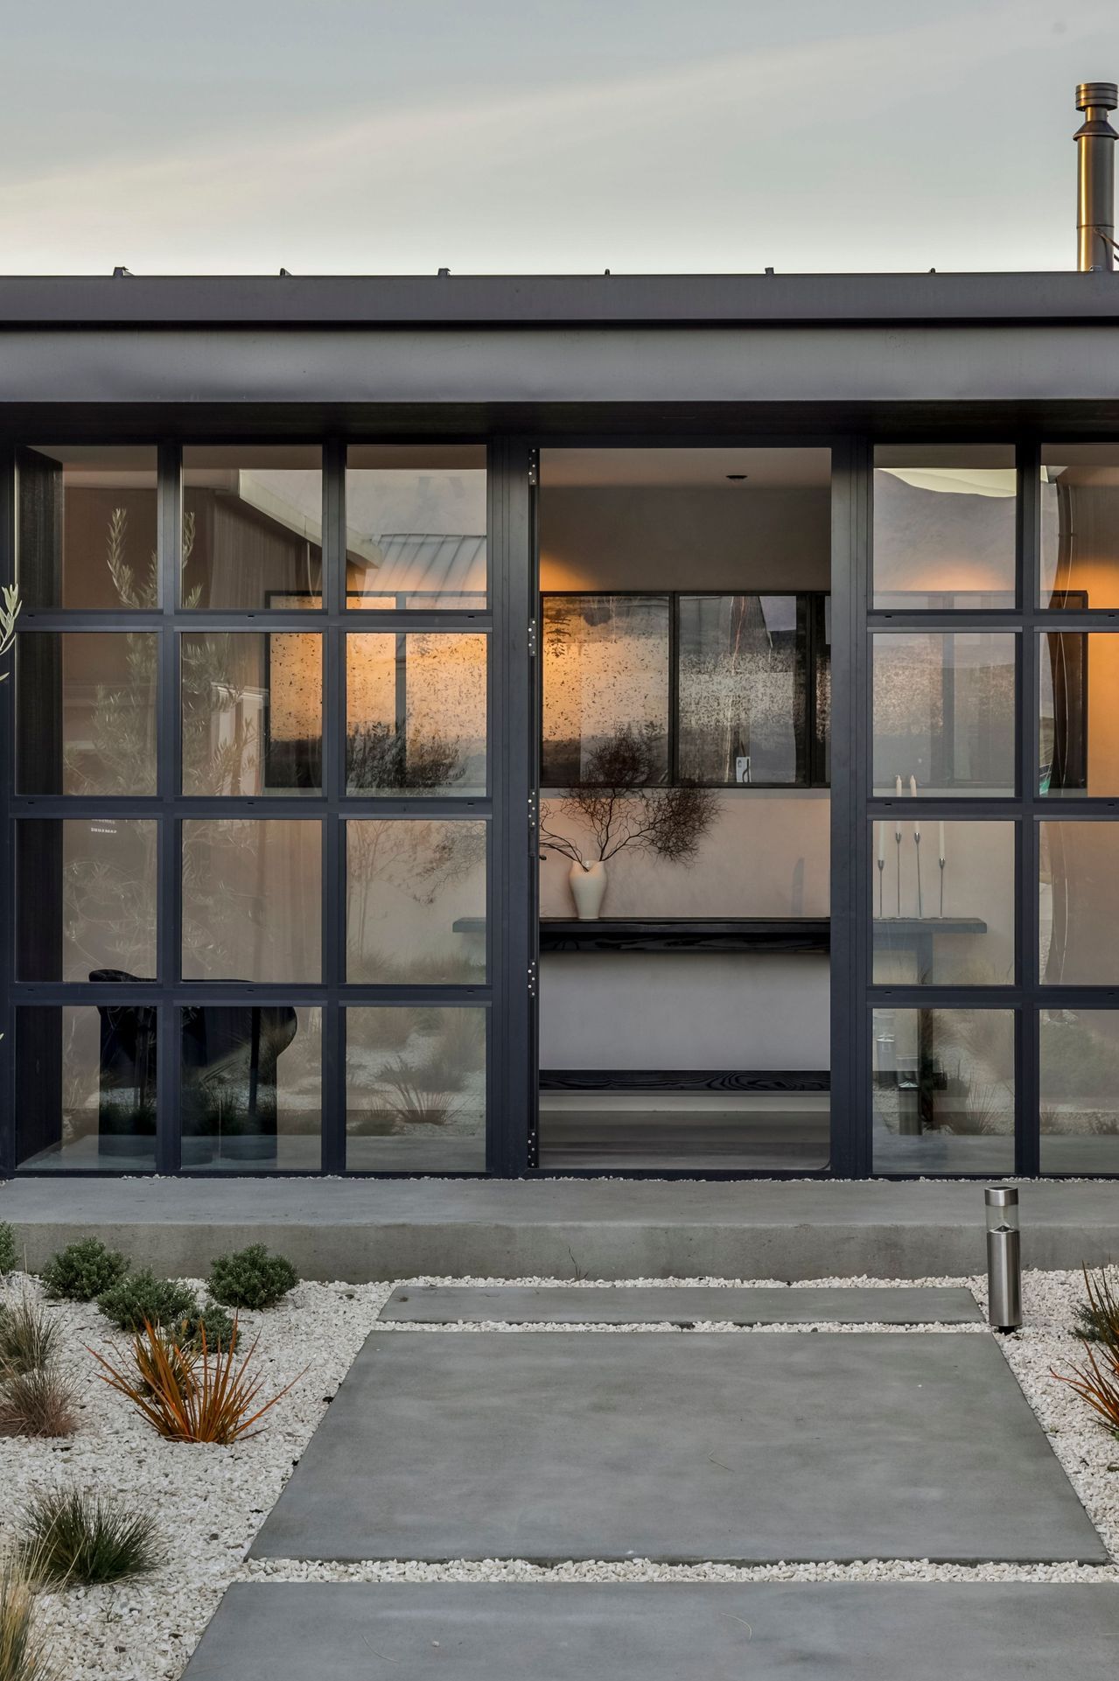
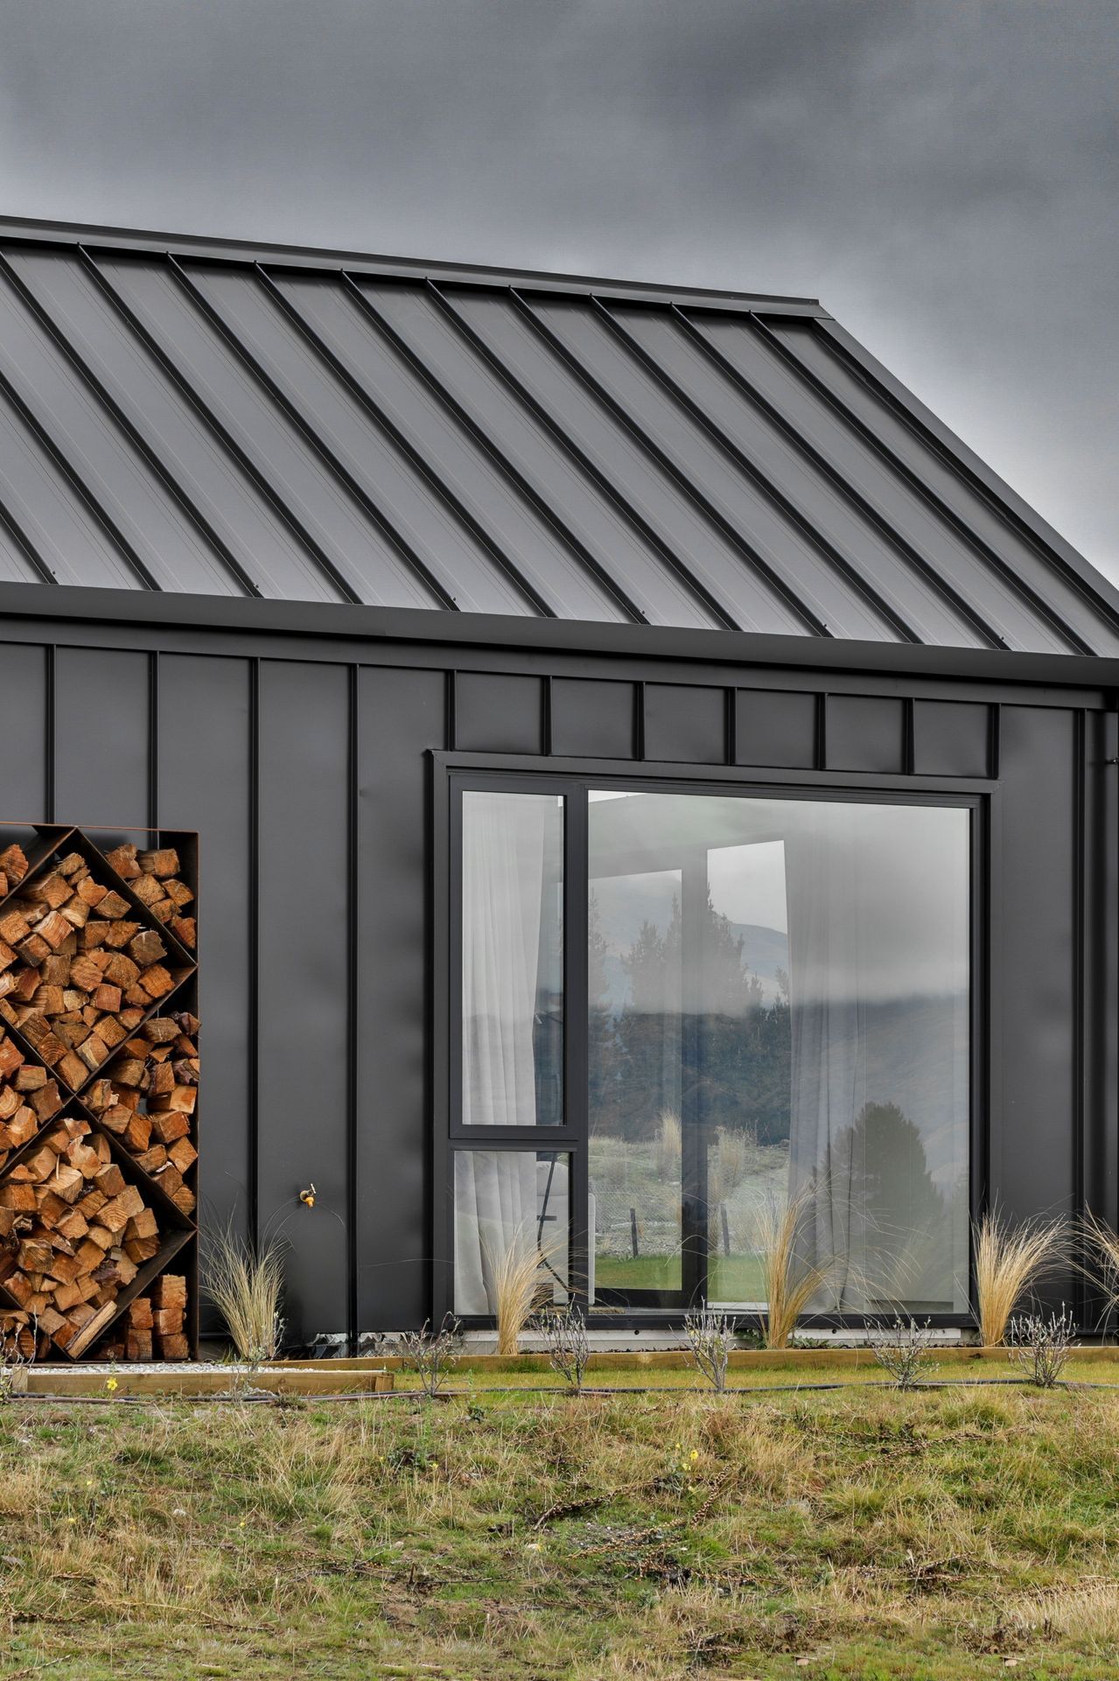
The exterior, built by Bagley Construction, features simple pavilion forms, that fit seamlessly into the Wānaka vernacular. Large panels of glazing allow natural light to flood the home and invite the stunning views inside. Cladding materials include warm Rosenfeld Kidson vertical shiplap timber weatherboard, natural rendered concrete, and a unifying metal tray on the roof and some walls. Stone chip and concrete paving further enhance the natural aesthetic.
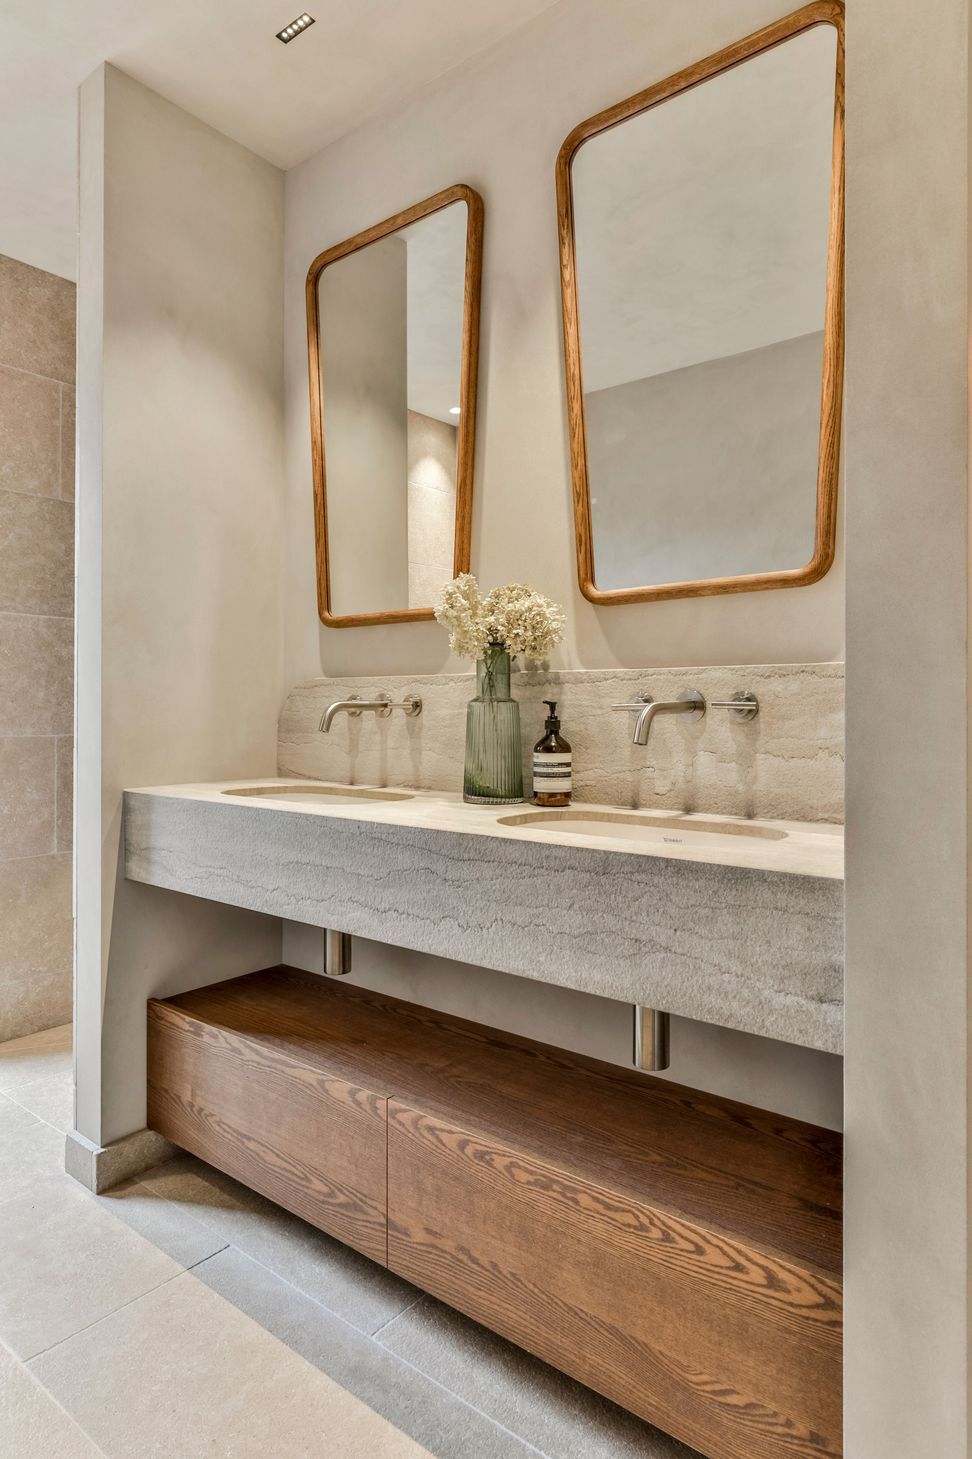
Gezellig Interiors crafted the interior, emphasising elegant simplicity enriched with warm textures and materials. Key features include an entertaining bar area, a cosy living nook for the kids, and window seats perfect for sleepovers with friends. It’s a space that feels both personalised and inviting.
Overall, the design ethos focused on simplicity articulated with complexity, ensuring the home is both elegant and functional. Despite its size, the home is positioned away from the street to create a sense of privacy and reduce the visual impact on the public areas. This thoughtful placement helps the home blend into its surroundings, maintaining a balance between grandeur and subtlety.
- Completed
- 2023
- Building style
- Modern

Awards
Commended for New Home over 300sqm - ADNZ
ADNZ Resene Architectural Design Awards
Finalist - DINZ Best Awards
DINZ - Best Awards
Like this Project?
Hire Threefold Architecture
Professional Reviews
The products behind the project
One product specified into this build from one supplier, a verified ArchiPro member. Tap through to specifications, suppliers and lead times.

Professionals used in
this project
The practices and trades credited on this project.







More projects from
Threefold Architecture
Other work by Threefold Architecture, across every category they build in.


More in
Luxury Homes
Everything else in Luxury Homes, from every practice on ArchiPro.


Next Project
Keep scrolling