

Project team
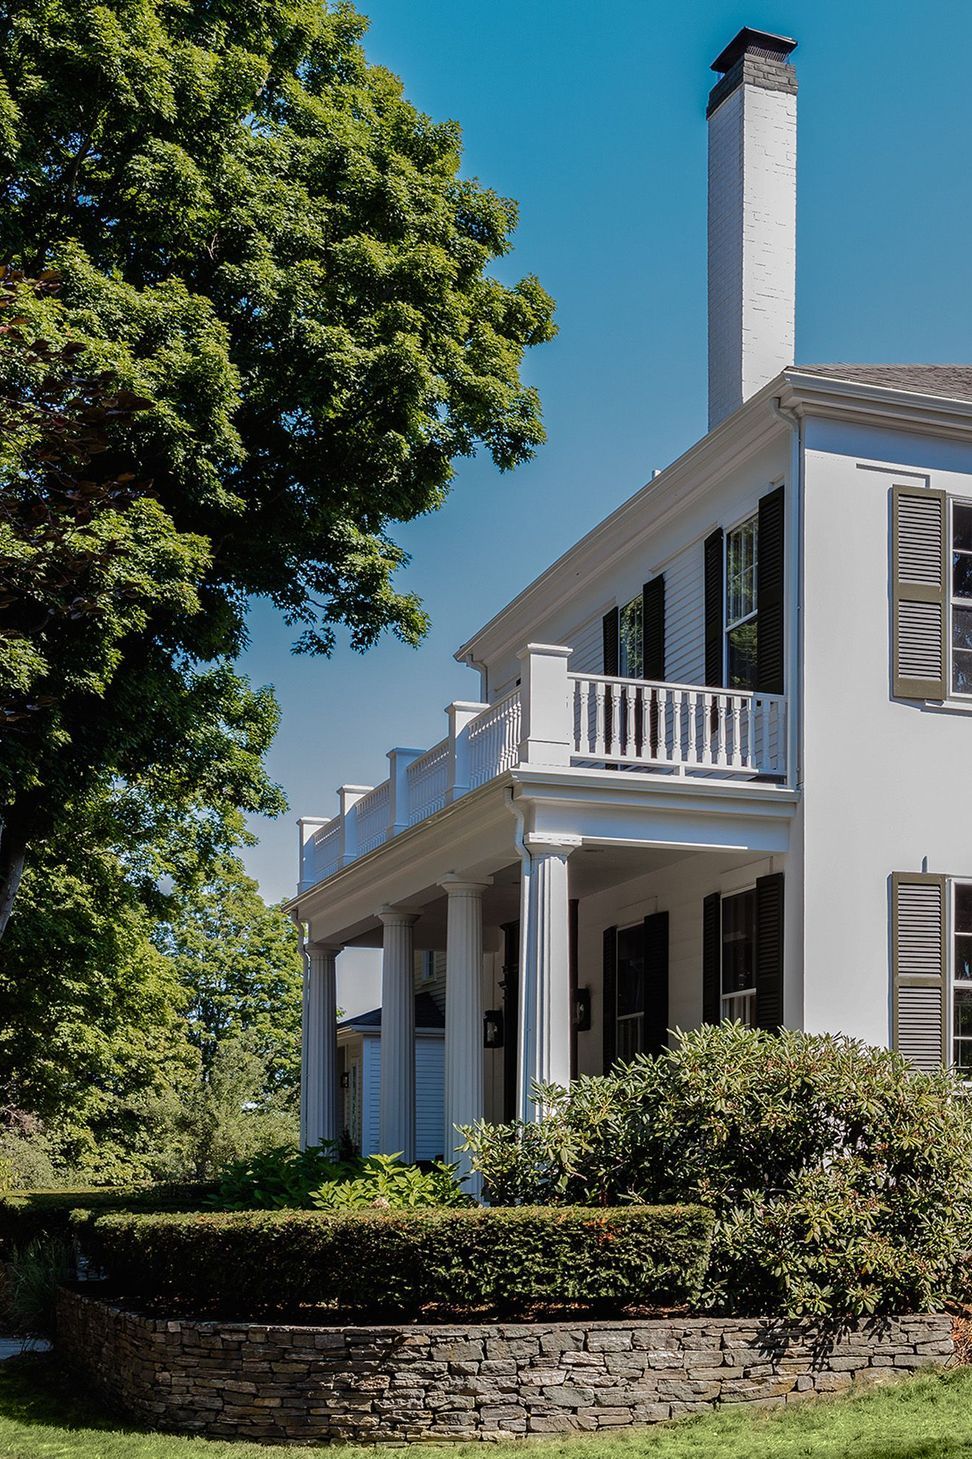
A harmonious blend of history and modern comfort, this family home features custom furnishings, preserved architectural elements, and inviting spaces for gatherings, all while honoring the legacy of its stately past.
As new homeowners of a stately national treasure, this young family wanted to honor history without being taken too seriously themselves. Above all, they longed to write their own story in a casual and comfortable gathering place for extended family and friends… just as the state's governor had a century and a half before.
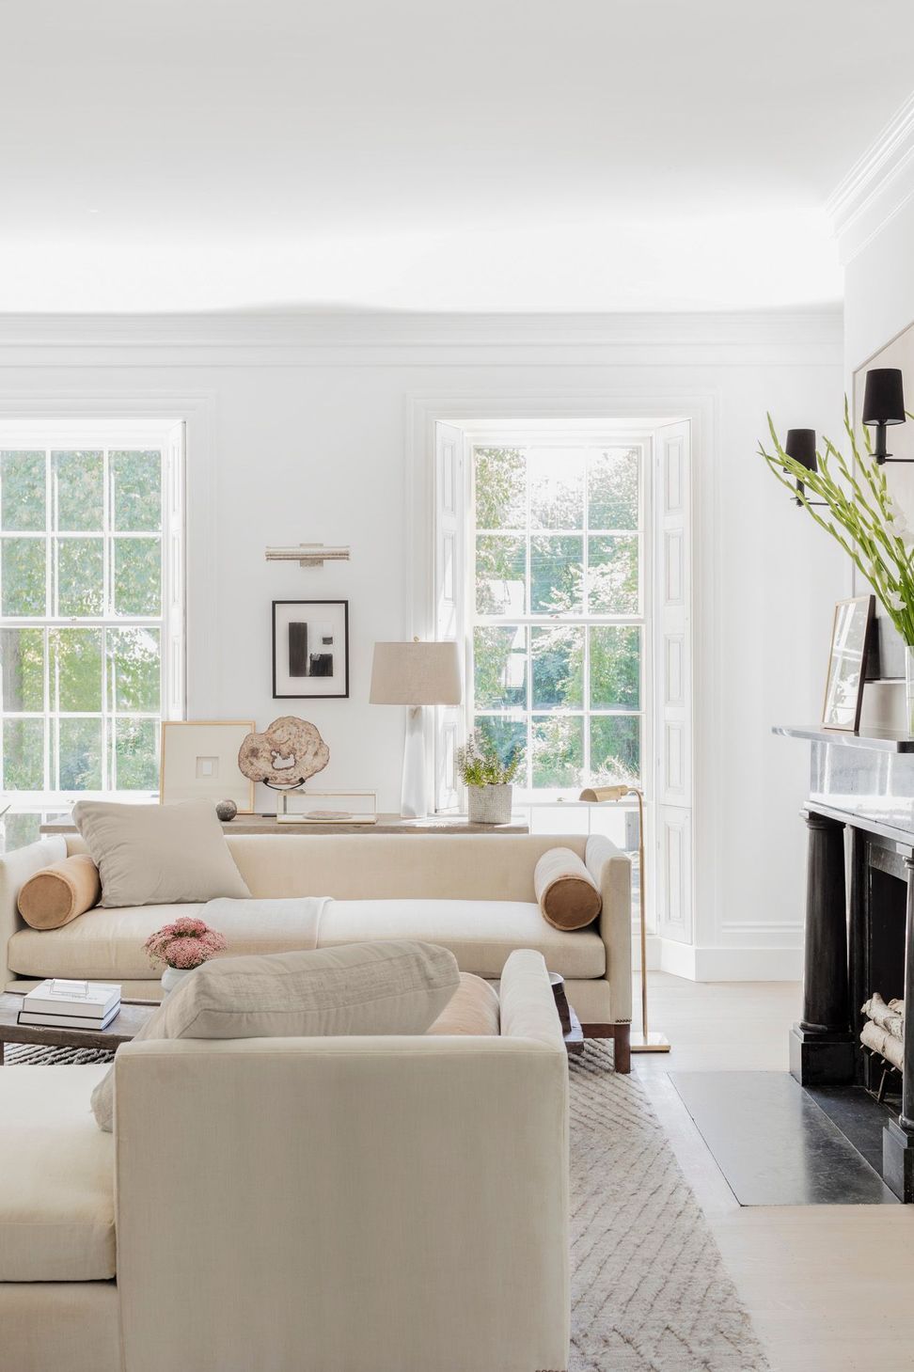
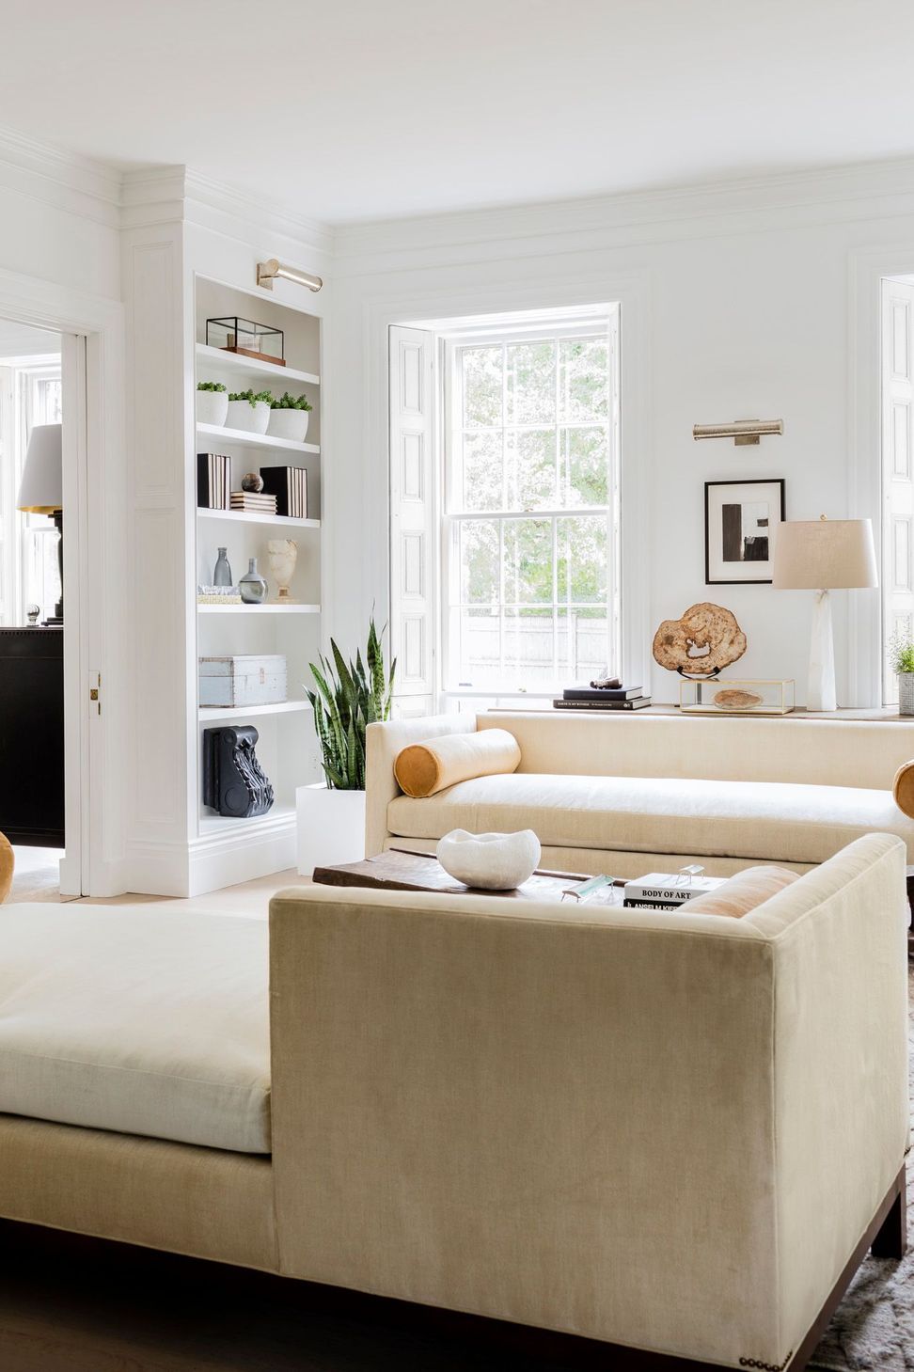
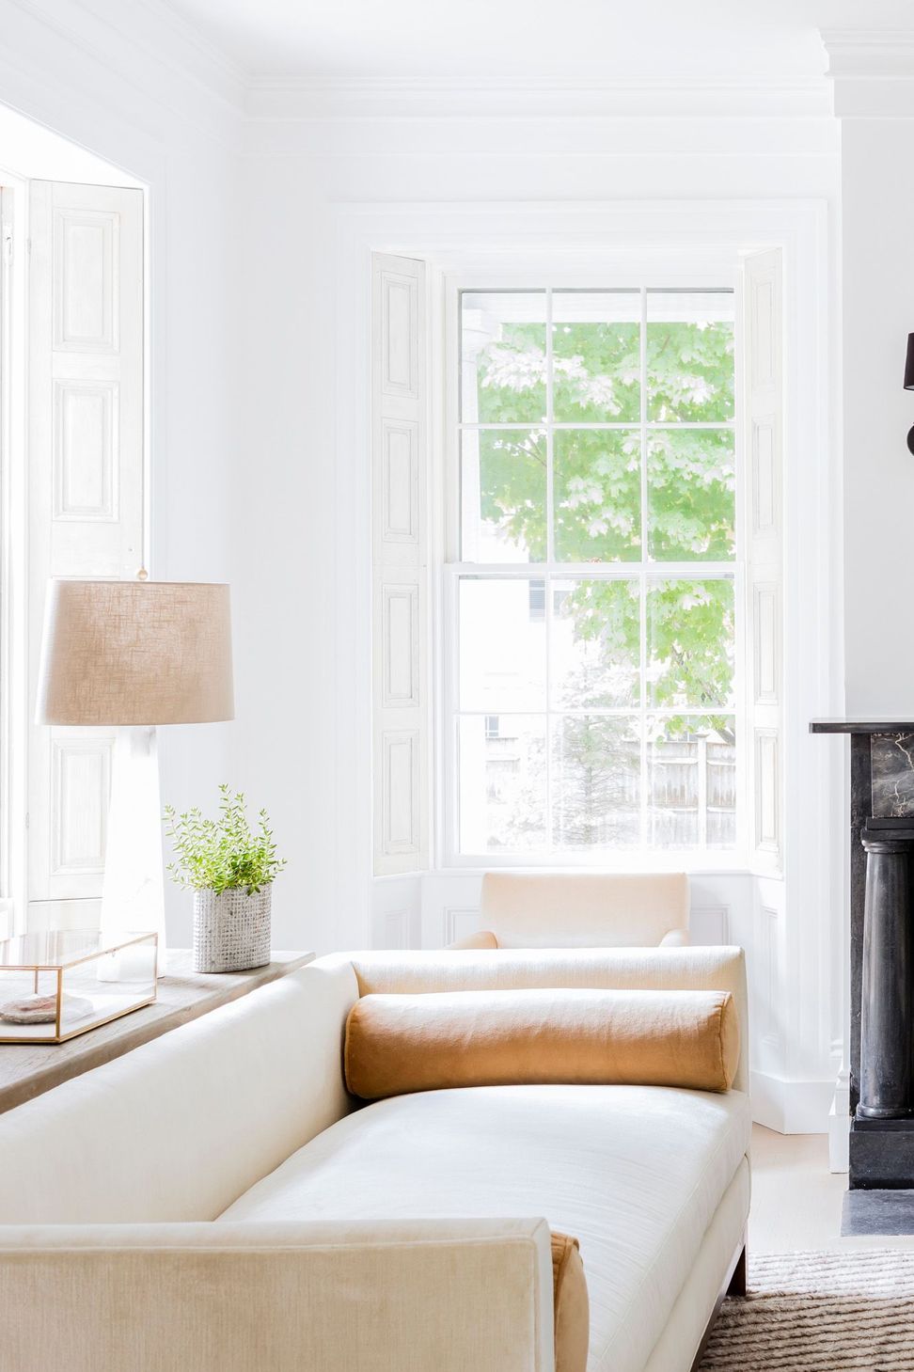
A crisp white envelope is an atmospheric backdrop to a mix of European antiques and custom furnishings. New architectural features, inside and out, were designed to marry recent additions to the original structure’s classical proportions. Couture furnishings from Lisa Tharp Collection add form to function while the seating is dressed in soft yet practical indoor/outdoor fabrics.
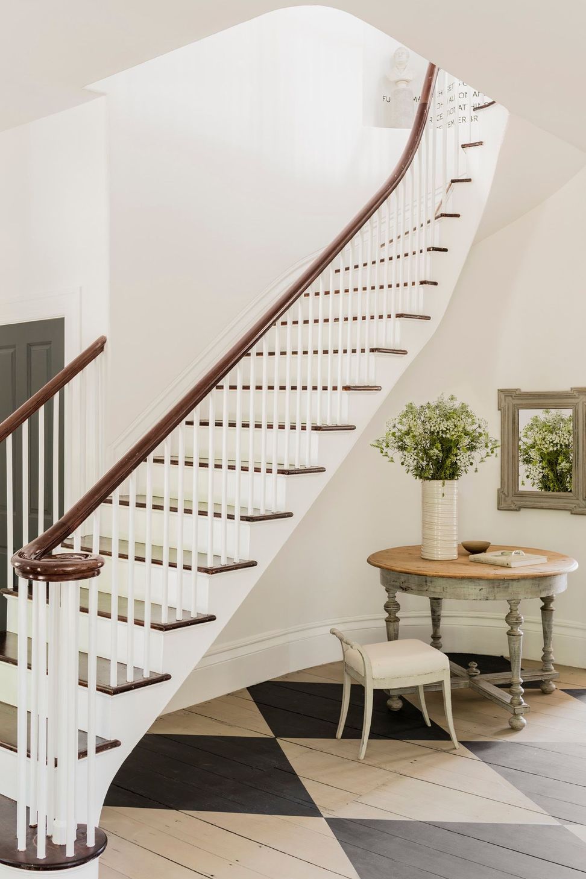
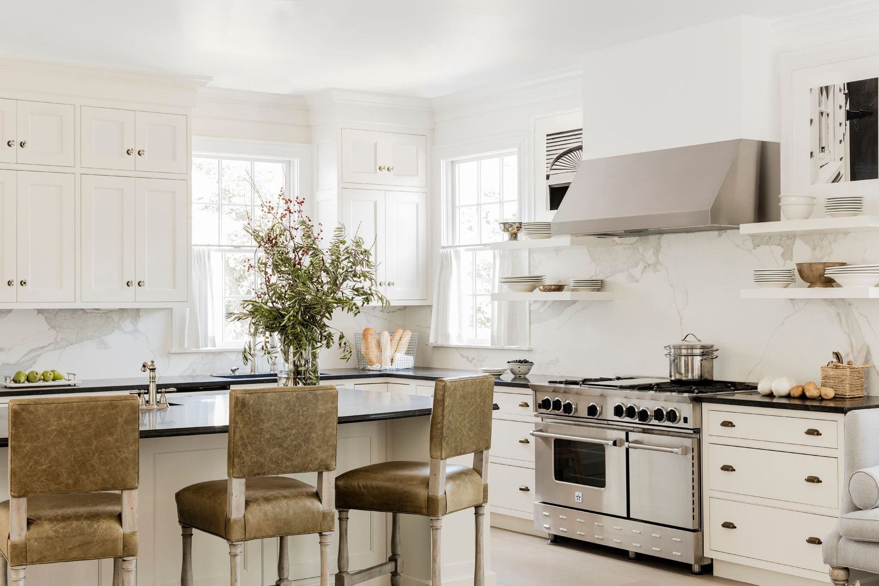
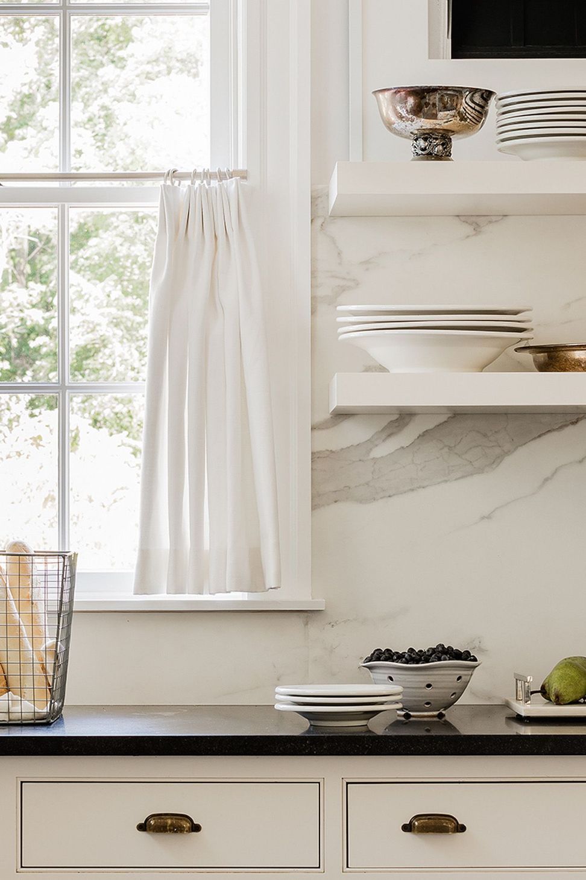
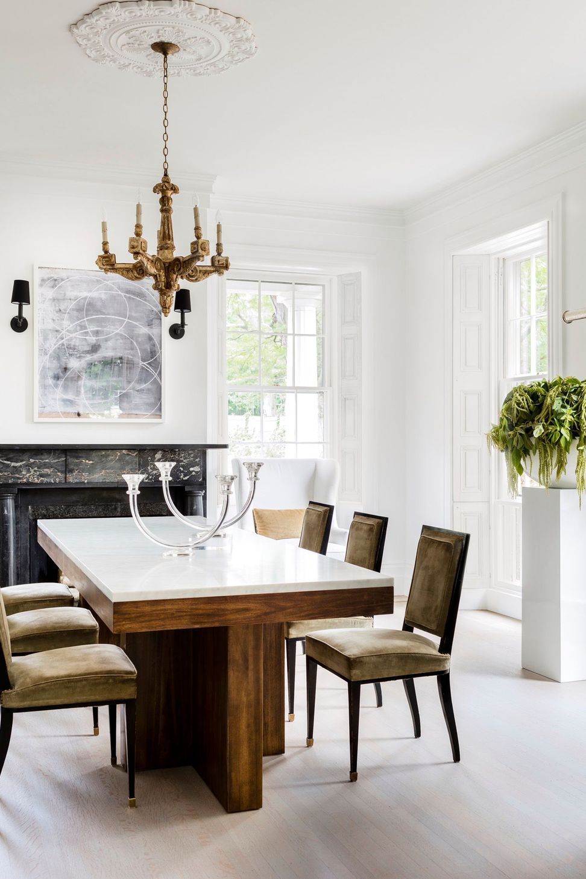
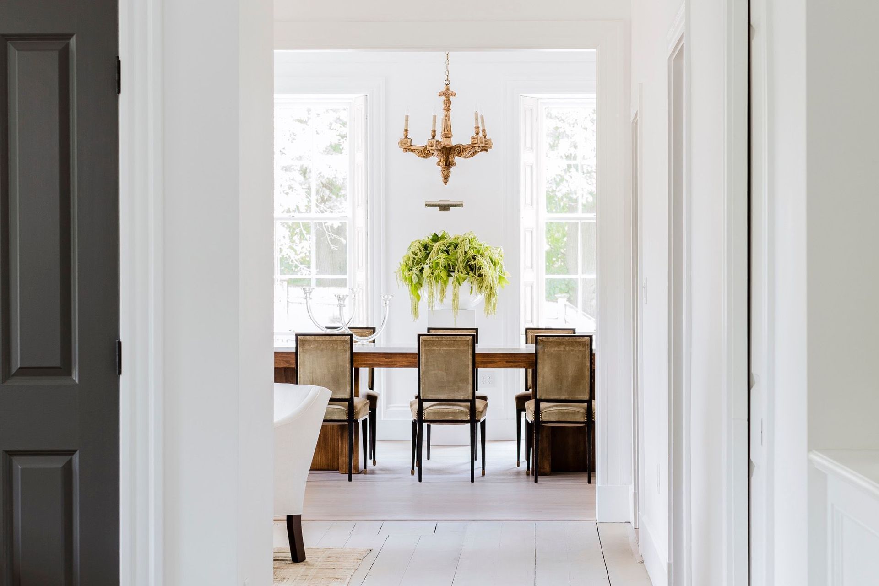
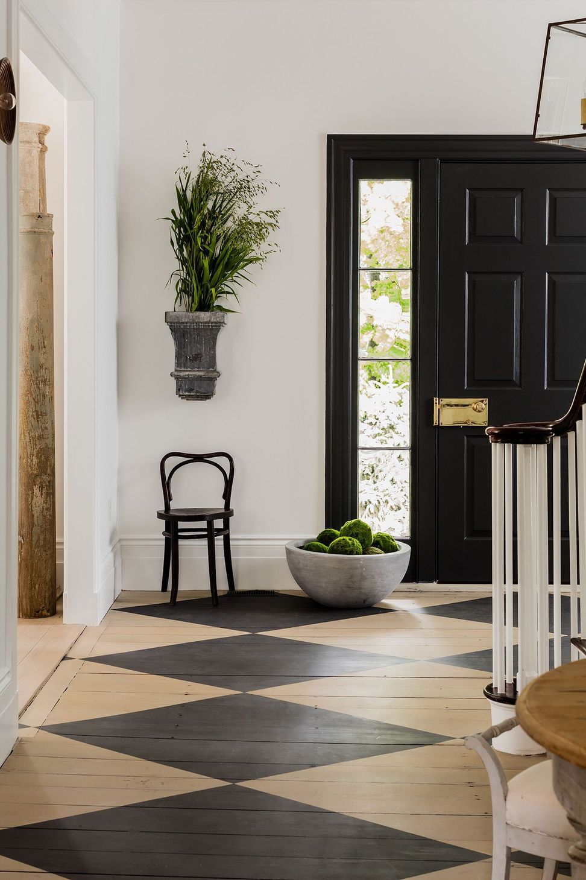
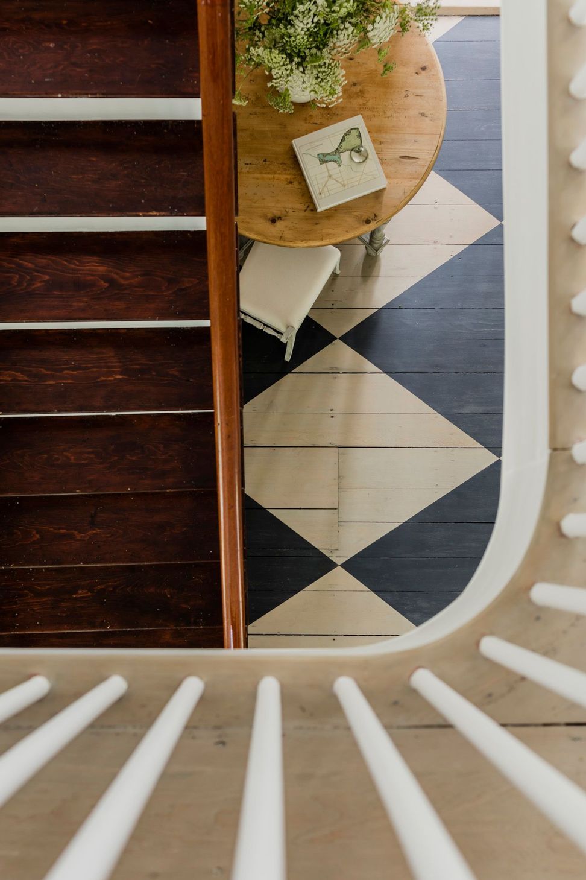
Marble fireplaces were preserved in the matching dining and living rooms. Silk velvet French dining chairs are vintage Jean Michel Frank. Marble slab dining table and custom living room settees are by Lisa Tharp. A graphic new stencil wakes up original wide plank flooring in the main entry, and sets the stage for a family home that is welcoming and casual. The kitchen’s massive range hood that blocked light from the windows was replaced with sleek custom hood, open shelving and slab backsplash.
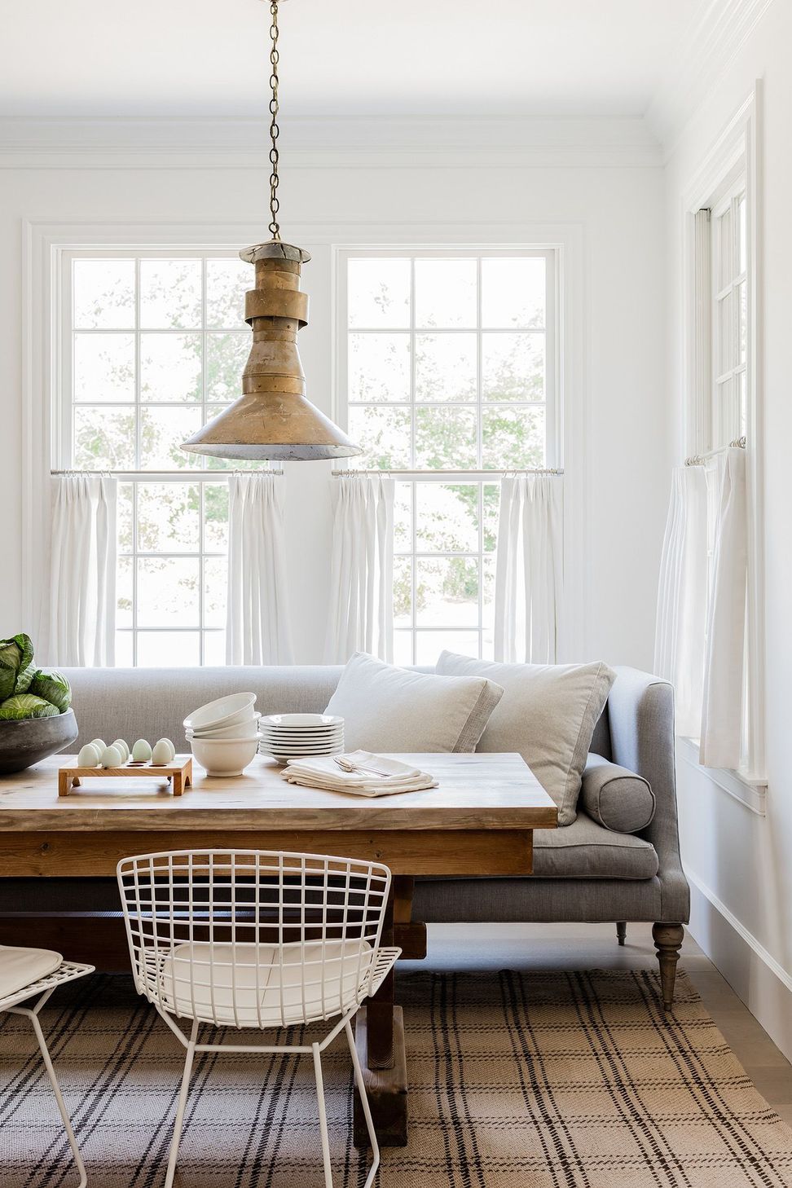
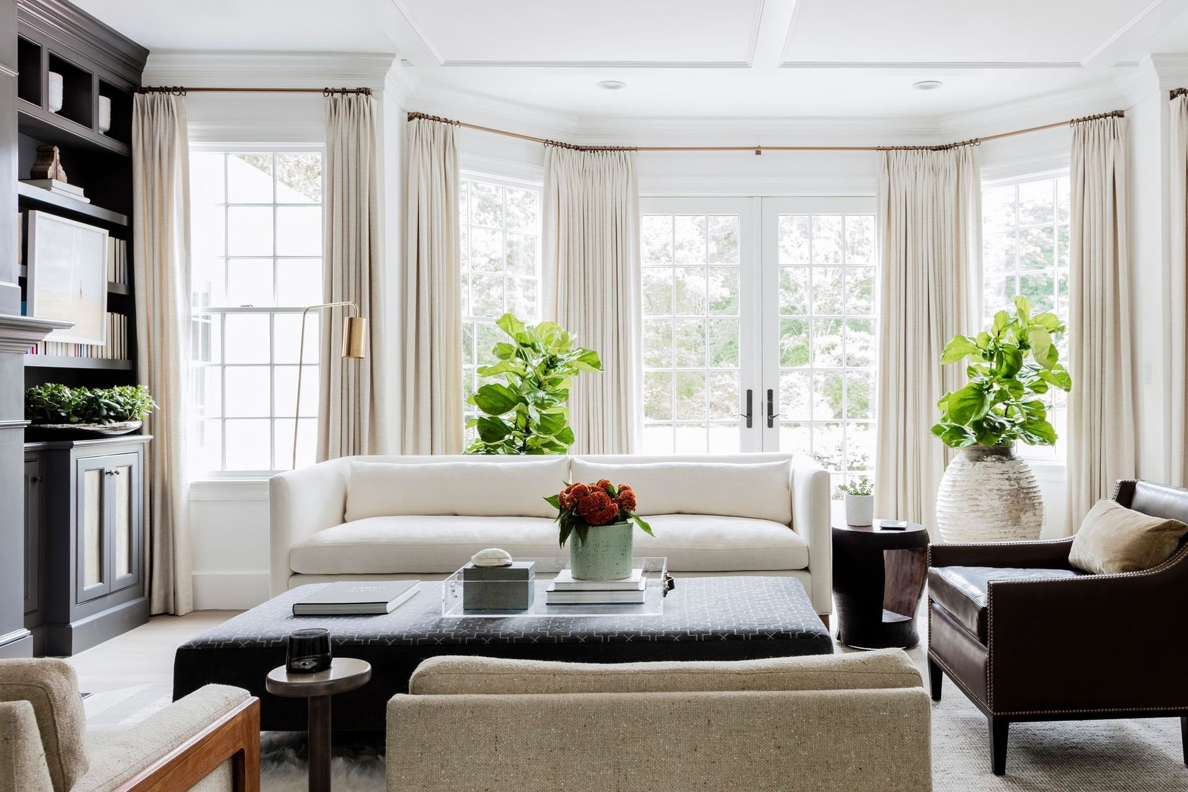
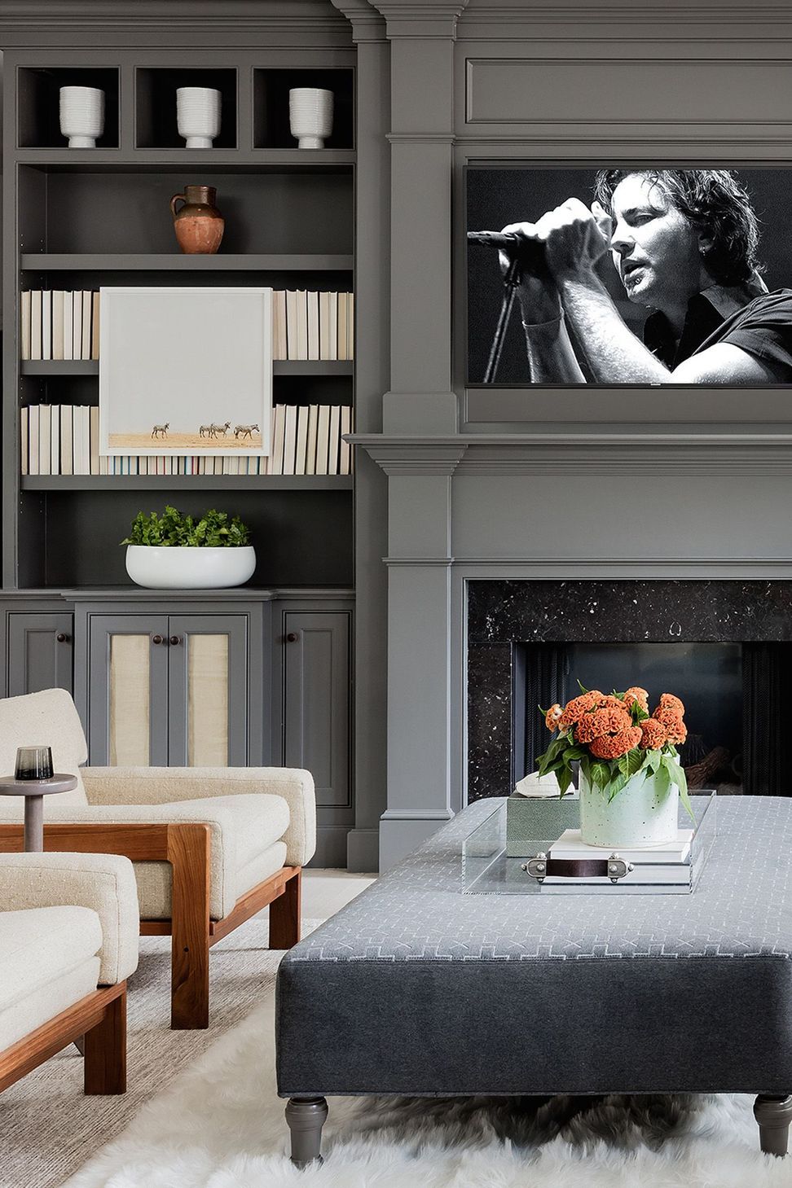
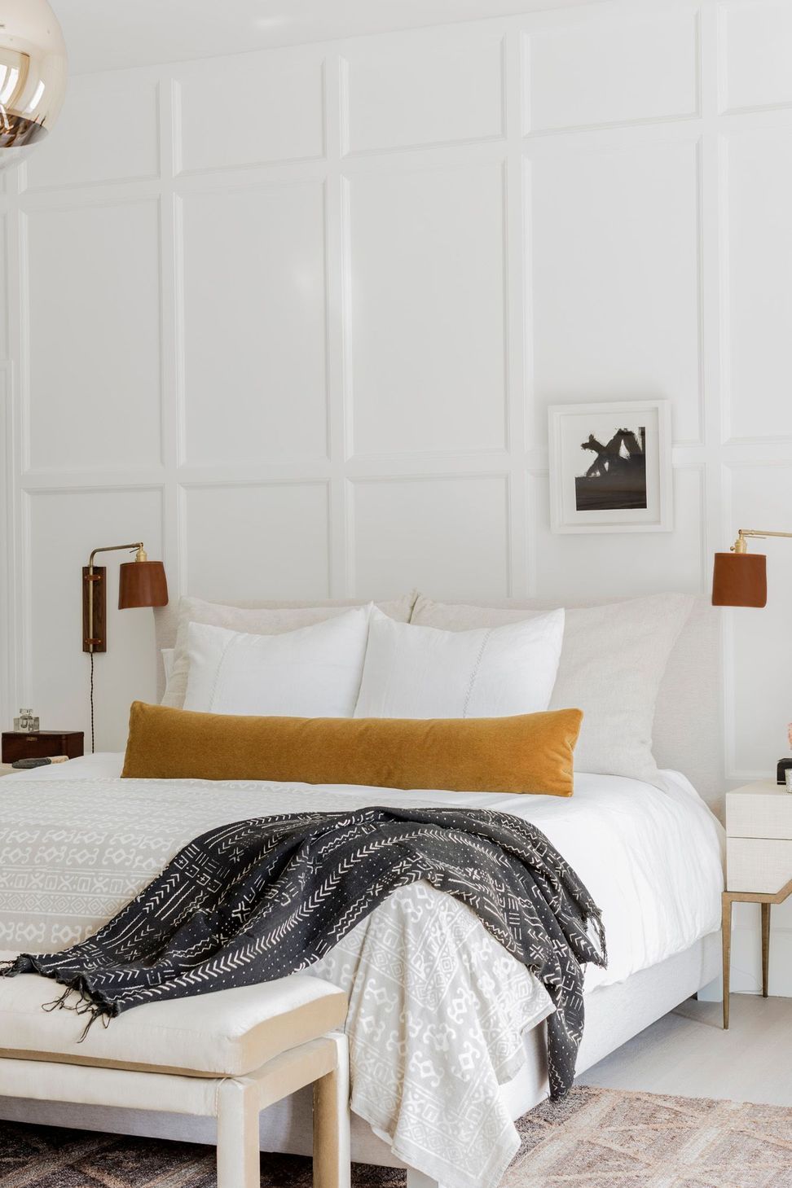
The luxury of a custom breakfast settee in softest outdoor fabric meets the simplicity of a Swedish antique table, modern Bertoia chairs and vintage pendant light. A mix of contemporary and mid-century pieces invite lounging in the family room. New paneling in the master bedroom adds classicism while the globe pendant light by Tom Dixon reflects this hip couples’ style.
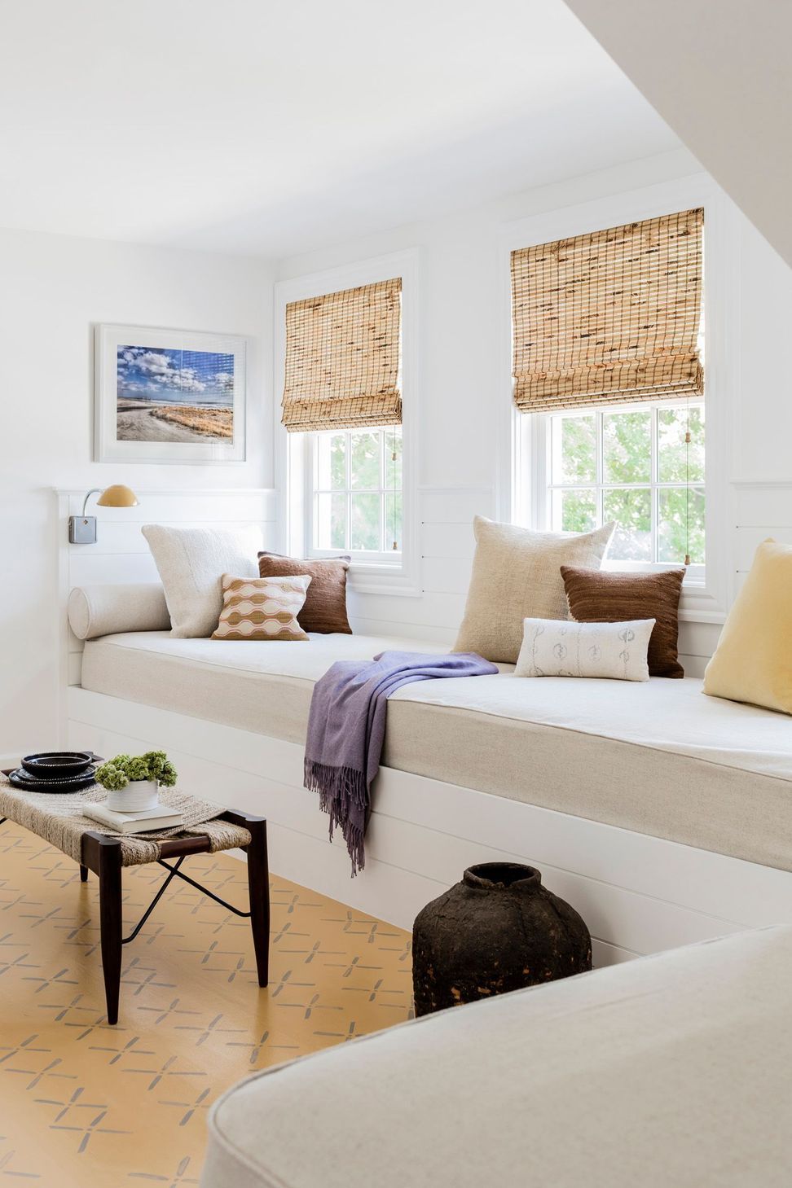
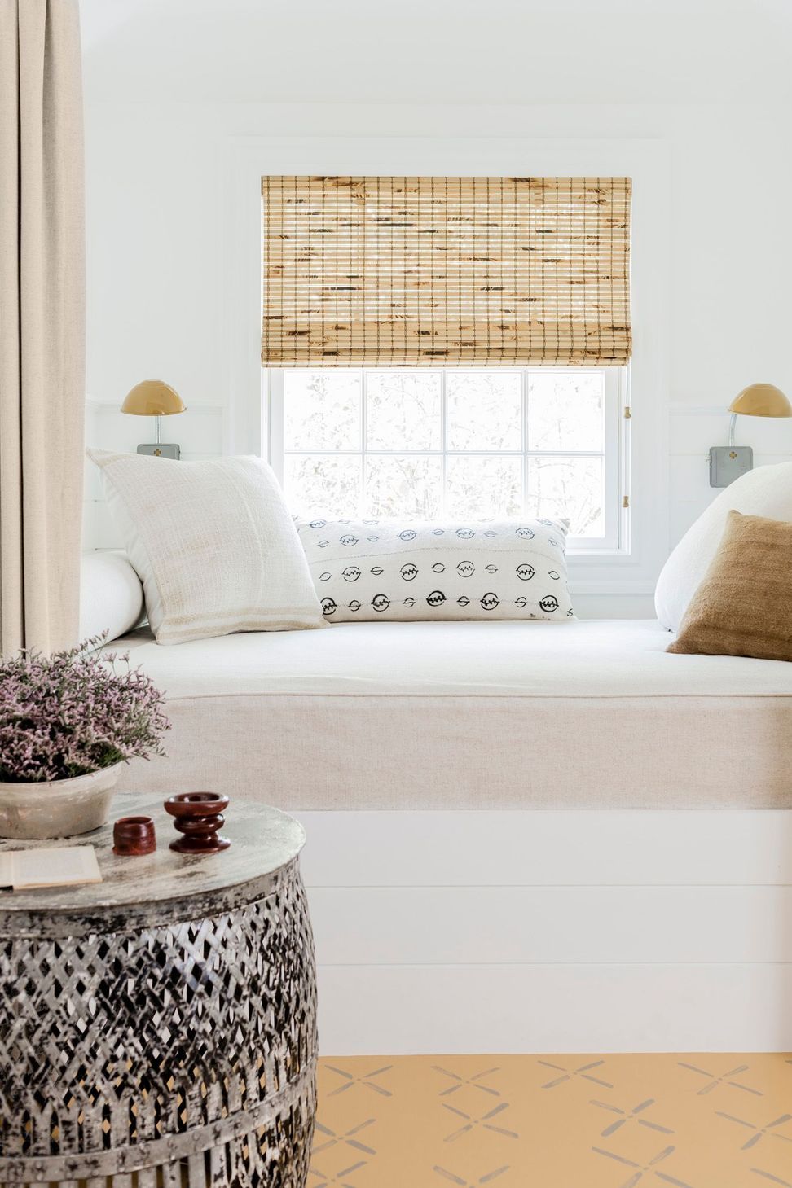
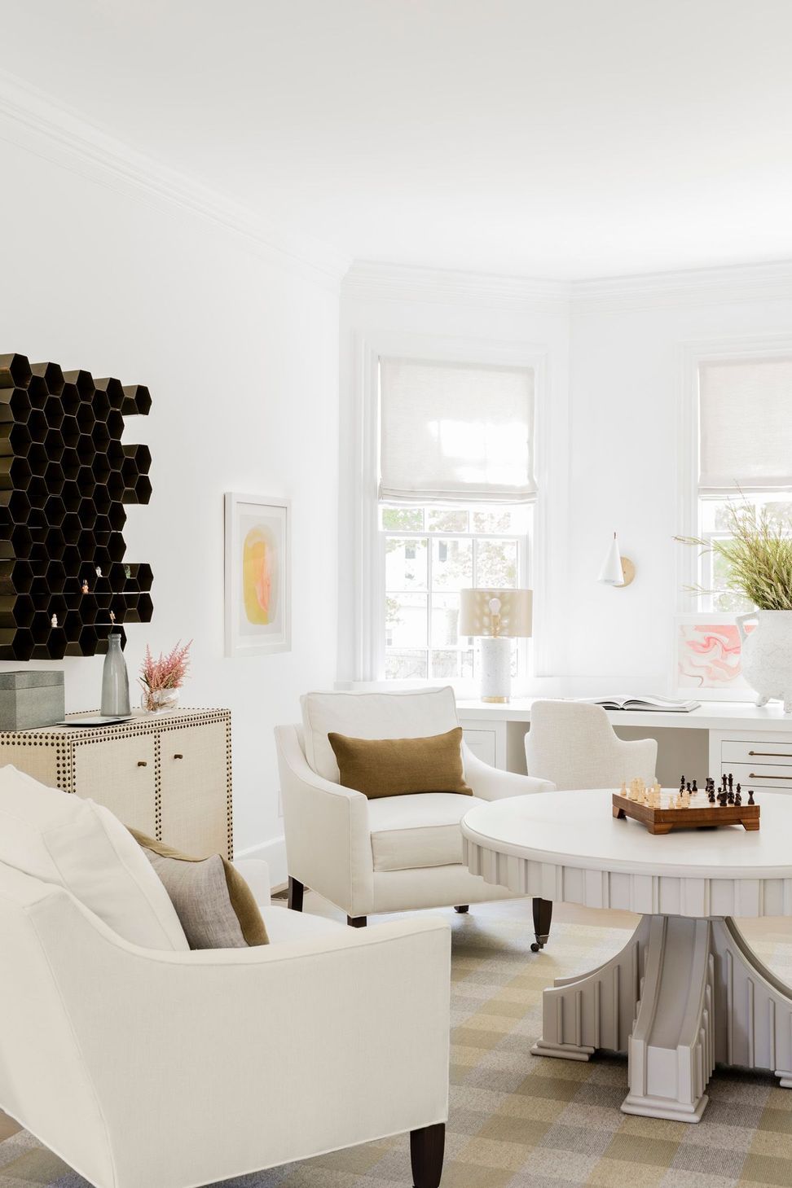
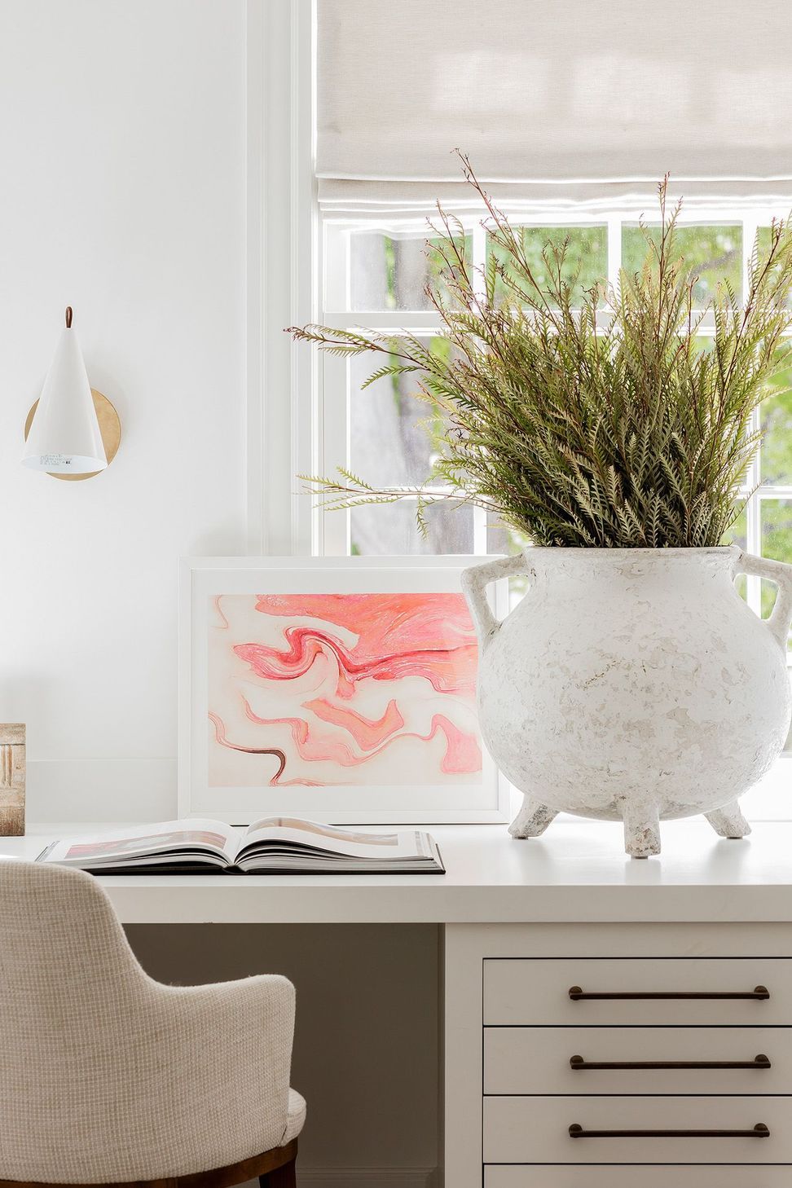
The sunny children's study, with new built-in desk for two, is also a comfy spot for playing family board games. Wine racks from Doris Duke's estate now form a wall sculpture that doubles as display for favorite LEGO figures. A cozy hideaway under the eaves sleeps five in built-in beds that double as lounging sofas. The painted floor punches up the fun.
Like this Project?
Hire Lisa Tharp
Professionals used in
this project
The practices and trades credited on this project.

More projects from
Lisa Tharp
Other work by Lisa Tharp, across every category they build in.


More in
Residential
Everything else in Residential, from every practice on ArchiPro.


Next Project
Keep scrolling