
Project team
Product Suppliers
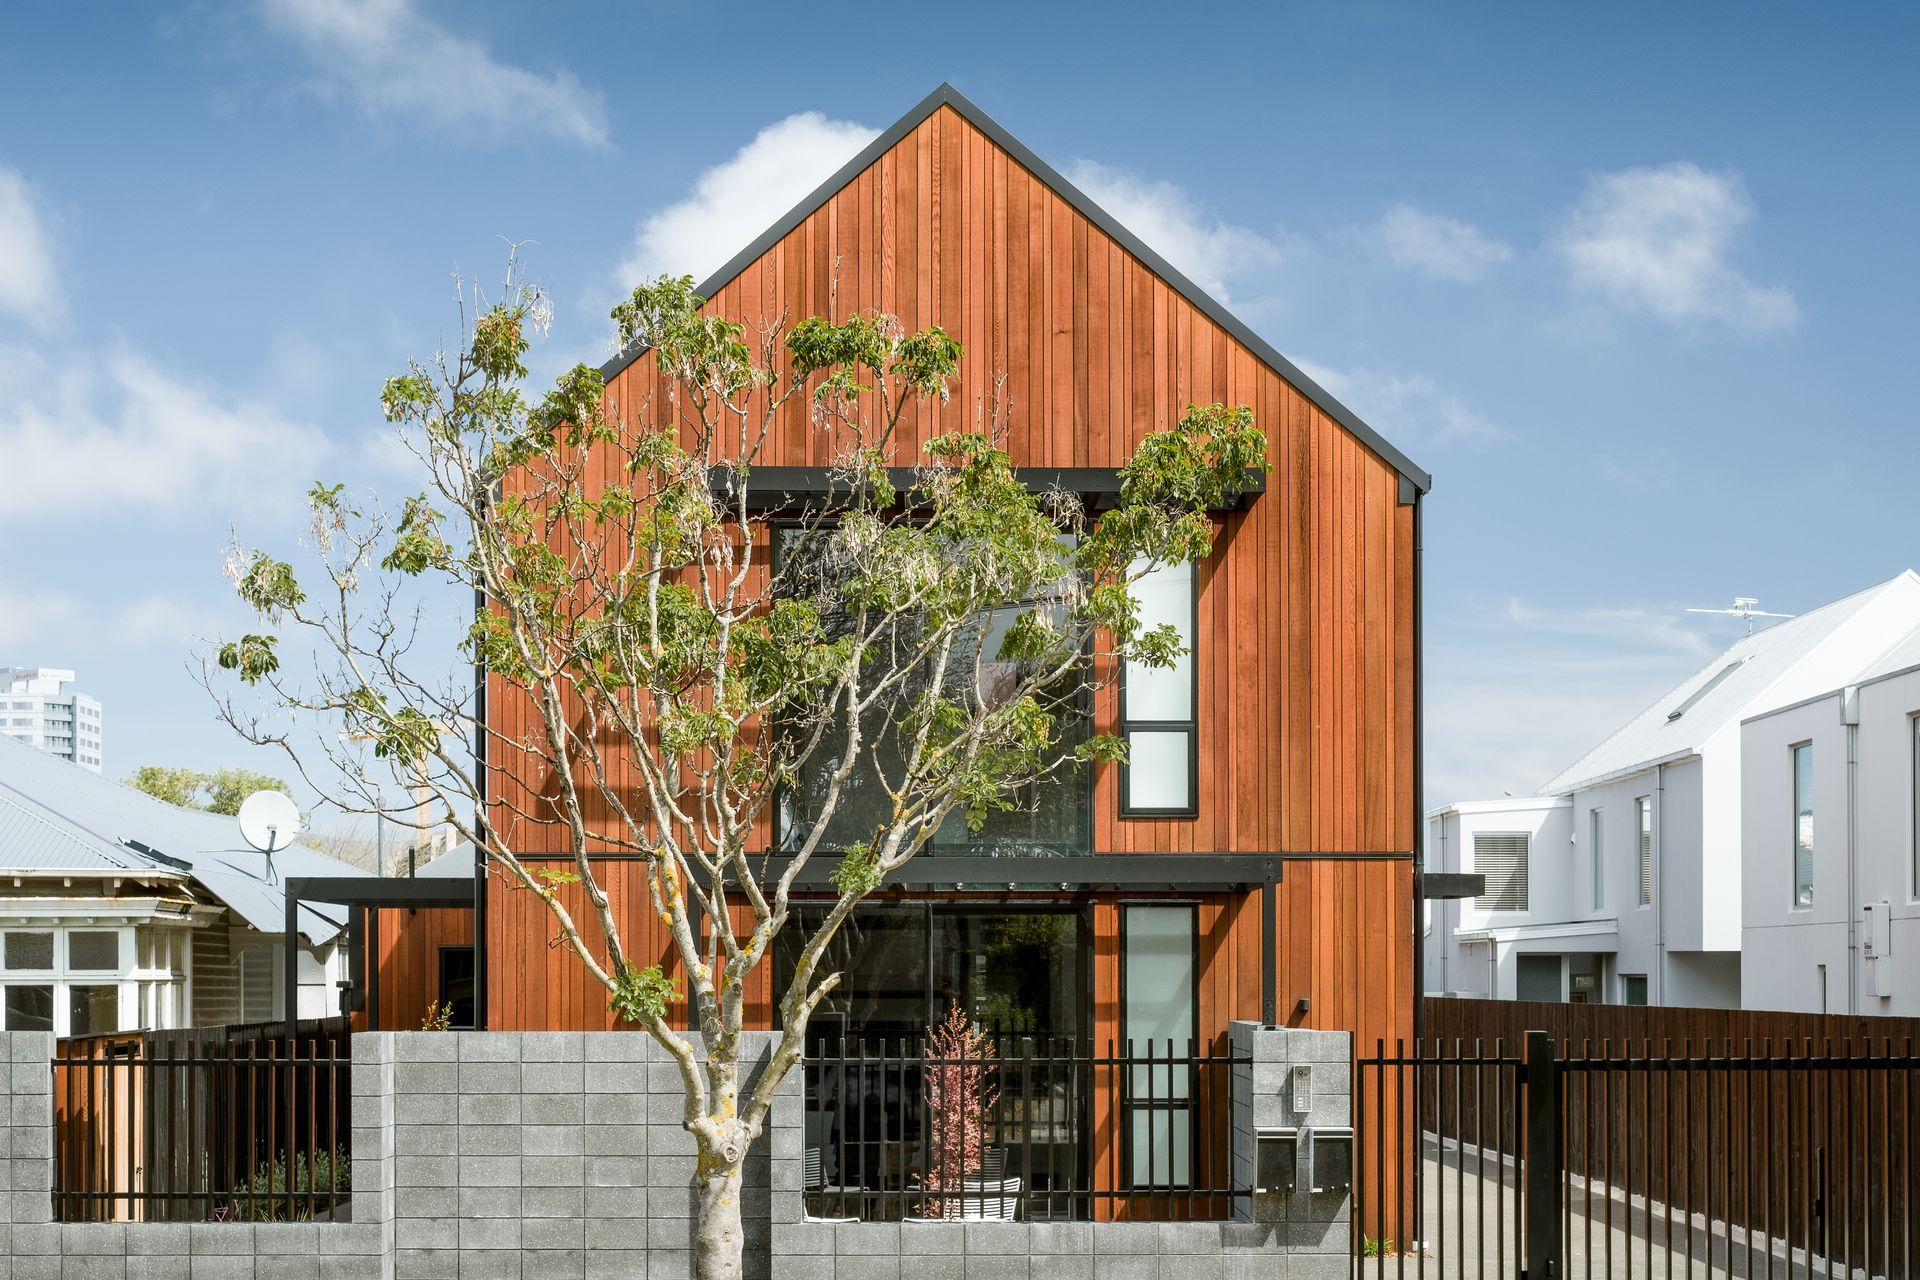
A luxurious townhouse development on Gracefield Avenue, featuring innovative design, natural light optimization, and high-quality materials, tailored for inner-city living with a contemporary yet timeless aesthetic.
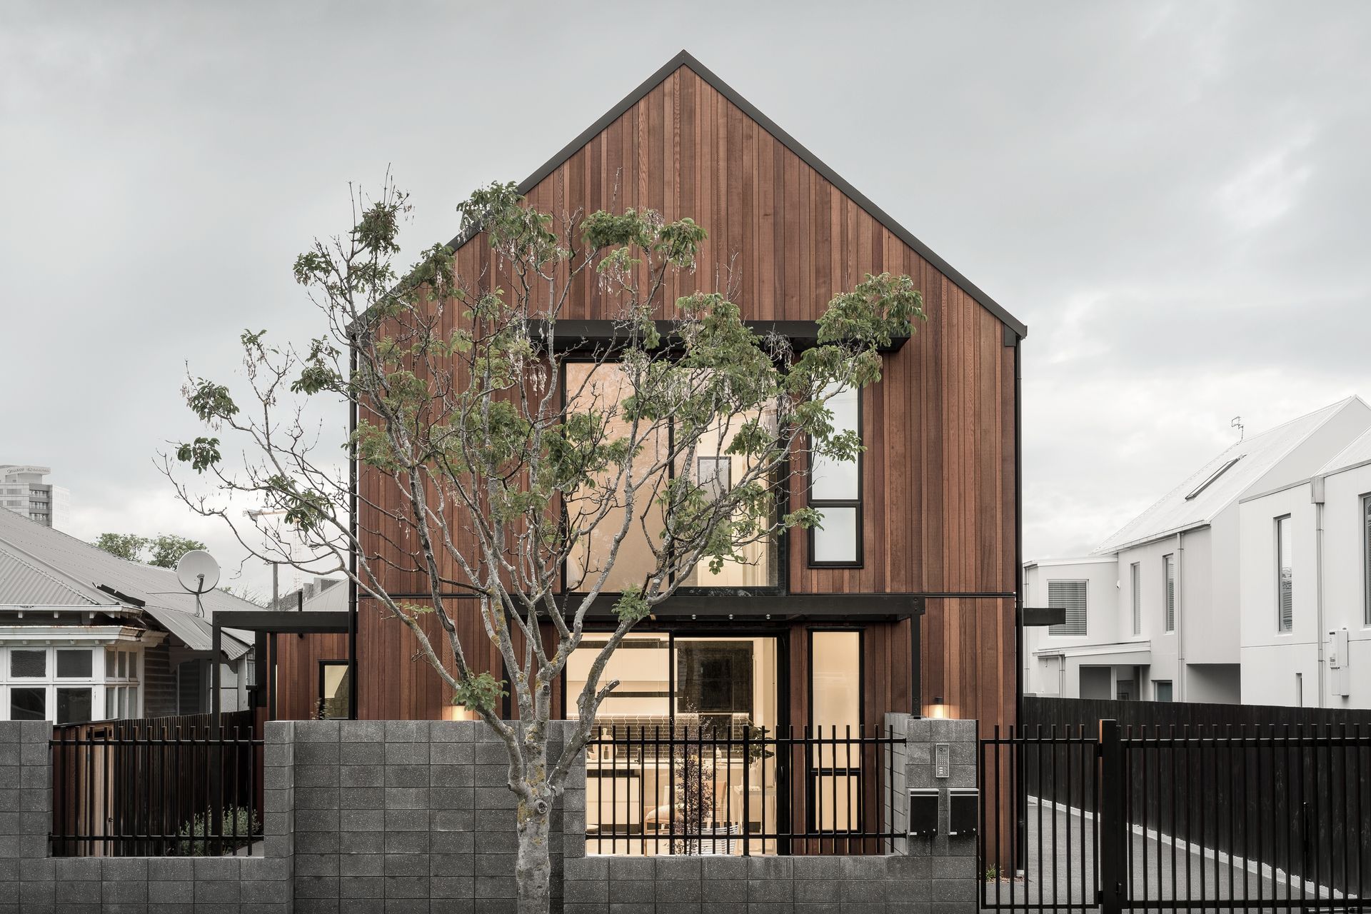
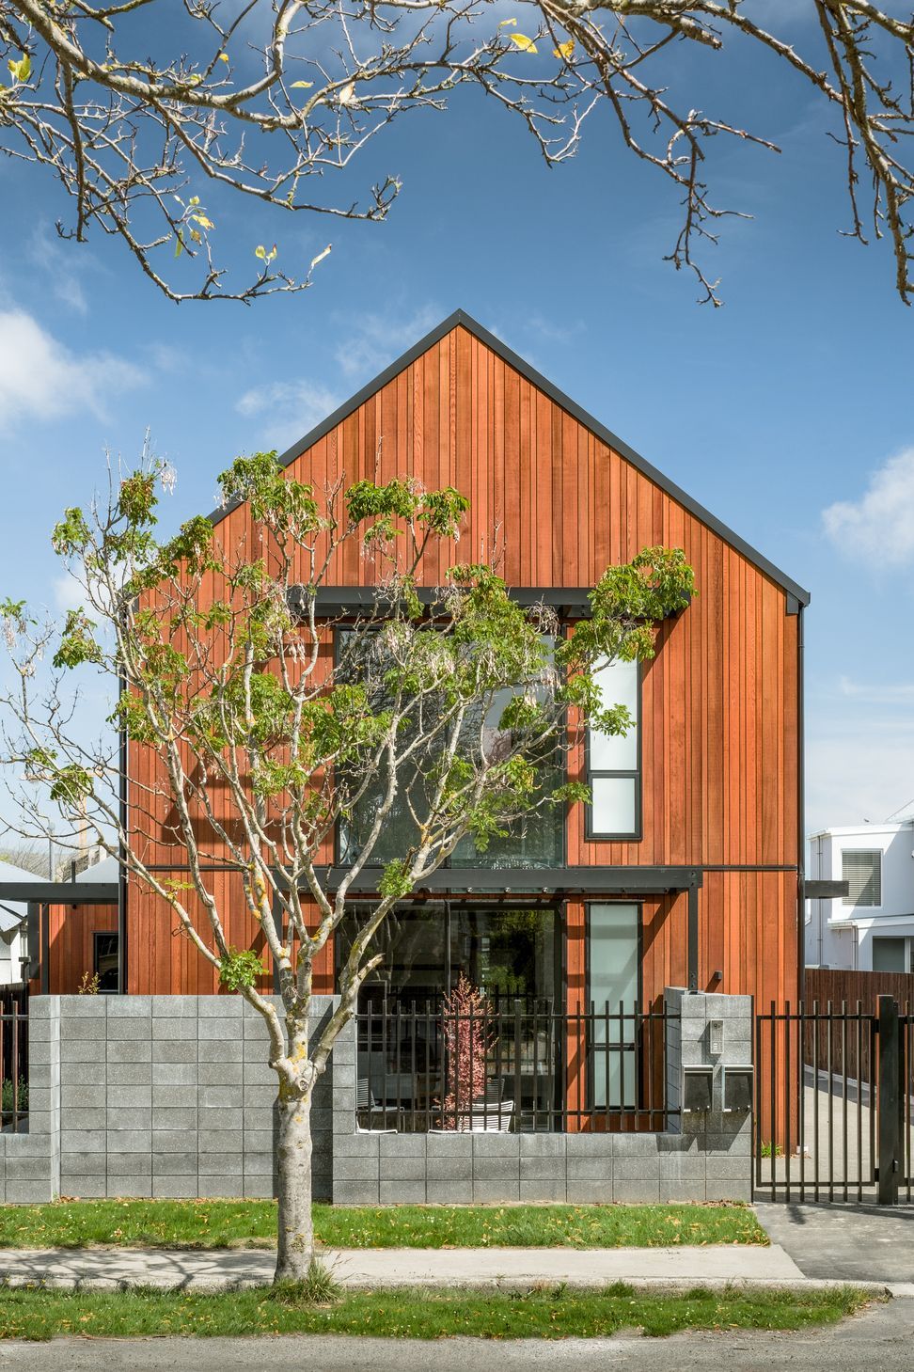
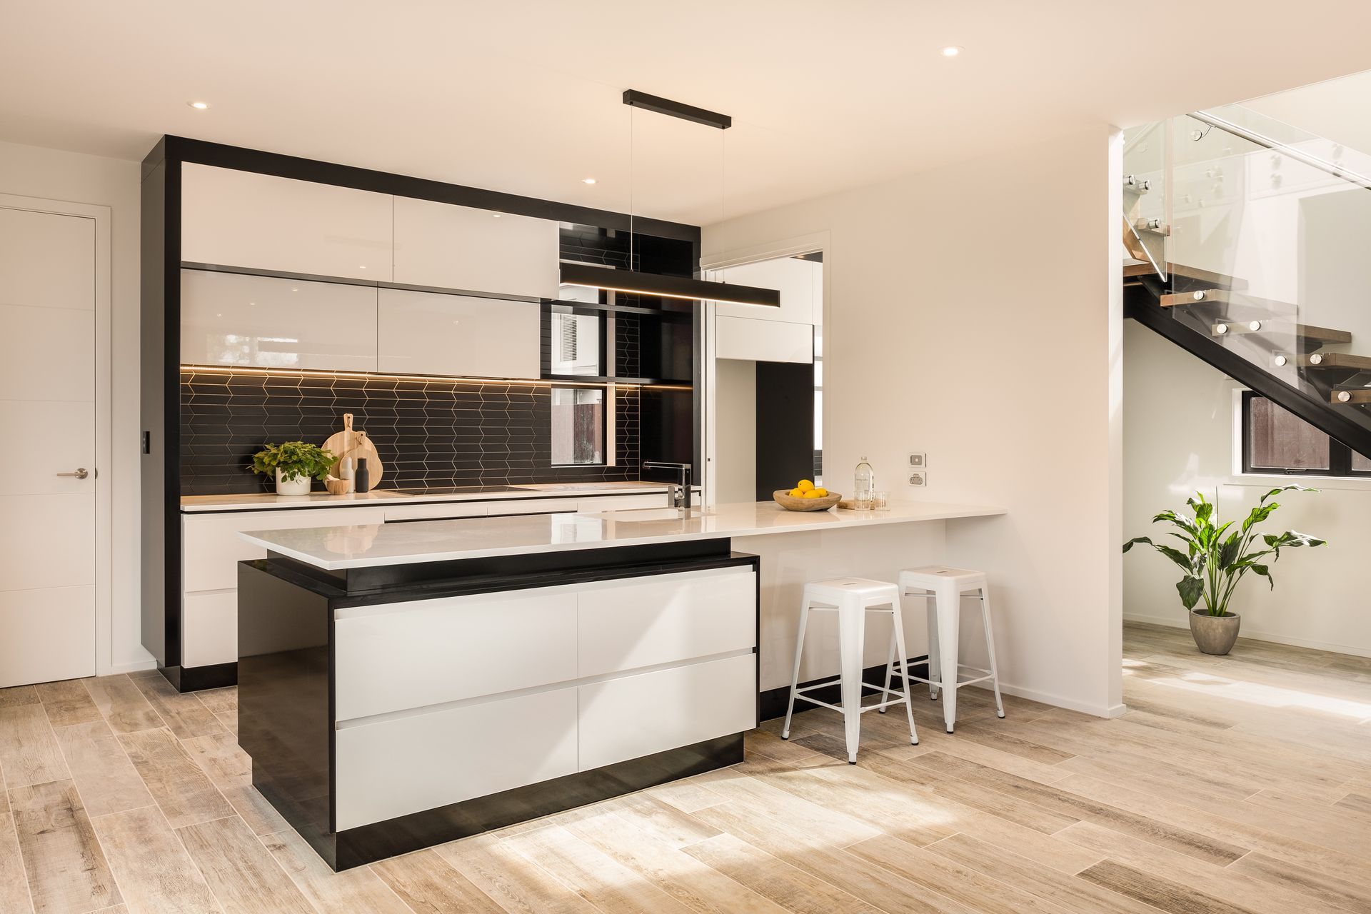
Seeking to produce something a bit different from the ‘standard white box’ commonly found in the inner city, we set about creating a townhouse development primed for luxury inner-city living. Working within the constraints presented by the modest sized section, we had a ‘relatively loose’ brief, which allowed our creative talents to flourish.
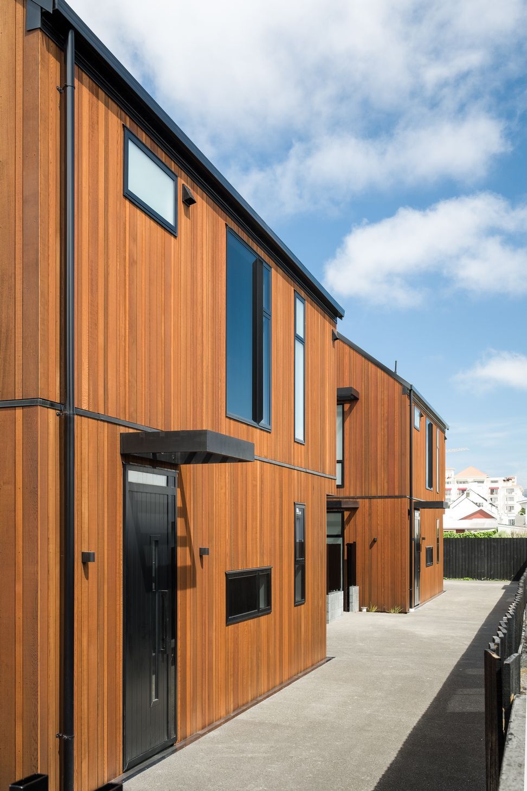
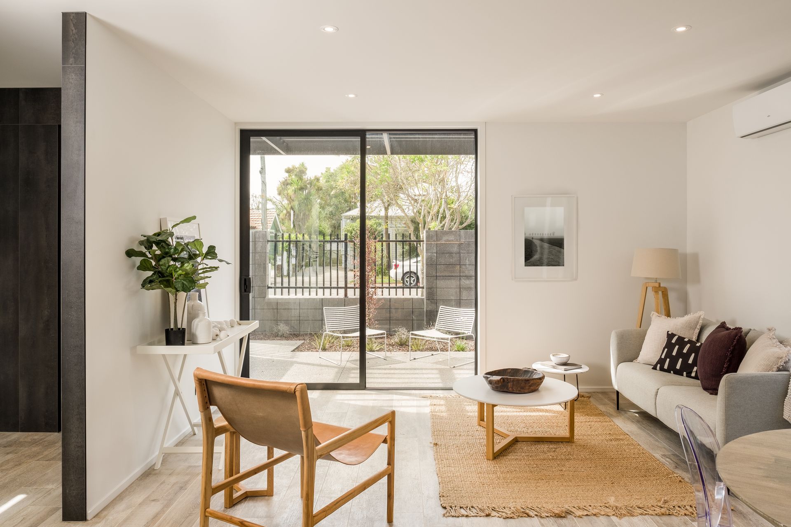
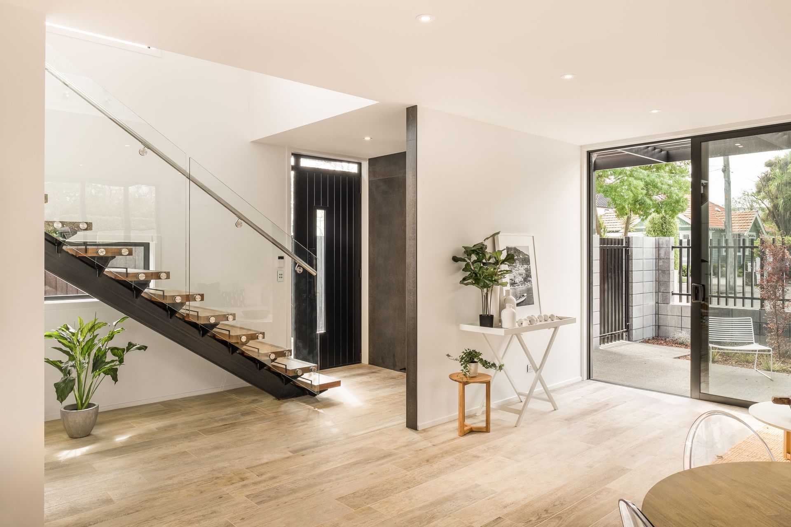
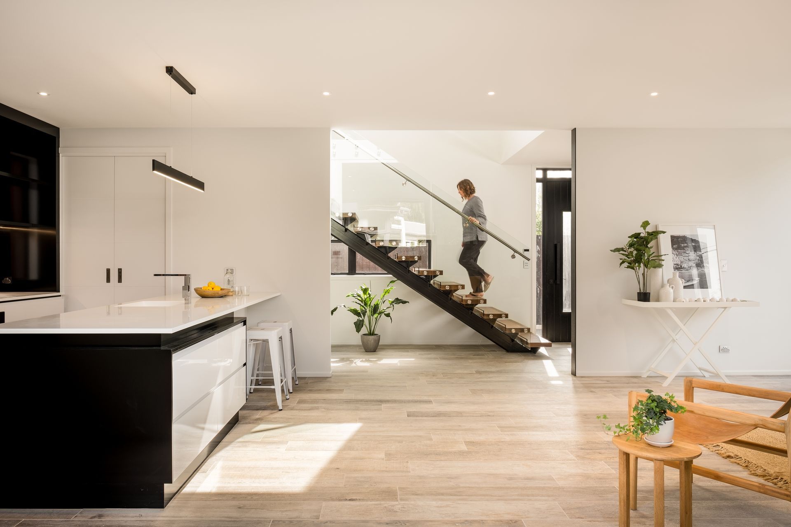
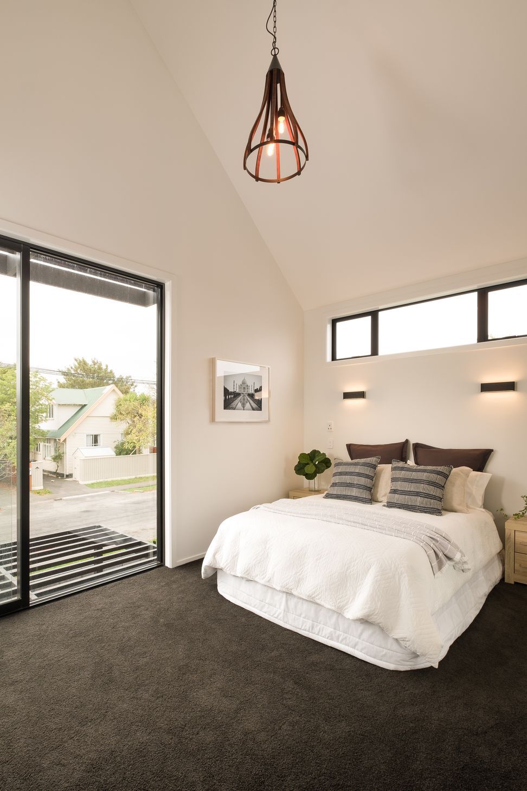
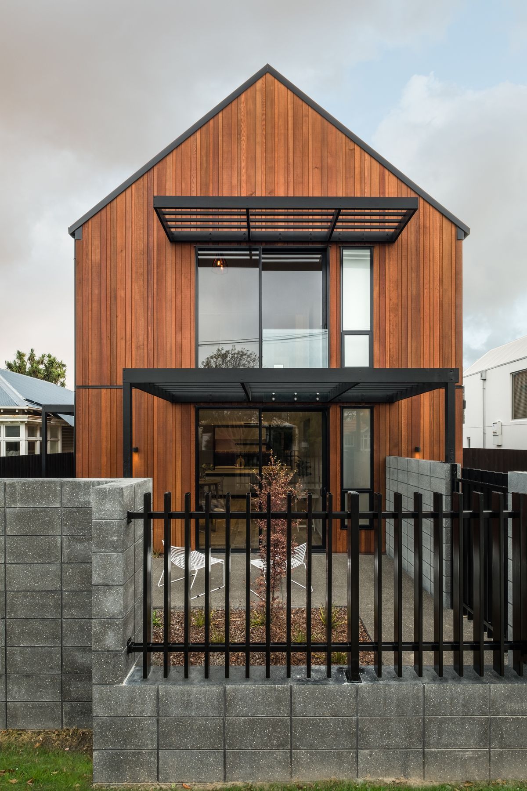
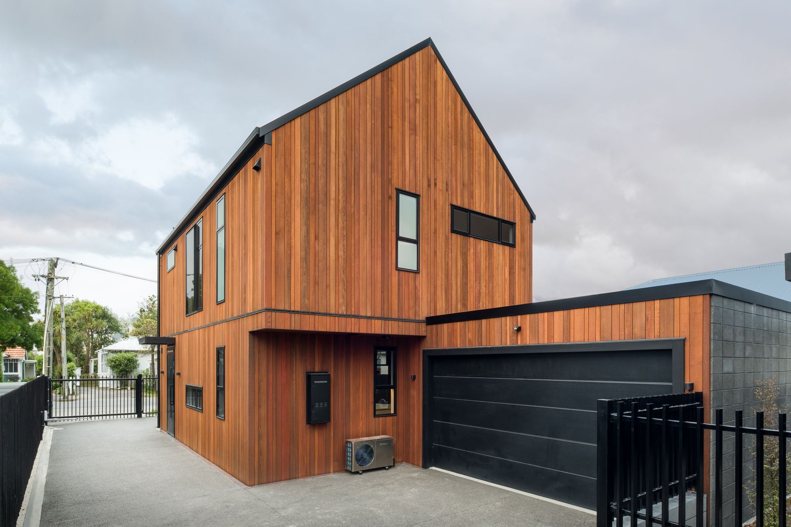
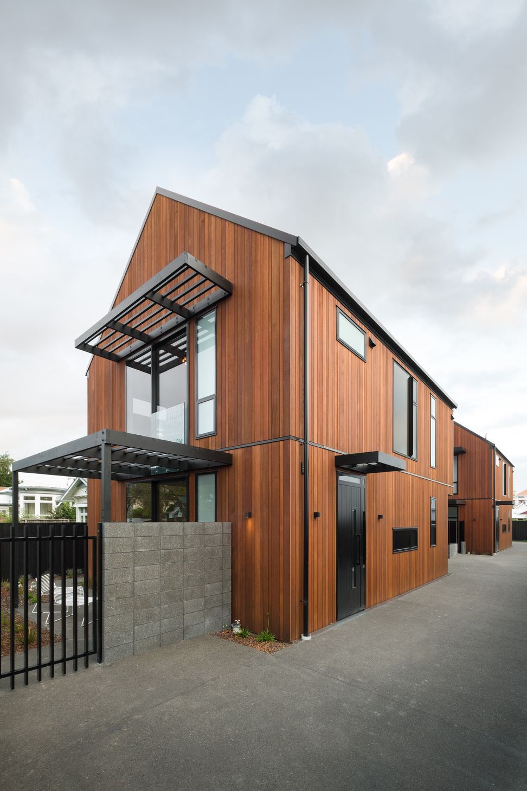
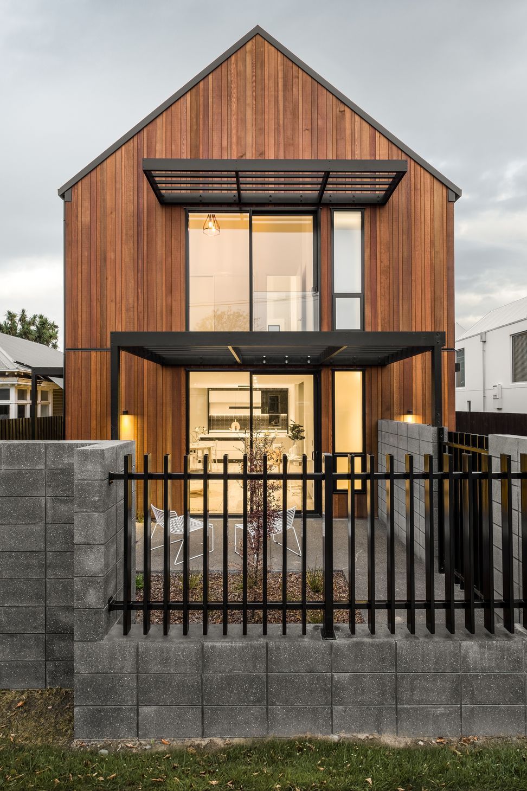
A long, rectangular shaped site often brings with it the challenge of meeting council requirements around recession planes. Mindful to keep within the bounds of the local planning framework, while harnessing all available natural light, we produced several working variations in order to arrive at a satisfactory solution. This involved the careful positioning of the garage between the two townhouses, which allowed light to shine through from the front to the rear dwelling. And, to further maximise all available natural light, expansive floor-to-ceiling windows and sliding doors to the courtyards were placed throughout this pair of luxury townhouses.
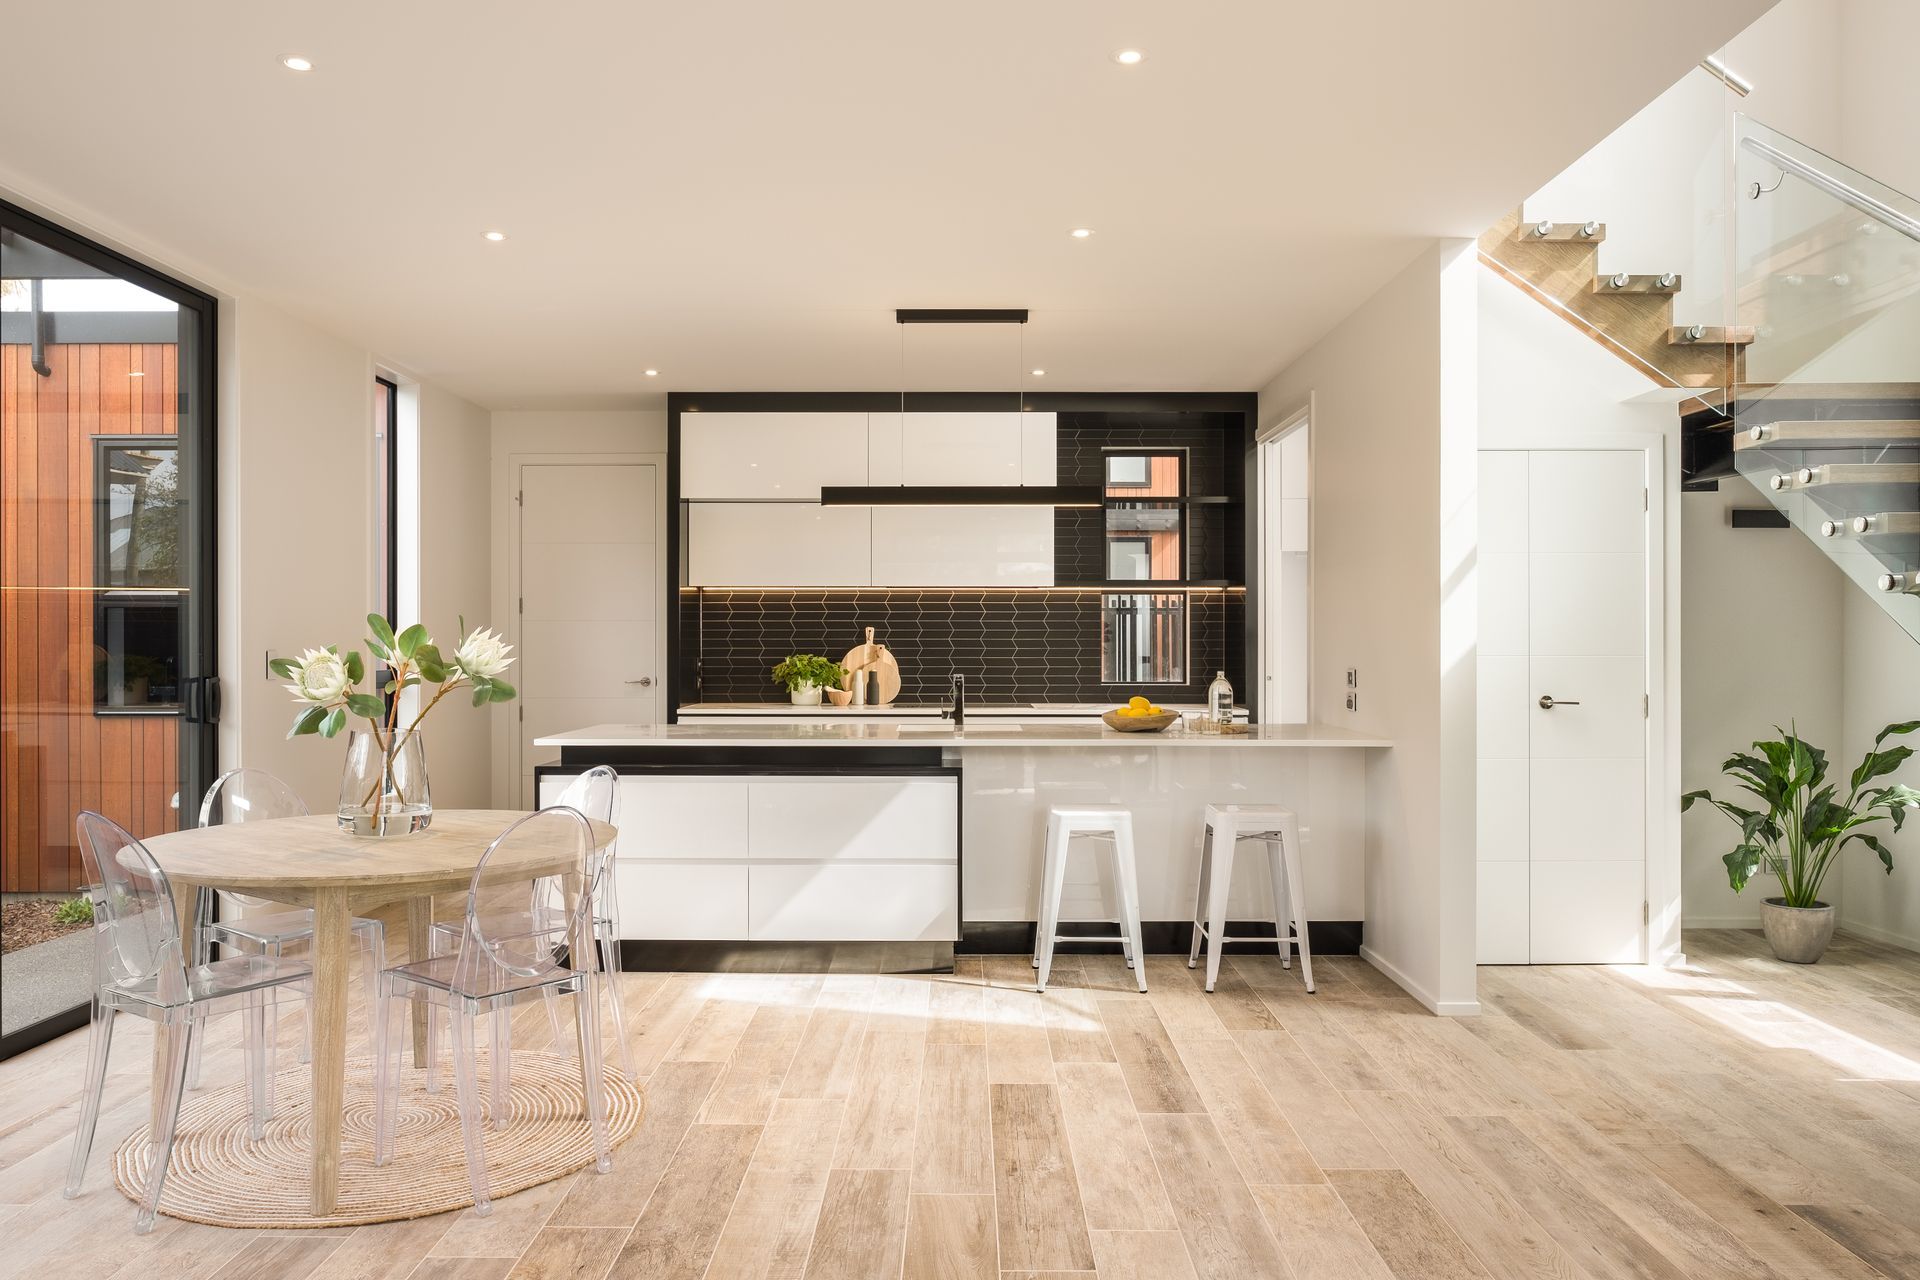
The living areas on the ground floor provide the main day-to-day living spaces, with the dining and kitchen areas opening out onto the courtyard garden space through the expansive sliding doors. The pantry doubles as the laundry space and incorporates generous storage througout. The upper level includes two large double bedrooms and family bathroom, and master suite with en-suite bathroom and walk-in robe.
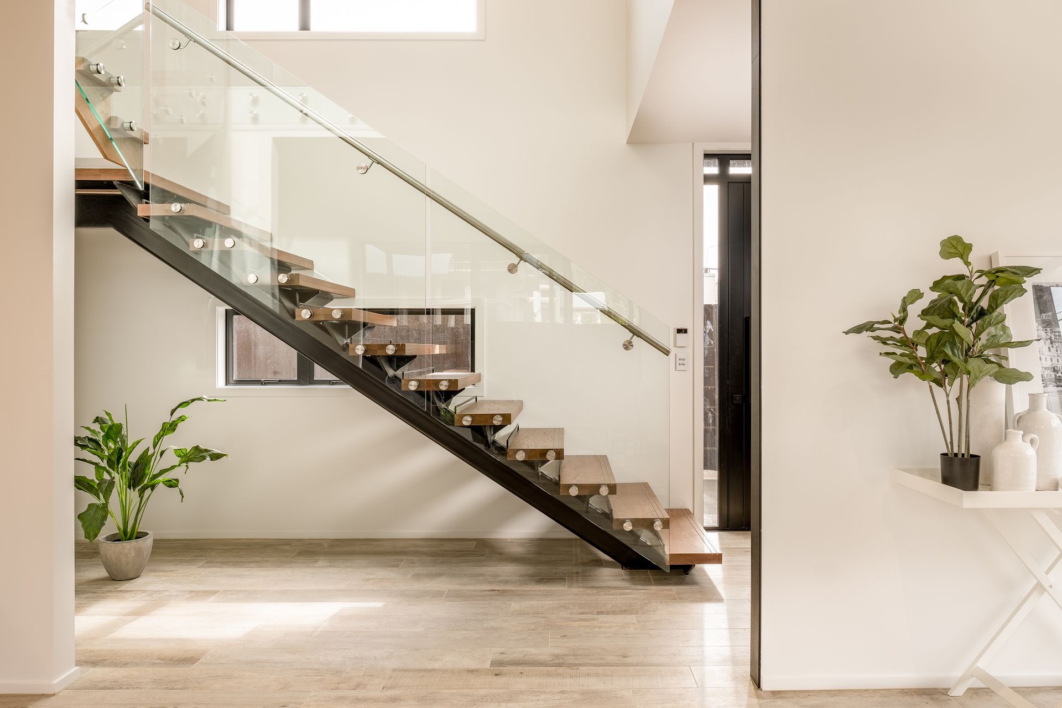
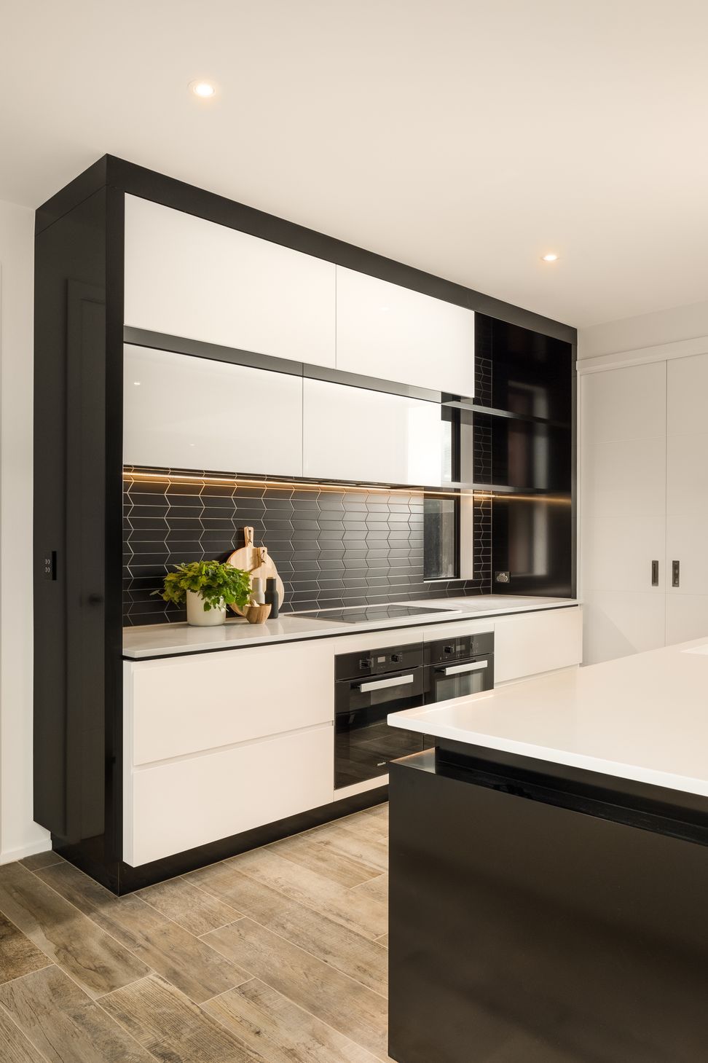
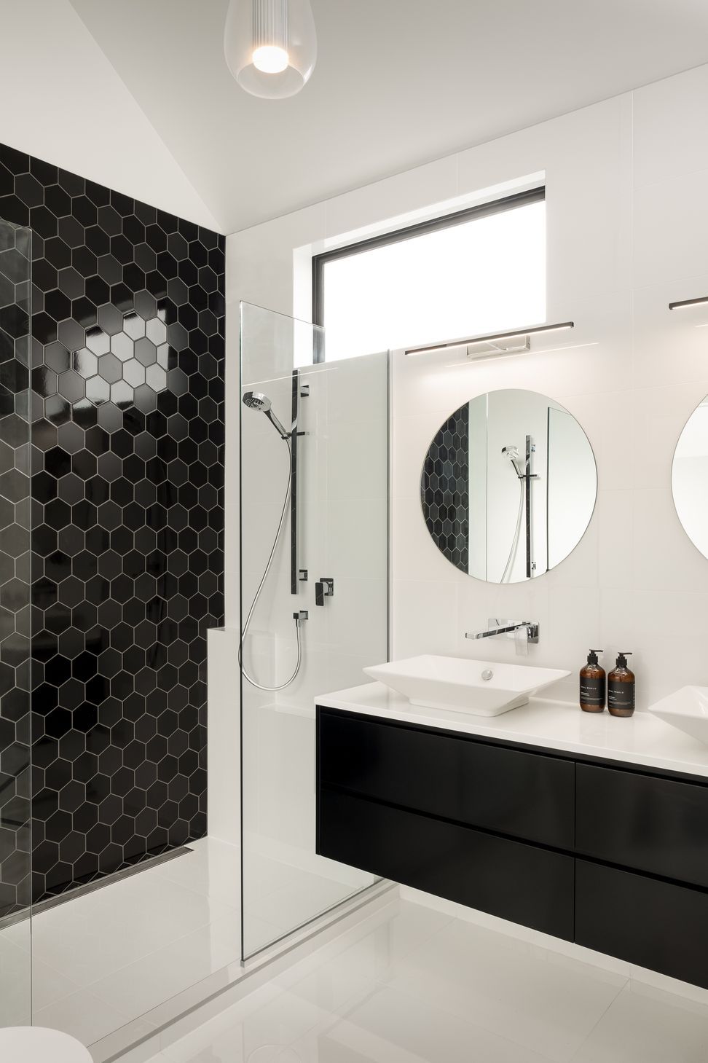
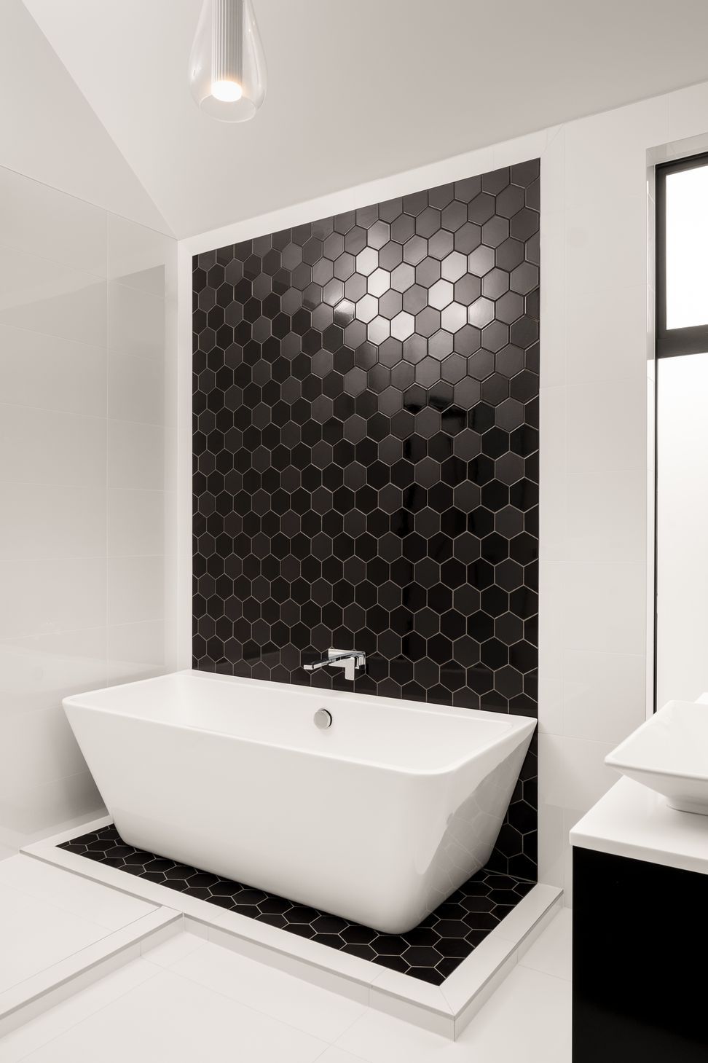
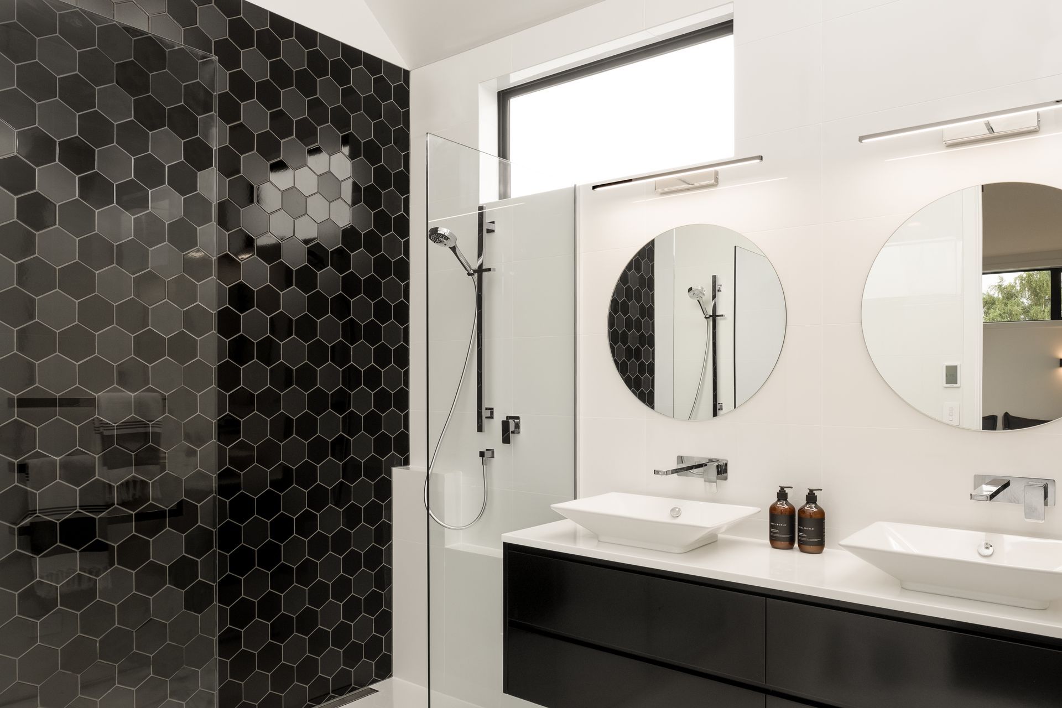
Determined to avoid the black and white facades typically found in the surrounding area, the natural beauty of cedar cladding was employed to provide a strong and natural fascade to the exterior. Masterfully handcrafted and finished with exquisite octagonal head copper nails, this is this kind of ‘considered detailing’ that influenced the product selection at every turn. In keeping with the surrounding million dollar townhouses, and in order to appeal to inner-city professionals and empty nesters, it was important an impeccable standard was achieved. The interior look is both contemporary and timeless and we aimed to create a cohesive monochromatic interior scheme throughout the townhouses that would suit a laid back cosmopolitain lifestyle.
Like this Project?
Hire Barry Connor Design
The products behind the project
One product specified into this build from one supplier, a verified ArchiPro member. Tap through to specifications, suppliers and lead times.

Professionals used in
this project
The practices and trades credited on this project.





More projects from
Barry Connor Design
Other work by Barry Connor Design, across every category they build in.


More in
Residential
Everything else in Residential, from every practice on ArchiPro.


Next Project
Keep scrolling