

Award-winning multi-unit residential development featuring two townhouses designed for two families, incorporating a central courtyard, studio spaces, and thoughtful landscaping while preserving existing trees and respecting local zoning regulations.
Winner - NZIA Auckland Architecture Award - Multi Unit Residential Housing
Two townhouses, Auckland, New Zealand.
Designed for the two young families, of two sisters, who work together and live side by side.
The previously vacant Grafton site was subdivided to provide two sections, facing onto Seafield View Road.
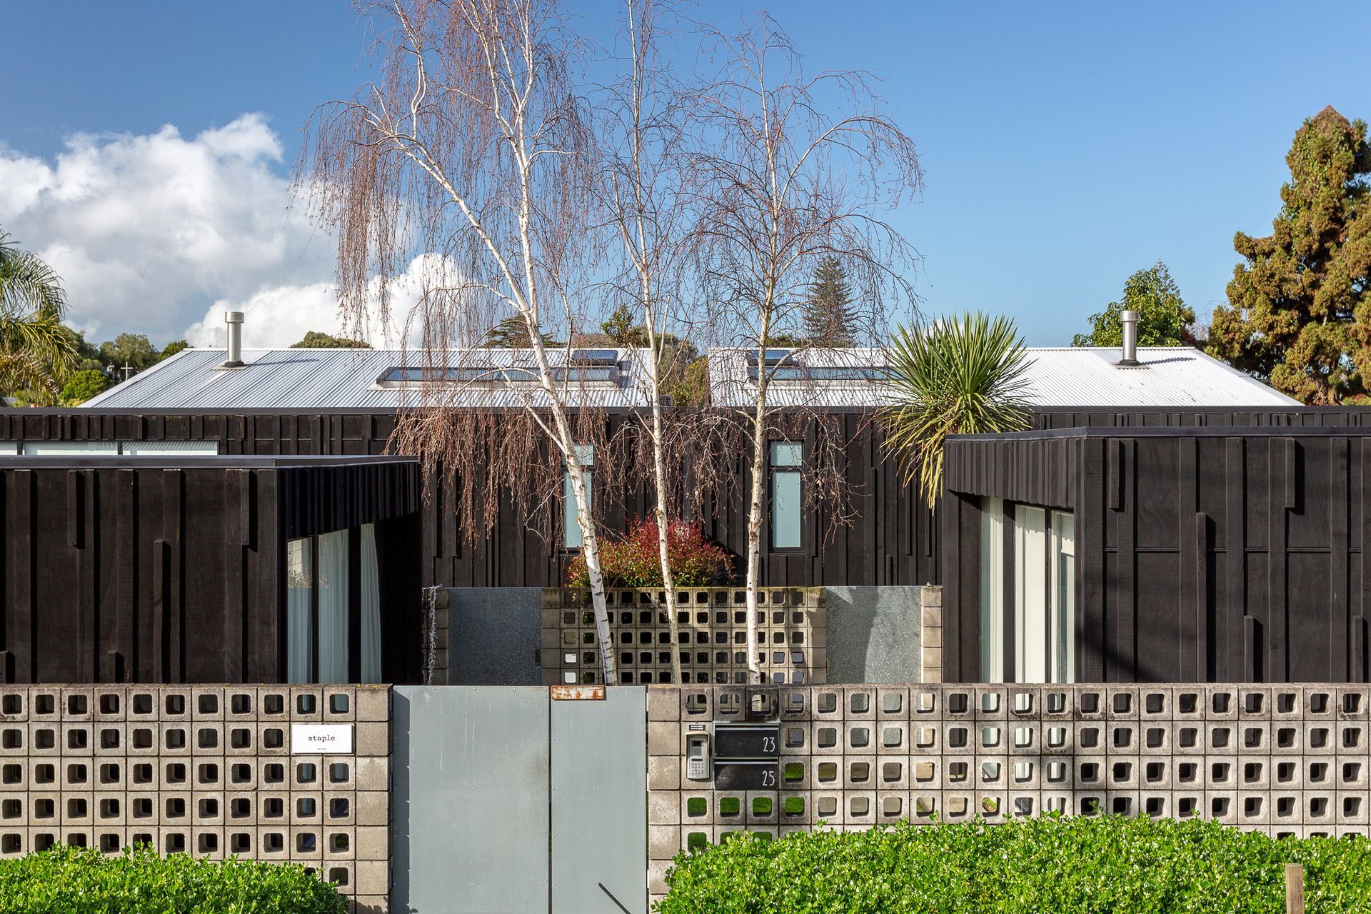
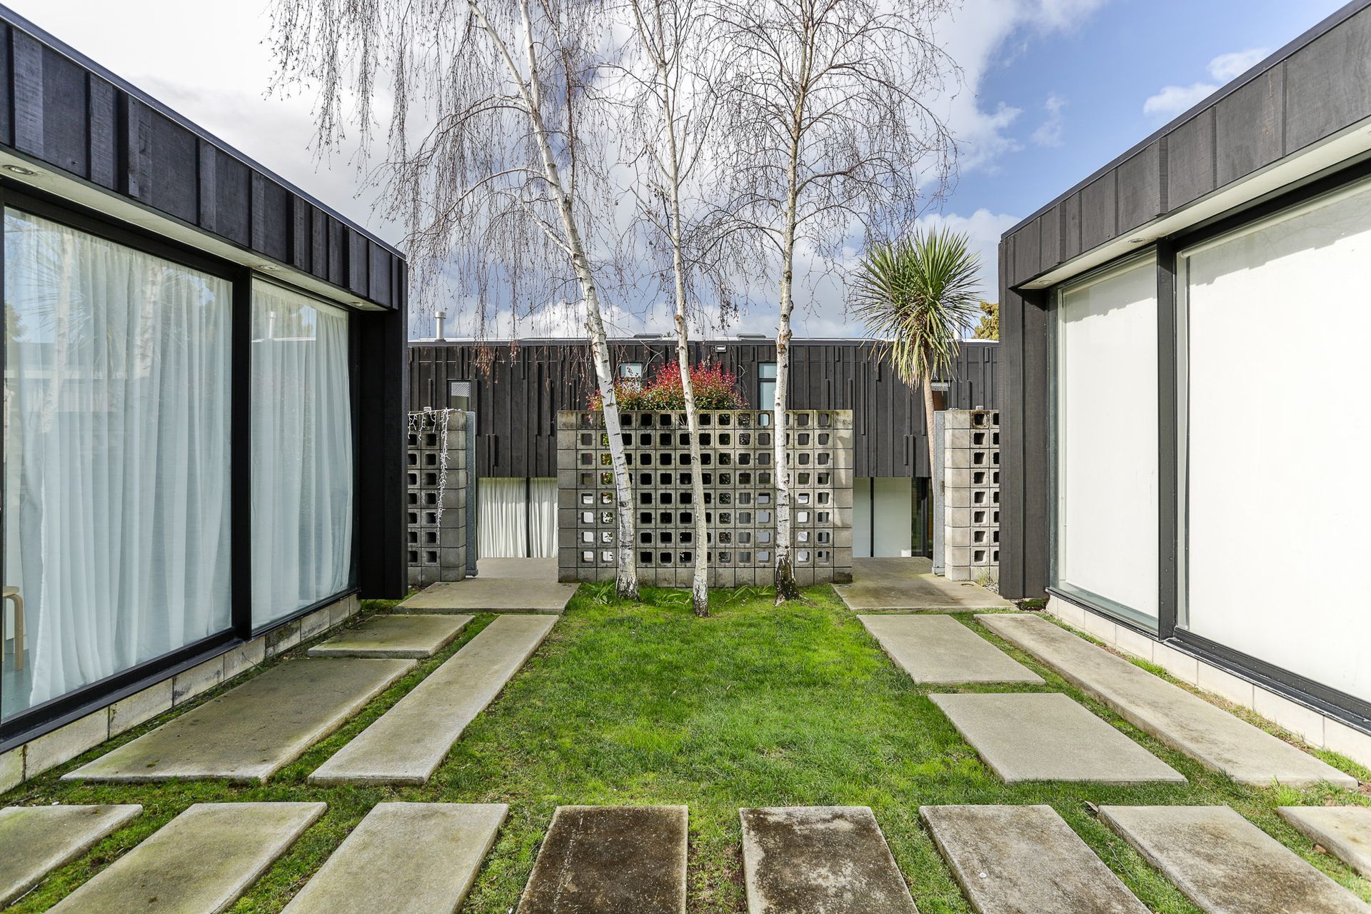
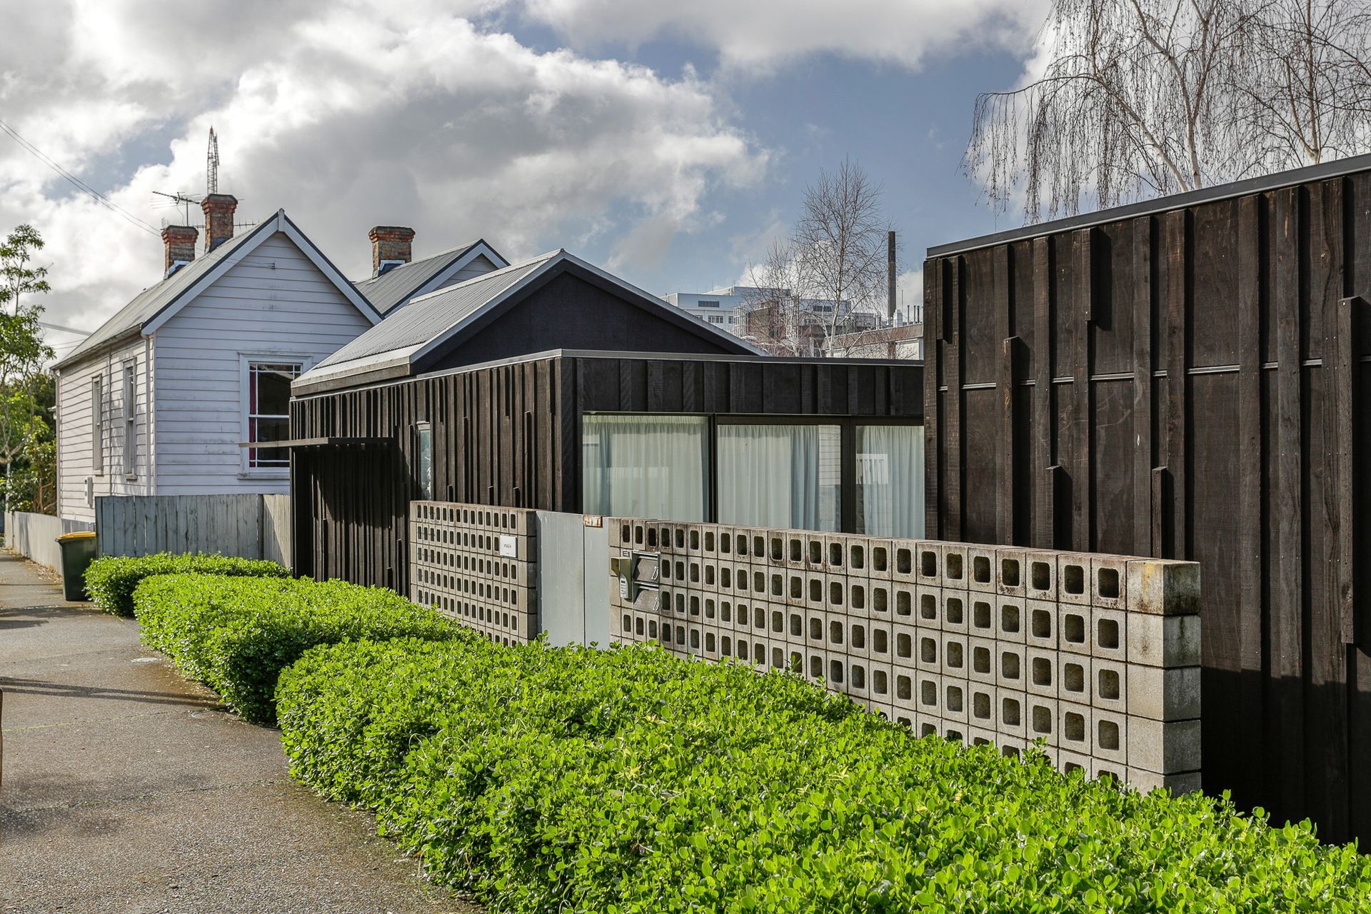
Garage access is directly off the street and entry is through a central courtyard located between the two garages. Attached to each garage, and facing into the courtyard, are two studio spaces. One used as an office and the other as a meeting room for the owners business.
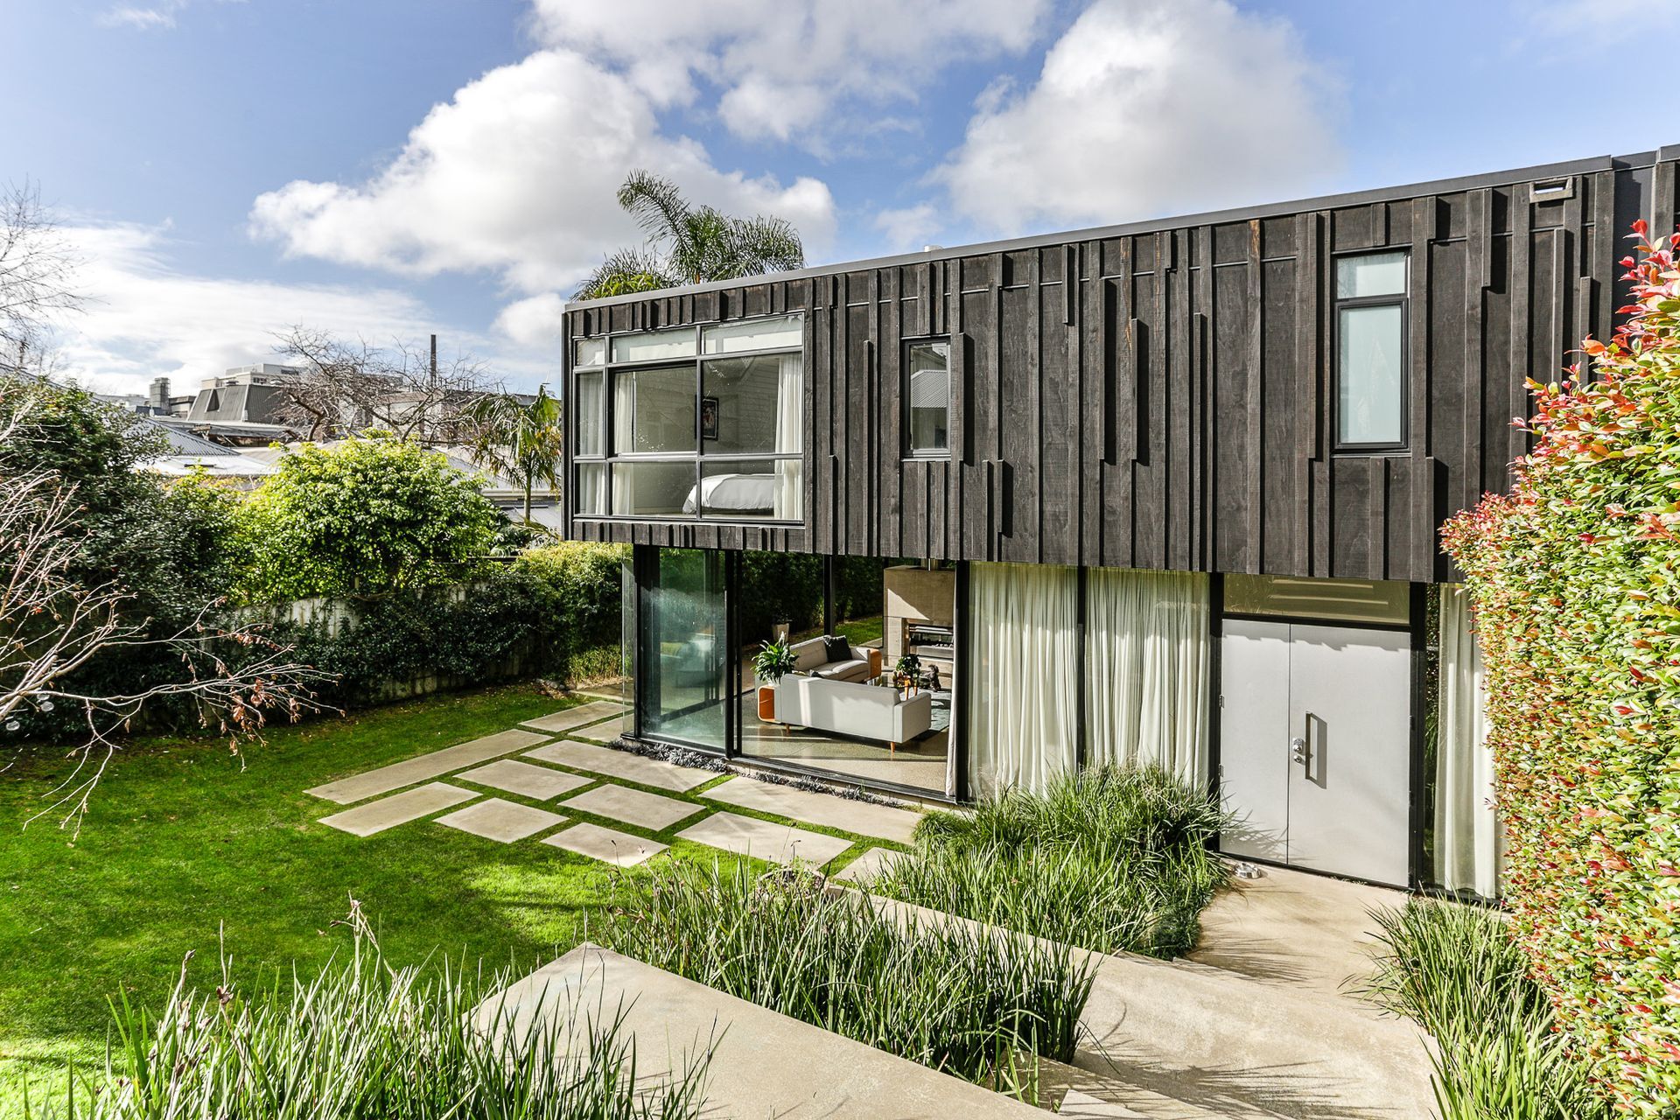
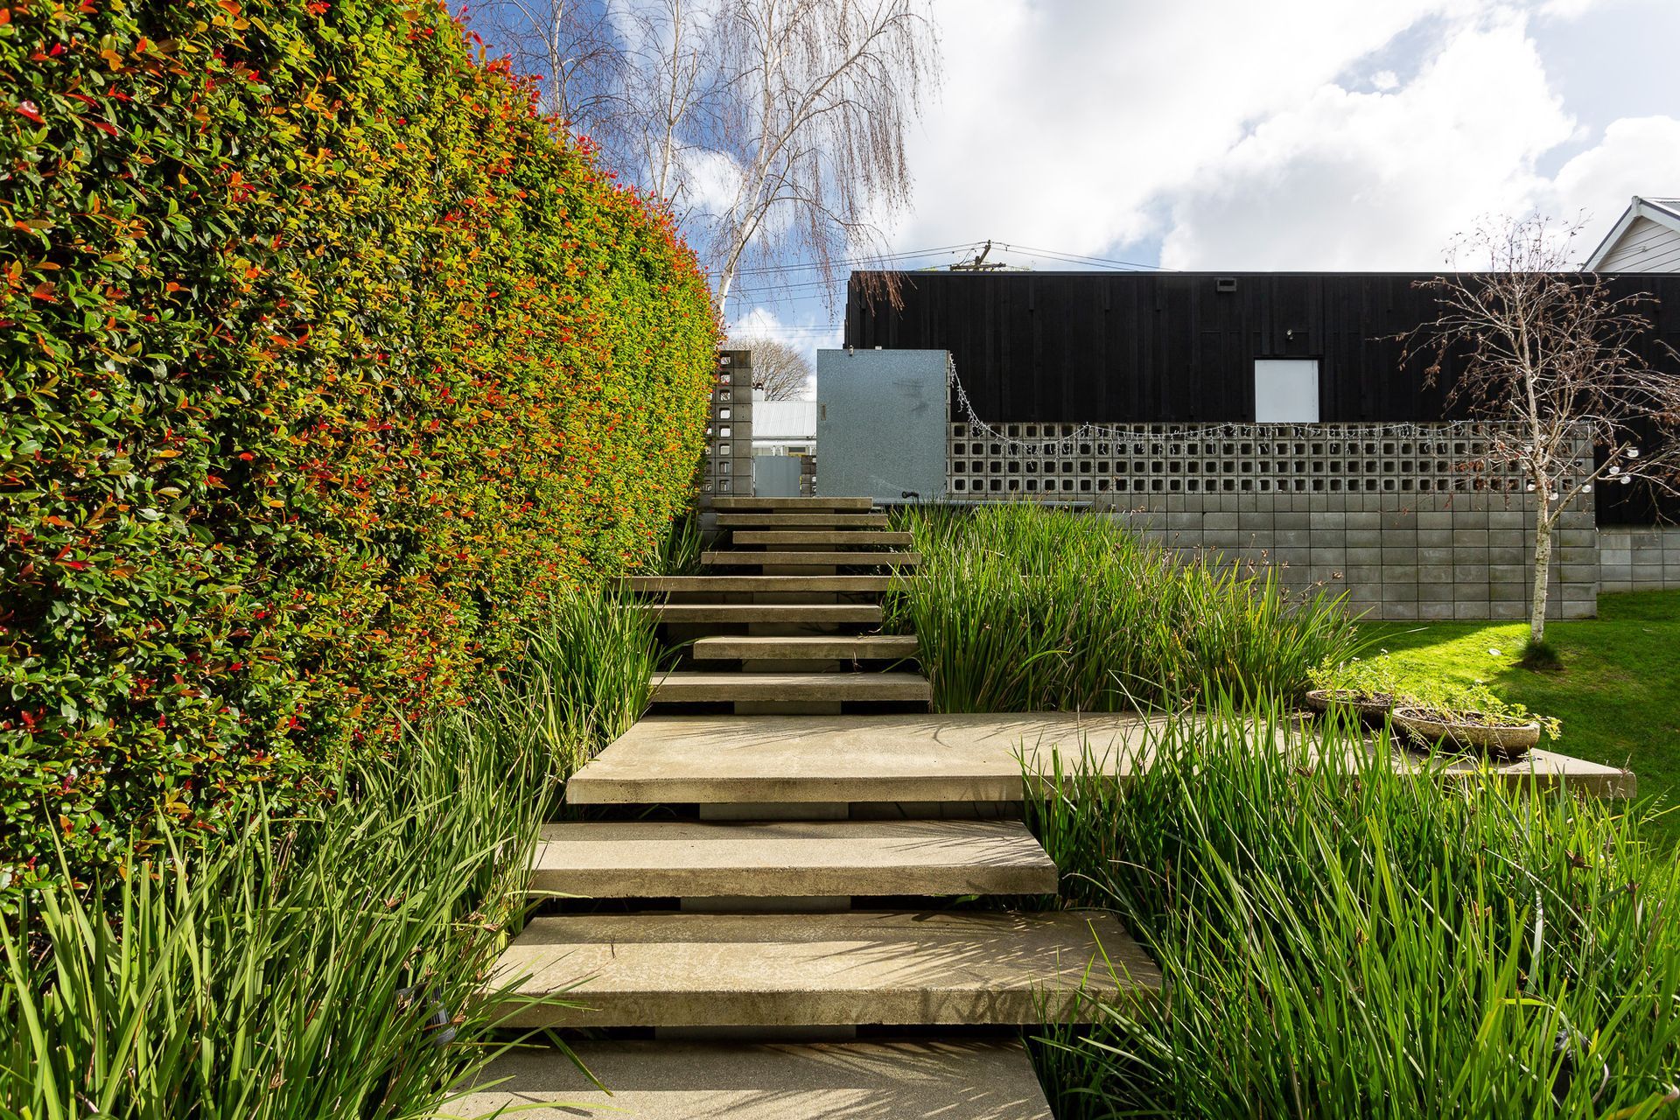
Access to the houses is also through the courtyard, through a screen wall to its rear and down two separate cascading sets of concrete steps.
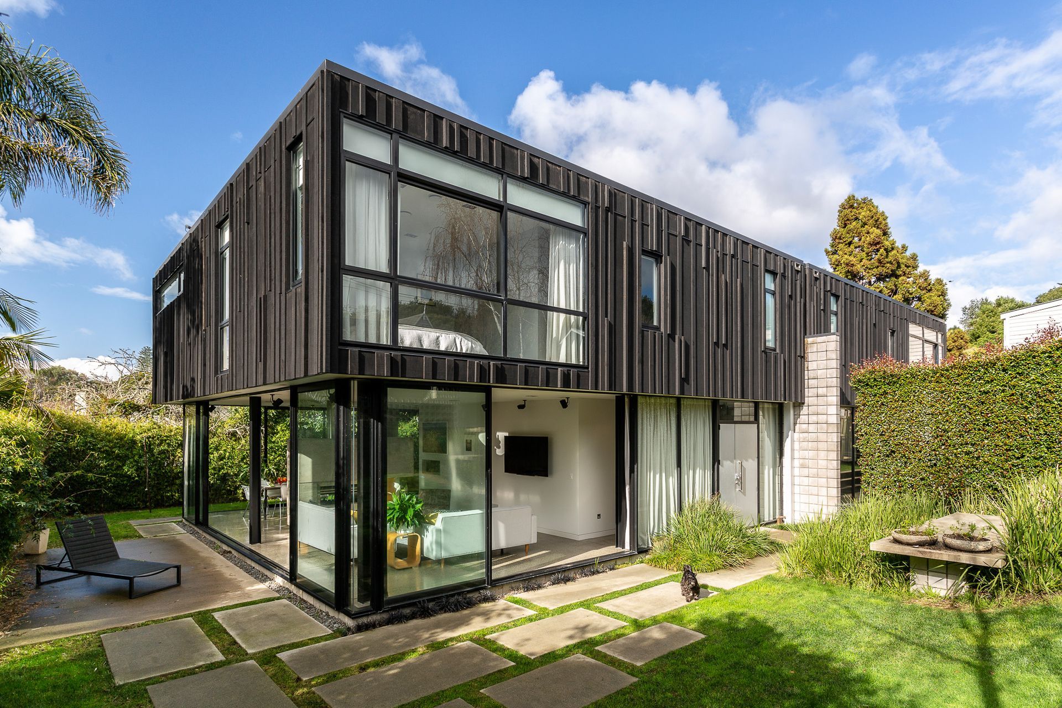
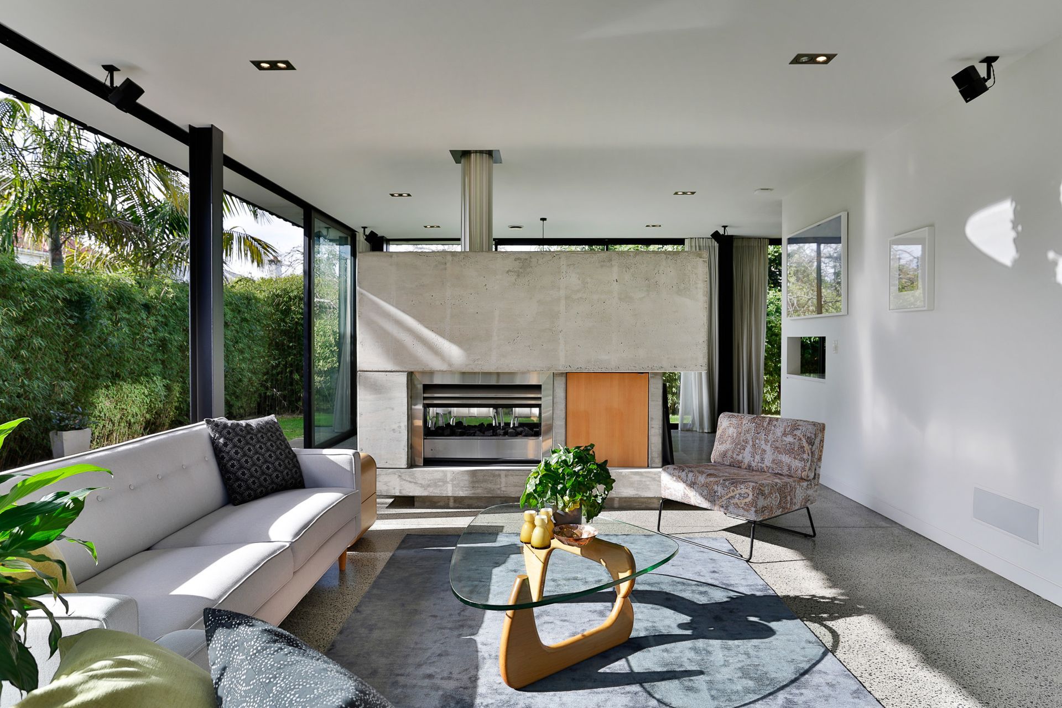
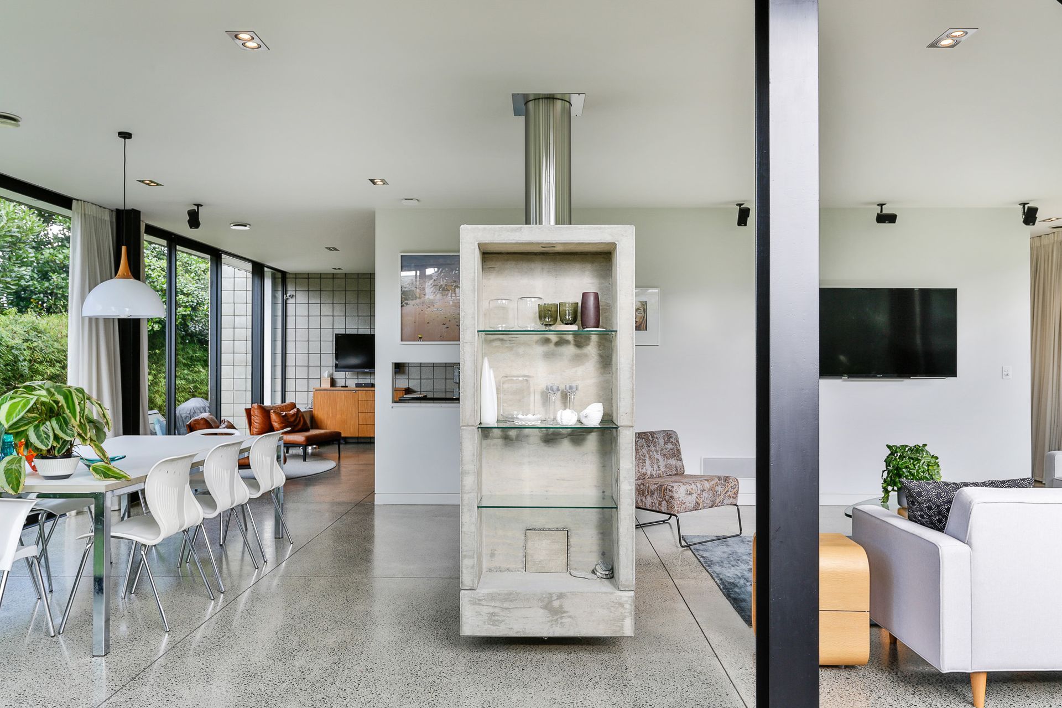
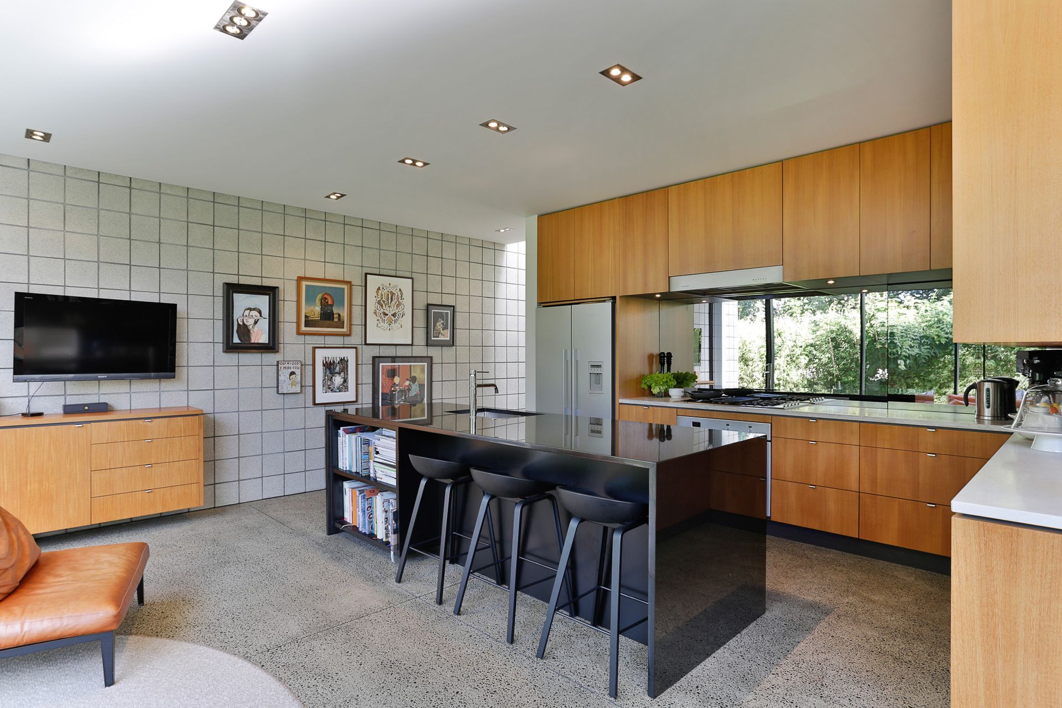
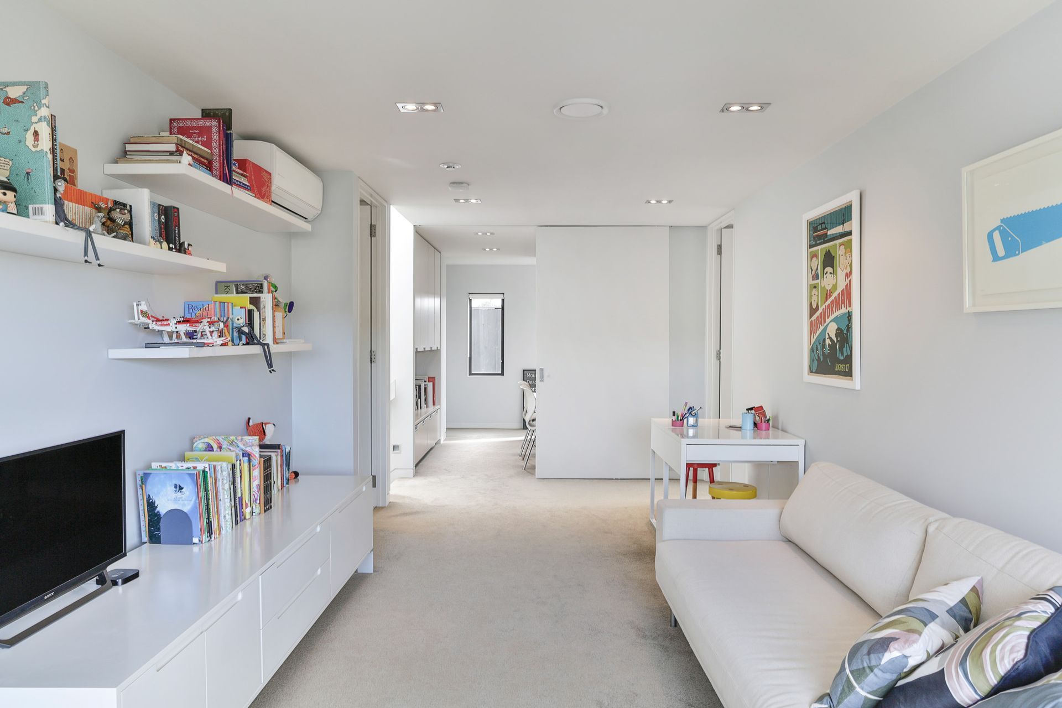
The two houses are joined by a central concrete block spine with each house comprising of a living pavilion on the lower floor, opening out onto the surrounding landscaped area. Each has four bedrooms on the upper floor, opening into a communal family room.
Major design considerations were the retention of two large trees on the south boundary and dealing with the Residential One zoning of the site. Which was achieved through the the splitting of the garage / studios and the main houses, forming the living courts between the two,
As the site falls away from the road, locating the main building forms to the rear of the site has also helped in avoiding the scale of the new building from dominating the surrounding streetscape. With the intent of the Residential One zoning being the catalyst for the design of the two garage / studio’s as separate forms, drawing from the scale and form of the predominant cottage building form evident in the street.
Like this Project?
Hire Matt Brew Architect
Professionals used in
this project
The practices and trades credited on this project.

More projects from
Matt Brew Architect
Other work by Matt Brew Architect, across every category they build in.


More in
Single House
Everything else in Single House, from every practice on ArchiPro.


Next Project
Keep scrolling