

Project team
Product Suppliers
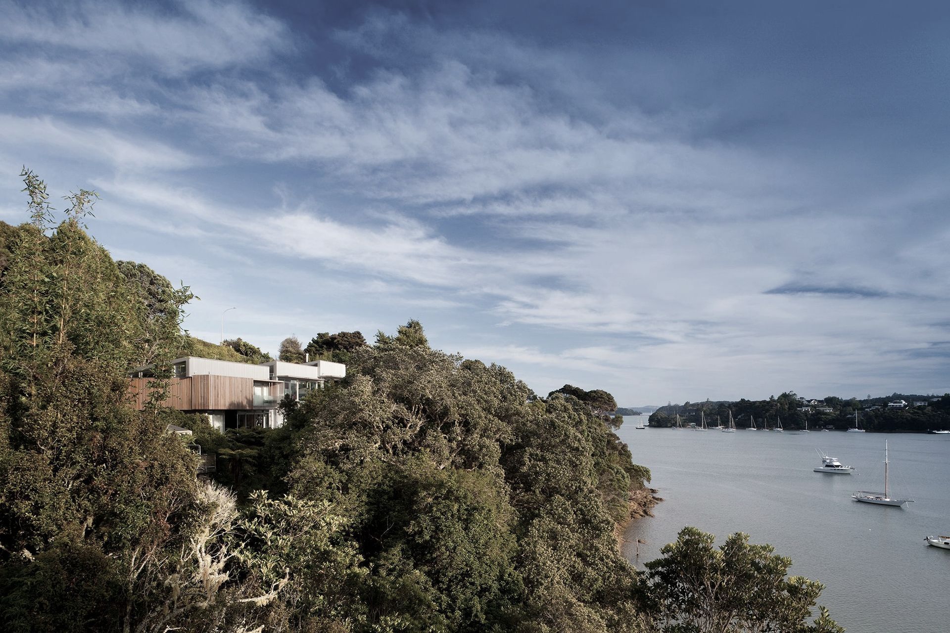
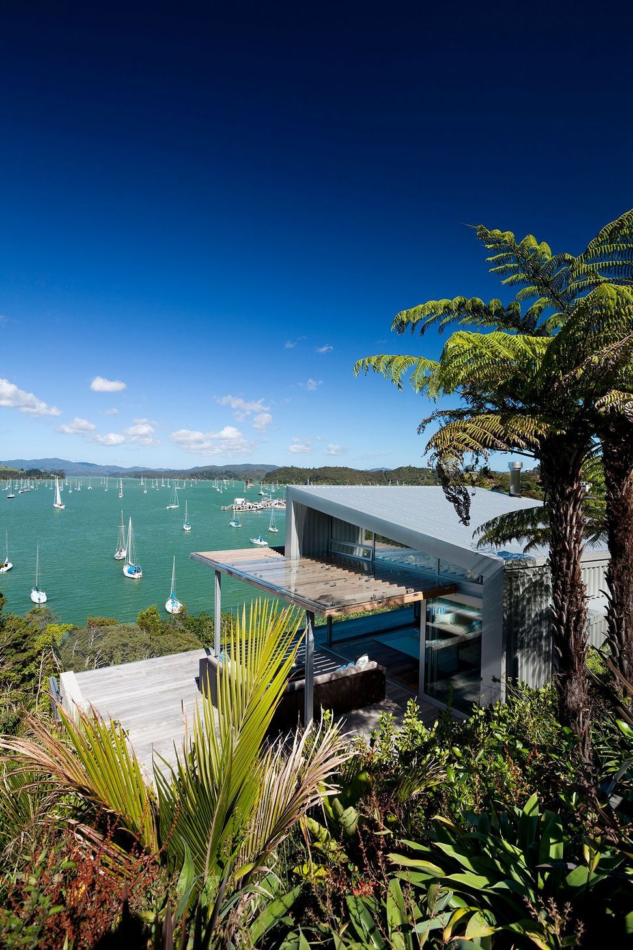
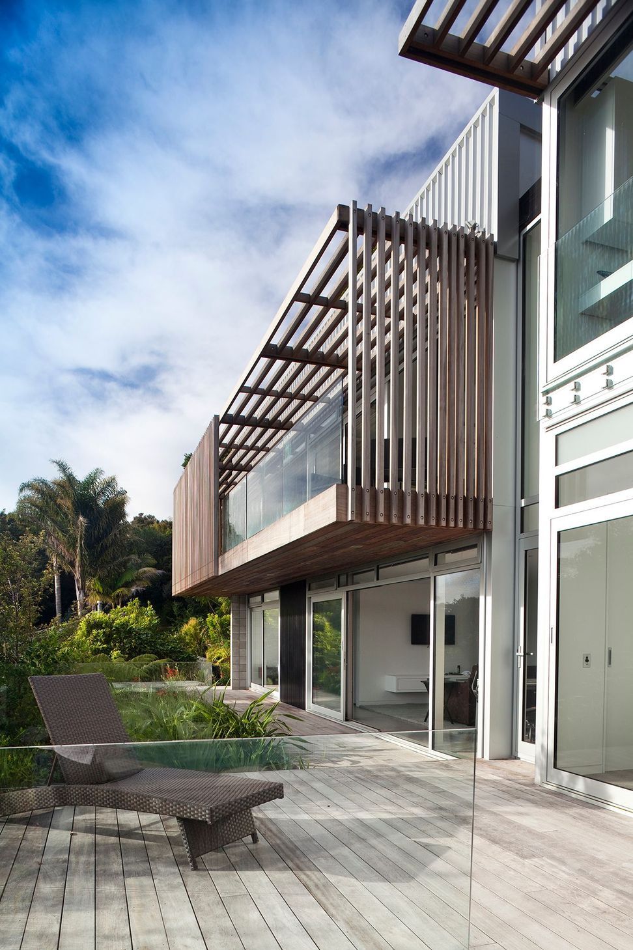
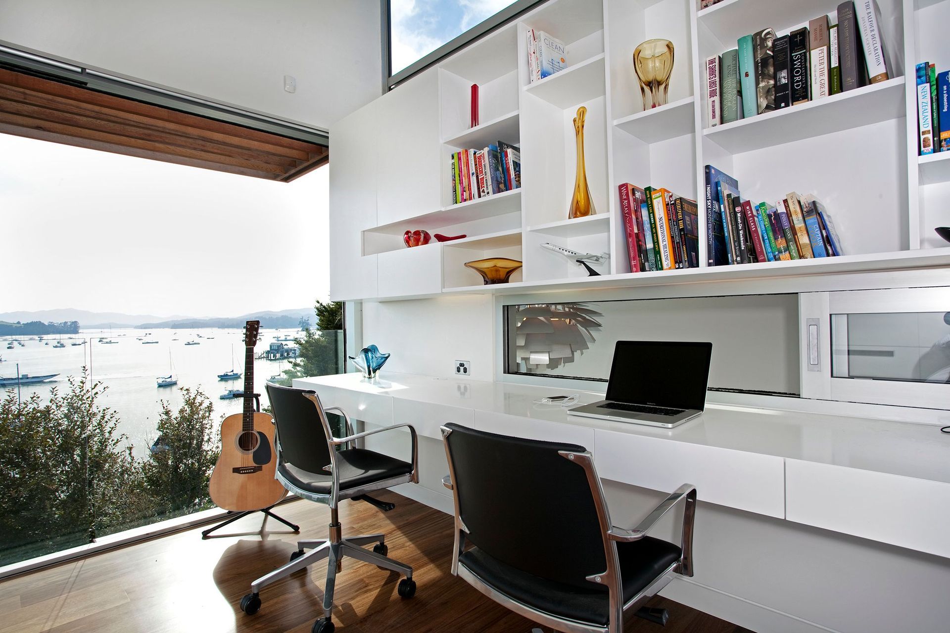
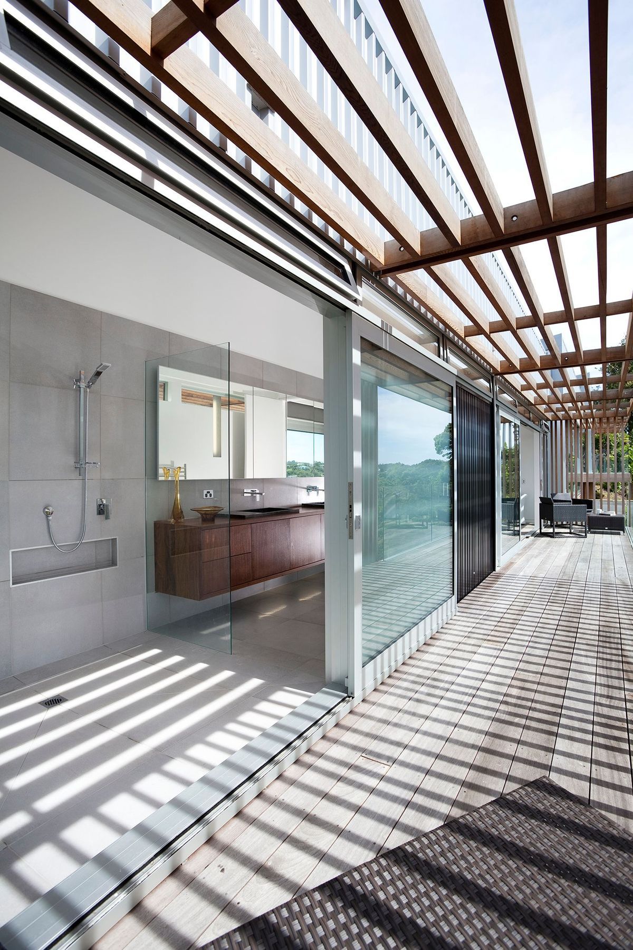
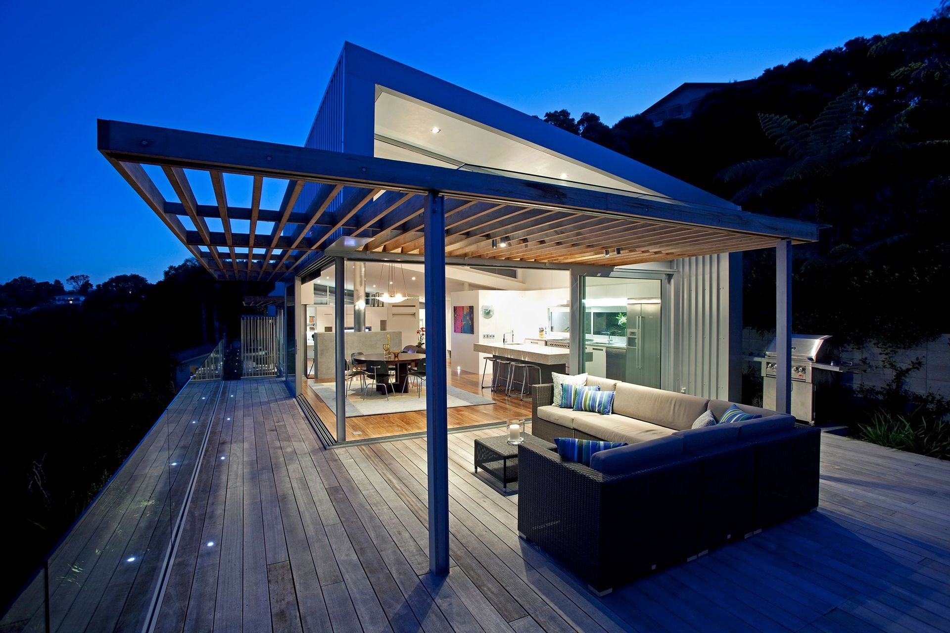
A stunning residence on the edge of Opua Harbour, featuring interconnecting roof forms that harmonize with the natural landscape, maximizing views and internal volume while strategically positioning living spaces for optimal light and comfort.
Commendation - Trends Top 30 Houses
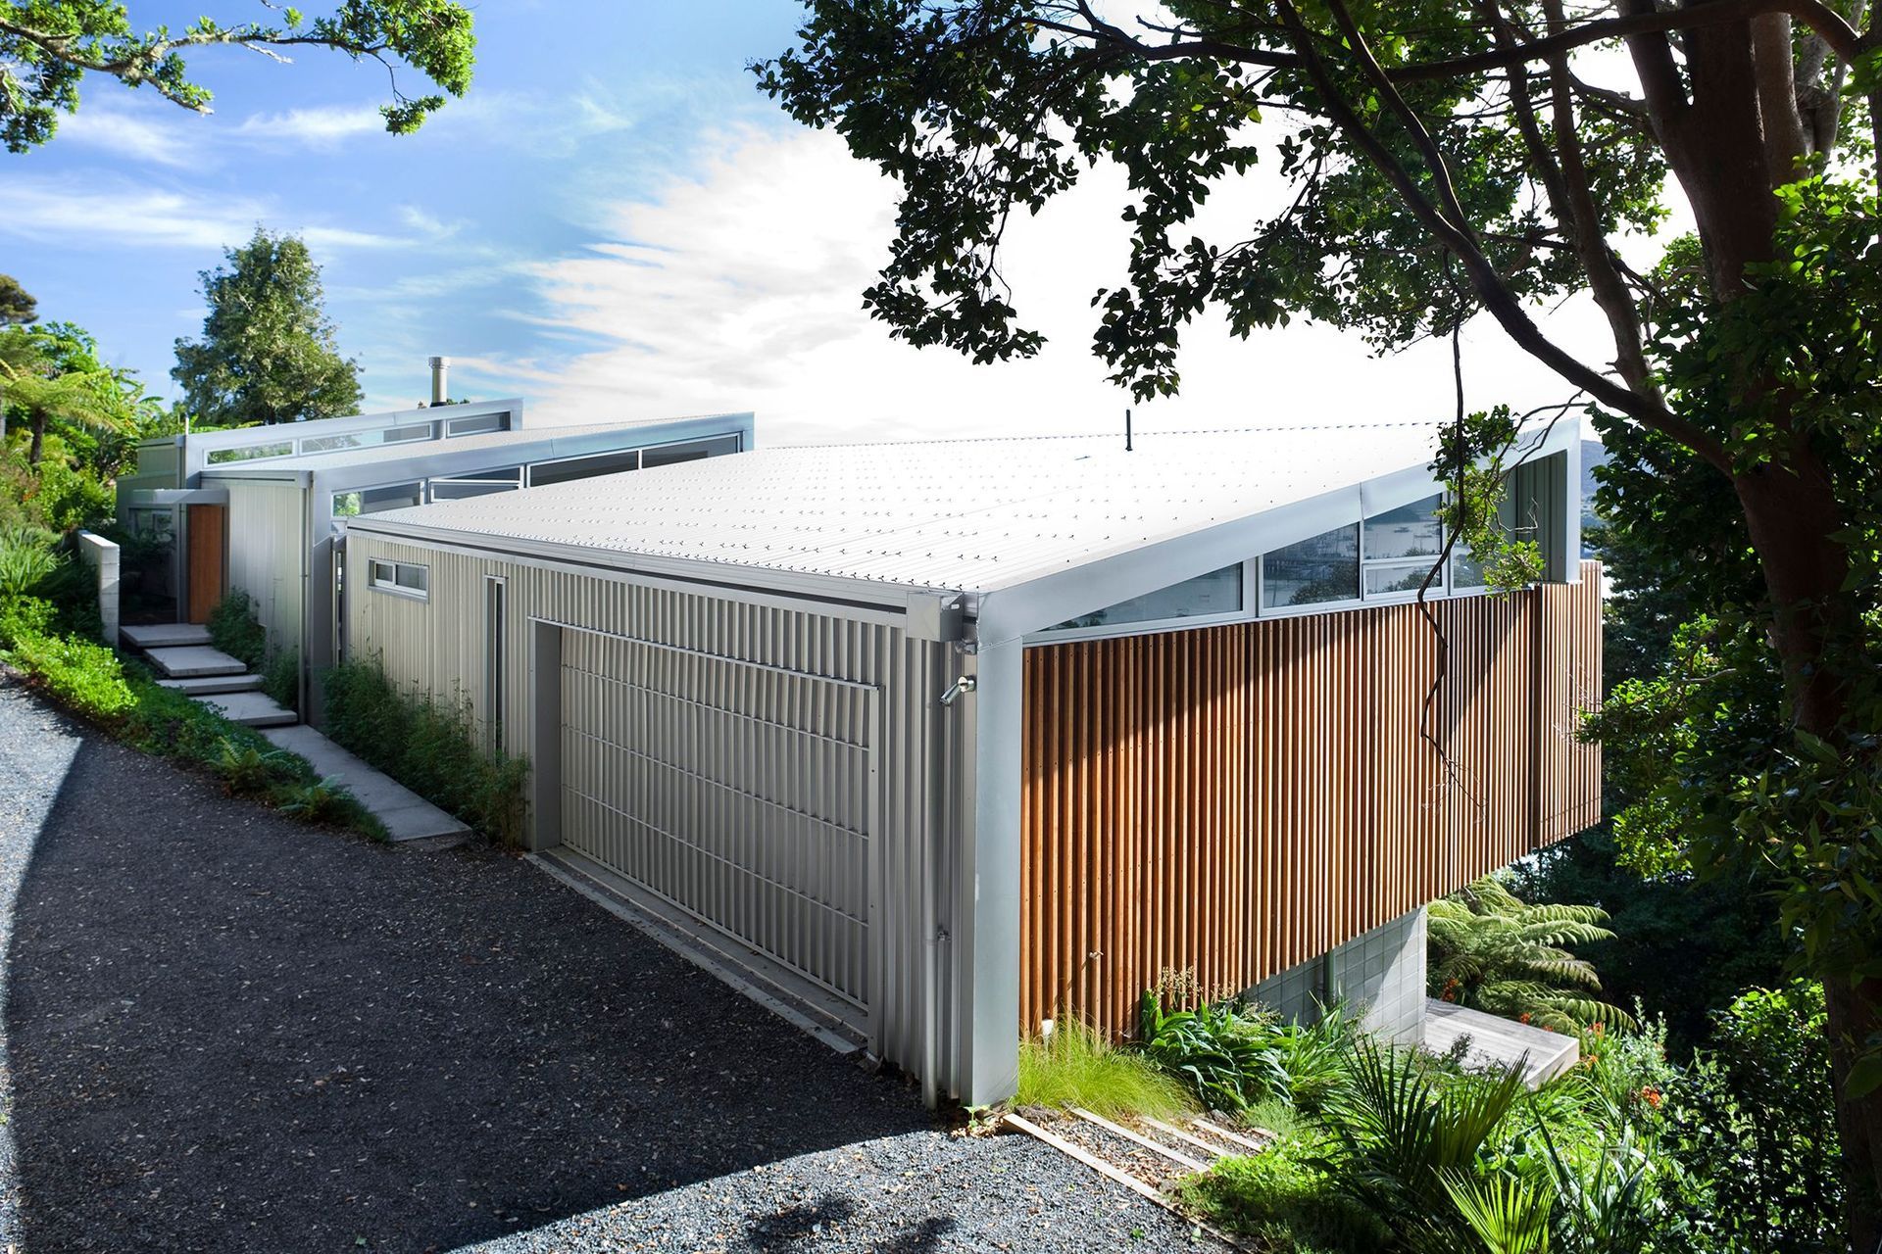
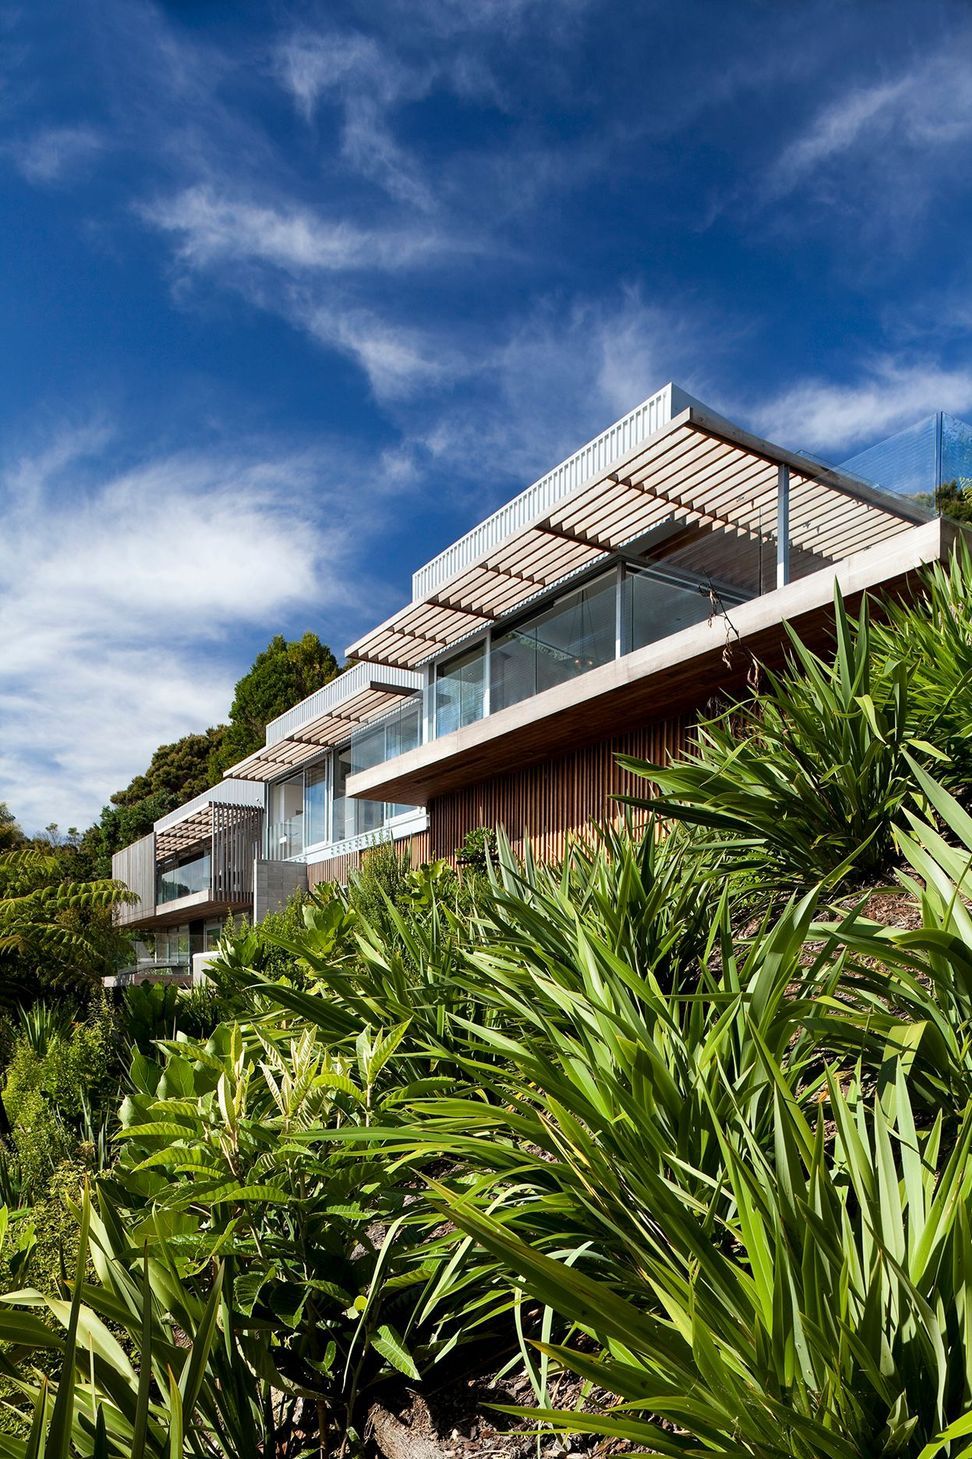
The site for this project is on the edge of the Opua Harbour, in the Bay of Islands. Based on the interconnecting armour of an armadillo, this house deals with fall across the site in two directions, by stepping down floor plates and roof forms to follow the natural contour of the site.
The three interconnecting roof forms are then pitched up towards the harbour and return down the east facade, providing a high internal ceiling volume, while maintaining standard glazing heights to the long face of the building.
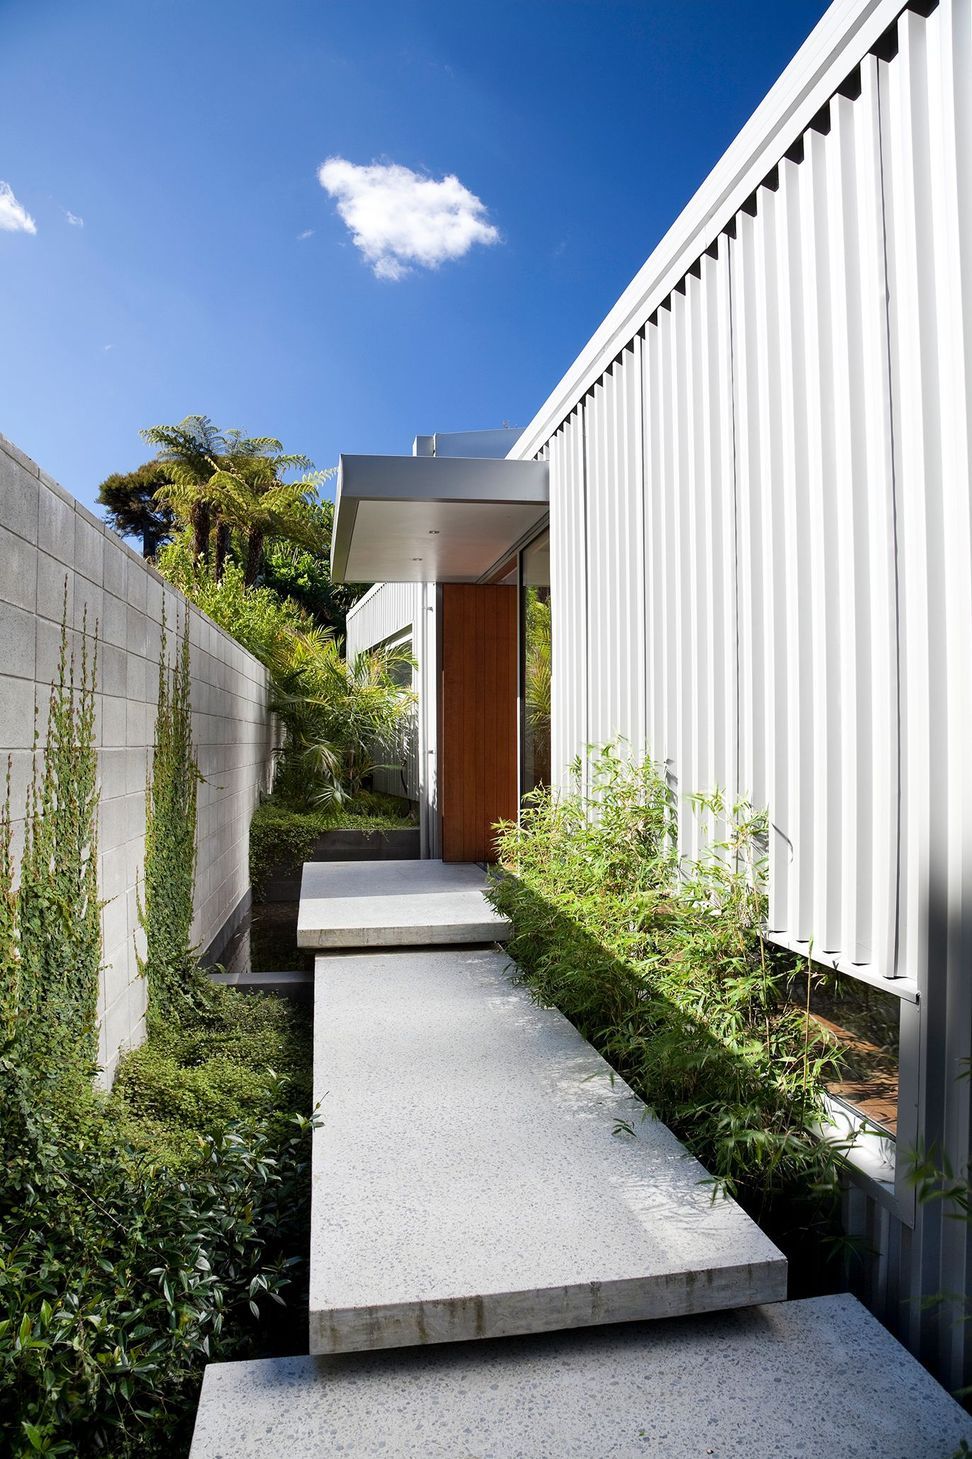
The building footprint conforms to the narrow band between the setbacks from the waterline and the street. And with the harbour views to the east, the house has been planned with the living areas to the north and the services and bedroom areas to the south.
Like this Project?
Hire Matt Brew Architect
The products behind the project
One product specified into this build from one supplier, a verified ArchiPro member. Tap through to specifications, suppliers and lead times.

Professionals used in
this project
The practices and trades credited on this project.





More projects from
Matt Brew Architect
Other work by Matt Brew Architect, across every category they build in.


More in
Single House
Everything else in Single House, from every practice on ArchiPro.


Next Project
Keep scrolling