
Project team
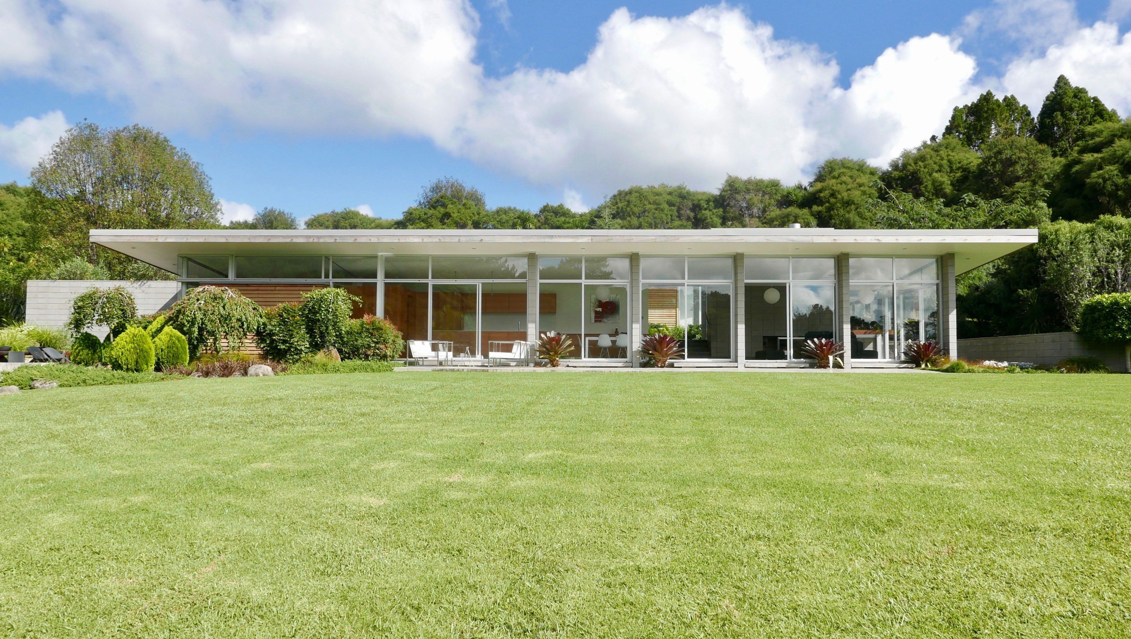

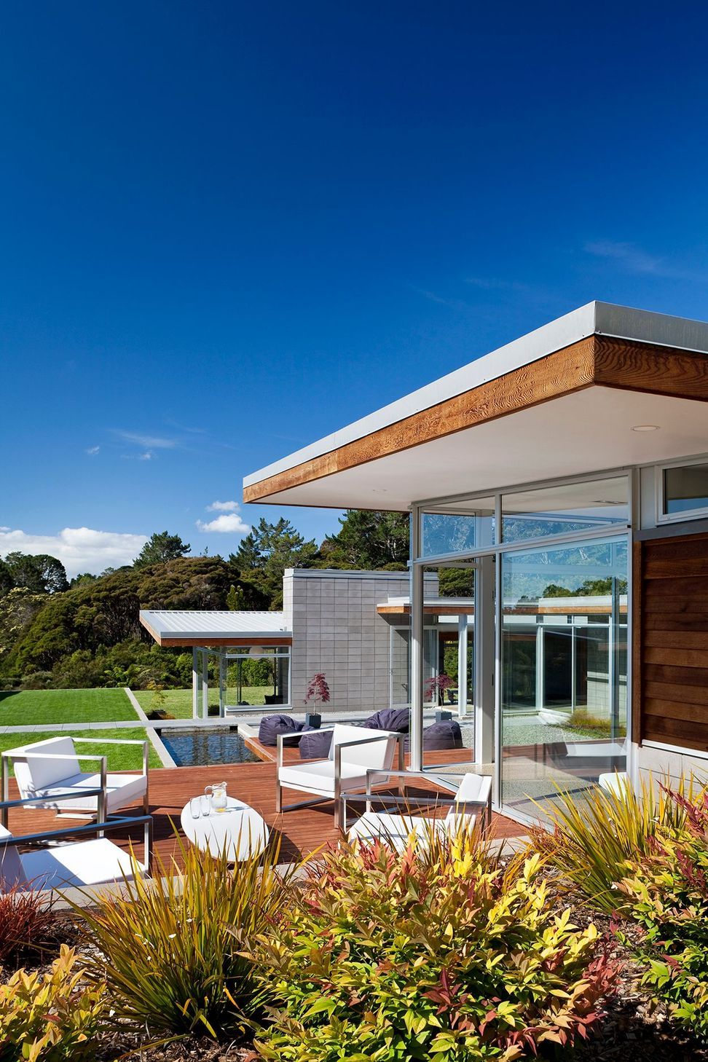
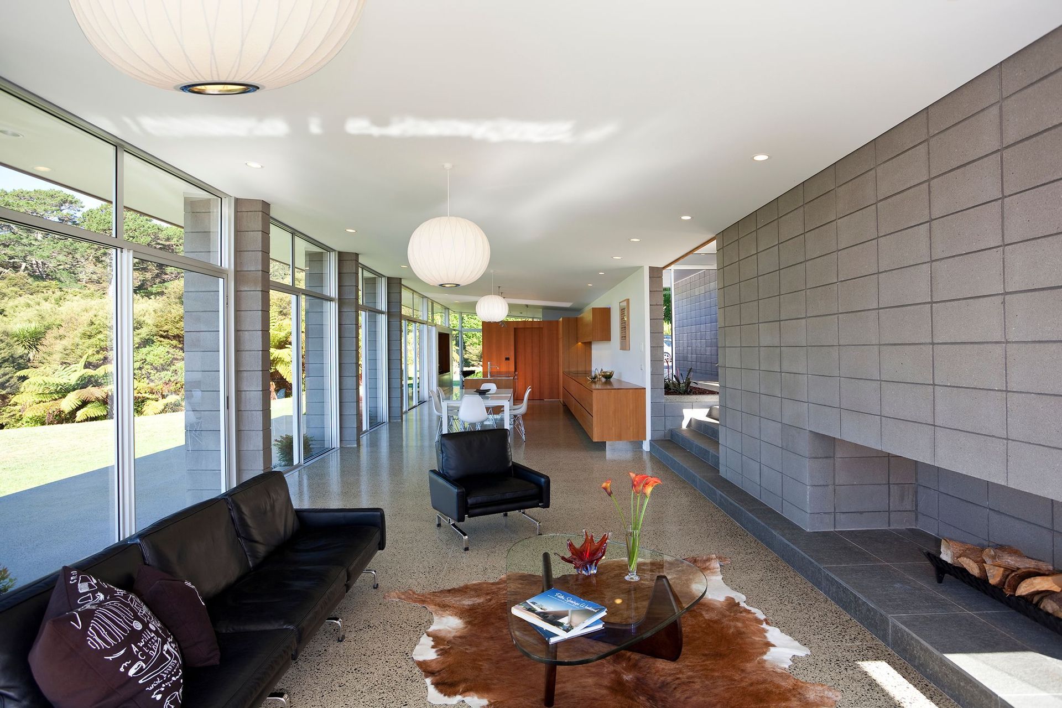
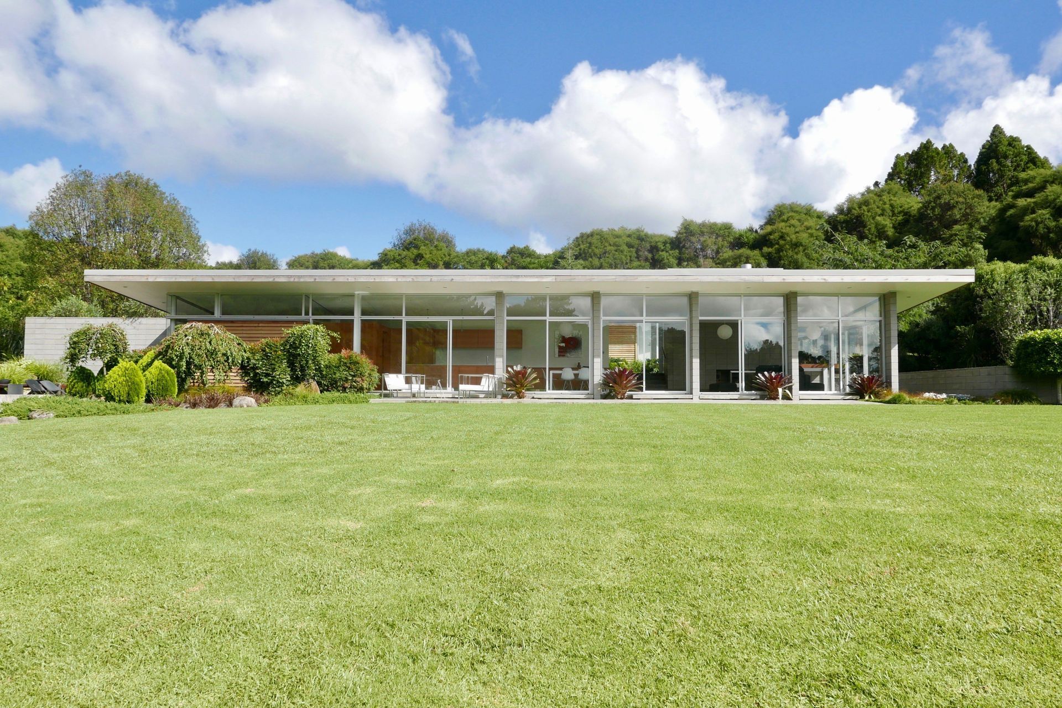
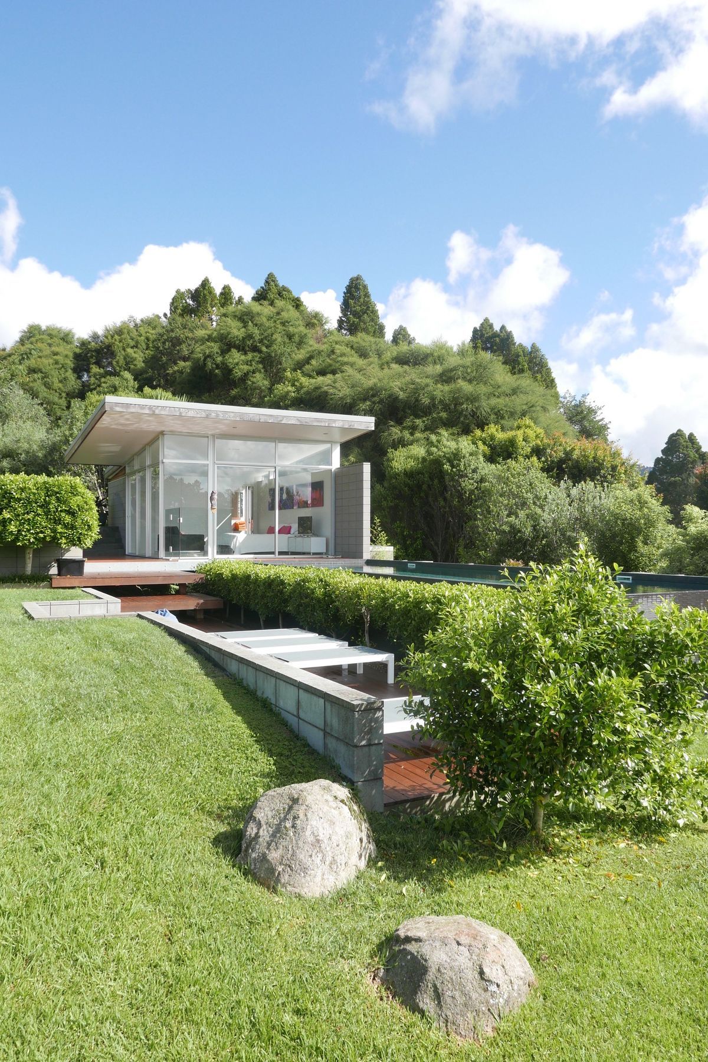
A commendable design nestled into the hillside of Oratia, featuring low horizontal forms, two distinct courtyards, and a harmonious blend of exposed concrete, cedar, and glass, inspired by mid-century desert architecture.
Commendation - Trends Top 30 Houses
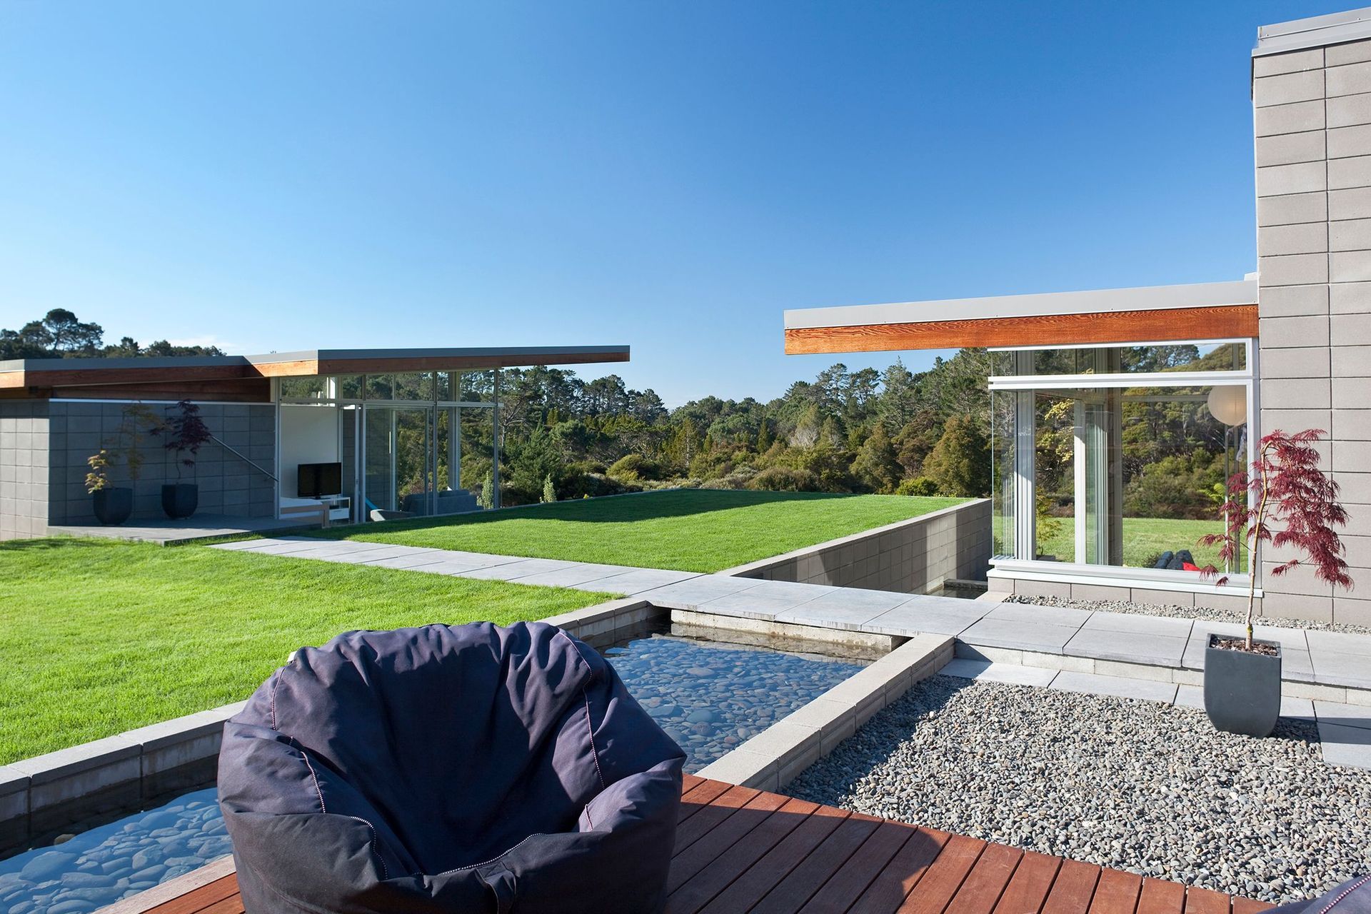
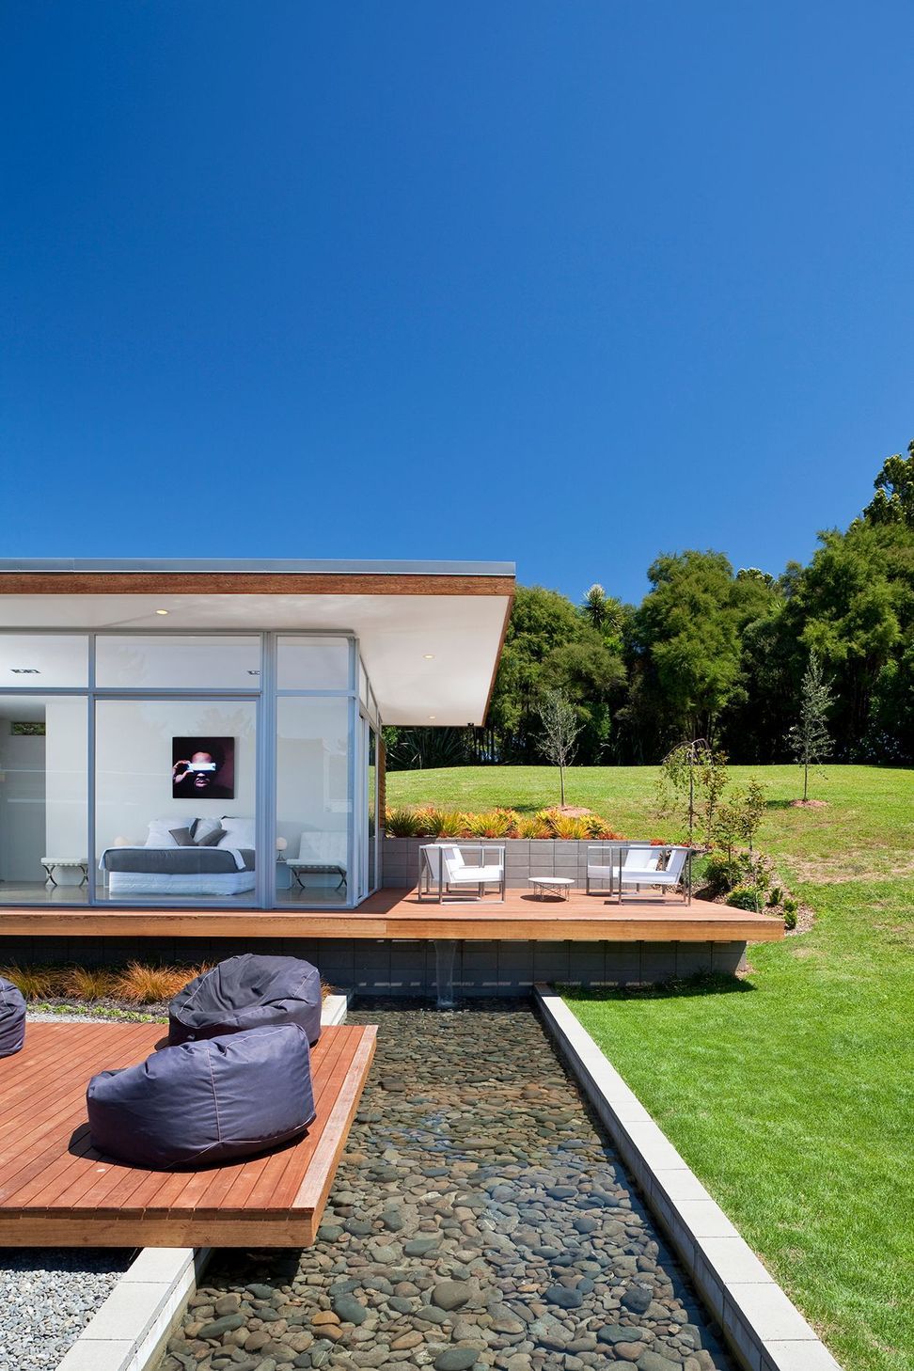
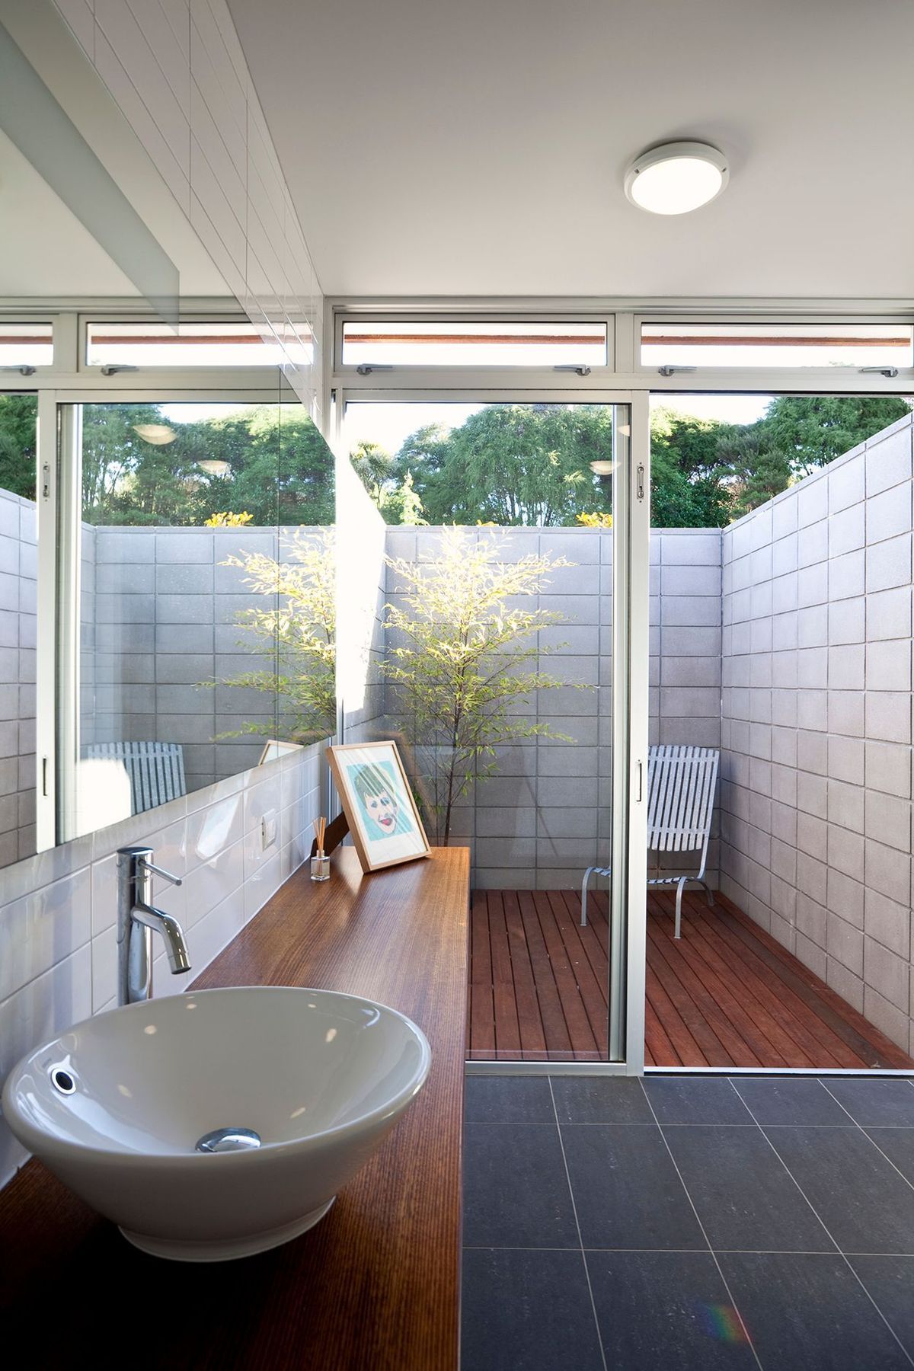
The site is located on an open but secluded section in Oratia, West of Auckland. Designed as a series of low horizontal forms, the house has been nestled into the hillside to follow the gentle slope of the site. The spaces have then been arranged around two courtyards – one the vehicle entry court and the other a sheltered living court, between the living and bedroom pavilions. The building forms have then been teased apart from each other, allowing a series of axes and gaps to develop between the spaces. These gaps are both internal and external, allowing the landscape to permeate into the residence. With low slug roof lines and a simple palate of exposed concrete block, cedar and glass, the house is something of a homage to the mid-century desert houses of Palm Springs.
Like this Project?
Hire Matt Brew Architect
Professionals used in
this project
The practices and trades credited on this project.



More projects from
Matt Brew Architect
Other work by Matt Brew Architect, across every category they build in.


More in
Single House
Everything else in Single House, from every practice on ArchiPro.


Next Project
Keep scrolling