
Project team
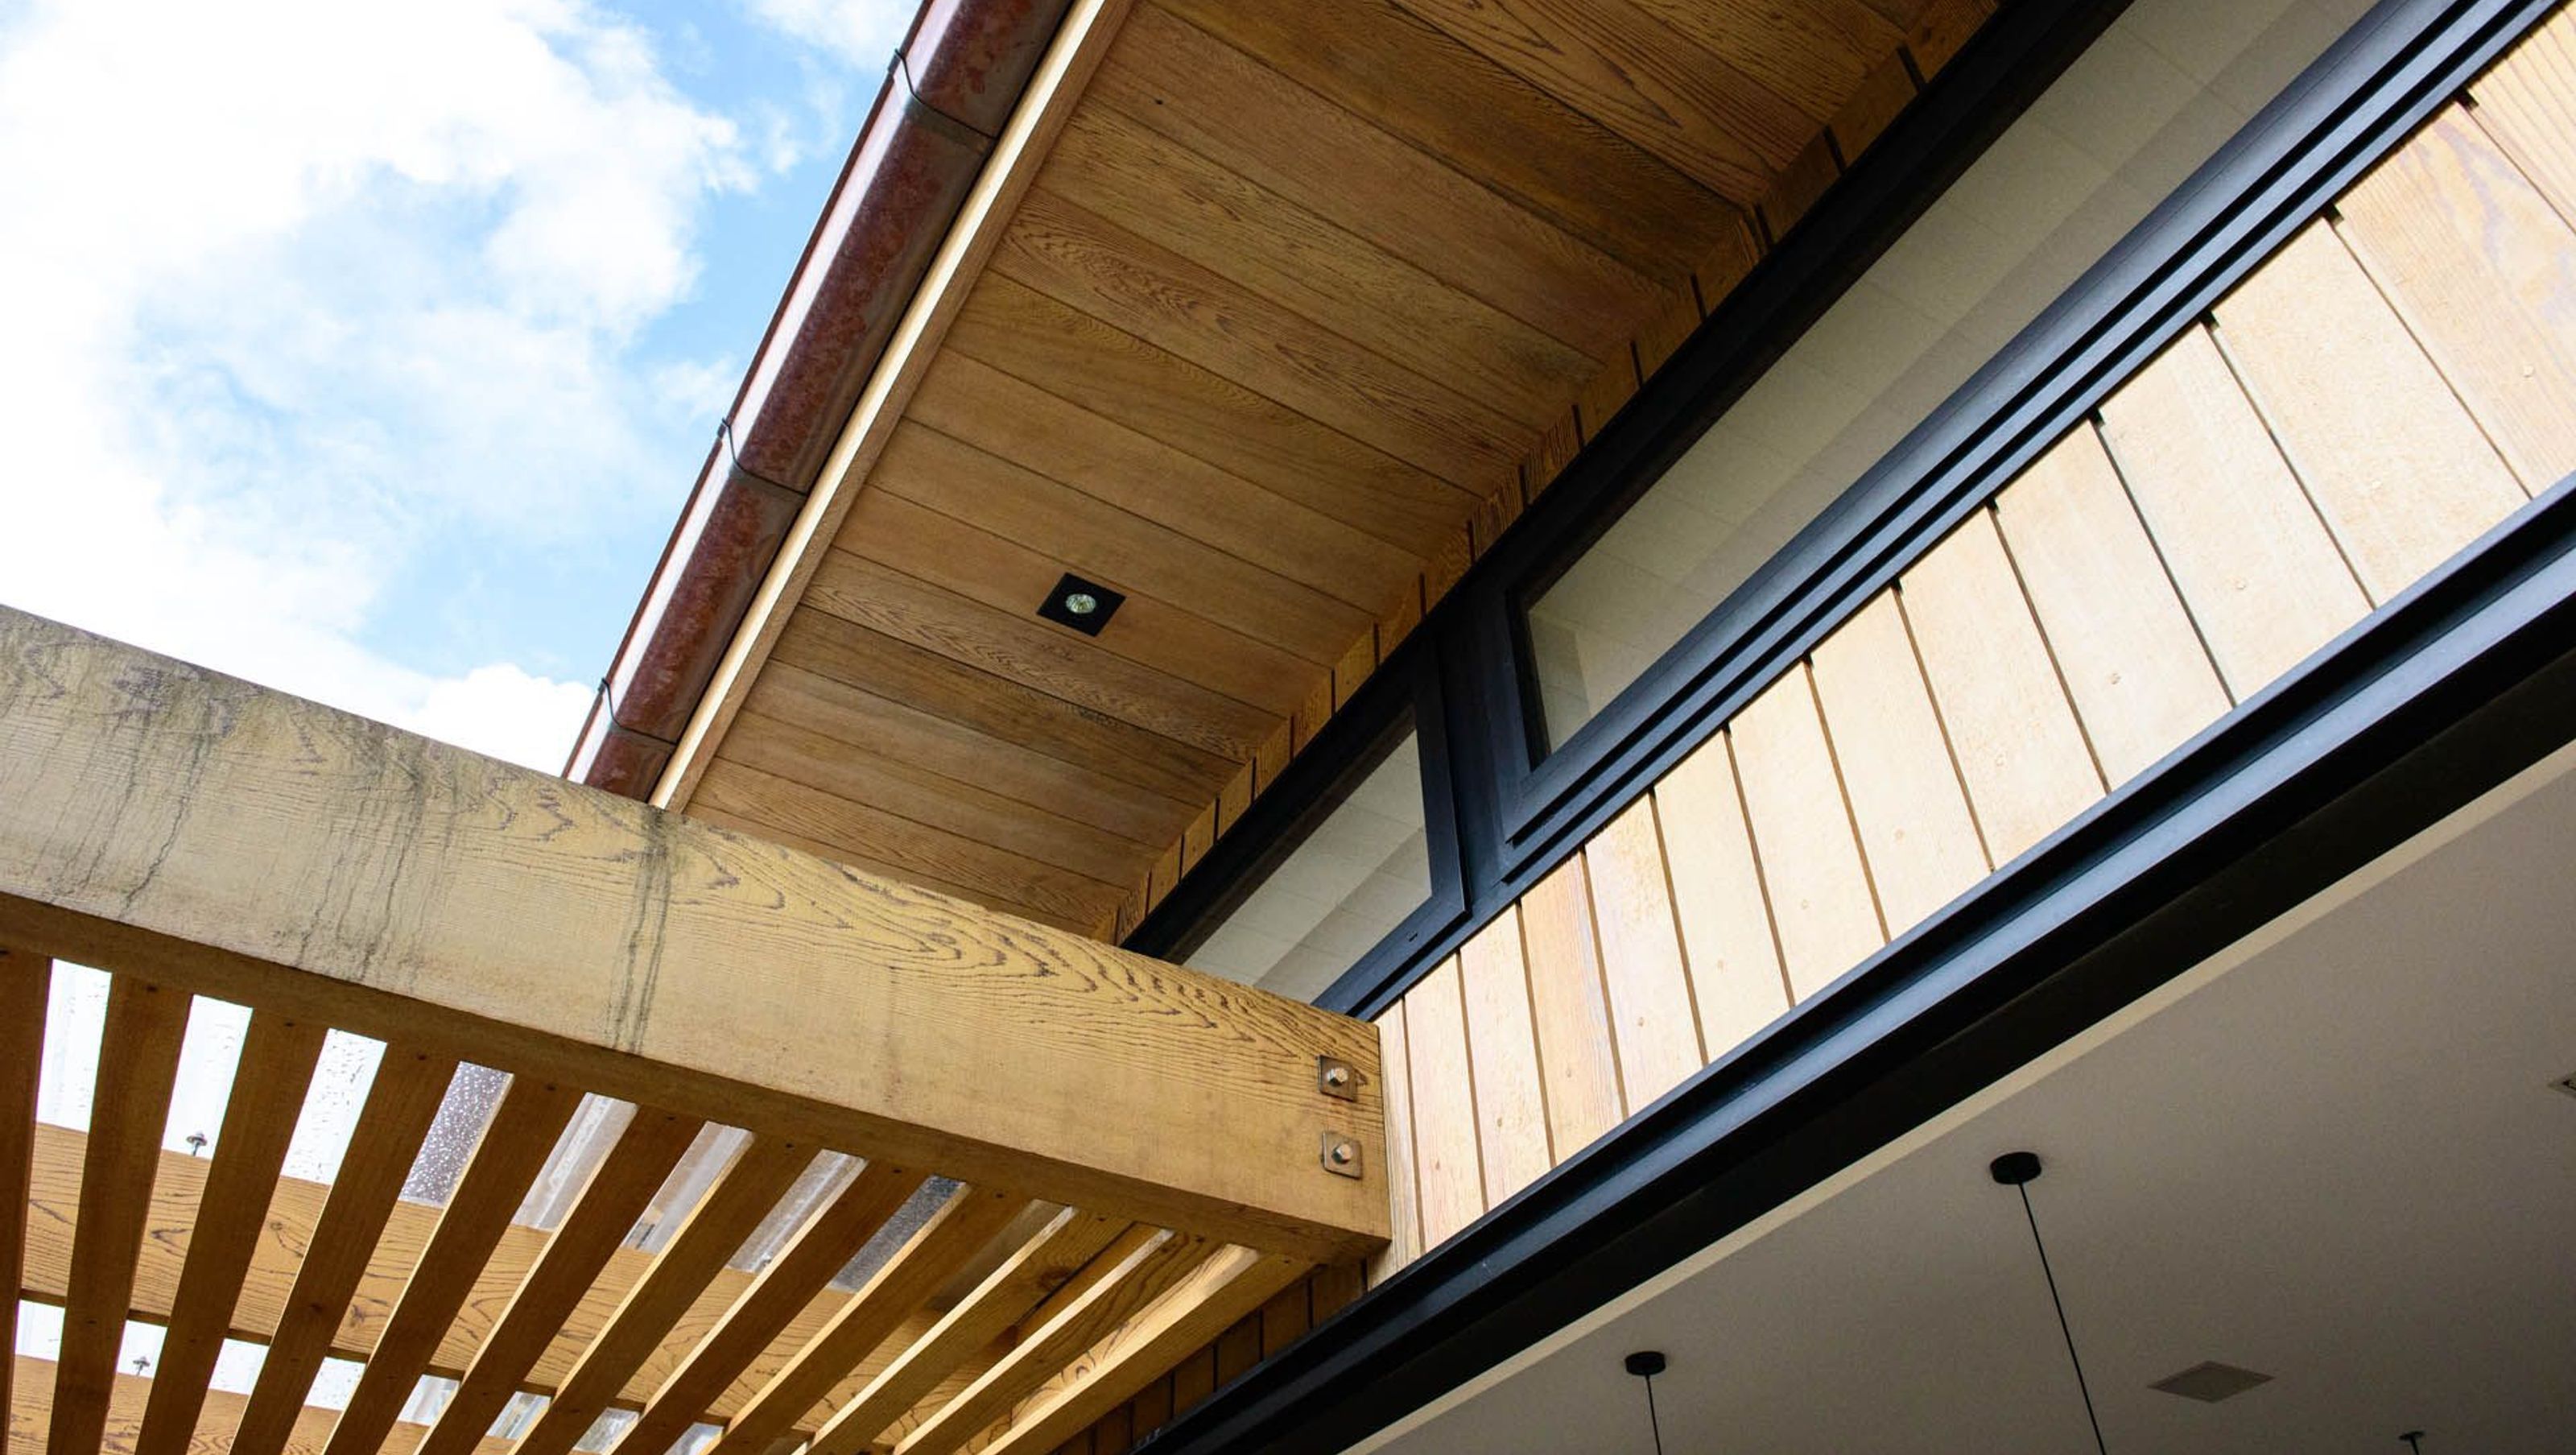
A transformative renovation of a 1900s Victorian villa, featuring a new open-plan addition, deck, and swimming pool, while preserving the original charm and enhancing the connection to the north-facing rear yard.
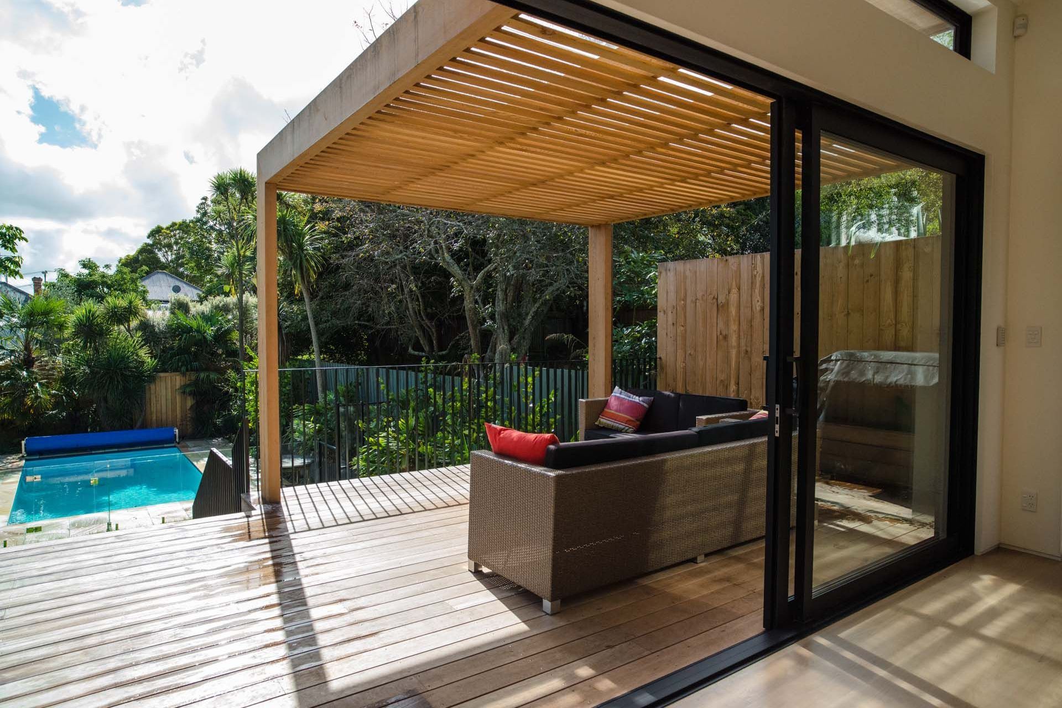
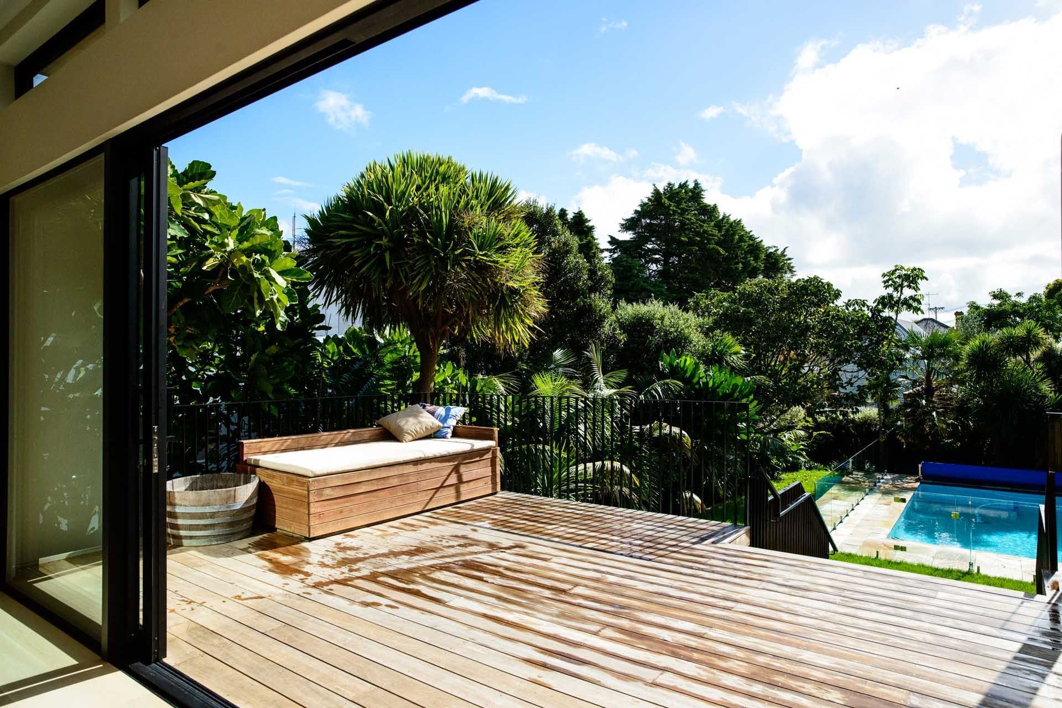
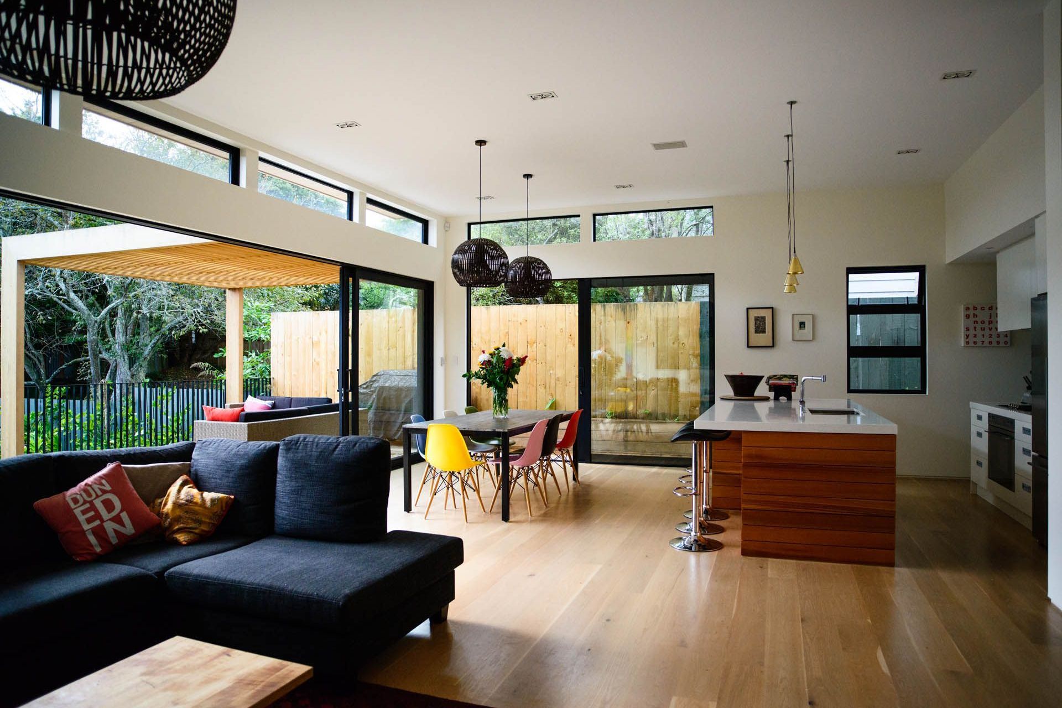
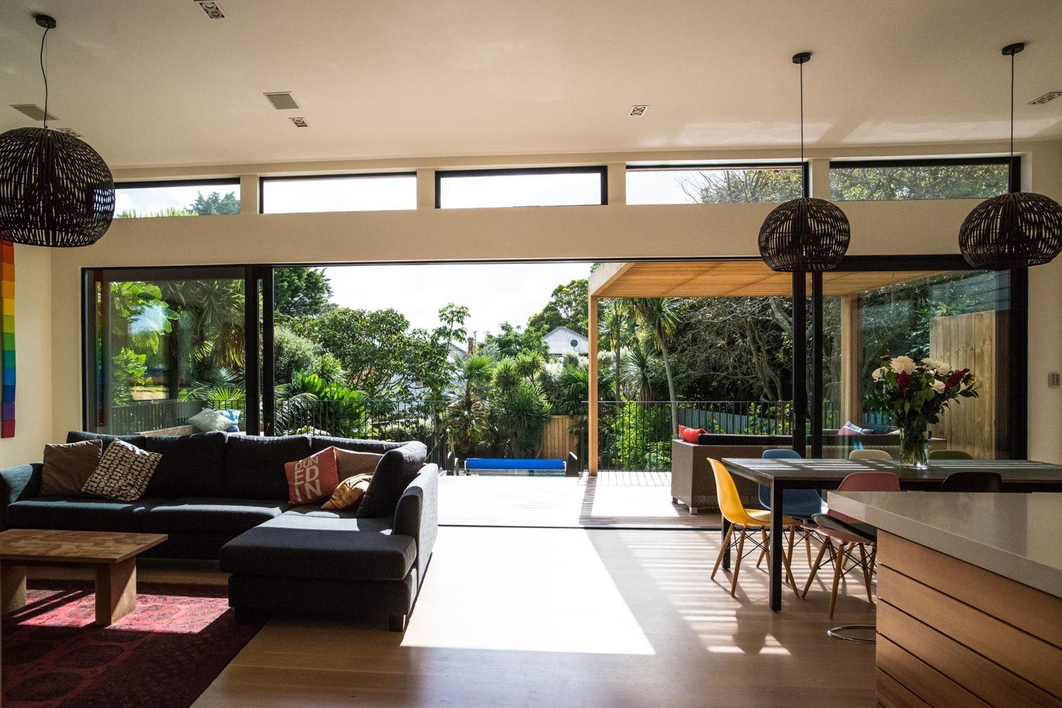
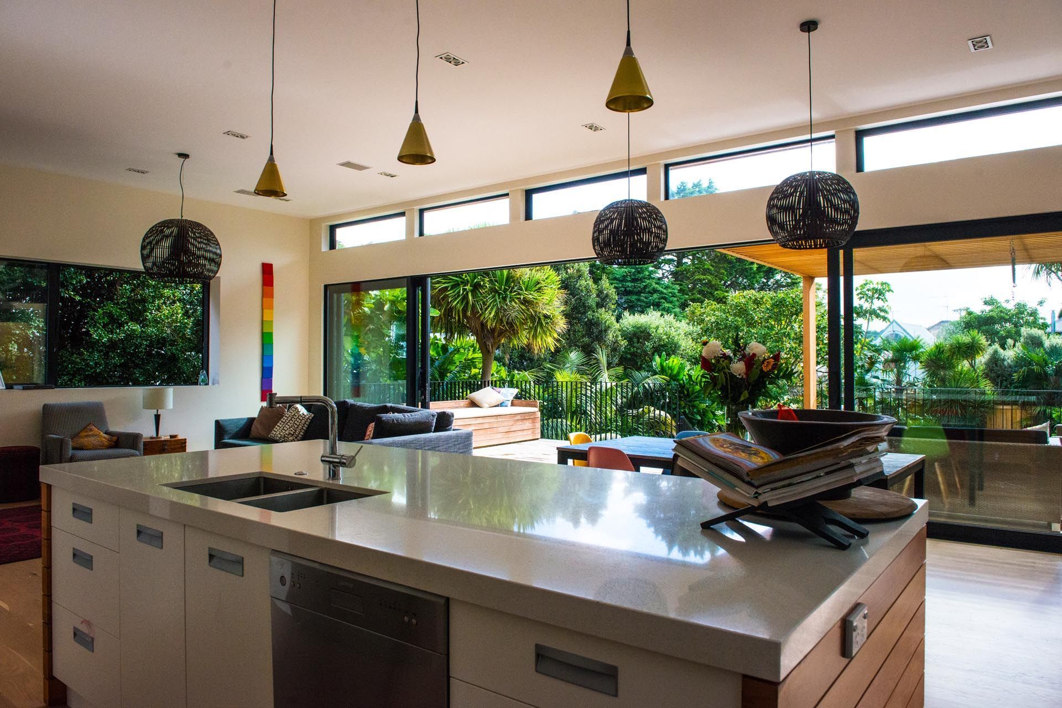
The original brief was for a bathroom alteration in an old 1900’s Victorian villa. The project quickly grew and soon we were working on a design that involved demolitioning the lean-to and adding a large addition, deck and swimming pool.
Sites in the area are generally around 15 metres wide with a villa built across most of this width. Internally this provides space for a traditional corridor down the middle and bedrooms either side, the standard villa layout. As with a lot of projects of this nature the removal of the lean-to allows for a new open planned addition on the rear.
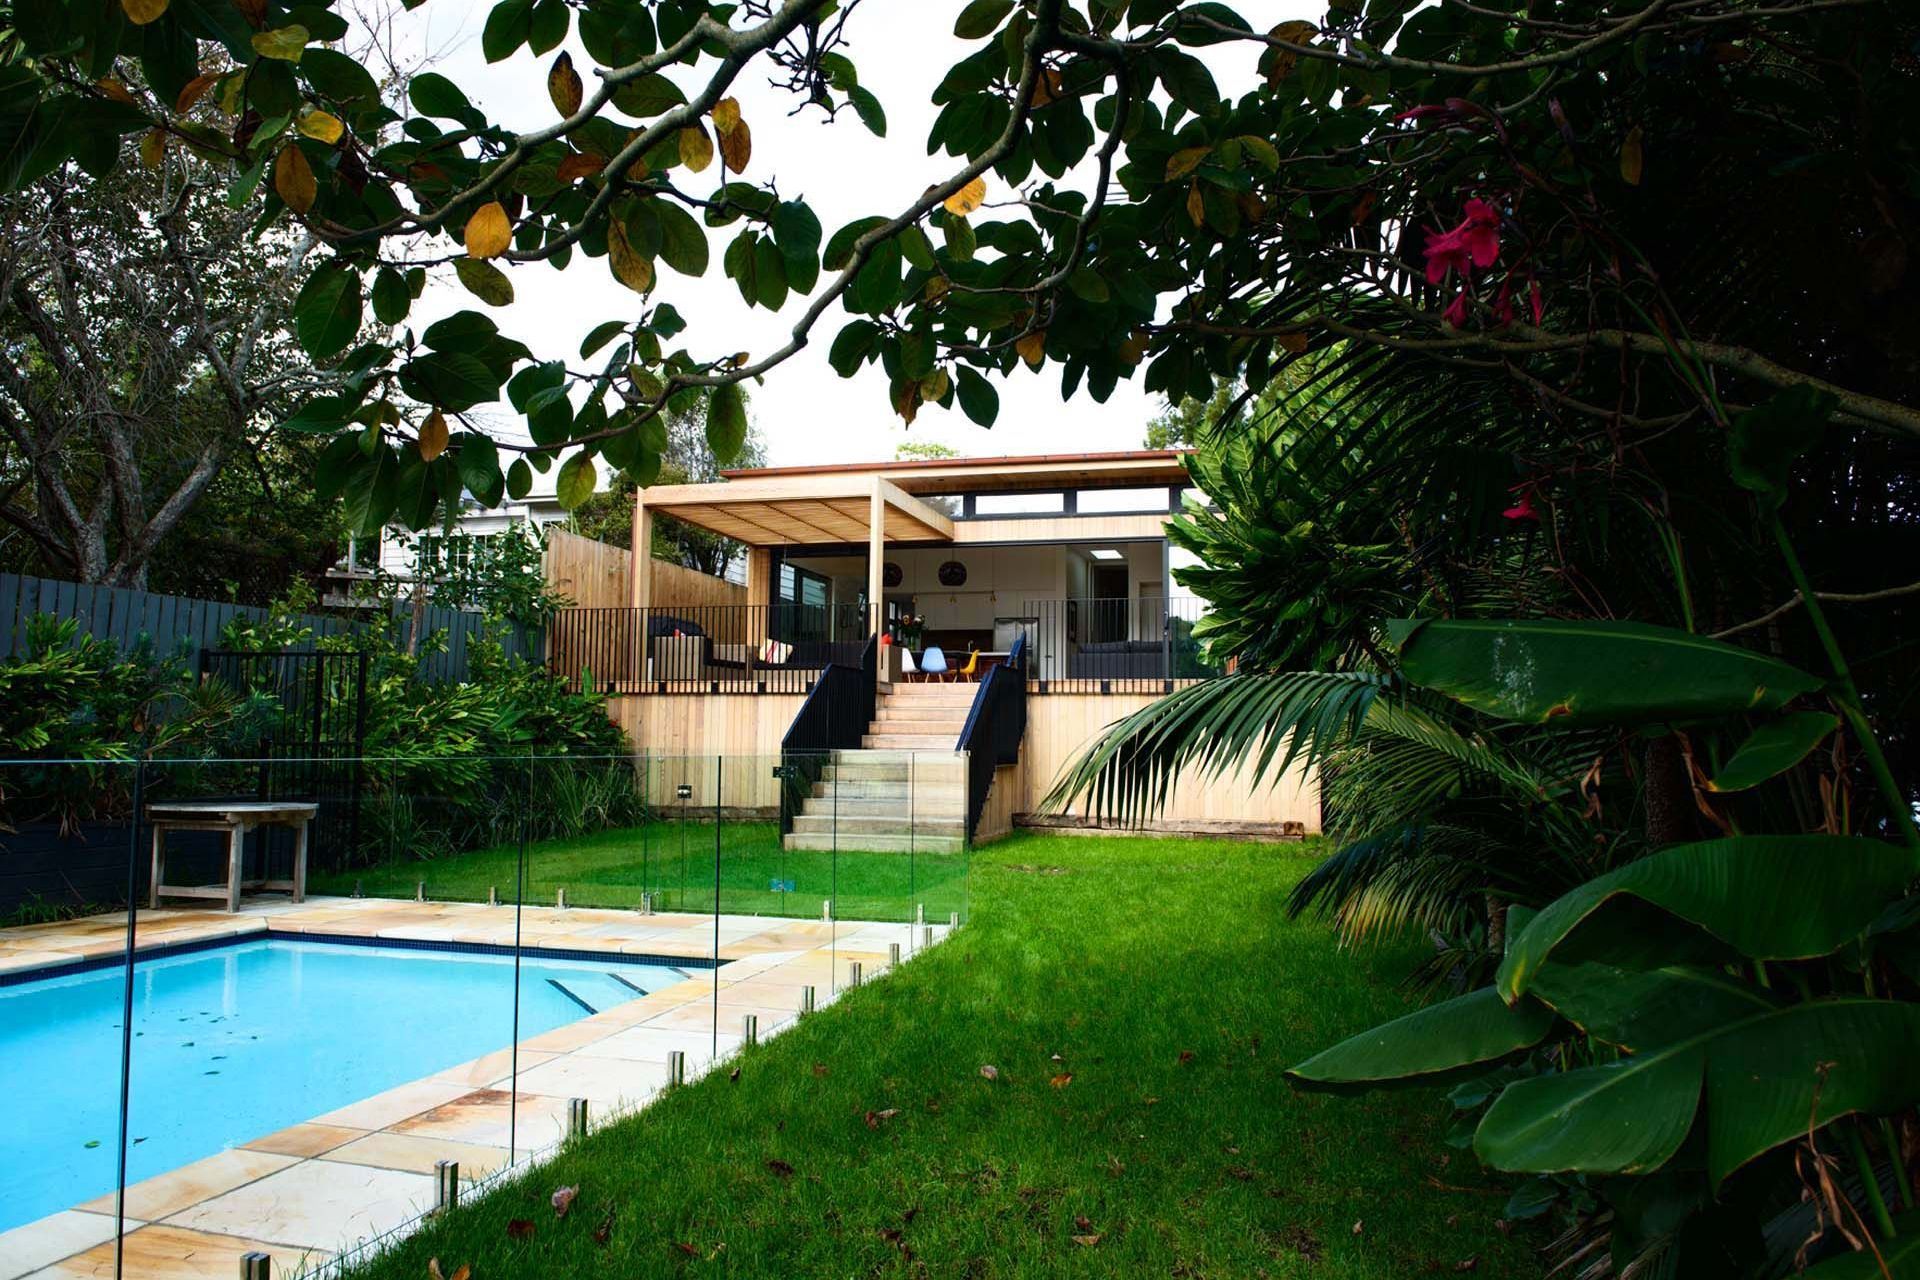
It is often done this way because it is a planning strategy that works. In this case we had the added advantage of a large rear yard that was north facing and with established landscaping.
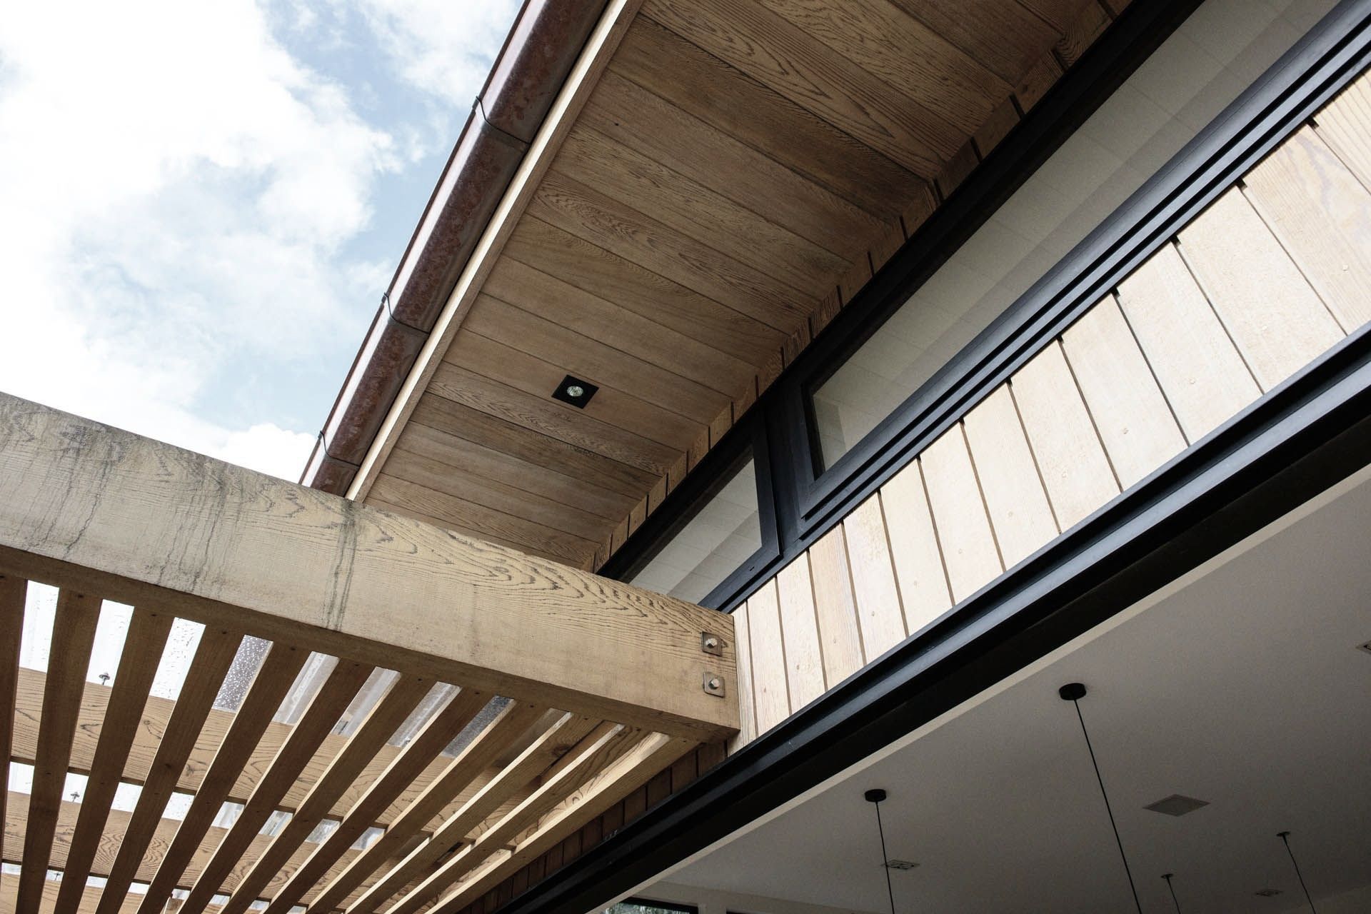
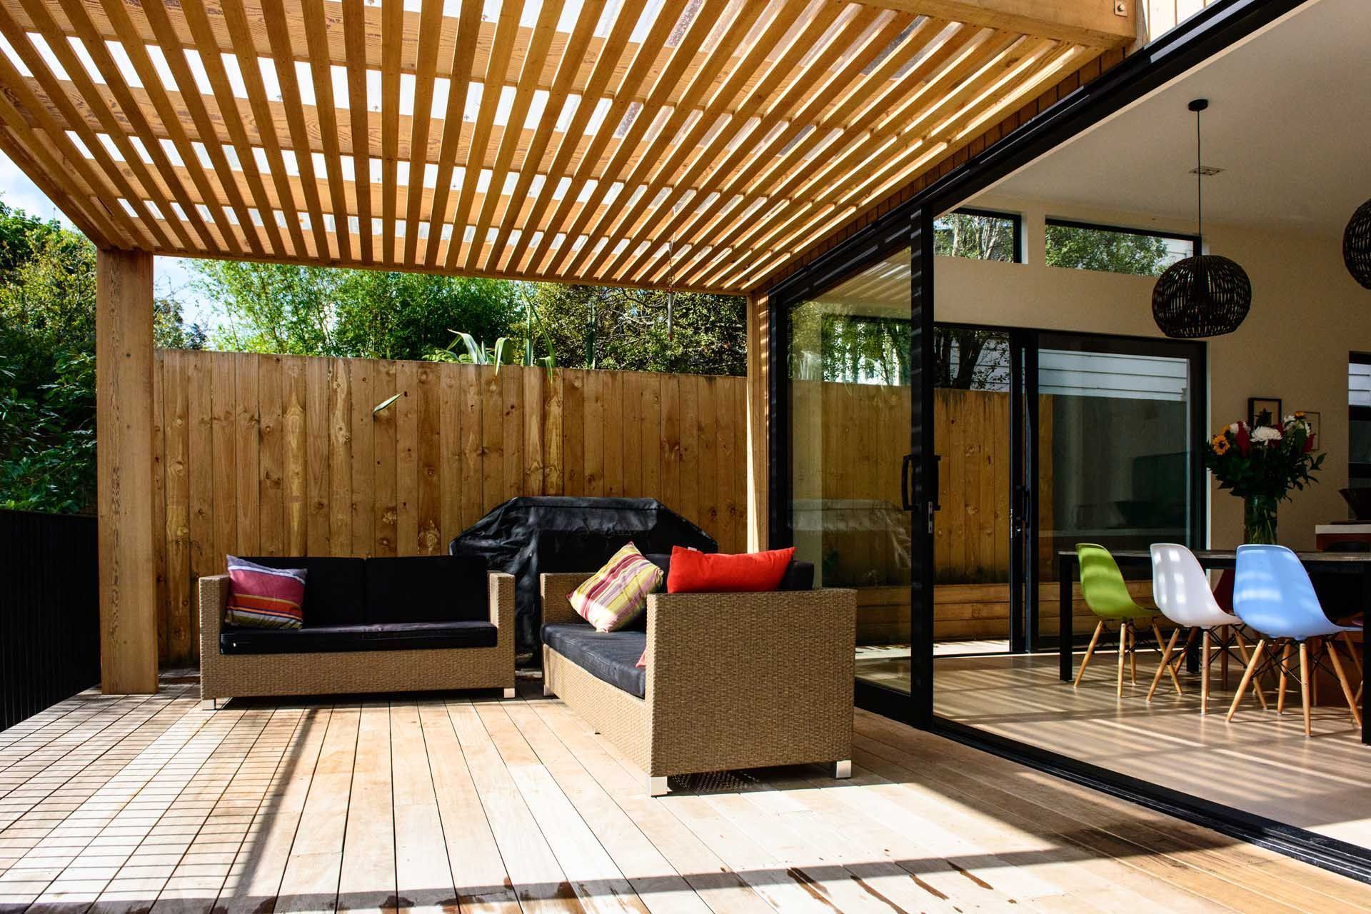
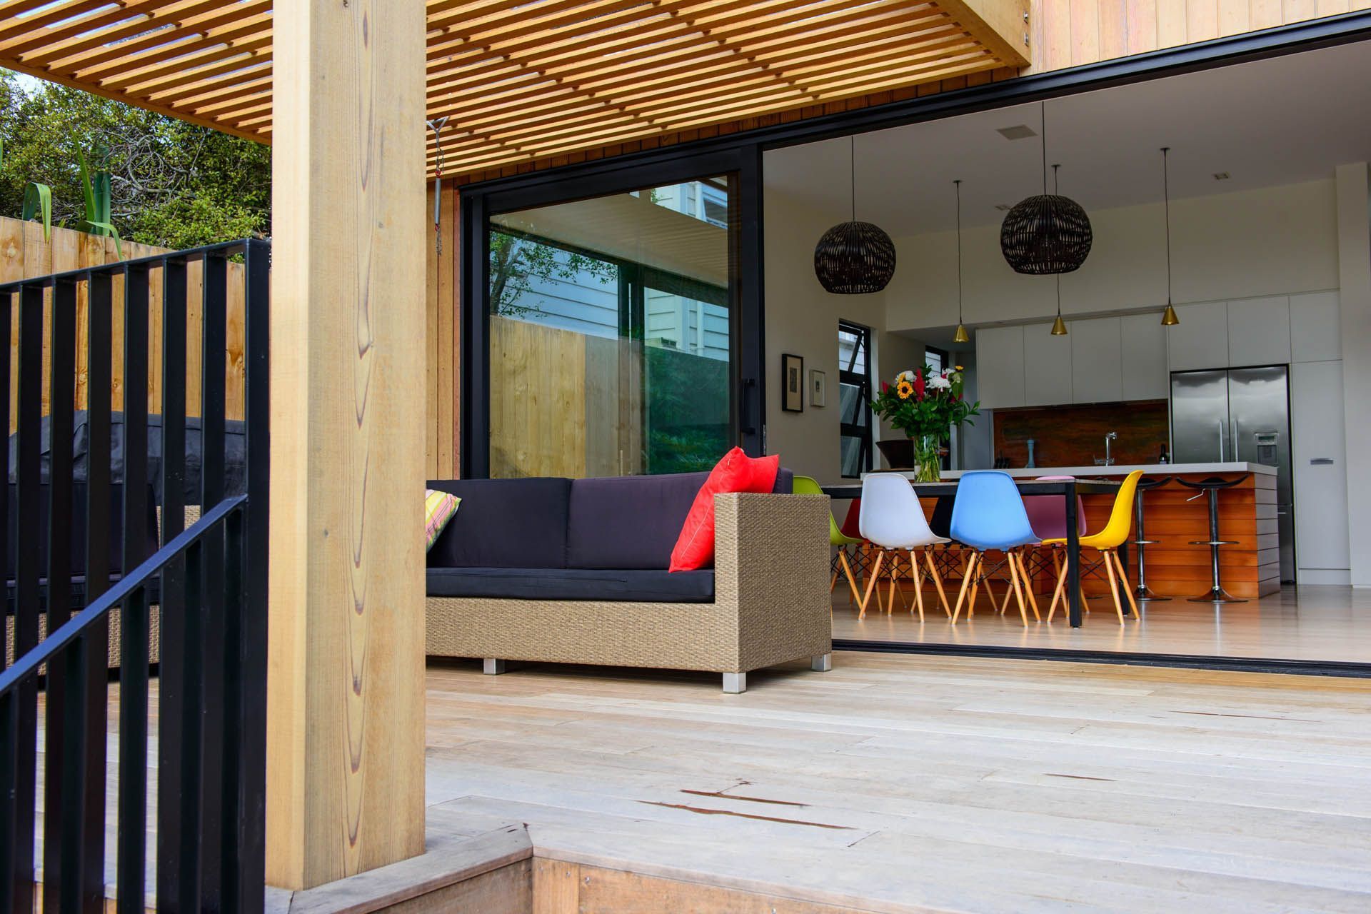
The new addition takes advantage of the house and its location on the site, it allows the charm of the original house to remain in conversation with the street, while allowing freedom for the architectural language of the new addition.
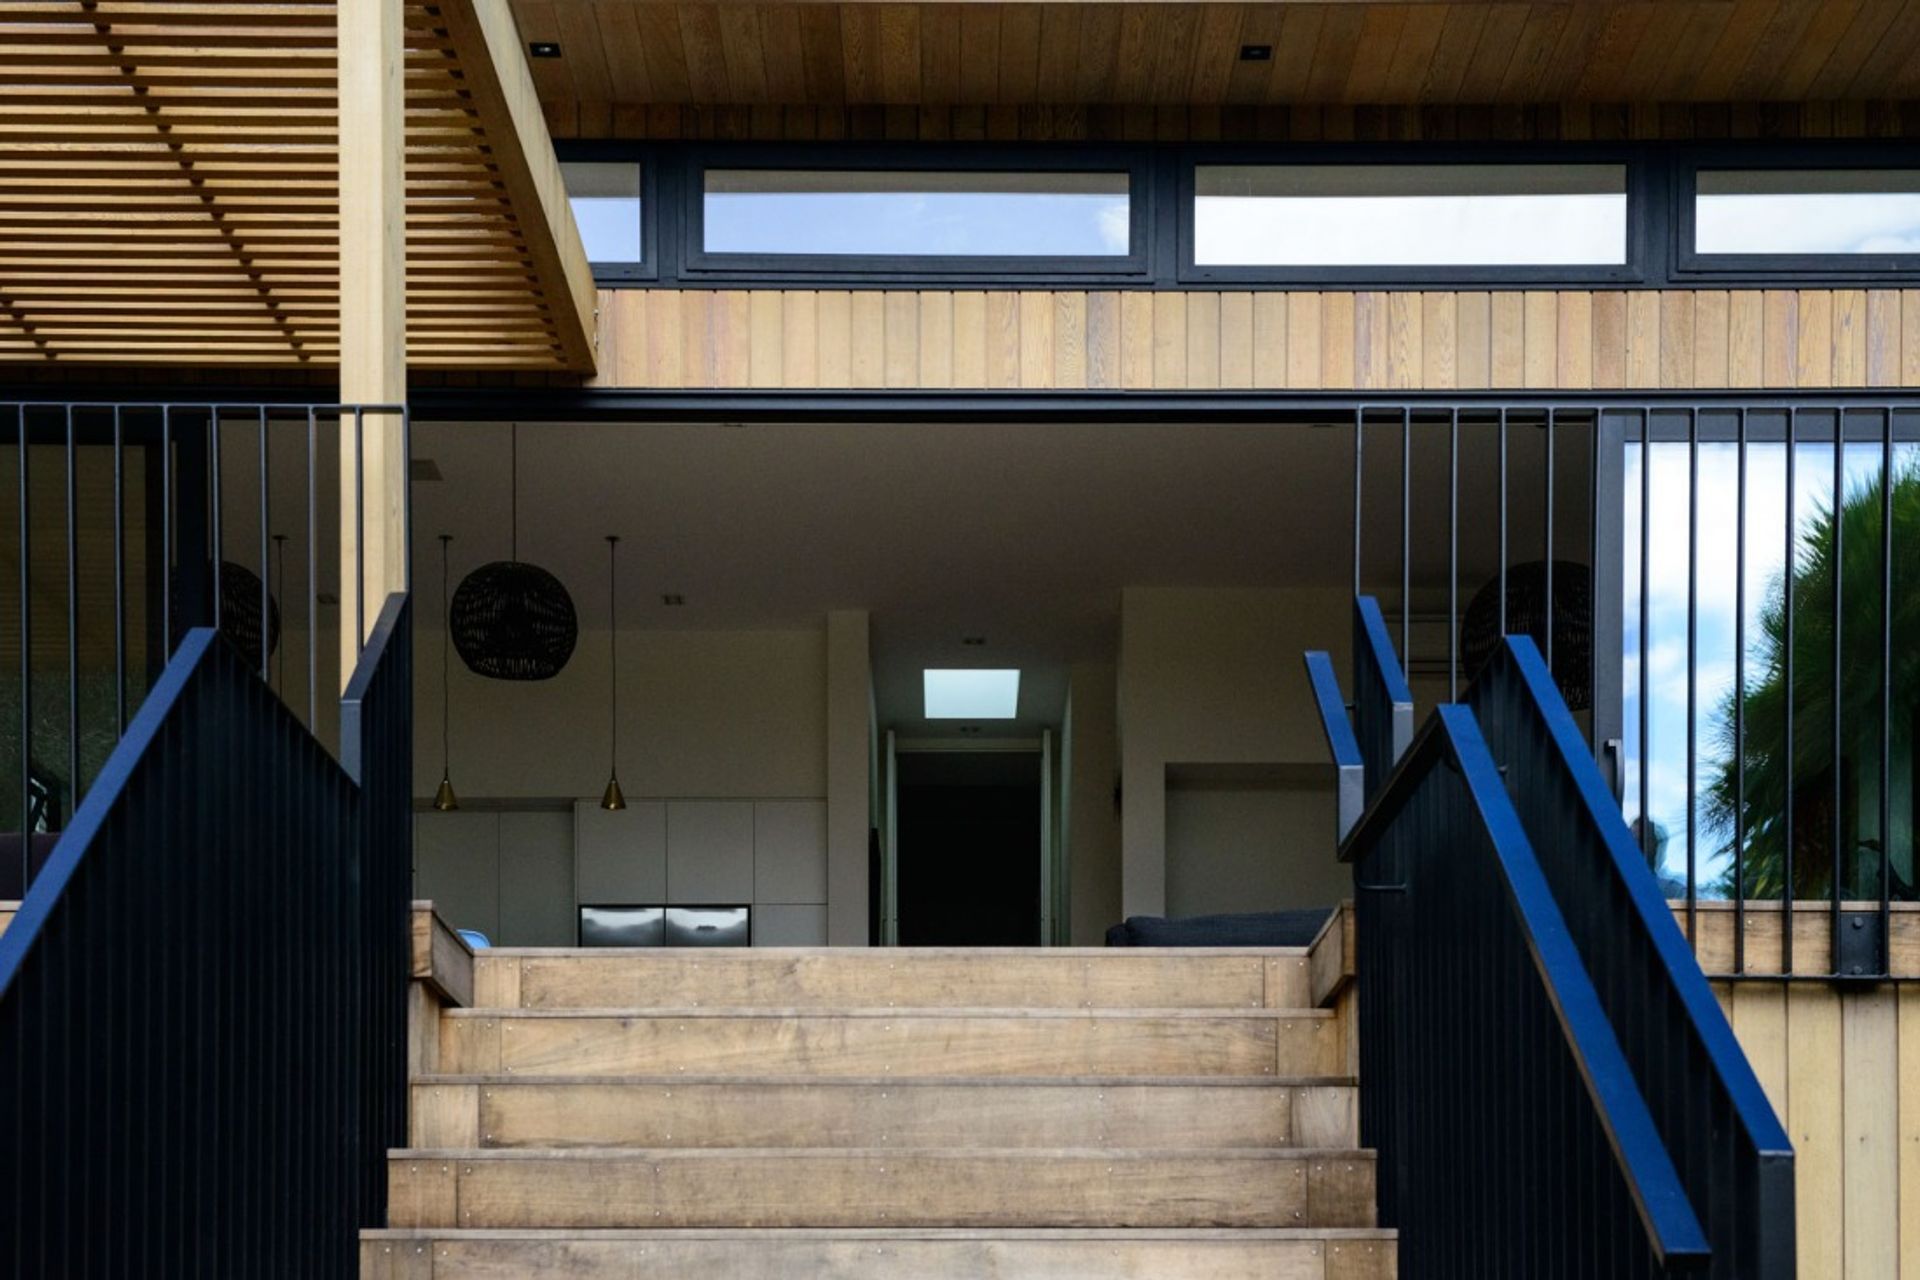
The addition steps down from the older part of the house, allowing for a large volume and a strong connection to the lawn and pool beyond.
Photos: Wendy Brandon
Like this Project?
Hire MA Studio
Professional Reviews
Professionals used in
this project
The practices and trades credited on this project.

More projects from
MA Studio
Other work by MA Studio, across every category they build in.


More in
Residential
Everything else in Residential, from every practice on ArchiPro.


Next Project
Keep scrolling