

Project team
Product Suppliers
A contemporary transformation of a run-down villa, blending traditional charm with modern living spaces, featuring a spacious open-plan design that connects seamlessly to outdoor areas, completed in 2017.
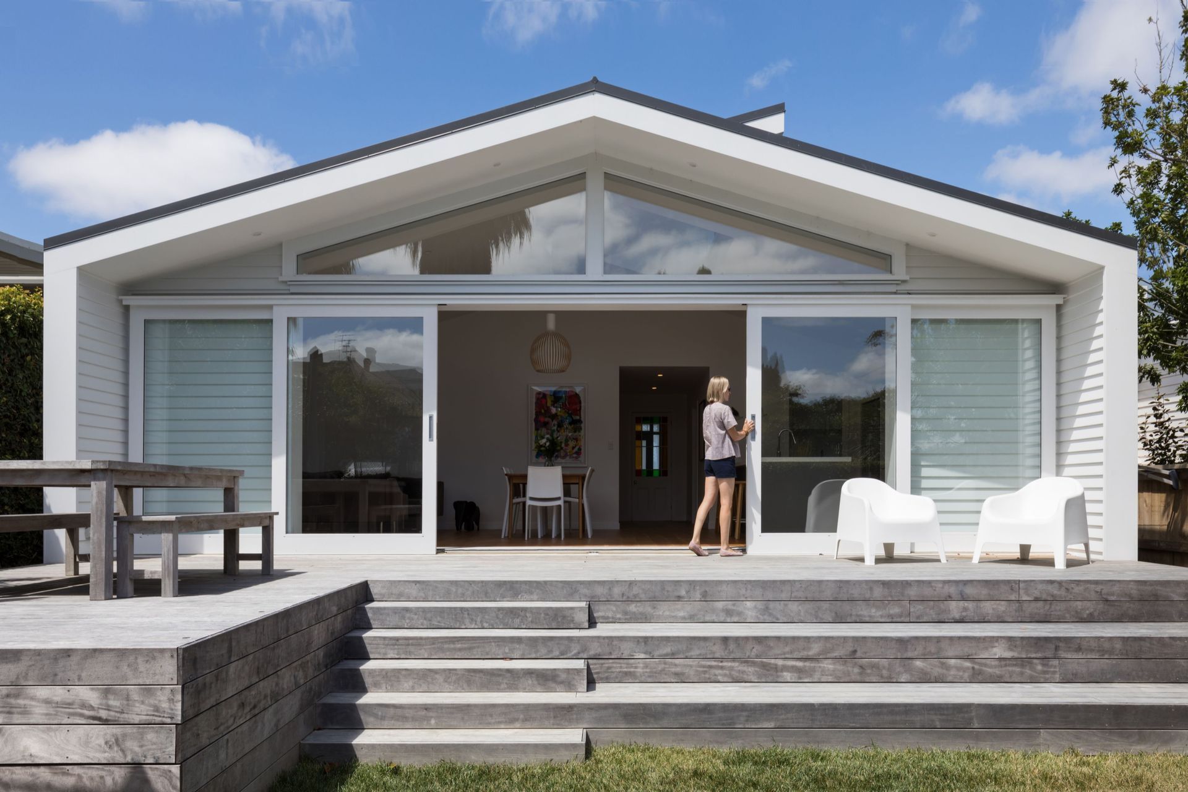
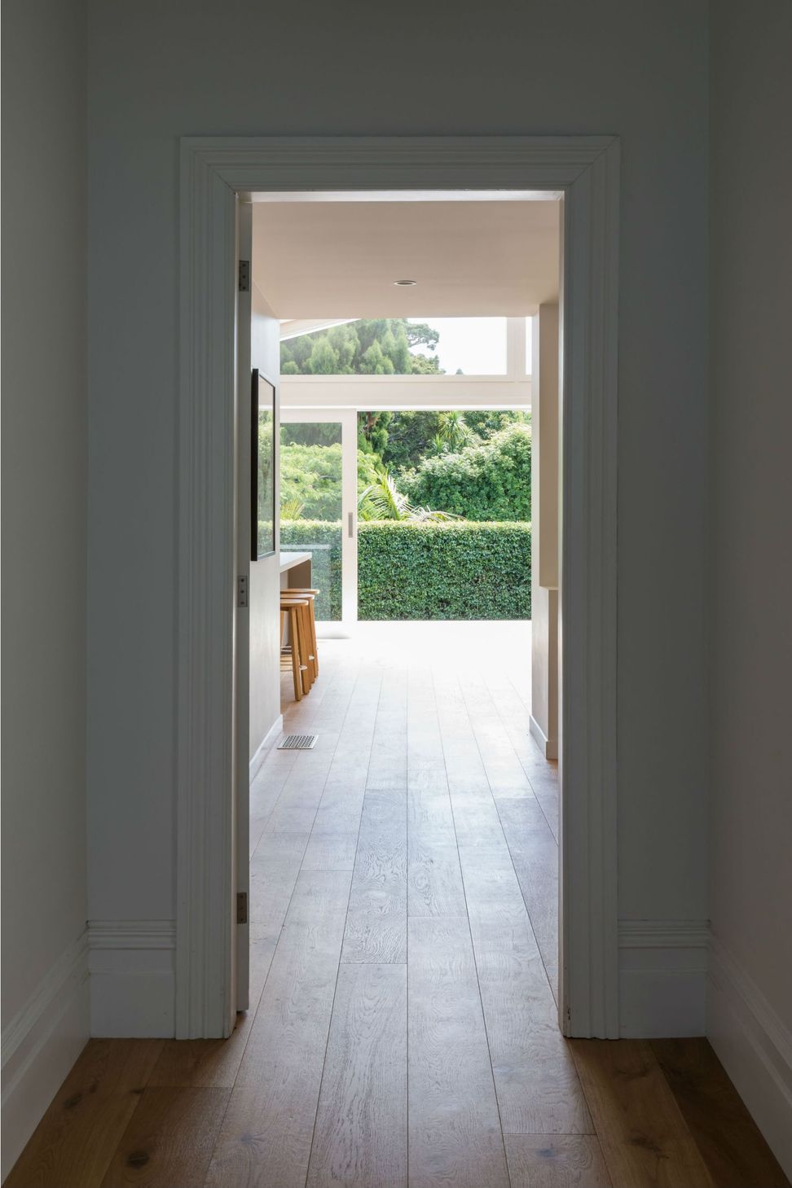
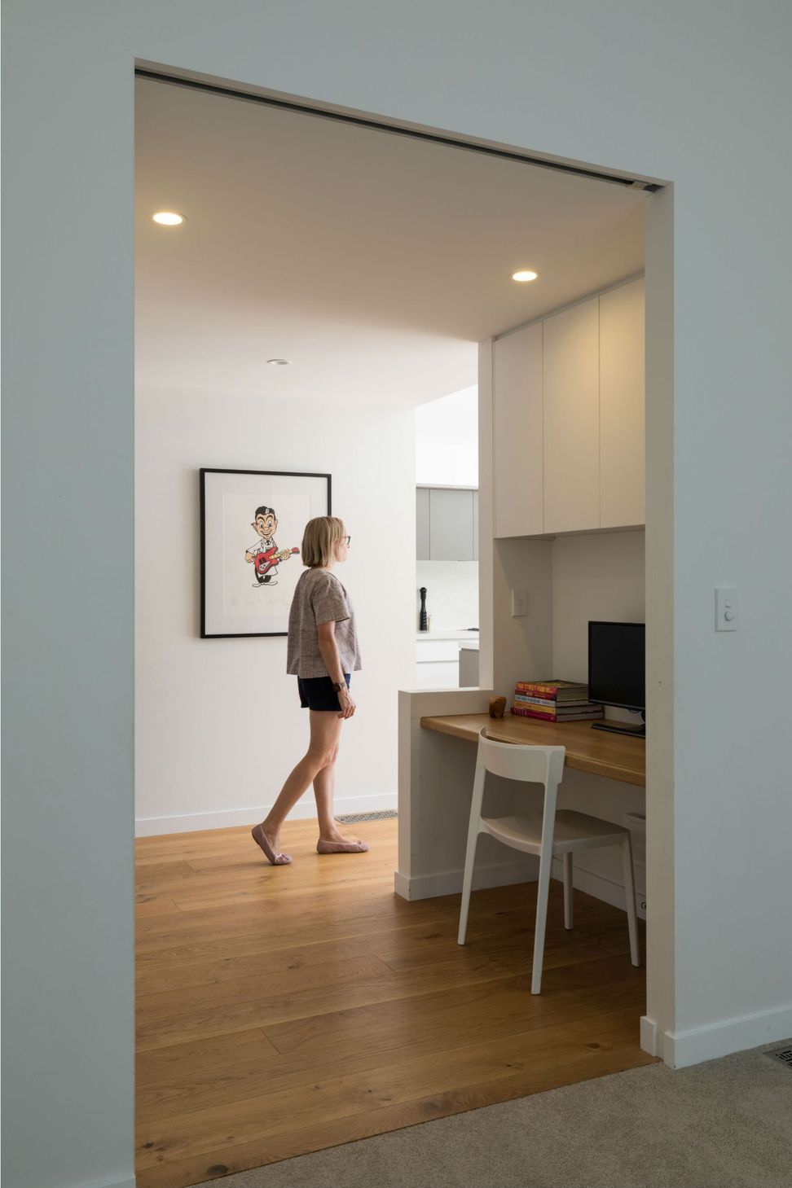
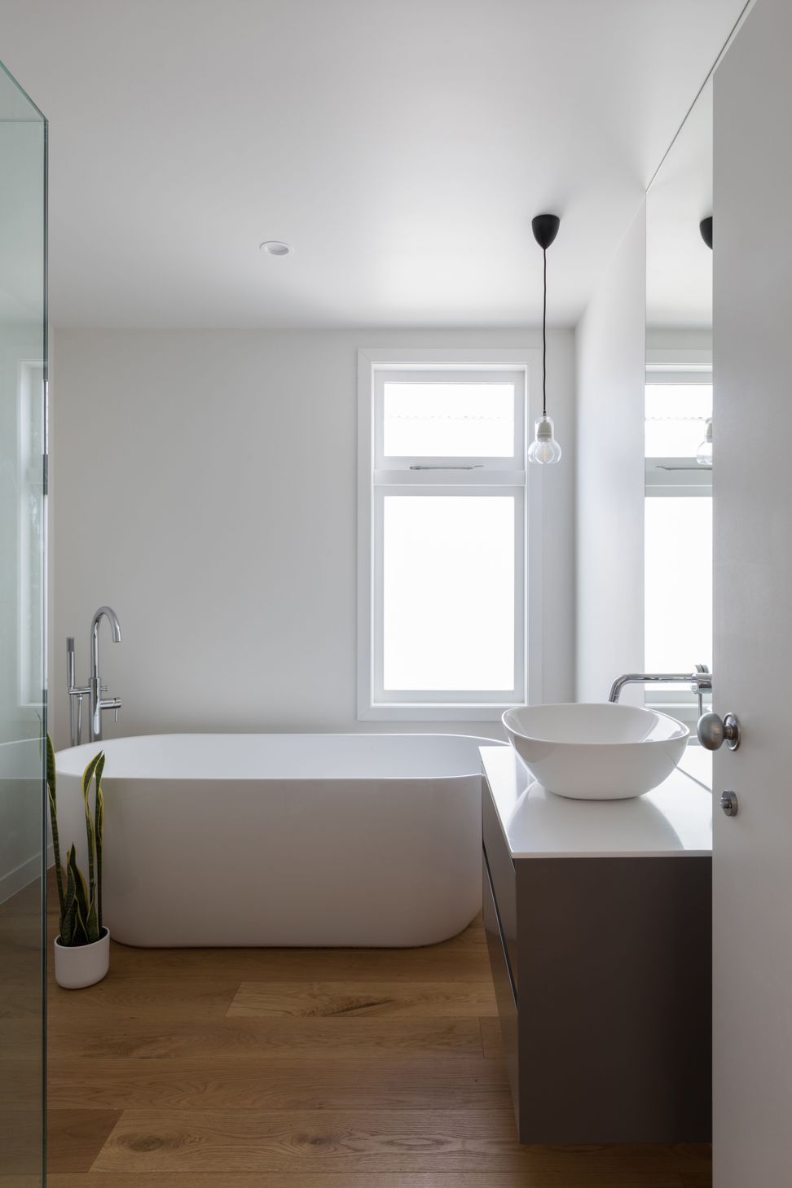
A run-down villa with multiple renovations was stripped back to its villa bones and a new spacious, light and airy addition added living spaces at the rear. Existing villa spaces were renovated in traditional style, while the new addition was carefully connected to the villa with more contemporary detail, allowing old and new to juxtapose but sit well together.
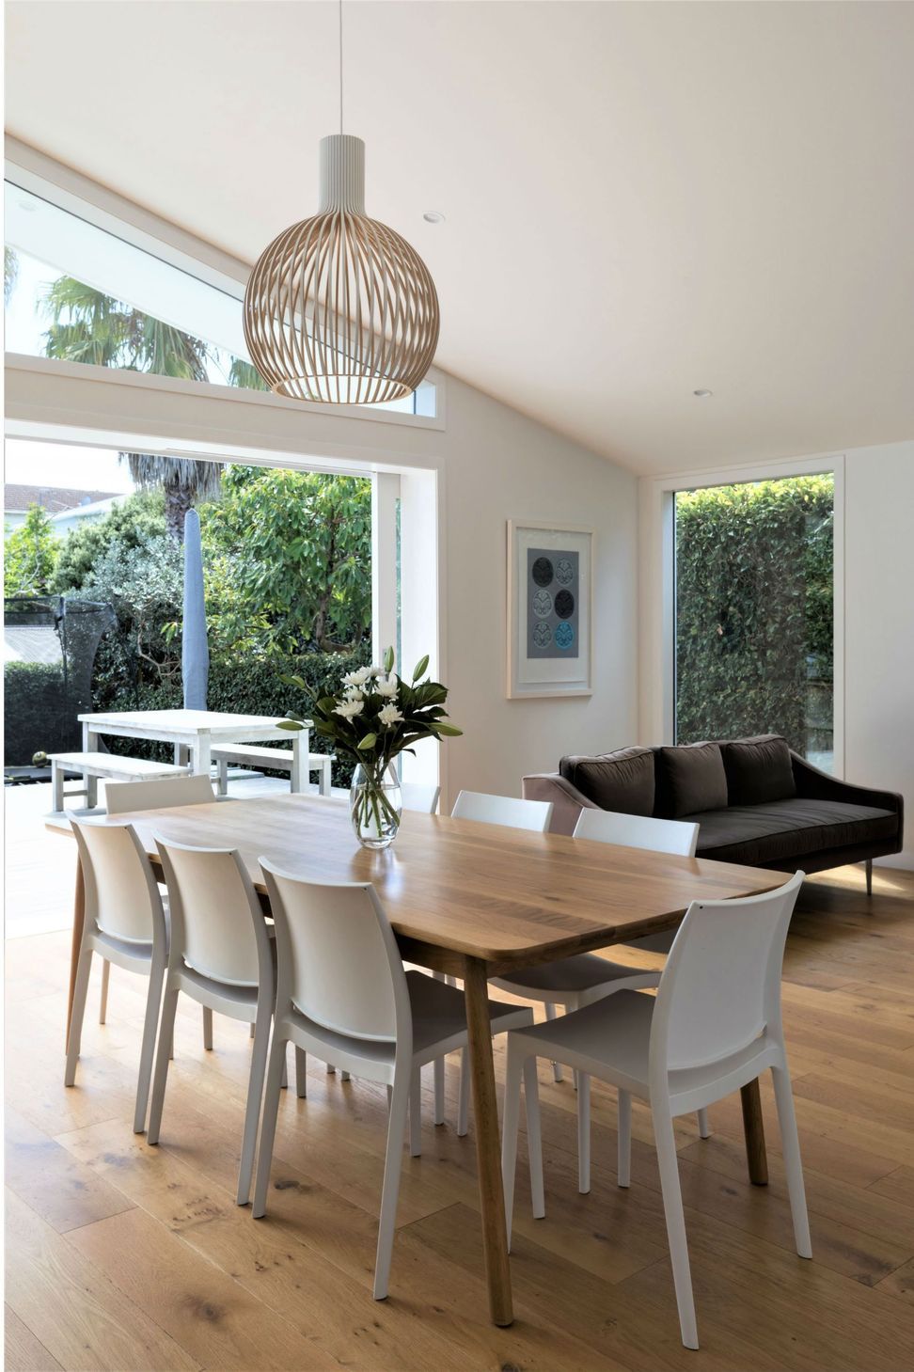
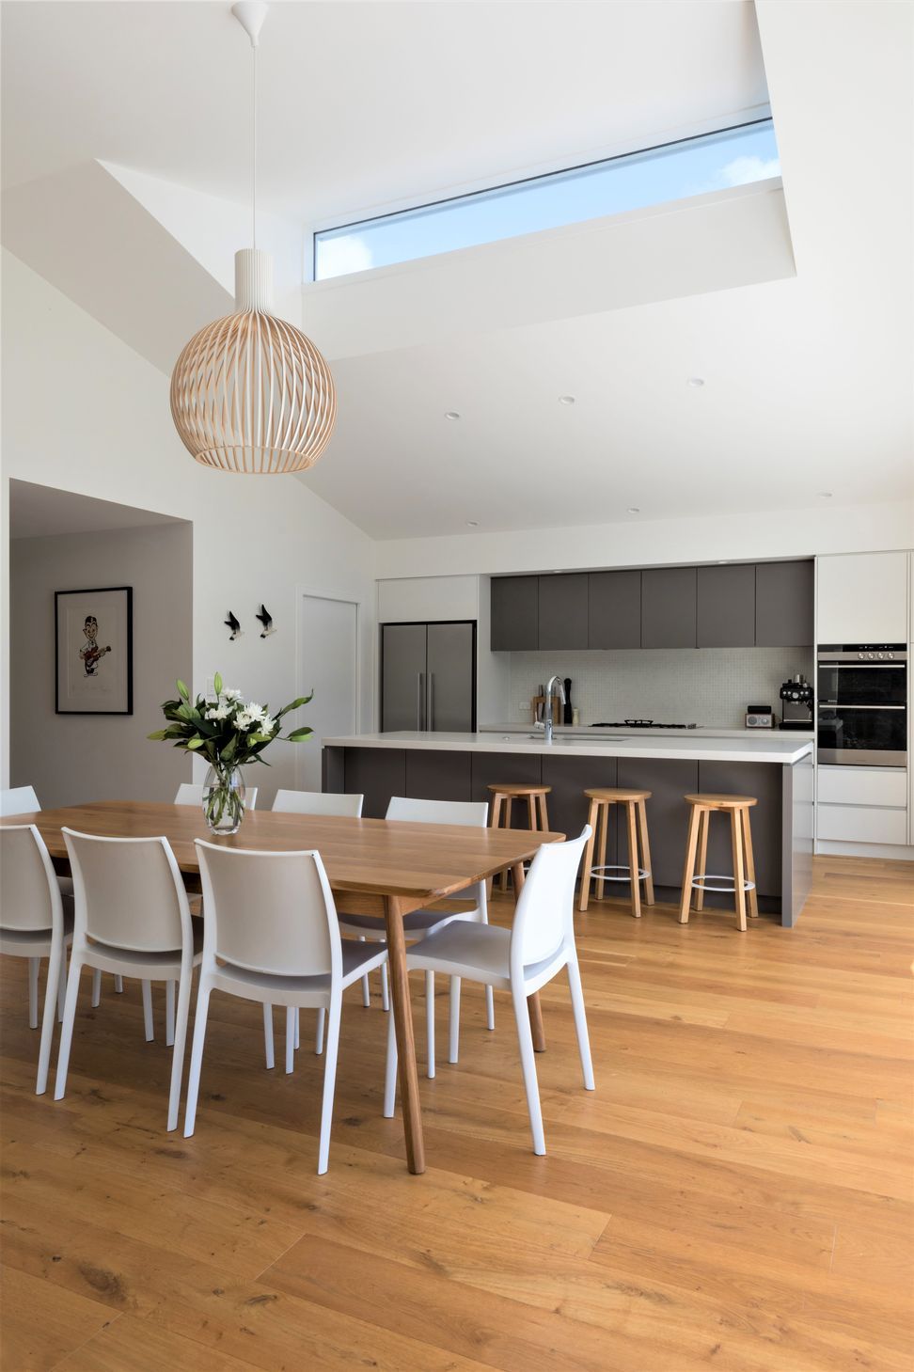
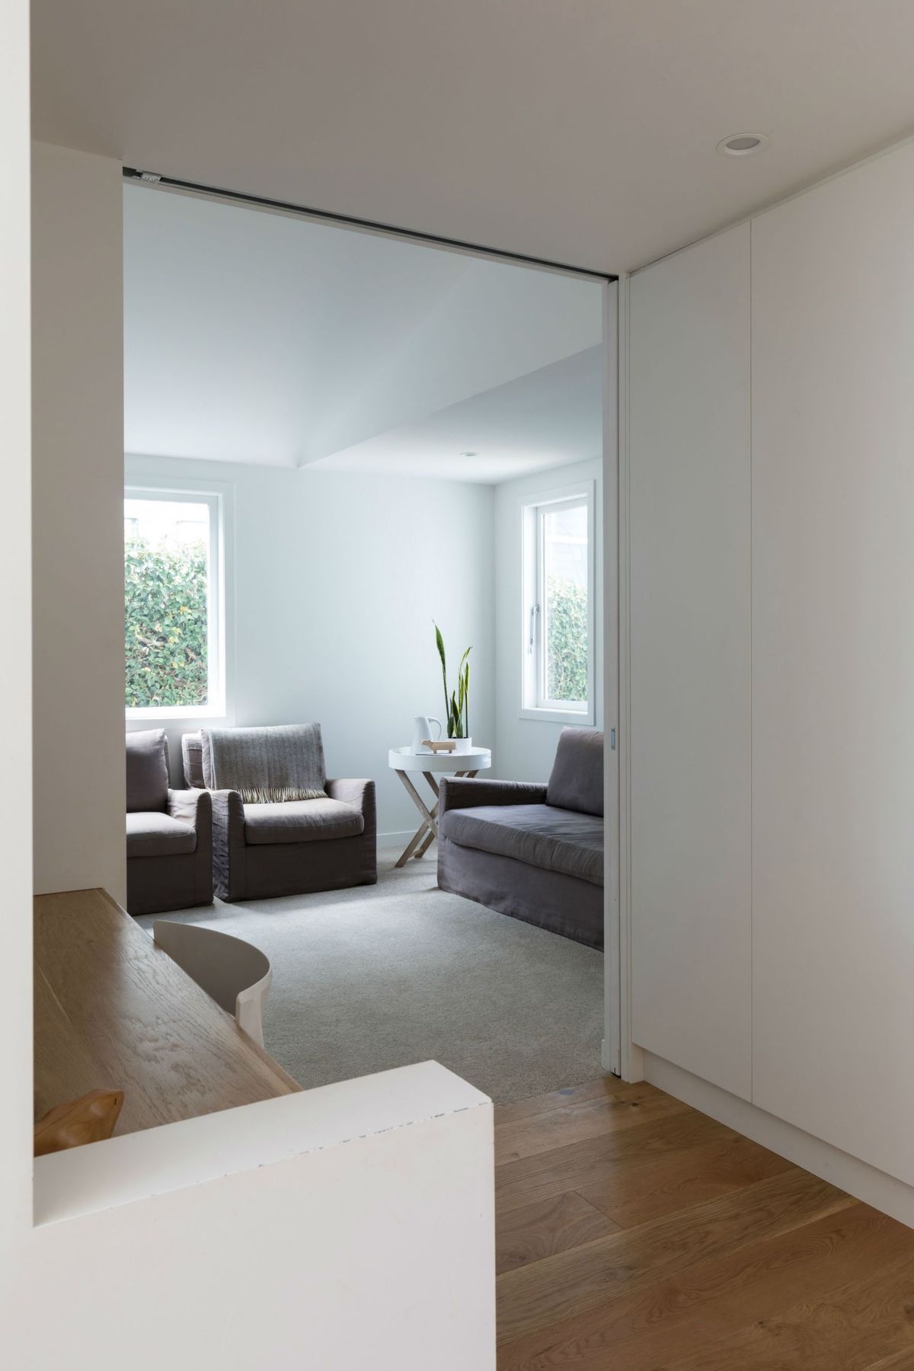
From entry, you are drawn through the villa to the voluminous new addition and its leafy aspects outside. A generous open plan living space, flooded with clerestory light, spans the rear of the house, and flows effortlessly onto decks and garden beyond. Multiple spaces provide both quiet and social zones for easy, modern family living.
- Completed
- 2017
- Price range
- $0.5m - $1m
- Building style
- Contemporary
Like this Project?
Hire Four Walls Architecture
Professional Reviews
The products behind the project
One product specified into this build from one supplier, a verified ArchiPro member. Tap through to specifications, suppliers and lead times.

Professionals used in
this project
The practices and trades credited on this project.









More projects from
Four Walls Architecture
Other work by Four Walls Architecture, across every category they build in.


More in
Renovations and Extensions
Everything else in Renovations and Extensions, from every practice on ArchiPro.


Next Project
Keep scrolling