
Project team
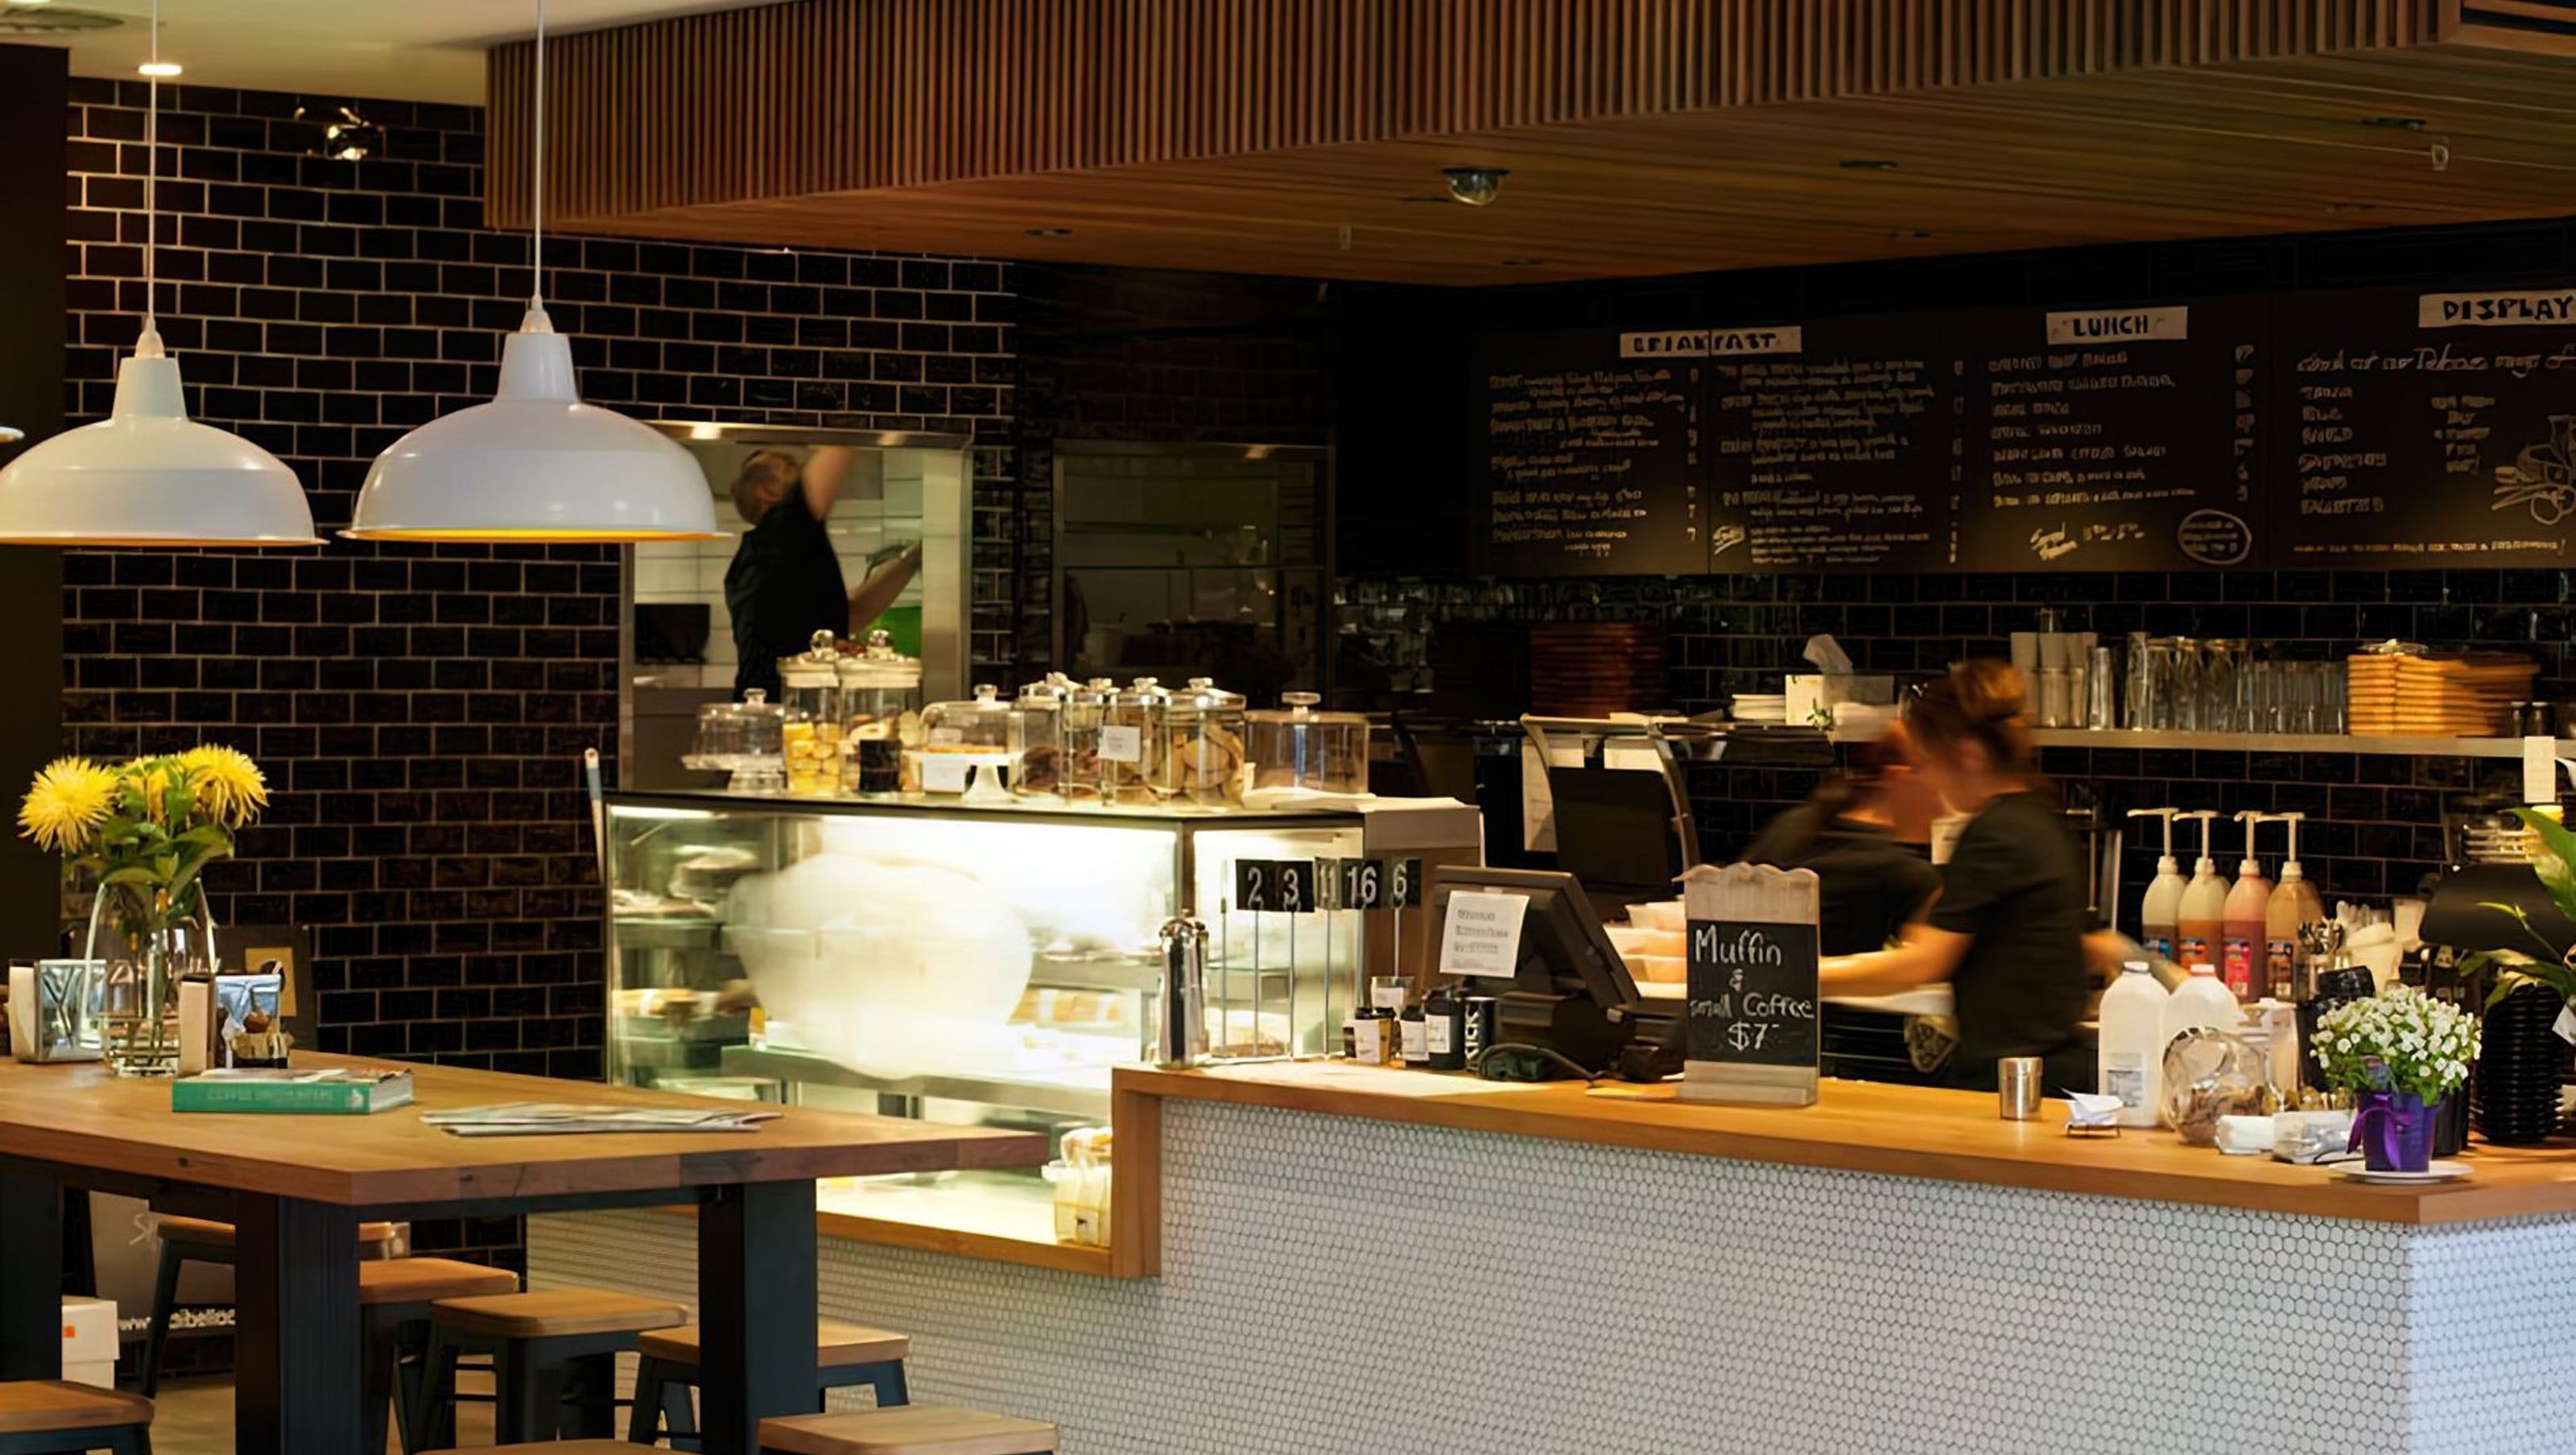
The design concept was to create a local café that reflect the surrounding building and which was in construction during the concept. Our interior designer Carley and graphic designer Marc worked closely with the clients developing the layout and color pallets for the branding. Nostalgic wall graphics of the streets of Wollongong formed as the focus of the fitout and in collaboration with Pupovac Constructions, timber from the old houses was obtained and used for the communal table and can also be seen in the foyer of the building.
Circulation was a primary consideration in the design, accommodating disable access and kitchen design large enough to service breakfast, lunch and dinner within the small tenancy. This was achieved with bench seating and small tables that can be easily moved with a large communal table in the centre. Easy to access bar to grab that coffee on the run.
The fitout was bright and had many materials so the ground logo was to be simple, strong and easily duplicated for branding. Our graphic designer used the logo and colour pallets to create external signage for the building, uniforms, loyalty cards and cabinet cards


Like this Project?
Hire Emvy Design
Professional Reviews
Professionals used in
this project
The practices and trades credited on this project.

More projects from
Emvy Design
Other work by Emvy Design, across every category they build in.


More in
Cafes and Restaurants
Everything else in Cafes and Restaurants, from every practice on ArchiPro.


Next Project
Keep scrolling